For Sale
$498,000
Est. $2,789/mo16008 Jamie Lane 2, Fontana, CA 92336
bed
3
Bedrooms
bathtub
2
Bathrooms
square_foot
1,477
Sq Ft
About this home
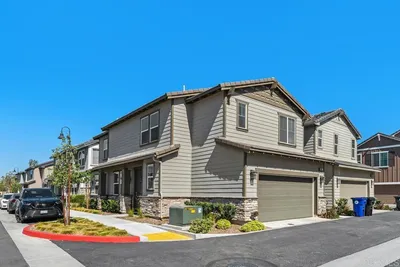
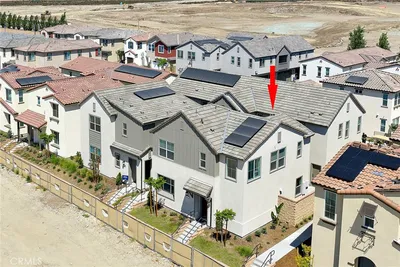
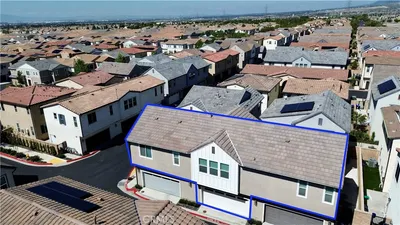
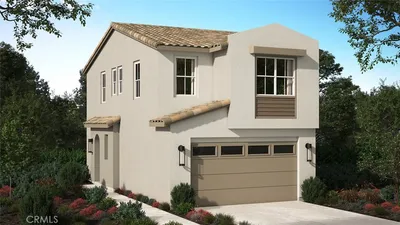
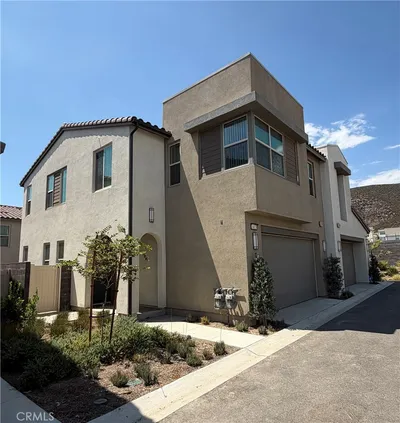
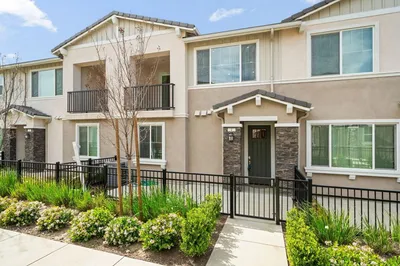
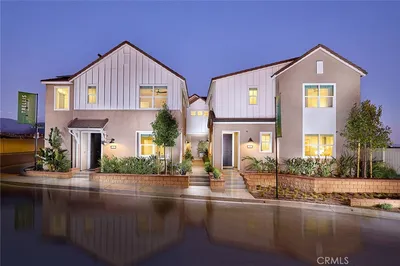
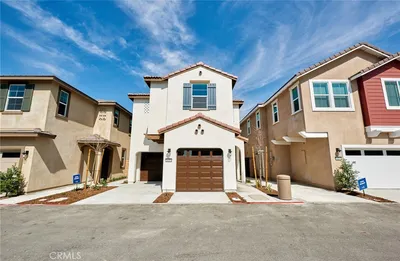
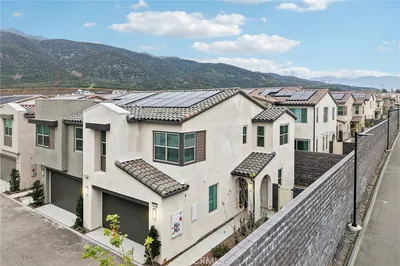
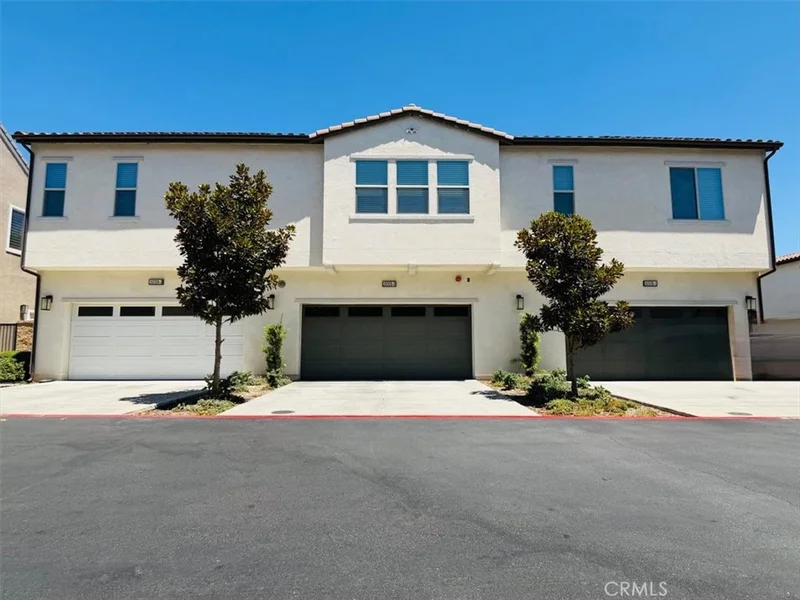
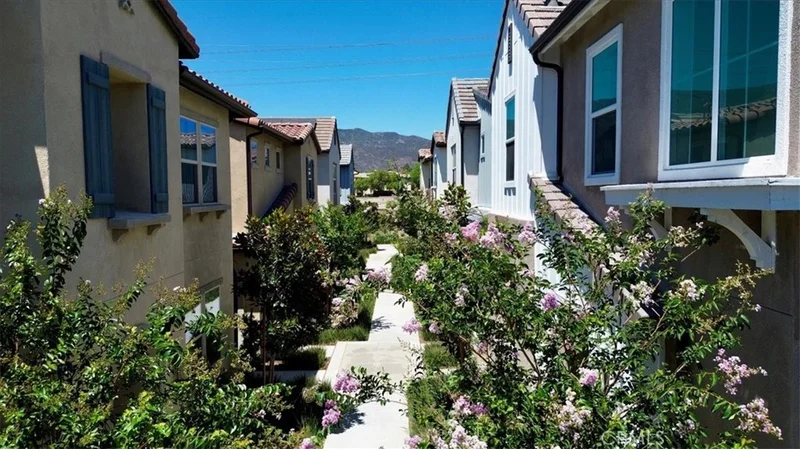
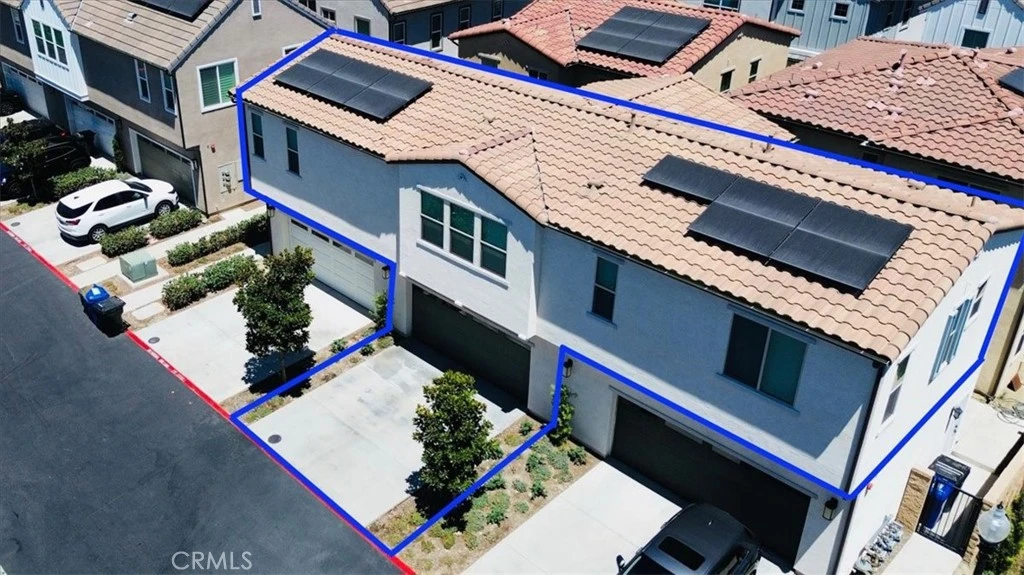
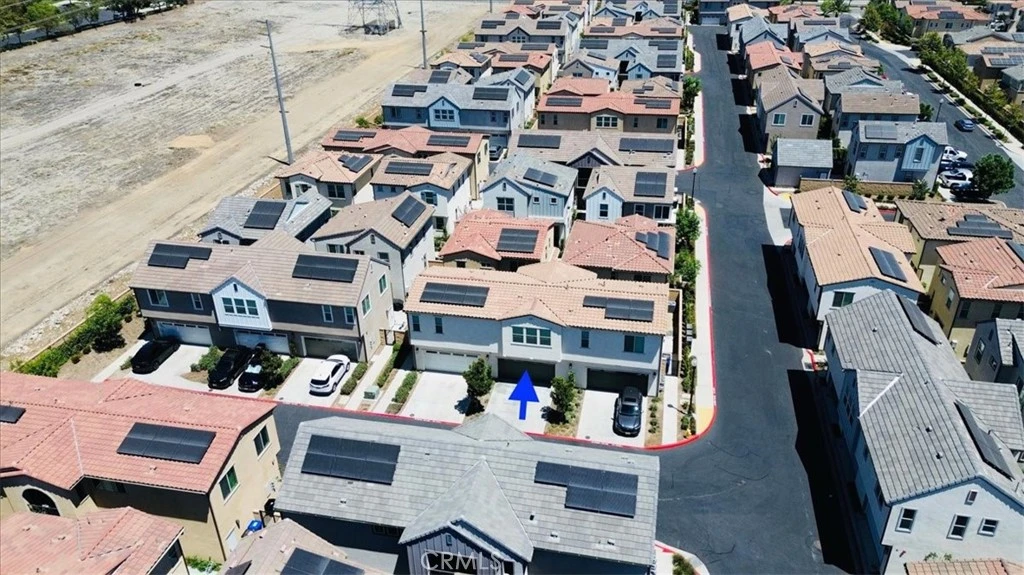
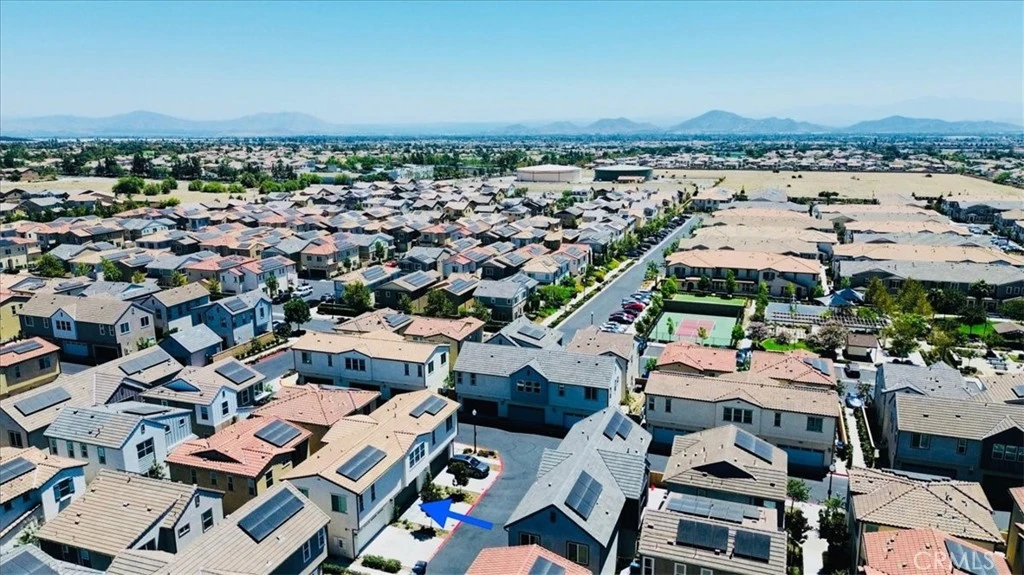
PRIVATE DRIVEWAY + 4-CAR PARKING + NO SHARED LIVING-SPACE WALLS! One of the standout features of this 2022-built home is its private driveway, providing four total parking spaces when combined with the attached 2-car garage. Even better, all living space is on one level above the garage and there are NO shared living space walls. This turnkey 3-bedroom, 2-bath home also features numerous upgrades, including LVP flooring, custom kitchen backsplash, kitchen pendant lighting, ceiling fans, in-ceiling speakers, additional recessed LED lighting, epoxy-finished garage, Tesla EV charger, dovetail and soft-close drawers, pull-out pantry drawers, and more. The open-concept living area flows directly into the kitchen, creating a comfortable space for everyday living and entertaining. The primary bedroom is thoughtfully positioned on the opposite side of the home from the other two bedrooms. Located in North Fontana's gated community of Shady Trails, residents enjoy resort-style amenities including multiple pools, fitness centers, open space, playgrounds, sport courts, walking trails, and a clubhouse. HOA fees cover exterior maintenance and insurance. Also, Juniper has lower property tax rates than neighboring communities! Conveniently located near shopping, dining, schools, and major freeways, this move-in-ready home offers a rare combination of privacy, parking, modern construction, amenities, and tasteful upgrades. Don't miss the opportunity to call this home!
Property Facts
bed
Bedrooms
3
bathtub
Bathrooms
2
square_foot
Square Feet
1,477
landscape
Lot Size
999 sqft
calendar_month
Year Built
2022
home_work
Property Type
Condominium
timer
Days on Market
11
payments
HOA Fee
$564/mo
garage
Garage Total
2
fingerprint
MLS #
SW26170029
Interior Details
General Interior
Interior Features
Breakfast Bar, Built In Features, Balcony, Ceiling Fans, High Ceilings, Open Floorplan, Quartz Counters, Recessed Lighting, Primary Suite, Walk In Closets
Flooring
Carpet, Laminate, Tile
Accessibility
Low Pile Carpet
Kitchen & Appliances
Appliances
Dishwasher, Energy Star Qualified Appliances, Disposal, Gas Oven, Gas Range, Microwave, Refrigerator, Tankless Water Heater, Vented Exhaust Fan, Water To Refrigerator
Laundry
Washer Hookup, Gas Dryer Hookup, Inside
Climate Control
Cooling
Central Air
Heating
Central
Parking
Total Parking Spaces
4
Garage Spaces
2
Open Parking Spaces
2
Attached Garage
Yes
Parking Features
Driveway, Garage, Garage Door Opener, Private
Exterior & Lot
Building & Construction
Patio & Porch
Covered, Patio
Security
Carbon Monoxide Detectors, Firewalls, Fire Rated Drywall, Fire Sprinkler System, Gated Community, Key Card Entry, Smoke Detectors
Construction
Stucco
Foundation
Slab
Roof
Concrete, Tile
Lot & Grounds
Lot Features
Landscaped, Near Park
Pool Features
Community, In Ground, Lap, Association
Spa Features
Association, Community, In Ground
Sewer
Public Sewer
Water Source
Public
Community & HOA
Association Info
HOA Fee$564
FrequencyMonthly
HOA Amenities
Clubhouse, Controlled Access, Sport Court, Dog Park, Fitness Center, Fire Pit, Maintenance Grounds, Meeting Room, Management, Meeting Banquet Party Room, Outdoor Cooking Area, Other Courts, Barbecue, Picnic Area, Paddle Tennis, Playground, Pickleball, Pool, Recreation Room, Spa Hot Tub, Security
Community Features
Biking, Curbs, Dog Park, Gutters, Storm Drains, Street Lights, Sidewalks, Gated, Park, Pool
Mortgage Calculator
Total Monthly
$0
Principal & Interest:
$0Property Tax:
$0Home Insurance:
$0HOA Fees:
$0$
$
%
Nearby Schools
| Rating | School Name |
|---|---|
5 | Sierra Lakes Elementary Elementary School |
8 | Summit High High School |
9 | Falcon Ridge Elementary Elementary School |
9 | David W. Long Elementary Elementary School |
6 | Nancy R. Kordyak Elementary Elementary School |
Convenience Score
Market Insights
92336|Fontana
Estimated Value
Calculating...
No change vs. last year
Value history is still building for this area.
Market Temperature
Seller'sBalancedBuyer's
0d30d60d180d
Balanced
Balanced market
30 Days
Avg. time on market
This is a Balanced Market. Homes are selling at a moderate pace.
Flood & Climate Risk
Noise Levels

Ready to Take the Next Step?
Get expert support from a local agent today.
call
(800)-330-9306Available 9AM - 7PM
Similar Homes You Might Like
Based on price, location, and features