For Sale
$775,000
Est. $4,340/mo16872 Hazeltine Court, Fontana, CA 92336
bed
4
Bedrooms
bathtub
3
Bathrooms
square_foot
2,598
Square Feet
About this home
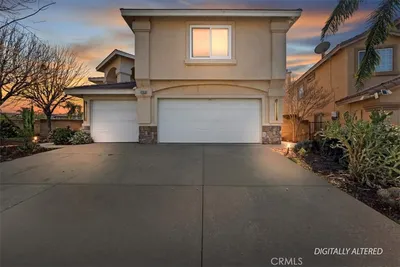
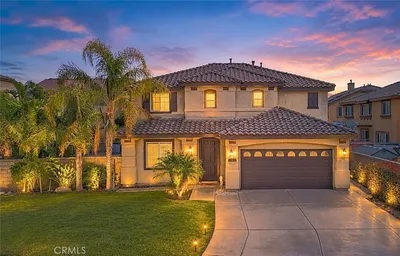
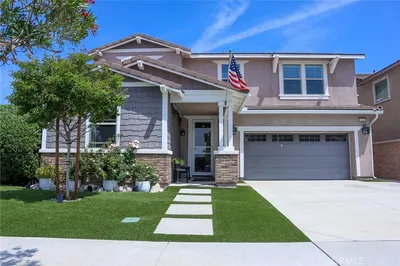
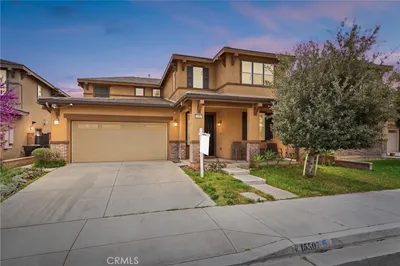
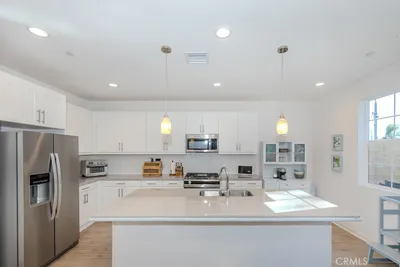
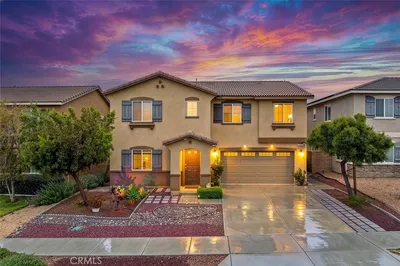
An exceptional opportunity awaits in Sierra Lakes, where this beautifully maintained cul-de-sac home offers nearly 2,600 square feet, no HOA, and a layout designed for the way people truly live. Four distinct gathering spaces make it especially memorable: formal living and dining rooms for holidays and celebrations, a welcoming family room that flows into the kitchen, a versatile upstairs loft for movie nights, games, or a home office, and a covered outdoor patio designed for unforgettable weekends with family and friends. From the moment you step inside, polished tile floors, crown molding, abundant natural light, and a fireplace framed by a decorative mantel create a warm, inviting atmosphere. A built-in mirrored display niche adds character, while the thoughtful layout balances openness with everyday comfort. At the heart of the home, the kitchen invites everyone to gather around the granite-topped island with bar seating, complemented by granite counters and backsplash, stainless-style appliances, a gas range, recessed lighting, and a walk-in pantry behind an etched-glass door. A downstairs bedroom and full bath offer flexibility for guests, multigenerational living, or a home office. Upstairs, the loft creates yet another place to relax or gather. The spacious primary suite features shuttered bay-style windows, a walk-in closet with built-in organizers, and a bath with dual sinks, a soaking tub, separate shower, and mosaic tile accents. Plantation shutters, laminate flooring, mirrored closet doors, and an upstairs laundry room complete the second floor. The backyard continues the home's entertaining lifestyle. A full-width covered patio with ceiling fans and recessed lighting anchors a built-in outdoor kitchen with grill, sink, bar seating, and prep space. Beyond, low-maintenance turf, terraced garden beds, stone accents, and block walls create a private setting for everything from lively gatherings to quiet evenings outdoors. Built in 2000 on a 5,348-square-foot lot, the home also includes central heating and air, an attached two-car garage, and a durable tile roof. More than a home with extra square footage, it offers more ways to live, gather, celebrate, and create lasting memories.
Property Facts
bed
Bedrooms
4
bathtub
Bathrooms
3
square_foot
Square Feet
2,598
landscape
Lot Size
5,348 sqft
calendar_month
Year Built
2000
home_work
Property Type
Single Family Residence
timer
Days on Market
25
payments
HOA Fee
N/A
garage
Garage Total
2
fingerprint
MLS #
TR26128151
Interior Details
General Interior
Interior Features
Bedroom On Main Level, Walk In Closets
Fireplace
Living Room
Kitchen & Appliances
Laundry
Laundry Room
Bed & Bath
Main Level Bedrooms
3
Main Level Bathrooms
2
Climate Control
Cooling
Dual
Heating
Central
Parking
Total Parking Spaces
2
Garage Spaces
2
Attached Garage
Yes
Exterior & Lot
Lot & Grounds
Lot Features
Cul De Sac
Sewer
Public Sewer
Water Source
Public
Community & HOA
Association Info
Community Features
Curbs, Street Lights, Sidewalks
Mortgage Calculator
Total Monthly
$0
Principal & Interest:
$0Property Tax:
$0Home Insurance:
$0HOA Fees:
$0$
$
%
Nearby Schools
| Rating | School Name | ||
|---|---|---|---|
| No school data available for this area. | |||
Convenience Score
Market Insights
92336|Fontana
analytics
Estimated Value
Calculating...
trending_up0%vs. last year
202120222023202420252026
Market Temperature
Seller'sBalancedBuyer's
0d30d60d180d
Balanced
Balanced market
30 Days
Avg. time on market
This is a Balanced Market. Homes are selling at a moderate pace.
flood
Flood & Climate Risk
Flood Risk
Minimal — not in a FEMA flood zone
Wildfire Risk
Moderate — near wildland-urban interface
Heat Risk
Low — moderate summer temperatures
Earthquake Risk
Southern California seismic zone
volume_up
Noise Levels
TrafficQuiet residential street
AirportMinimal airport noise
CommercialLow commercial activity nearby
streetview
Open Full Street Viewopen_in_newStreet View

Ready to Take the Next Step?
Get expert support from a local agent today.
call
(800)-330-9306Available 9AM - 7PM
Similar Homes You Might Like
Based on price, location, and features