Topfind Realty
Renting

Search Rentals

Houses for RentTownhomes for RentCondos for RentView All Rentals →

Renting Resources

Why Rent With UsRenter GuideRent vs Buy Calculator

Renter Articles

How to Negotiate RentUnderstanding Your LeaseMoving Checklist for Renters
Buying

Search Homes

Houses for SaleTownhomes for SaleCondos for SaleView All Homes →

Buying Resources

Why Buy With UsBuyer GuideAffordability CalculatorInvestment CalculatorProperty Tax Calculator

Buyer Articles

Master Your New Home BudgetBeat Moving StressPacking Secrets
Selling

Selling Tools

Home ValuationFind a Seller's Agent

Selling Resources

Why Sell With UsSeller GuideNet Sheet CalcHELOC Calculator

Seller Articles

Strategic PricingDownsizing Tips
Mortgage Rates

Today's Rates

Mortgage RatesRefinance RatesLoan ComparisonHELOC Calculator

Mortgage Resources

Understanding Mortgage RatesFirst-Time Homebuyer GuideWhen to Refinance Your Mortgage
Realtors
Topfind
Houses for RentTownhomes for RentCondos for RentView All Rentals →
Why Rent With UsRenter GuideRent vs Buy Calculator
How to Negotiate RentUnderstanding Your LeaseMoving Checklist for Renters
Houses for SaleTownhomes for SaleCondos for SaleView All Homes →
Why Buy With UsBuyer GuideAffordability CalculatorInvestment CalculatorProperty Tax Calculator
Master Your New Home BudgetBeat Moving StressPacking Secrets
Home ValuationFind a Seller's Agent
Why Sell With UsSeller GuideNet Sheet CalcHELOC Calculator
Strategic PricingDownsizing Tips
Mortgage RatesRefinance RatesLoan ComparisonHELOC Calculator
Understanding Mortgage RatesFirst-Time Homebuyer GuideWhen to Refinance Your Mortgage
groupRealtorsinfoAbout Us
Continue with Google
Sign InSign Up
Topfind Realty
Renting

Search Rentals

Houses for RentTownhomes for RentCondos for RentView All Rentals →

Renting Resources

Why Rent With UsRenter GuideRent vs Buy Calculator

Renter Articles

How to Negotiate RentUnderstanding Your LeaseMoving Checklist for Renters
Buying

Search Homes

Houses for SaleTownhomes for SaleCondos for SaleView All Homes →

Buying Resources

Why Buy With UsBuyer GuideAffordability CalculatorInvestment CalculatorProperty Tax Calculator

Buyer Articles

Master Your New Home BudgetBeat Moving StressPacking Secrets
Selling

Selling Tools

Home ValuationFind a Seller's Agent

Selling Resources

Why Sell With UsSeller GuideNet Sheet CalcHELOC Calculator

Seller Articles

Strategic PricingDownsizing Tips
Mortgage Rates

Today's Rates

Mortgage RatesRefinance RatesLoan ComparisonHELOC Calculator

Mortgage Resources

Understanding Mortgage RatesFirst-Time Homebuyer GuideWhen to Refinance Your Mortgage
Realtors
Topfind
Houses for RentTownhomes for RentCondos for RentView All Rentals →
Why Rent With UsRenter GuideRent vs Buy Calculator
How to Negotiate RentUnderstanding Your LeaseMoving Checklist for Renters
Houses for SaleTownhomes for SaleCondos for SaleView All Homes →
Why Buy With UsBuyer GuideAffordability CalculatorInvestment CalculatorProperty Tax Calculator
Master Your New Home BudgetBeat Moving StressPacking Secrets
Home ValuationFind a Seller's Agent
Why Sell With UsSeller GuideNet Sheet CalcHELOC Calculator
Strategic PricingDownsizing Tips
Mortgage RatesRefinance RatesLoan ComparisonHELOC Calculator
Understanding Mortgage RatesFirst-Time Homebuyer GuideWhen to Refinance Your Mortgage
groupRealtorsinfoAbout Us
Continue with Google
Sign InSign Up
Real Estate/CA/Fontana/5073 Snowberry Drive (Sold)
Main
SOLD
SoldClosed on April 25, 2026
$998,000
Sold Price

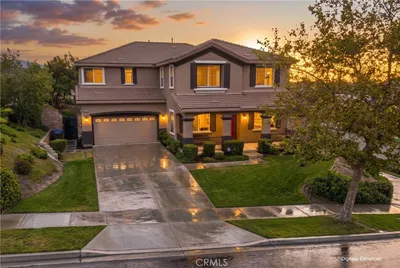
5073 Snowberry Drive, Fontana, CA 92336

bed
5
Bedrooms
bathtub
5
Bathrooms
square_foot
4,134
Square Feet

About this home

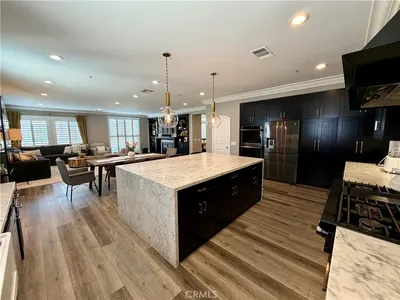
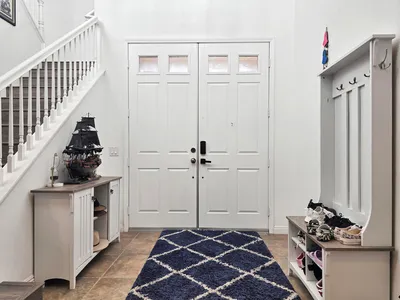
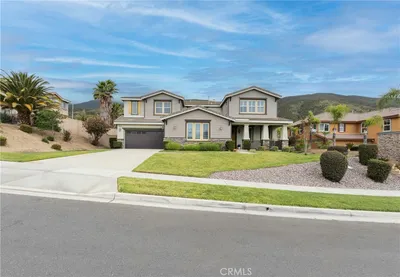
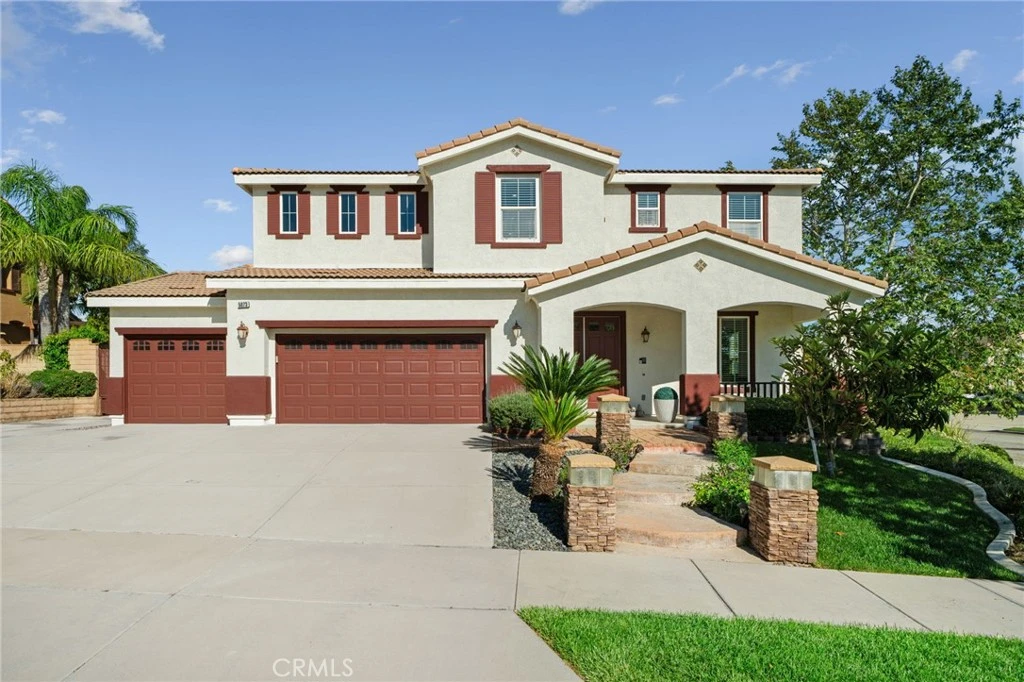
Welcome to this exquisite, corner-lot Hunters Ridge residence in North Fontana, where stunning curb appeal meets modern elegance. Enjoy a beautifully designed porch walkway leading to a grand double-door entry, complemented by a freshly painted exterior, an oversized driveway with ample side parking, and convenient RV parking. As you step inside, you’re greeted by a wide entryway that flows seamlessly into the formal living room and separate dining room, perfect for entertaining. The main floor features a convenient bedroom with its own bathroom, as well as an office space and a stylish powder bathroom. The spacious family room boasts a cozy fireplace and is open to the gourmet kitchen, which is a chef’s dream. Highlights of the kitchen include a walk-in pantry, large kitchen island, built-in microwave and oven, cooktop, and elegant granite countertops. A charming breakfast nook offers sliding doors that lead to the backyard oasis. Upstairs, the open railing invites you to explore two expansive loft areas, providing versatile spaces for relaxation or play. The massive primary suite features abundant natural light, a generous walk-in closet, and a luxurious primary bathroom complete with a vanity area, jetted tub, and separate shower. Additionally, the upper level includes three well-appointed bedrooms, two bathrooms, and a convenient laundry room equipped with cabinets and a sink. Step into the backyard, where you’ll find a serene retreat featuring a barbecue area, covered patio with a refreshing mist system, four fruit trees, and lush green grass surrounded by beautifully landscaped plants—perfect for outdoor enjoyment and entertaining. This home also boasts paid-off solar panels, offering energy efficiency and savings on utility bills. Plus, it is situated within the award-winning Etiwanda School District, making it perfect for families. Recent updates include all new flooring installed in October 2025, enhancing both the upstairs and downstairs living spaces. Don’t miss the opportunity to make this stunning property your new home!

infoProperty Facts

bed

Bedrooms

5

bathtub

Bathrooms

5

square_foot

Square Feet

4,134

landscape

Lot Size

8,669 sqft

calendar_month

Year Built

2007

home_work

Property Type

Single Family Residence

timer

Days on Market

6

payments

HOA Fee

N/A

garage

Garage Total

3

fingerprint

MLS #

IG26047536

chairInterior Details

General Interior

Interior Features

Breakfast Bar, Breakfast Area, Ceiling Fans, Separate Formal Dining Room, Granite Counters, Open Floorplan, Pantry, Bedroom On Main Level, Loft, Primary Suite, Walk In Pantry, Walk In Closets

Fireplace

Family Room

Kitchen & Appliances

Appliances

Dishwasher, Gas Cooktop, Gas Oven, Microwave

Laundry

Inside, Laundry Room, Upper Level

Bed & Bath

Main Level Master

Yes

Climate Control

Cooling

Central Air

Heating

Central

deckExterior & Lot

Building & Construction

Patio & Porch

Concrete, Covered, Patio, Porch

Roof

Tile

Nearby Schools

RatingSchool NameGradesDistance
9
Falcon Ridge Elementary
Elementary School
K-50.6 mi
9
David W. Long Elementary
Elementary School
K-50.7 mi
8
Summit High
High School
9-121.1 mi
5
Sierra Lakes Elementary
Elementary School
K-51.5 mi
9
Cecilia Lucero Solorio Elementary
Elementary School
K-52.2 mi

Convenience Score

Topfind Realty

This Home is Sold

Curious what your home is worth? Get a free valuation.

call
(800)-330-9306Available 9AM - 6PM

Similar Homes You Might Like

Based on price, location, and features
4813 Sanderling Way
3D TOUR

$1,065,000

FOR SALE

4813 Sanderling Way, Fontana, CA 92336

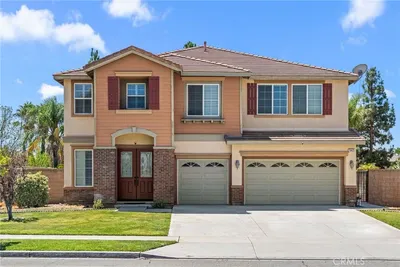
5 beds · 4 baths · 3,951 sqft

16425 Basswood

$999,000

FOR SALE

16425 Basswood, Fontana, CA 92336

5 beds · 5 baths · 4,157 sqft

16204 Seminole Way

$895,000

FOR SALE

16204 Seminole Way, Fontana, CA 92336

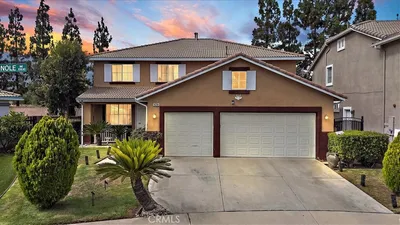
5 beds · 4 baths · 3,340 sqft

15825 Butterfly Drive
3D TOUR

$1,169,000

FOR SALE

15825 Butterfly Drive, Fontana, CA 92336

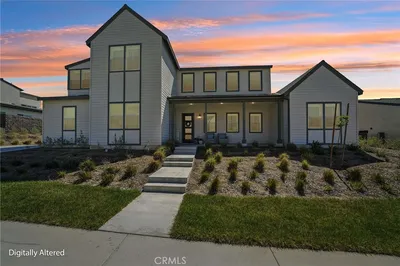
4 beds · 4 baths · 3,827 sqft

4568 Creekside Lane

$1,195,000

FOR SALE

4568 Creekside Lane, Fontana, CA 92336

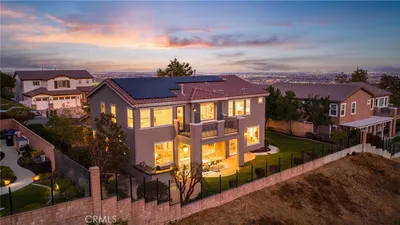
4 beds · 5 baths · 3,690 sqft

11250 Cypress

$1,200,000

FOR SALE

11250 Cypress, Fontana, CA 92337

5 beds · 4 baths · 3,467 sqft

4866 Stoneglen Avenue

$1,100,000

FOR SALE

4866 Stoneglen Avenue, Fontana, CA 92336

4 beds · 4 baths · 3,401 sqft

15588 Westpoint Lane 1 & 2

$998,990

FOR SALE

15588 Westpoint Lane 1 & 2, Fontana, CA 92336

6 beds · 6 baths · 3,364 sqft

Recently Sold

16770 Tea Tree
3D TOUR

$935,000

SOLD

16770 Tea Tree, Fontana, CA 92336

4 beds · 4 baths · 3,352 sqft

10756 Saffron Street
VIRTUAL TOUR

$999,900

SOLD

10756 Saffron Street, Fontana, CA 92337

5 beds · 4 baths · 4,209 sqft

5015 Thornberry Way

$880,000

SOLD

5015 Thornberry Way, Fontana, CA 92336

5 beds · 5 baths · 3,923 sqft

15104 Whitegate

$1,150,000

SOLD

15104 Whitegate, Fontana, CA 92336

5 beds · 5 baths · 4,304 sqft

6041 Saticoy Place

$850,000

SOLD

6041 Saticoy Place, Fontana, CA 92336

5 beds · 4 baths · 3,340 sqft

5042 Glenwood Avenue
VIRTUAL TOUR

$1,015,000

SOLD

5042 Glenwood Avenue, Fontana, CA 92336

5 beds · 4 baths · 3,808 sqft

15621 Pisa Lane

$869,000

SOLD

15621 Pisa Lane, Fontana, CA 92336

4 beds · 4 baths · 3,664 sqft

15860 Nuaimi

$800,000

SOLD

15860 Nuaimi, Fontana, CA 92336

6 beds · 6 baths · 3,814 sqft

Topfind Realty

Company

  • About Us
  • Careers
  • Articles
  • Home Estimate

Explore

  • Renting
  • Buying
  • Selling
  • Realtors

Support

  • Help Center
  • Contact Us
  • Terms & Conditions
  • Privacy Policy

Topfind Realty, DRE # 02240815, is a licensed real estate broker in California. Topfind Realty pledges to support the Fair Housing Act and adhere to Equal Housing Opportunity laws.

Copyright © 2026 Topfind Realty. All Rights Reserved.