imagesmode View 20 photos
For Sale
$669,000
Est. $3,746/mo5555 Platt Mountain, Forest Ranch, CA 95942
bed
3
Bedrooms
bathtub
2
Bathrooms
square_foot
2,403
Square Feet
About this home

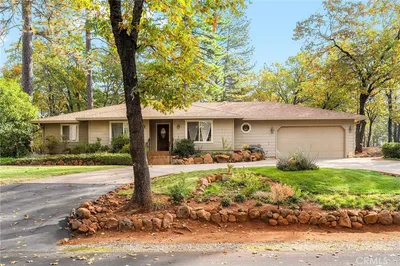
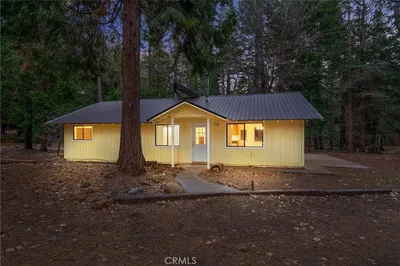
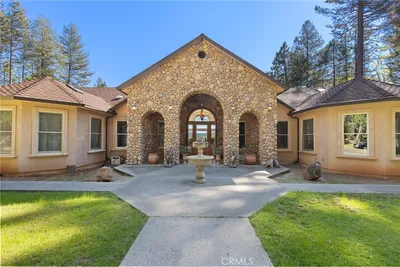
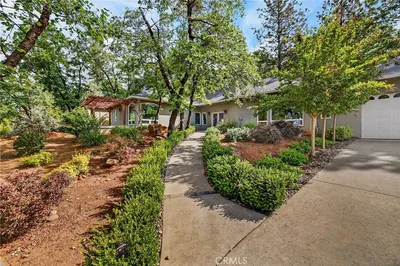
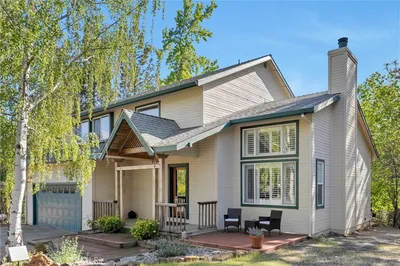
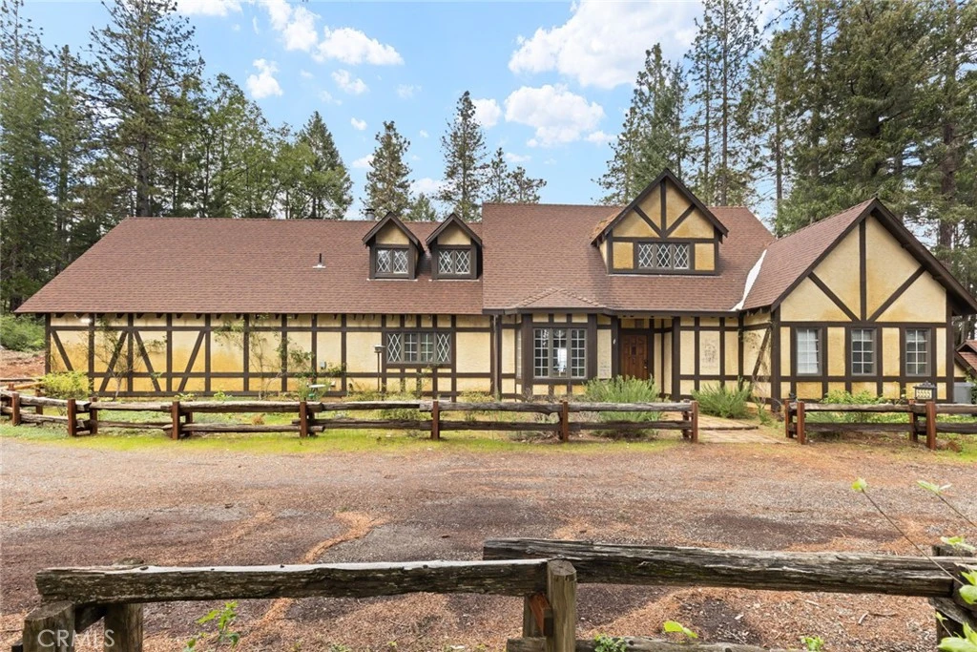
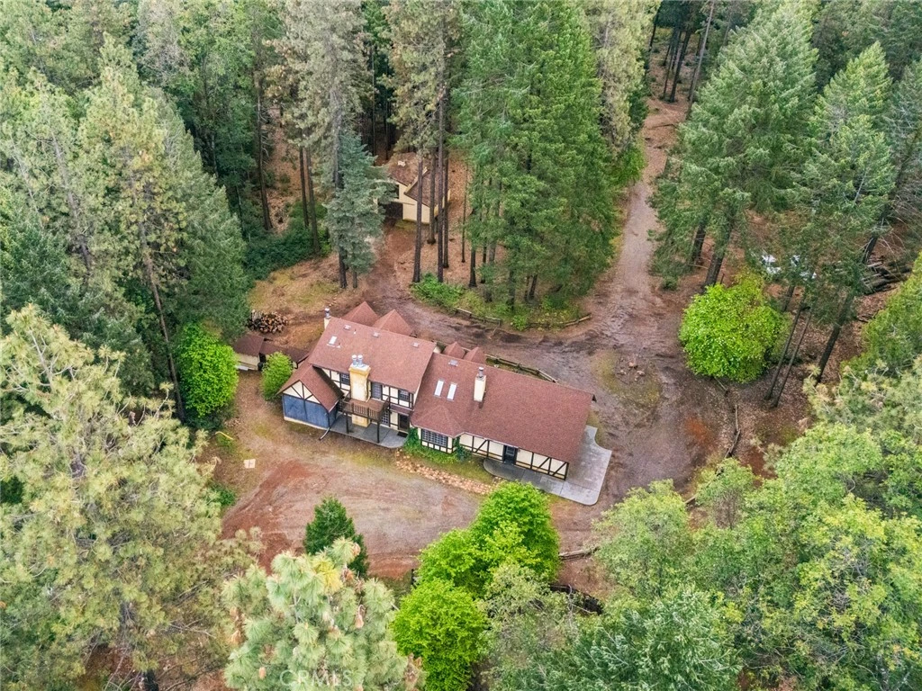
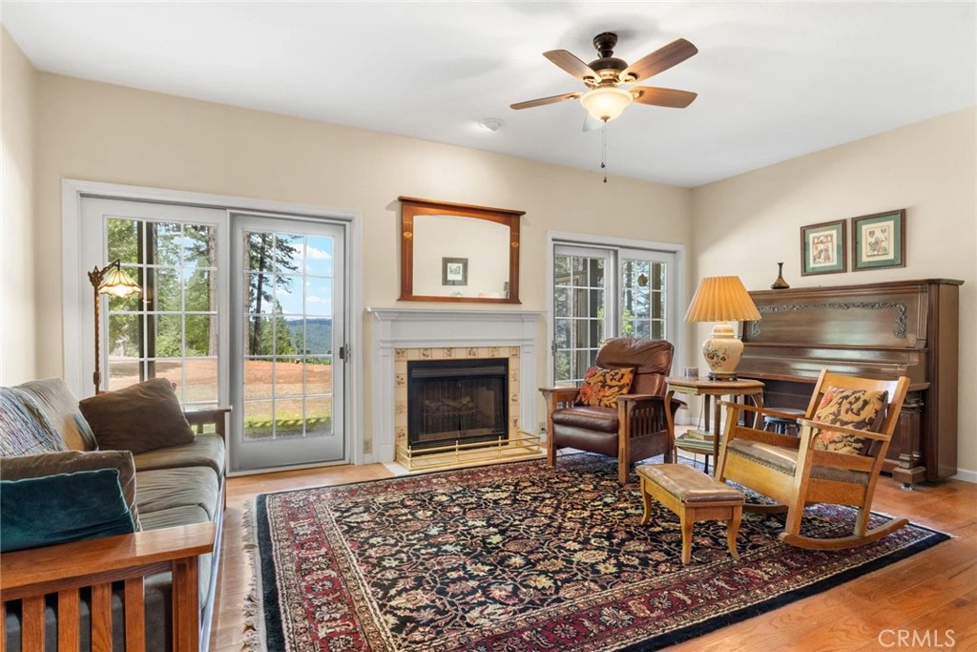
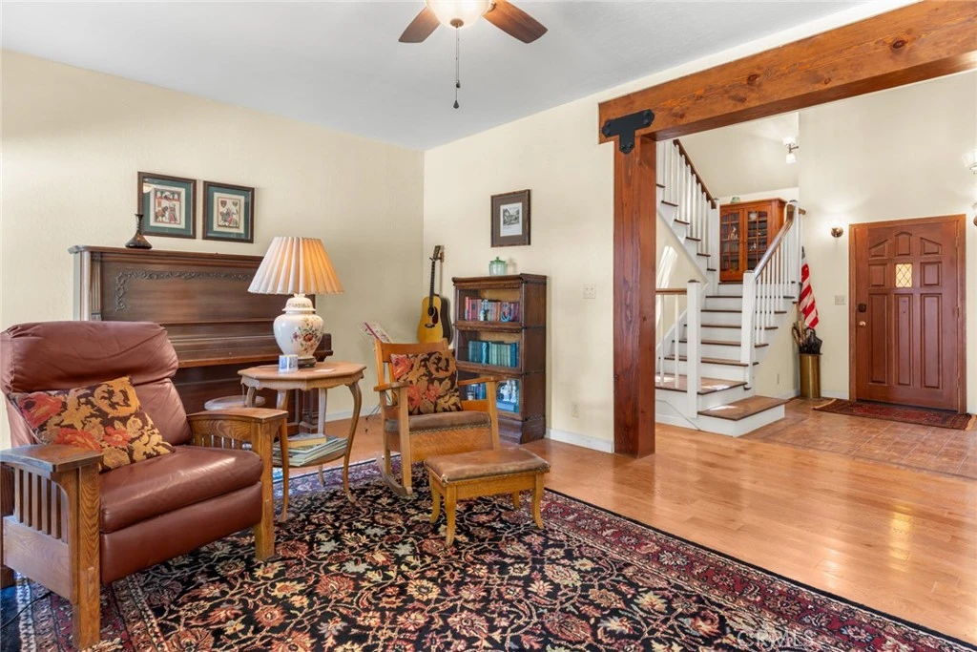
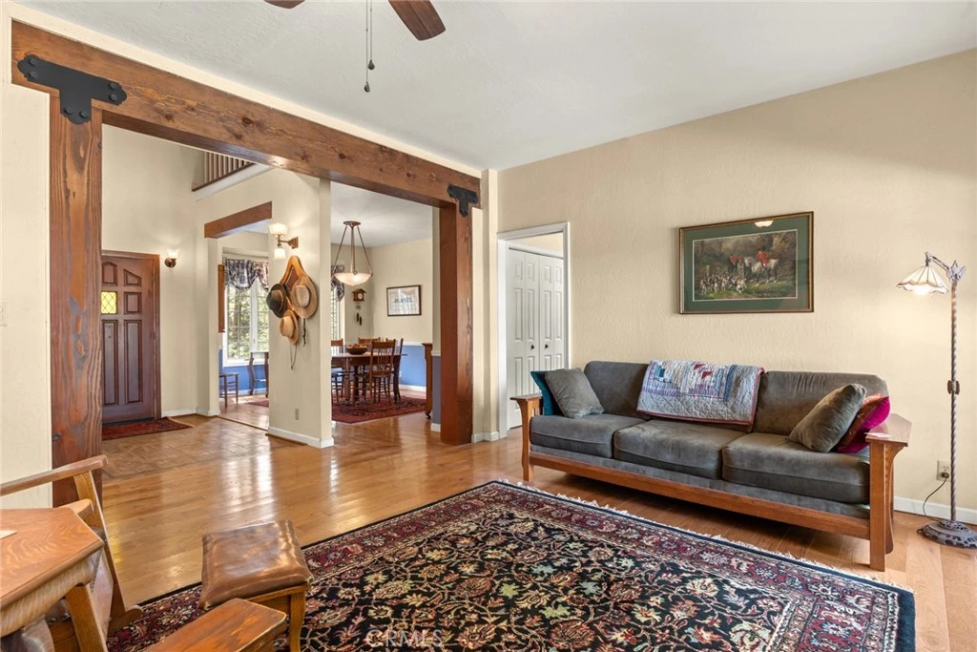
Prepare to be enchanted by this one-of-a-kind 5-acre Tudor estate, where storybook charm meet modern luxury. From the moment you arrive, the whimsical architecture—reminiscent of a "Snow White" home—captures the imagination, set against a backdrop of towering trees and a breathtaking view of Mt Lassen in the distance. The interior has been meticulously updated to preserve its character while adding contemporary elegance. The heart of the home features stunning exposed wooden beams, rich hardwood floors, and a spectacular kitchen finished with premium granite countertops. Uniquely designed for flexible living, the floor plan boasts two complete primary suites—one on the main level and one upstairs. The upper primary retreat is a masterclass in style, with a fireplace and featuring a newly upgraded bathroom with a classic clawfoot soaking tub, double sinks, a walk-in shower, and a private water closet. For the animal enthusiast, the property is fully equipped and ready for your horses or any other farm type animals. The grounds feature a BRAND-NEW barn with a tack room, hay loft and room for 100 bales of hay. A secure fenced corral, and two expansive fenced pastures for extra riding areas. Whether you are sipping coffee on the back deck watching the sun set over the mountains or tending to your horses in the fresh air, this 5-acre retreat offers a lifestyle of peace and beauty that is simply unmatched. Property Highlights: • Dual Primary Suites: Rare layout with suites on both floors for multi-generational living or guest privacy. • Animal Ready: Brand new barn, fenced corral, and two dedicated pastures. • Storybook Aesthetic: Iconic Tudor style with exposed beams and whimsical character. • Luxury Finishes: Granite counters, wood flooring, and a designer clawfoot tub. • The View: Unobstructed, panoramic views of Mount Lassen from your own backyard.
Property Facts
bed
Bedrooms
3
bathtub
Bathrooms
2
square_foot
Square Feet
2,403
landscape
Lot Size
217,800 sqft
calendar_month
Year Built
1987
home_work
Property Type
Single Family Residence
timer
Days on Market
42
payments
HOA Fee
N/A
garage
Garage Total
2
fingerprint
MLS #
SN26079667
Interior Details
General Interior
Interior Features
Beamed Ceilings, Breakfast Bar, Balcony, Ceiling Fans, Crown Molding, Cathedral Ceilings, Separate Formal Dining Room, Granite Counters, High Ceilings, Multiple Staircases, Pantry, Paneling Wainscoting, Recessed Lighting, Storage, Unfurnished, Entrance Foyer, Loft, Main Level Primary, Multiple Primary Suites, Primary Suite, Walk In Closets
Flooring
Carpet, Wood
Fireplace
Living Room, Primary Bedroom, Wood Burning
Accessibility
Grab Bars
Kitchen & Appliances
Appliances
Six Burner Stove, Built In Range, Convection Oven, Dishwasher, Electric Cooktop, Electric Oven, Electric Range, Electric Water Heater, Freezer, Disposal, Microwave, Refrigerator, Water Heater, Water Purifier, Washer
Laundry
Washer Hookup, Electric Dryer Hookup, Inside, Laundry Room
Bed & Bath
Main Level Bedrooms
2
Main Level Bathrooms
1
Climate Control
Cooling
Central Air, Electric, Attic Fan
Heating
Central, Electric, Fireplaces, Wood, Wood Stove
Parking
Total Parking Spaces
2
Garage Spaces
2
Attached Garage
Yes
Parking Features
Circular Driveway, Door Multi, Direct Access, Garage, Garage Door Opener, Gravel, Rv Access Parking, Garage Faces Side, Workshop In Garage
Exterior & Lot
Building & Construction
Patio & Porch
Concrete, Covered, Porch, Screened
Security
Carbon Monoxide Detectors, Smoke Detectors
Construction
Stucco
Foundation
Concrete Perimeter, Raised
Roof
Composition
Lot & Grounds
Lot Features
Two To Five Units Acre, Front Yard, Horse Property, Landscaped, Pasture
Sewer
Septic Tank
Water Source
Well
Community & HOA
Association Info
Community Features
Foothills, Horse Trails, Mountainous
Mortgage Calculator
Total Monthly
$0
Principal & Interest:
$0Property Tax:
$0Home Insurance:
$0HOA Fees:
$0$
$
%
Nearby Schools
| Rating | School Name | ||
|---|---|---|---|
| No school data available for this area. | |||
Convenience Score
Market Insights
95942|Forest Ranch
analytics
Estimated Value
Calculating...
trending_up0%vs. last year
202120222023202420252026
Market Temperature
Seller'sBalancedBuyer's
0d30d60d180d
Balanced
Balanced market
30 Days
Avg. time on market
This is a Balanced Market. Homes are selling at a moderate pace.
flood
Flood & Climate Risk
Flood Risk
Minimal — not in a FEMA flood zone
Wildfire Risk
Moderate — near wildland-urban interface
Heat Risk
Low — moderate summer temperatures
Earthquake Risk
Southern California seismic zone
volume_up
Noise Levels
TrafficQuiet residential street
AirportMinimal airport noise
CommercialLow commercial activity nearby
streetview
Open Full Street Viewopen_in_newStreet View

Ready to Take the Next Step?
Get expert support from a local agent today.
call
(800)-330-9306Available 9AM - 7PM
Similar Homes You Might Like
Based on price, location, and features