Topfind Realty
Renting

Search Rentals

Houses for RentTownhomes for RentCondos for RentView All Rentals →

Renting Resources

Why Rent With UsRenter GuideRent vs Buy Calculator

Renter Articles

How to Negotiate RentUnderstanding Your LeaseMoving Checklist for RentersAll Renter Articles
Buying

Search Homes

Houses for SaleTownhomes for SaleCondos for SaleView All Homes →

Buying Resources

Why Buy With UsBuyer GuideAffordability CalculatorInvestment CalculatorProperty Tax Calculator

Buyer Articles

Home Inspection TipsFirst-Time Buyer ChecklistPacking Secrets
Selling

Selling Tools

Home ValuationFind a Seller's Agent

Selling Resources

Why Sell With UsSeller GuideNet Sheet CalcHELOC Calculator

Seller Articles

Strategic PricingMaximize Profit When SellingSell While Buying Your Next Home
Mortgage Rates

Today's Rates

Mortgage RatesRefinance RatesLoan ComparisonHELOC Calculator

Mortgage Resources

Understanding Mortgage RatesFirst-Time Homebuyer GuideWhen to Refinance Your Mortgage
Realtors
Topfind
Houses for RentTownhomes for RentCondos for RentView All Rentals →
Why Rent With UsRenter GuideRent vs Buy Calculator
How to Negotiate RentUnderstanding Your LeaseMoving Checklist for Renters
Houses for SaleTownhomes for SaleCondos for SaleView All Homes →
Why Buy With UsBuyer GuideAffordability CalculatorInvestment CalculatorProperty Tax Calculator
Home Inspection TipsFirst-Time Buyer ChecklistPacking Secrets
Home ValuationFind a Seller's Agent
Why Sell With UsSeller GuideNet Sheet CalcHELOC Calculator
Strategic PricingMaximize Profit When SellingSell While Buying Your Next Home
Mortgage RatesRefinance RatesLoan ComparisonHELOC Calculator
Understanding Mortgage RatesFirst-Time Homebuyer GuideWhen to Refinance Your Mortgage
groupRealtorsinfoAbout Us
Continue with Google
Sign InSign Up
Topfind Realty
Renting

Search Rentals

Houses for RentTownhomes for RentCondos for RentView All Rentals →

Renting Resources

Why Rent With UsRenter GuideRent vs Buy Calculator

Renter Articles

How to Negotiate RentUnderstanding Your LeaseMoving Checklist for RentersAll Renter Articles
Buying

Search Homes

Houses for SaleTownhomes for SaleCondos for SaleView All Homes →

Buying Resources

Why Buy With UsBuyer GuideAffordability CalculatorInvestment CalculatorProperty Tax Calculator

Buyer Articles

Home Inspection TipsFirst-Time Buyer ChecklistPacking Secrets
Selling

Selling Tools

Home ValuationFind a Seller's Agent

Selling Resources

Why Sell With UsSeller GuideNet Sheet CalcHELOC Calculator

Seller Articles

Strategic PricingMaximize Profit When SellingSell While Buying Your Next Home
Mortgage Rates

Today's Rates

Mortgage RatesRefinance RatesLoan ComparisonHELOC Calculator

Mortgage Resources

Understanding Mortgage RatesFirst-Time Homebuyer GuideWhen to Refinance Your Mortgage
Realtors
Topfind
Houses for RentTownhomes for RentCondos for RentView All Rentals →
Why Rent With UsRenter GuideRent vs Buy Calculator
How to Negotiate RentUnderstanding Your LeaseMoving Checklist for Renters
Houses for SaleTownhomes for SaleCondos for SaleView All Homes →
Why Buy With UsBuyer GuideAffordability CalculatorInvestment CalculatorProperty Tax Calculator
Home Inspection TipsFirst-Time Buyer ChecklistPacking Secrets
Home ValuationFind a Seller's Agent
Why Sell With UsSeller GuideNet Sheet CalcHELOC Calculator
Strategic PricingMaximize Profit When SellingSell While Buying Your Next Home
Mortgage RatesRefinance RatesLoan ComparisonHELOC Calculator
Understanding Mortgage RatesFirst-Time Homebuyer GuideWhen to Refinance Your Mortgage
groupRealtorsinfoAbout Us
Continue with Google
Sign InSign Up
Real Estate/CA/Foster City/1035 Dove Lane (Sold)
view_in_arVirtual Tour
Main
SOLD
SoldClosed on July 1, 2026
$1,346,000
Sold Price

1035 Dove Lane, Foster City, CA 94404

bed
3
Bedrooms
bathtub
3
Bathrooms
square_foot
1,610
Square Feet

About this home

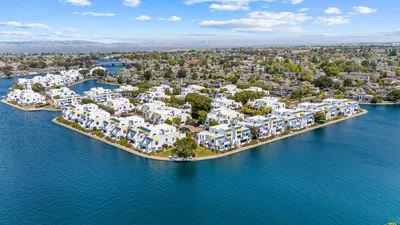
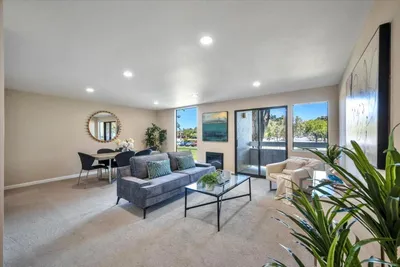
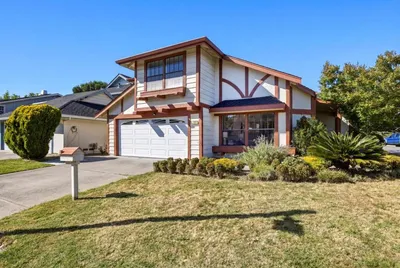
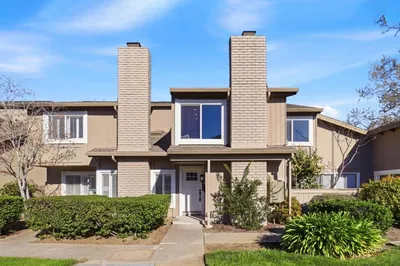
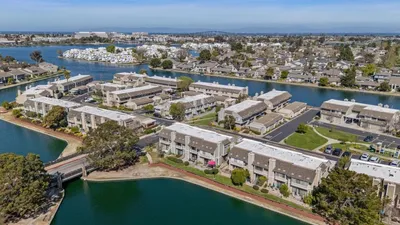
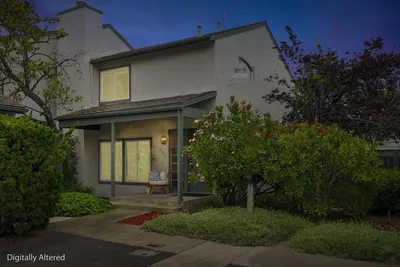
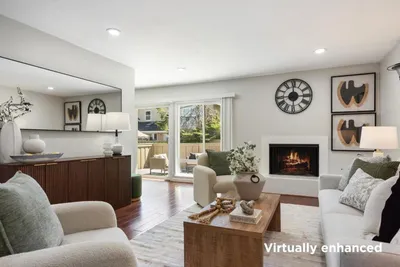
This tastefully updated, fresh, and functional home features a spacious interior within the tranquil setting of the "Treasure Isle" community. Formal entry steps into a spacious living and dining room featuring a large picture window. Newly renovated eat in kitchen offers shaker-style cabinetry, quartz countertops & stainless-steel appliances, opens to a comfortable family gathering space with access to private patio, updated half bath also on main level. Upstairs features a primary suite vaulted ceilings & a w/walk-in closet, updated ensuite bath walk-in shower & new vanity area. Two additional bedrooms with new carpeting and double door closets, plus full hall bathroom with shower over bathtub & new vanity and flooring. Additional features include indoor laundry room with storage, private patio with raised deck, and detached 2-car garage with storage. Recent updates also include luxury plank flooring, fresh interior paint, updated lighting, hardware, and refreshed landscaping. HOA dues $630/month include pool, exterior maintenance, roof, & common area landscaping. (Some photos may be digitally altered). Updated & Ready to Impress.

infoProperty Facts

bed

Bedrooms

3

bathtub

Bathrooms

3

square_foot

Square Feet

1,610

landscape

Lot Size

1,778 sqft

calendar_month

Year Built

1971

home_work

Property Type

Townhouse

timer

Days on Market

40

payments

HOA Fee

$630/mo

garage

Garage Total

2

fingerprint

MLS #

ML82047101

chairInterior Details

General Interior

Interior Features

Walk In Closets

Kitchen & Appliances

Appliances

Dishwasher, Disposal, Microwave

Climate Control

Heating

Central

deckExterior & Lot

Building & Construction

Patio & Porch

Deck

Foundation

Slab

Roof

Composition

Nearby Schools

RatingSchool NameGradesDistance
9
Audubon Elementary
Elementary School
K-50.3 mi
10
Brewer Island Elementary
Elementary School
K-50.4 mi
10
Bowditch Middle
Middle School
6-80.4 mi
N/A
Kids Connection Elementary
Private School
K-120.7 mi
N/A
Ronald C Wornick Jewish Day School
Private School
K-120.8 mi

Convenience Score

Topfind Realty

This Home is Sold

Curious what your home is worth? Get a free valuation.

call
(800)-330-9306Available 9AM - 6PM

Similar Homes You Might Like

Based on price, location, and features
815 Rigel Lane
OPEN AUG 23, 7PM - 9:30PM
VIRTUAL TOUR

$1,060,000

FOR SALE

815 Rigel Lane, Foster City, CA 94404

2 beds · 2 baths · 1,320 sqft

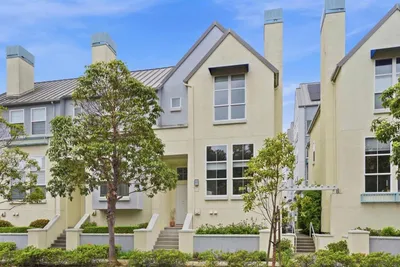
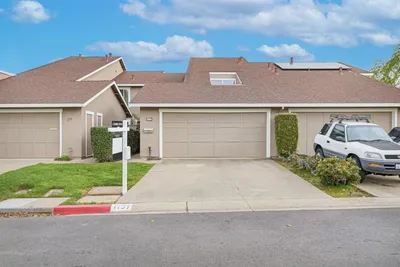
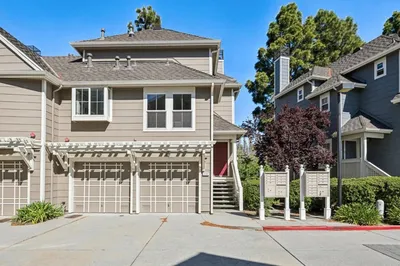
1107 Outrigger Lane
OPEN AUG 22, 7PM - 10PM

$1,260,000

FOR SALE

1107 Outrigger Lane, Foster City, CA 94404

2 beds · 3 baths · 1,580 sqft

612 Portofino Lane
OPEN AUG 22, 8:30PM - 11:30PM

$1,299,888

FOR SALE

612 Portofino Lane, Foster City, CA 94404

2 beds · 2 baths · 1,395 sqft

951 Laguna Circle
VIDEO TOUR

$2,498,000

FOR SALE

951 Laguna Circle, Foster City, CA 94404

4 beds · 2 baths · 1,924 sqft

502 Starfish Lane

$1,088,000

FOR SALE

502 Starfish Lane, Foster City, CA 94404

1 beds · 2 baths · 1,436 sqft

816 Balboa Lane
OPEN AUG 23, 9PM - 11PM
VIRTUAL TOUR

$1,300,000

FOR SALE

816 Balboa Lane, Foster City, CA 94404

2 beds · 3 baths · 1,780 sqft

1170 Foster City Boulevard 107
VIRTUAL TOUR

$788,000

FOR SALE

1170 Foster City Boulevard 107, Foster City, CA 94404

2 beds · 2 baths · 1,286 sqft

623 Cornwallis Lane
OPEN AUG 22, 8PM - 11PM
VIRTUAL TOUR

$2,499,999

FOR SALE

623 Cornwallis Lane, Foster City, CA 94404

4 beds · 3 baths · 2,700 sqft

Recently Sold

1034 Gull Avenue
VIRTUAL TOUR

$1,498,800

SOLD

1034 Gull Avenue, Foster City, CA 94404

4 beds · 3 baths · 1,760 sqft

844 Andromeda Lane
VIRTUAL TOUR

$1,550,000

SOLD

844 Andromeda Lane, Foster City, CA 94404

3 beds · 3 baths · 1,546 sqft

856 Andromeda
VIRTUAL TOUR

$1,388,000

SOLD

856 Andromeda, Foster City, CA 94404

3 beds · 3 baths · 1,546 sqft

206 Village Lane
VIRTUAL TOUR

$1,415,000

SOLD

206 Village Lane, Foster City, CA 94404

2 beds · 3 baths · 1,630 sqft

1157 Nimitz Lane

$1,548,950

SOLD

1157 Nimitz Lane, Foster City, CA 94404

3 beds · 3 baths · 1,700 sqft

1107 Outrigger Lane

$1,188,000

SOLD

1107 Outrigger Lane, Foster City, CA 94404

2 beds · 3 baths · 1,580 sqft

966 Vasco Da Gama Lane
3D TOUR

$1,425,000

SOLD

966 Vasco Da Gama Lane, Foster City, CA 94404

3 beds · 3 baths · 1,380 sqft

653 Celestial Lane
VIDEO TOUR

$1,550,000

SOLD

653 Celestial Lane, Foster City, CA 94404

4 beds · 3 baths · 1,700 sqft

Topfind Realty

Company

  • About Us
  • Careers
  • Articles
  • Home Estimate

Explore

  • Renting
  • Buying
  • Selling
  • Realtors

Support

  • Help Center
  • Contact Us
  • Terms & Conditions
  • Privacy Policy

Topfind Realty, DRE # 02240815, is a licensed real estate broker in California. Topfind Realty pledges to support the Fair Housing Act and adhere to Equal Housing Opportunity laws.

Copyright © 2026 Topfind Realty. All Rights Reserved.