SoldClosed on February 28, 2019
$1,450,000
Sold Price274 Curlew Court, Foster City, CA 94404
bed
3
Bedrooms
bathtub
2
Bathrooms
square_foot
1,700
Square Feet
About this home

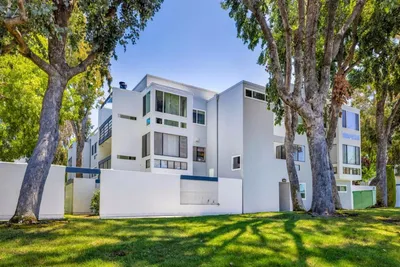
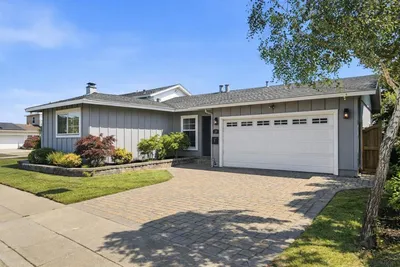
Cheery inside and out! Situated in desirable cut de sac. Private redwood deck in front with bench. Lush green lawn. Living room with fireplace and big picture window. Kitchen with quartz counter, cabinets with pullout drawers, raised serving peninsula. Family room with built in ceiling speakers, glass door leading to backyard. Rear yard with redwood deck and built in benches, pergola for shade, turf grass, built in planter boxes, great shed and large paved area with room for RV parking. Master bedroom with lots of closet and mirrored doors. Enlarged shower enclosure in master bath. Hall bath with lighted vanity cabinets and have mirrored interior shelves. Quartz shower enclosure over tub with decorative glass. Other great features are 2 more bedrooms, attic space with built in ladder, double pane windows, 2 car garage with lots of room, close to bay levee trails & parks, great Foster City schools.
infoProperty Facts
bed
Bedrooms
3
bathtub
Bathrooms
2
square_foot
Square Feet
1,700
landscape
Lot Size
6,500 sqft
calendar_month
Year Built
1965
home_work
Property Type
Single Family Residence
timer
Days on Market
7
payments
HOA Fee
N/A
garage
Garage Total
2
fingerprint
MLS #
ML81736364
chairInterior Details
General Interior
Interior Features
Breakfast Area
Flooring
Carpet, Laminate
Fireplace
Living Room, Wood Burning
Kitchen & Appliances
Appliances
Dishwasher, Electric Cooktop, Disposal, Microwave, Refrigerator, Range Hood, Vented Exhaust Fan
Laundry
In Garage
Climate Control
Heating
Central
deckExterior & Lot
Building & Construction
Roof
Other
Nearby Schools
| Rating | School Name | ||
|---|---|---|---|
| No school data available for this area. | |||
Convenience Score

This Home is Sold
Curious what your home is worth? Get a free valuation.
call
(800)-330-9306Available 9AM - 6PM
Similar Homes You Might Like
Based on price, location, and features