Topfind Realty
Renting

Search Rentals

Houses for RentTownhomes for RentCondos for RentView All Rentals →

Renting Resources

Why Rent With UsRenter GuideRent vs Buy Calculator

Renter Articles

How to Negotiate RentUnderstanding Your LeaseMoving Checklist for Renters
Buying

Search Homes

Houses for SaleTownhomes for SaleCondos for SaleView All Homes →

Buying Resources

Why Buy With UsBuyer GuideAffordability CalculatorInvestment CalculatorProperty Tax Calculator

Buyer Articles

Master Your New Home BudgetBeat Moving StressPacking Secrets
Selling

Selling Tools

Home ValuationFind a Seller's Agent

Selling Resources

Why Sell With UsSeller GuideNet Sheet CalcHELOC Calculator

Seller Articles

Strategic PricingDownsizing Tips
Mortgage Rates

Today's Rates

Mortgage RatesRefinance RatesLoan ComparisonHELOC Calculator

Mortgage Resources

Understanding Mortgage RatesFirst-Time Homebuyer GuideWhen to Refinance Your Mortgage
Realtors
Topfind
Houses for RentTownhomes for RentCondos for RentView All Rentals →
Why Rent With UsRenter GuideRent vs Buy Calculator
How to Negotiate RentUnderstanding Your LeaseMoving Checklist for Renters
Houses for SaleTownhomes for SaleCondos for SaleView All Homes →
Why Buy With UsBuyer GuideAffordability CalculatorInvestment CalculatorProperty Tax Calculator
Master Your New Home BudgetBeat Moving StressPacking Secrets
Home ValuationFind a Seller's Agent
Why Sell With UsSeller GuideNet Sheet CalcHELOC Calculator
Strategic PricingDownsizing Tips
Mortgage RatesRefinance RatesLoan ComparisonHELOC Calculator
Understanding Mortgage RatesFirst-Time Homebuyer GuideWhen to Refinance Your Mortgage
groupRealtorsinfoAbout Us
Continue with Google
Sign InSign Up
Topfind Realty
Renting

Search Rentals

Houses for RentTownhomes for RentCondos for RentView All Rentals →

Renting Resources

Why Rent With UsRenter GuideRent vs Buy Calculator

Renter Articles

How to Negotiate RentUnderstanding Your LeaseMoving Checklist for Renters
Buying

Search Homes

Houses for SaleTownhomes for SaleCondos for SaleView All Homes →

Buying Resources

Why Buy With UsBuyer GuideAffordability CalculatorInvestment CalculatorProperty Tax Calculator

Buyer Articles

Master Your New Home BudgetBeat Moving StressPacking Secrets
Selling

Selling Tools

Home ValuationFind a Seller's Agent

Selling Resources

Why Sell With UsSeller GuideNet Sheet CalcHELOC Calculator

Seller Articles

Strategic PricingDownsizing Tips
Mortgage Rates

Today's Rates

Mortgage RatesRefinance RatesLoan ComparisonHELOC Calculator

Mortgage Resources

Understanding Mortgage RatesFirst-Time Homebuyer GuideWhen to Refinance Your Mortgage
Realtors
Topfind
Houses for RentTownhomes for RentCondos for RentView All Rentals →
Why Rent With UsRenter GuideRent vs Buy Calculator
How to Negotiate RentUnderstanding Your LeaseMoving Checklist for Renters
Houses for SaleTownhomes for SaleCondos for SaleView All Homes →
Why Buy With UsBuyer GuideAffordability CalculatorInvestment CalculatorProperty Tax Calculator
Master Your New Home BudgetBeat Moving StressPacking Secrets
Home ValuationFind a Seller's Agent
Why Sell With UsSeller GuideNet Sheet CalcHELOC Calculator
Strategic PricingDownsizing Tips
Mortgage RatesRefinance RatesLoan ComparisonHELOC Calculator
Understanding Mortgage RatesFirst-Time Homebuyer GuideWhen to Refinance Your Mortgage
groupRealtorsinfoAbout Us
Continue with Google
Sign InSign Up
Real Estate/CA/Fountain Valley/17527 Briarwood Street
view_in_arVirtual Tour
Photo 1 of 17527 Briarwood Street
Photo 2 of 17527 Briarwood Street
1 / 20
Main
Interior 1
Interior 2
Interior 3
Interior 4
imagesmode View 20 photos
For Sale
$1,619,000
Est. $9,066/mo

17527 Briarwood Street, Fountain Valley, CA 92708

bed
4
Bedrooms
bathtub
3
Bathrooms
square_foot
2,514
Sq Ft

About this home

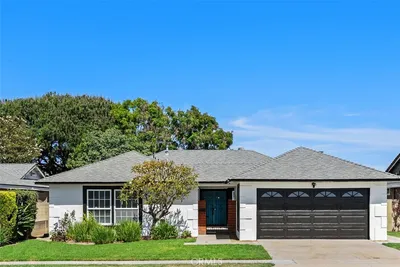
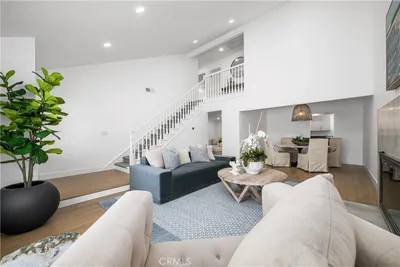
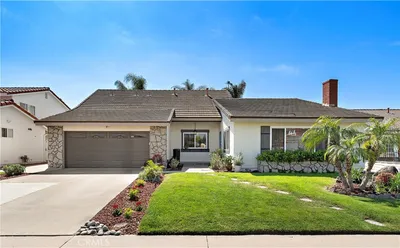
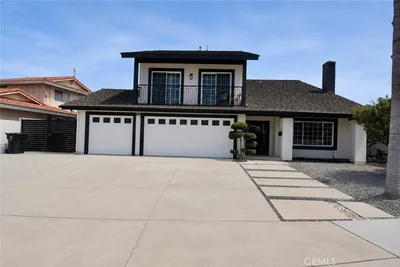
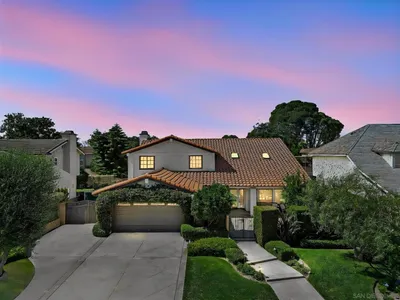
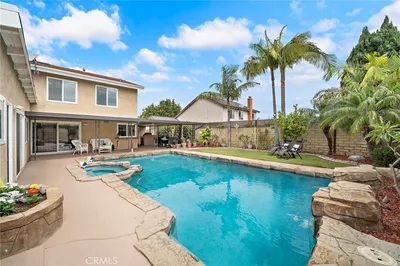
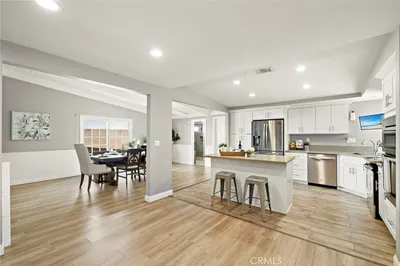
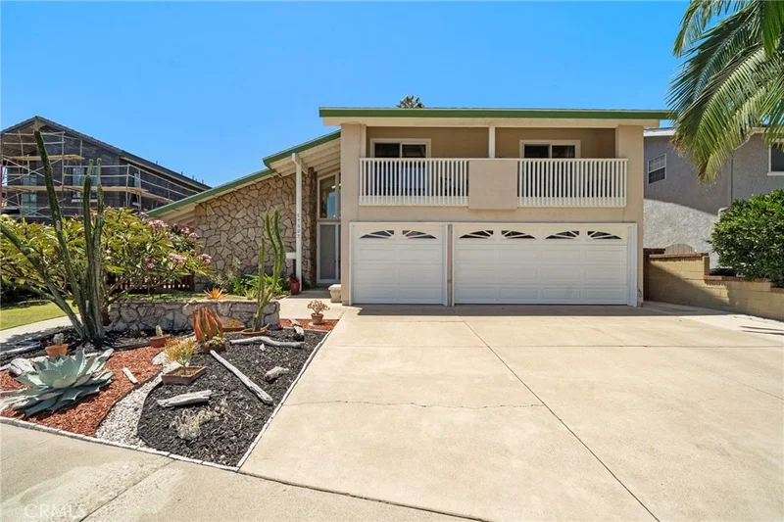
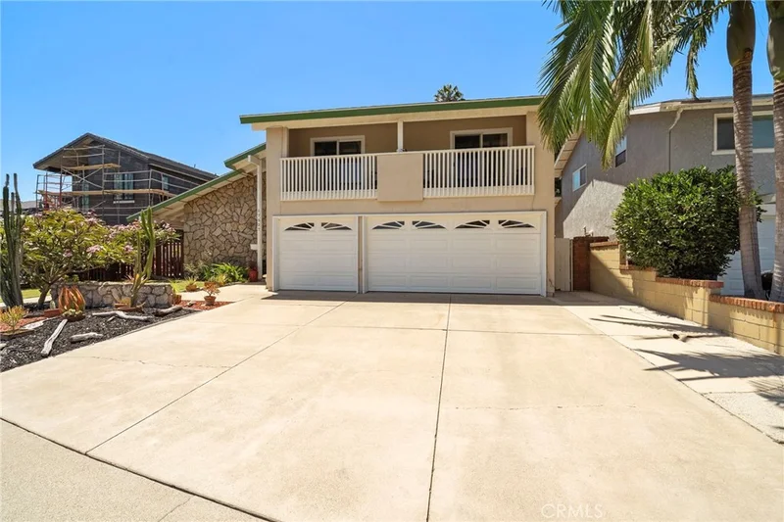
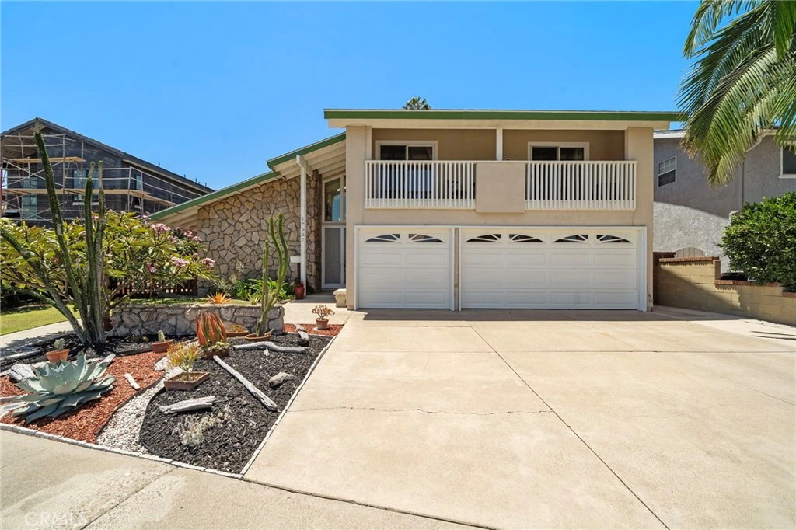
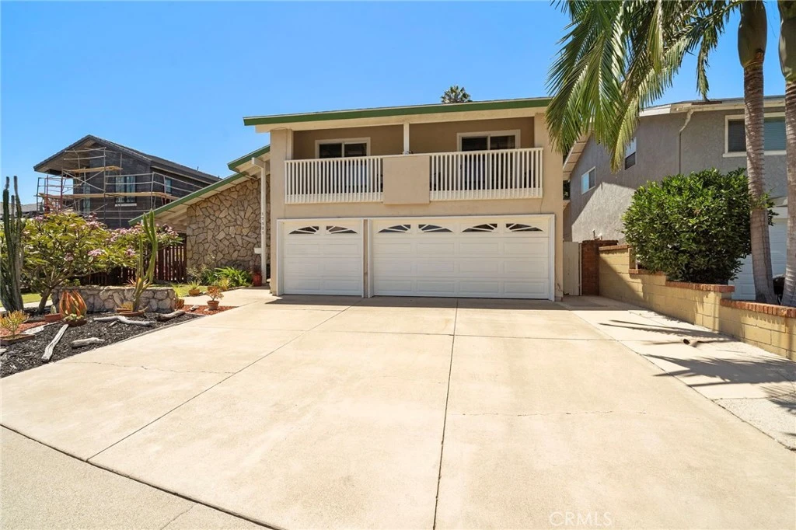
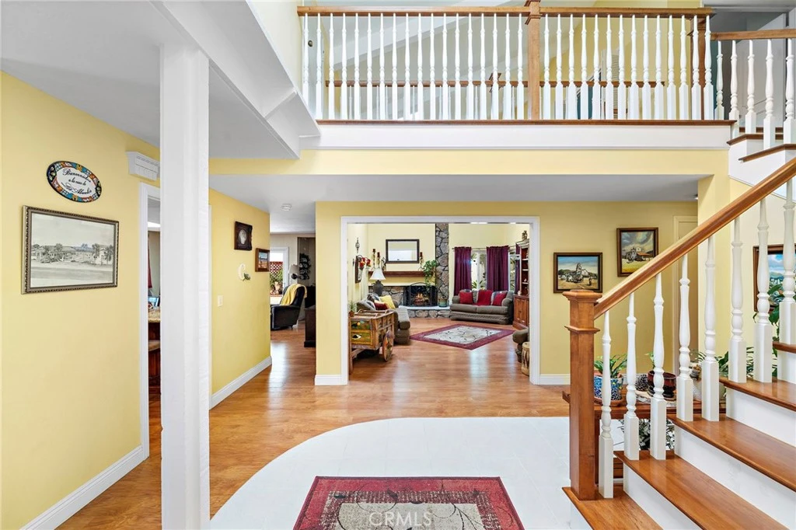
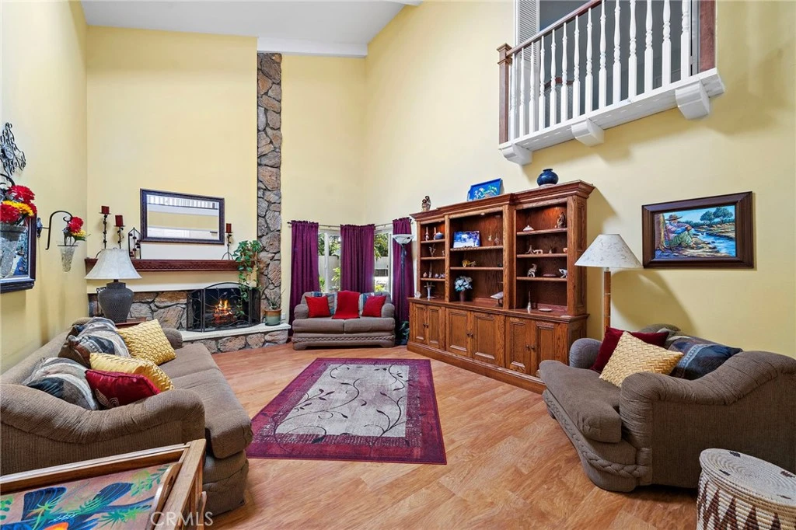
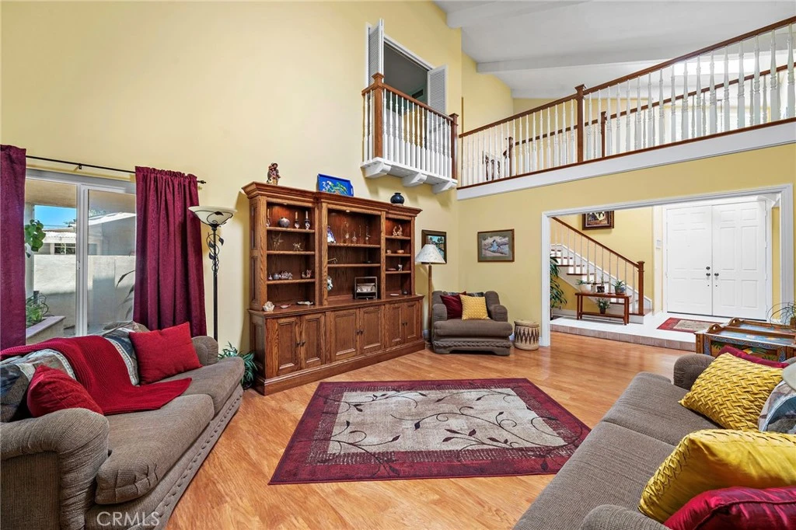
First time on the market in over 41 years! Located in the highly desirable La Linda Estates neighborhood, this beautifully maintained 2,514-square-foot home offers 4 bedrooms, 3 bathrooms, a 3-car garage, central air conditioning, and a versatile floor plan designed for comfortable living and entertaining. Exceptional curb appeal features a dramatic stone façade, soaring rooflines, manicured landscaping, lush lawn, sculptural succulents, and an oversized driveway. Double entry doors open to a grand two-story foyer with tile flooring and a transom window that fills the home with natural light. The living room boasts soaring ceilings, a floor-to-ceiling stone fireplace, and a Juliet balcony with hardwood railings, while the formal dining room overlooks the backyard and opens to a private composite deck. The remodeled kitchen features custom wood cabinetry with soft-close cabinets, granite countertops, a large center island with bar seating, newer stainless steel appliances, a built-in microwave, five-burner range, travertine backsplash with under-cabinet lighting, recessed lighting, and a pantry. The kitchen opens to the family room with a skylight, sliding glass doors to the backyard, and an adjacent flex space perfect for a home office, coffee station, reading nook, or additional storage. A downstairs bedroom with backyard access and a remodeled bathroom with a natural stone vanity and walk-in shower make an ideal guest or multi-generational suite. Upstairs, the primary suite features double-door entry, a Juliet balcony, walk-in closet, and an expanded ensuite with dual quartz vanities, a sit-down makeup station with hidden outlets, soft-close cabinetry, glass mosaic backsplash, and a walk-in shower with stone flooring, bench, and niche. Two additional bedrooms include walk-in closets and access to the front balcony. Additional upgrades include Milgard dual-pane windows, wide-plank wood-look laminate flooring, hardwood stairs, railings and banisters, walk-in attic storage, and a large walk-in pantry/storage room adjacent to the laundry area in the garage. The private backyard offers a composite deck, oversized lattice-covered patio, spa, tranquil waterfall, expanded side yard, mature landscaping, raised brick planters, and producing cherimoya and fig trees. Ideally located near Fountain Valley High School, shopping, restaurants, the beach, and easy freeway access.

Property Facts

bed

Bedrooms

4

bathtub

Bathrooms

3

square_foot

Square Feet

2,514

landscape

Lot Size

6,692 sqft

calendar_month

Year Built

1968

home_work

Property Type

Single Family Residence

timer

Days on Market

26

payments

HOA Fee

N/A

garage

Garage Total

3

fingerprint

MLS #

OC26154274

Interior Details

General Interior

Interior Features

Beamed Ceilings, Breakfast Bar, Balcony, Chair Rail, Ceiling Fans, Cathedral Ceilings, Separate Formal Dining Room, Granite Counters, High Ceilings, In Law Floorplan, Open Floorplan, Pantry, Stone Counters, Recessed Lighting, Two Story Ceilings, Bedroom On Main Level, Primary Suite, Walk In Closets

Flooring

Carpet, Tile, Vinyl

Fireplace

Gas, Living Room

Accessibility

Grab Bars, Accessible Doors

Kitchen & Appliances

Appliances

Dishwasher, Gas Cooktop, Disposal, Gas Oven, Gas Range, Microwave, Vented Exhaust Fan

Laundry

Washer Hookup, Gas Dryer Hookup, In Garage

Bed & Bath

Main Level Bedrooms

1

Main Level Bathrooms

1

Climate Control

Cooling

Central Air

Heating

Central

Parking

Total Parking Spaces

3

Garage Spaces

3

Attached Garage

Yes

Parking Features

Concrete, Door Multi, Driveway Down Slope From Street, Direct Access, Driveway, Garage Faces Front, Garage, Garage Door Opener

Exterior & Lot

Building & Construction

Patio & Porch

Brick, Concrete, Covered, Deck, Open, Patio, Wrap Around

Fencing

Block, Good Condition, Wood

Security

Carbon Monoxide Detectors, Smoke Detectors

Construction

Drywall

Foundation

Slab

Roof

Composition

Lot & Grounds

Lot Features

Back Yard, Front Yard, Garden, Lawn, Landscaped, Sprinkler System, Walkstreet

Spa Features

Above Ground

Sewer

Public Sewer

Water Source

Public

Community & HOA

Community Features

Curbs, Rural, Sidewalks

Mortgage Calculator

Total Monthly

$0

Principal & Interest:
$0
Property Tax:
$0
Home Insurance:
$0
HOA Fees:
$0
$
$
%

Nearby Schools

RatingSchool NameGradesDistance
10
Tamura (Hisamatsu) Elementary
Elementary School
K-50.3 mi
10
Fulton (Harry C.) Middle
Middle School
6-80.4 mi
1
Valley Vista High
High School
9-120.5 mi
10
Fountain Valley High
High School
9-120.6 mi
7
Lake View Elementary
Elementary School
K-50.7 mi

Convenience Score

Market Insights

92708|Fountain Valley

Estimated Value

Calculating...
No change vs. last year
Value history is still building for this area.

Market Temperature

Seller'sBalancedBuyer's
0d30d60d180d
Balanced

Balanced market

30 Days

Avg. time on market

This is a Balanced Market. Homes are selling at a moderate pace.

Flood & Climate Risk

Noise Levels

Location

17527 Briarwood Street

Fountain Valley, CA 92708

Open in Mapsopen_in_new
Topfind Realty

Ready to Take the Next Step?

Get expert support from a local agent today.

call
(800)-330-9306Available 9AM - 7PM

Similar Homes You Might Like

Based on price, location, and features
18645 Plumosa

$1,799,999

FOR SALE

18645 Plumosa, Fountain Valley, CA 92708

4 beds · 3 baths · 2,606 sqft

17248 Reimer Street
NEW 9 HRS AGO

$1,749,000

FOR SALE

17248 Reimer Street, Fountain Valley, CA 92708

5 beds · 3 baths · 2,158 sqft

16221 Mount Baden Powell

$1,649,000

FOR SALE

16221 Mount Baden Powell, Fountain Valley, CA 92708

4 beds · 3 baths · 2,184 sqft

8938 Martin Avenue
VIRTUAL TOUR

$1,799,888

FOR SALE

8938 Martin Avenue, Fountain Valley, CA 92708

4 beds · 3 baths · 2,547 sqft

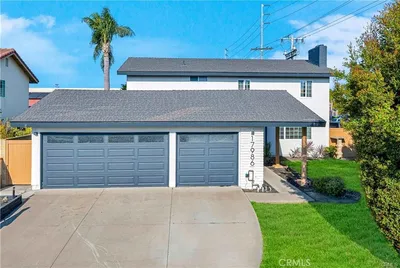
17986 Santa Olivia Street

$1,499,000

FOR SALE

17986 Santa Olivia Street, Fountain Valley, CA 92708

4 beds · 3 baths · 2,268 sqft

17938 Los Tiempos Street
VIRTUAL TOUR

$1,685,000

FOR SALE

17938 Los Tiempos Street, Fountain Valley, CA 92708

4 beds · 3 baths · 2,558 sqft

11269 Primrose Avenue
VIDEO TOUR

$1,998,000

FOR SALE

11269 Primrose Avenue, Fountain Valley, CA 92708

5 beds · 4 baths · 2,914 sqft

18874 Mount Cimarron Street
VIRTUAL TOUR

$2,350,000

FOR SALE

18874 Mount Cimarron Street, Fountain Valley, CA 92708

4 beds · 3 baths · 2,905 sqft

Recently Sold

9889 Hamilton Avenue
VIRTUAL TOUR

$1,922,000

SOLD

9889 Hamilton Avenue, Fountain Valley, CA 92708

5 beds · 3 baths · 2,918 sqft

11088 Blue Allium Avenue
VIRTUAL TOUR

$1,593,000

SOLD

11088 Blue Allium Avenue, Fountain Valley, CA 92708

5 beds · 3 baths · 2,752 sqft

9672 Shamrock

$1,900,000

SOLD

9672 Shamrock, Fountain Valley, CA 92708

5 beds · 4 baths · 2,328 sqft

18864 Cordata
3D TOUR

$1,580,000

SOLD

18864 Cordata, Fountain Valley, CA 92708

5 beds · 3 baths · 2,580 sqft

8798 La Casita Avenue
VIRTUAL TOUR

$1,629,000

SOLD

8798 La Casita Avenue, Fountain Valley, CA 92708

4 beds · 3 baths · 2,082 sqft

10297 Bunting
VIRTUAL TOUR

$1,998,000

SOLD

10297 Bunting, Fountain Valley, CA 92708

5 beds · 3 baths · 2,912 sqft

16346 Sycamore Street
VIRTUAL TOUR

$1,820,000

SOLD

16346 Sycamore Street, Fountain Valley, CA 92708

4 beds · 4 baths · 2,307 sqft

9206 La Colonia Avenue
VIRTUAL TOUR

$1,449,000

SOLD

9206 La Colonia Avenue, Fountain Valley, CA 92708

4 beds · 3 baths · 2,300 sqft

$1,619,000
4 bd | 3 ba | 2,514 sqft
Request a tourcall
Topfind Realty

Company

  • About Us
  • Careers
  • Articles
  • Home Estimate

Explore

  • Renting
  • Buying
  • Selling
  • Realtors

Support

  • Help Center
  • Contact Us
  • Terms & Conditions
  • Privacy Policy

Topfind Realty, DRE # 02240815, is a licensed real estate broker in California. Topfind Realty pledges to support the Fair Housing Act and adhere to Equal Housing Opportunity laws.

Copyright © 2026 Topfind Realty. All Rights Reserved.