Topfind Realty
Renting

Search Rentals

Houses for RentTownhomes for RentCondos for RentView All Rentals →

Renting Resources

Why Rent With UsRenter GuideRent vs Buy Calculator

Renter Articles

How to Negotiate RentUnderstanding Your LeaseMoving Checklist for Renters
Buying

Search Homes

Houses for SaleTownhomes for SaleCondos for SaleView All Homes →

Buying Resources

Why Buy With UsBuyer GuideAffordability CalculatorInvestment CalculatorProperty Tax Calculator

Buyer Articles

Master Your New Home BudgetBeat Moving StressPacking Secrets
Selling

Selling Tools

Home ValuationFind a Seller's Agent

Selling Resources

Why Sell With UsSeller GuideNet Sheet CalcHELOC Calculator

Seller Articles

Strategic PricingDownsizing Tips
Mortgage Rates

Today's Rates

Mortgage RatesRefinance RatesLoan ComparisonHELOC Calculator

Mortgage Resources

Understanding Mortgage RatesFirst-Time Homebuyer GuideWhen to Refinance Your Mortgage
Realtors
Topfind
Houses for RentTownhomes for RentCondos for RentView All Rentals →
Why Rent With UsRenter GuideRent vs Buy Calculator
How to Negotiate RentUnderstanding Your LeaseMoving Checklist for Renters
Houses for SaleTownhomes for SaleCondos for SaleView All Homes →
Why Buy With UsBuyer GuideAffordability CalculatorInvestment CalculatorProperty Tax Calculator
Master Your New Home BudgetBeat Moving StressPacking Secrets
Home ValuationFind a Seller's Agent
Why Sell With UsSeller GuideNet Sheet CalcHELOC Calculator
Strategic PricingDownsizing Tips
Mortgage RatesRefinance RatesLoan ComparisonHELOC Calculator
Understanding Mortgage RatesFirst-Time Homebuyer GuideWhen to Refinance Your Mortgage
groupRealtorsinfoAbout Us
Continue with Google
Sign InSign Up
Topfind Realty
Renting

Search Rentals

Houses for RentTownhomes for RentCondos for RentView All Rentals →

Renting Resources

Why Rent With UsRenter GuideRent vs Buy Calculator

Renter Articles

How to Negotiate RentUnderstanding Your LeaseMoving Checklist for Renters
Buying

Search Homes

Houses for SaleTownhomes for SaleCondos for SaleView All Homes →

Buying Resources

Why Buy With UsBuyer GuideAffordability CalculatorInvestment CalculatorProperty Tax Calculator

Buyer Articles

Master Your New Home BudgetBeat Moving StressPacking Secrets
Selling

Selling Tools

Home ValuationFind a Seller's Agent

Selling Resources

Why Sell With UsSeller GuideNet Sheet CalcHELOC Calculator

Seller Articles

Strategic PricingDownsizing Tips
Mortgage Rates

Today's Rates

Mortgage RatesRefinance RatesLoan ComparisonHELOC Calculator

Mortgage Resources

Understanding Mortgage RatesFirst-Time Homebuyer GuideWhen to Refinance Your Mortgage
Realtors
Topfind
Houses for RentTownhomes for RentCondos for RentView All Rentals →
Why Rent With UsRenter GuideRent vs Buy Calculator
How to Negotiate RentUnderstanding Your LeaseMoving Checklist for Renters
Houses for SaleTownhomes for SaleCondos for SaleView All Homes →
Why Buy With UsBuyer GuideAffordability CalculatorInvestment CalculatorProperty Tax Calculator
Master Your New Home BudgetBeat Moving StressPacking Secrets
Home ValuationFind a Seller's Agent
Why Sell With UsSeller GuideNet Sheet CalcHELOC Calculator
Strategic PricingDownsizing Tips
Mortgage RatesRefinance RatesLoan ComparisonHELOC Calculator
Understanding Mortgage RatesFirst-Time Homebuyer GuideWhen to Refinance Your Mortgage
groupRealtorsinfoAbout Us
Continue with Google
Sign InSign Up
Real Estate/CA/Fremont/34044 Stirrup Way
3d_rotation3D Tour
Photo 1 of 34044 Stirrup Way
Photo 2 of 34044 Stirrup Way
1 / 20
Main
Interior 1
Interior 2
Interior 3
Interior 4
imagesmode View 20 photos
For Sale
$2,888,000
Est. $16,173/mo

34044 Stirrup Way, Fremont, CA 94555

bed
4
Bedrooms
bathtub
3
Bathrooms
square_foot
2,651
Sq Ft

About this home

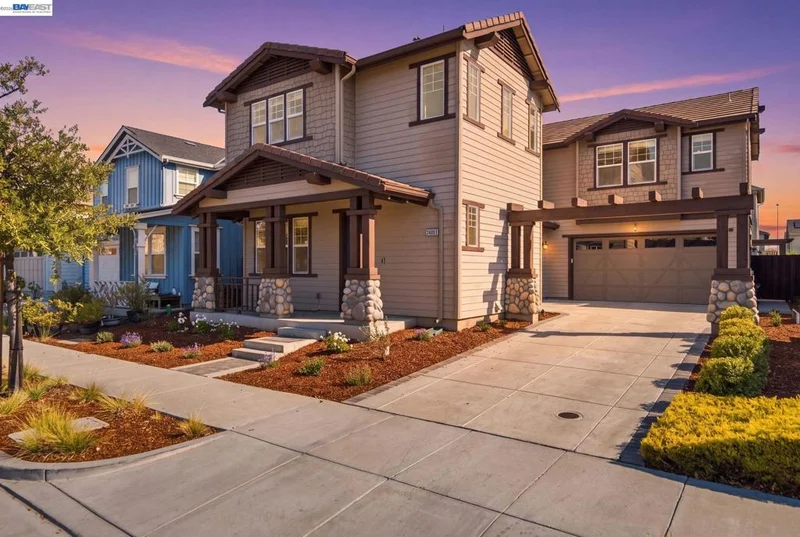
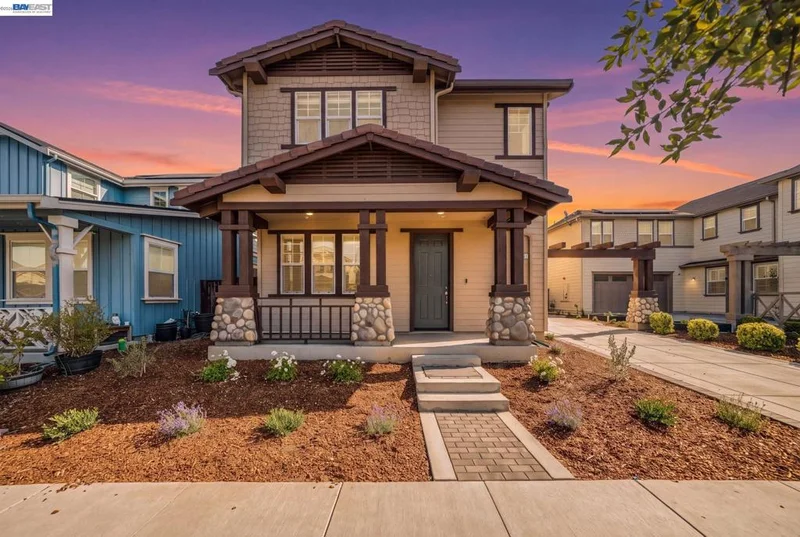
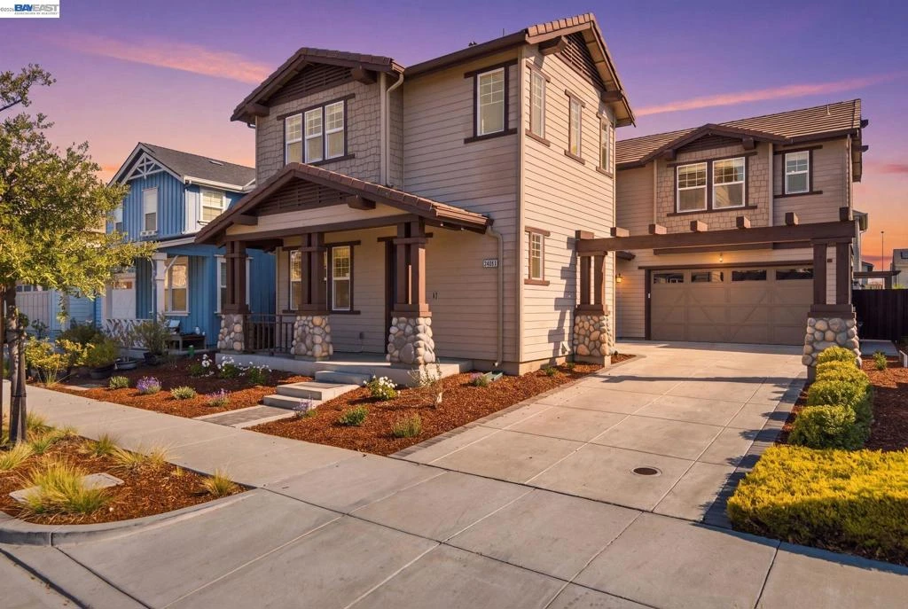
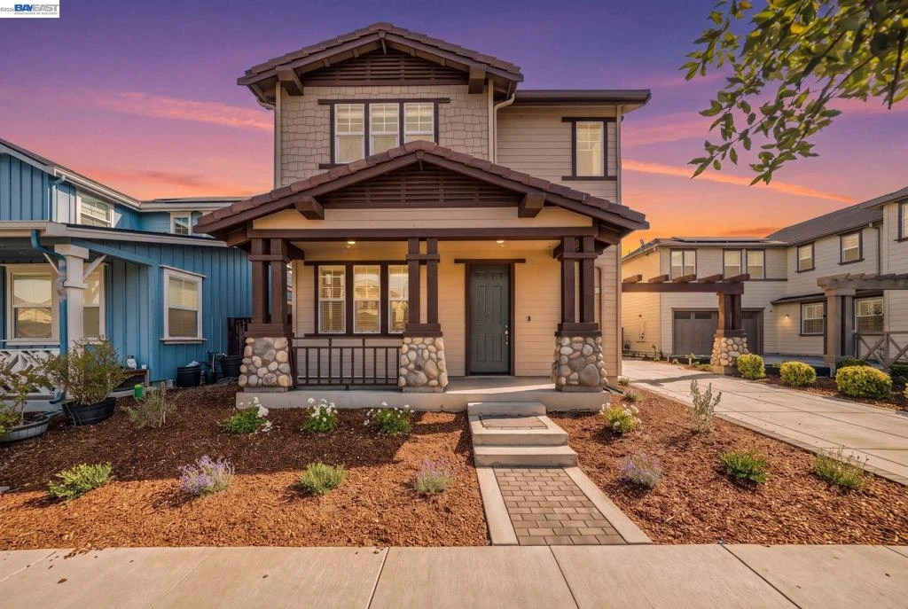
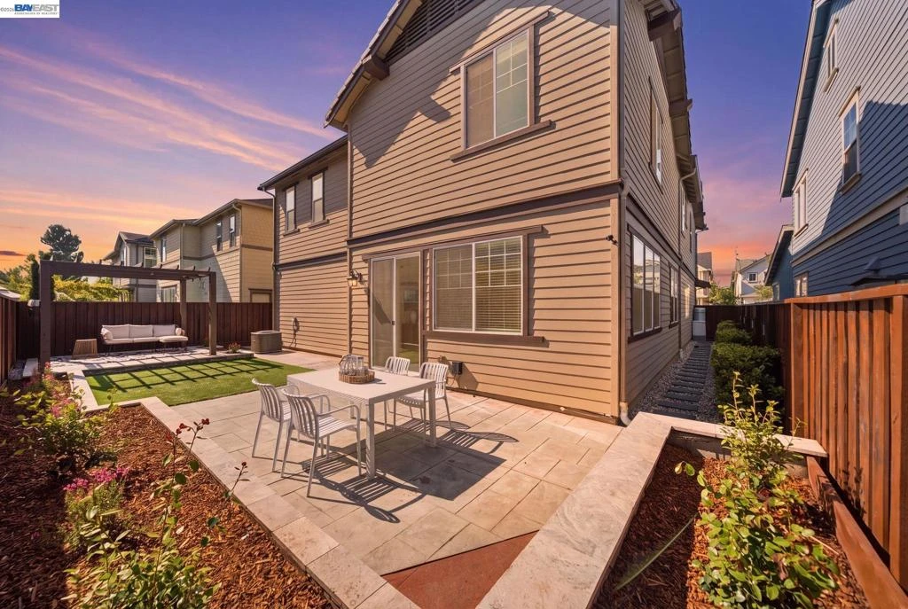
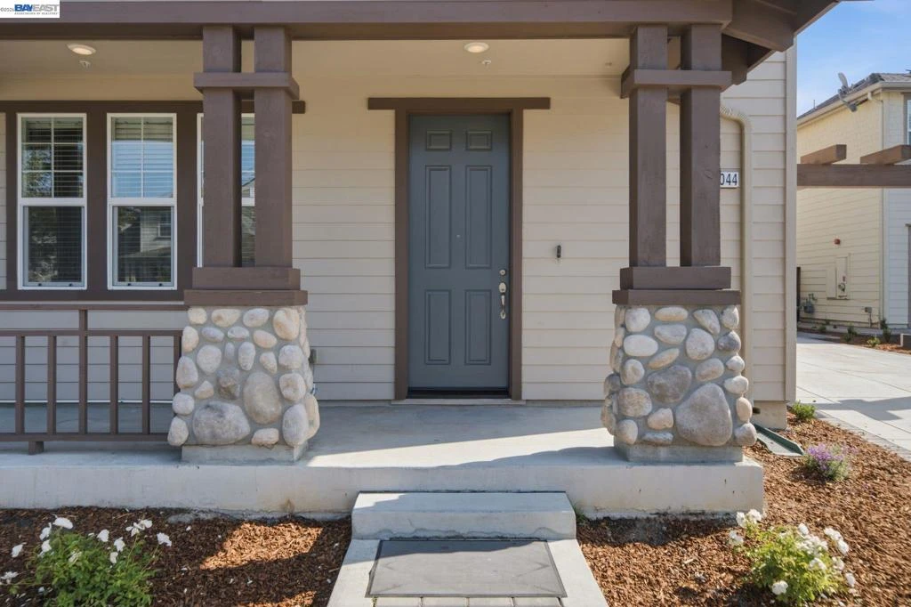
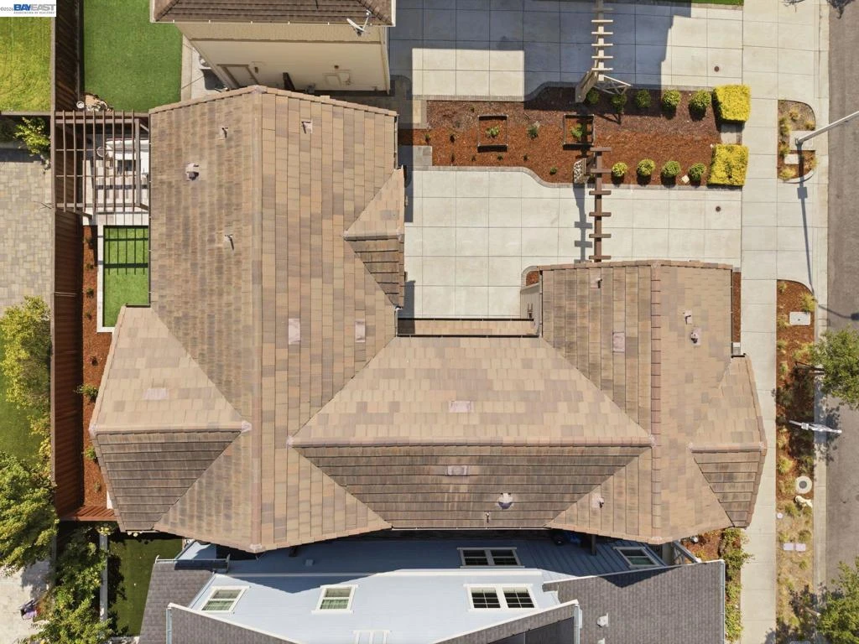
Rarely available in Fremont's sought-after Patterson Ranch community, this beautifully upgraded Magnolia model offers 2,651 sq. ft. of modern living space with 4 bedrooms, a den, and 2.5 bathrooms. Premium flooring, designer finishes, and a bright open-concept layout create an ideal setting for both everyday living and entertaining. • Video Tour: https://youtu.be/KEJhQO2Hcy0?si=ncvwEYFQGEuoothb • 3D Walkthrough: https://my.matterport.com/show/?m=FQAyBW6NExX&brand=0 The gourmet kitchen features dark cabinetry, quartz countertops, a large center island, double ovens, and a built-in microwave, seamlessly connecting to the spacious living areas. Upstairs, the primary suite includes a custom walk-in closet and a spa-inspired bath with a soaking tub. Notable upgrades include a finished two-car garage with built-in storage, EV charger outlet, solar-ready hookup, dual-zone HVAC, tankless water heater, whole-house water softener, washer and dryer, plus a long driveway for additional parking. The low-maintenance backyard offers space for entertaining and endless possibilities for gardening and landscaping. Patterson Ranch's distinctive "Agrihood" lifestyle includes over 15 acres of parks and open spaces, a 3-acre urban farm, community garden, orchard, clubhouse, tennis and basketball courts, and playground. Conveniently located near Coyote Hills Regional Park with nature trails steps away, Ardenwood Historic Farm, top-rated schools, easy access to the Peninsula and San Francisco job hubs via BART, I-880, and the Dumbarton Bridge, this home combines modern comfort, exceptional amenities, and one of Fremont's most unique and desirable locations.

Property Facts

bed

Bedrooms

4

bathtub

Bathrooms

3

square_foot

Square Feet

2,651

landscape

Lot Size

4,500 sqft

calendar_month

Year Built

2016

home_work

Property Type

Single Family Residence

timer

Days on Market

4

payments

HOA Fee

$185/mo

garage

Garage Total

2

fingerprint

MLS #

41144993

Interior Details

General Interior

Interior Features

Breakfast Bar, Breakfast Area, Eat In Kitchen

Flooring

Carpet, Laminate, Tile

Kitchen & Appliances

Appliances

Gas Water Heater

Climate Control

Cooling

Central Air

Heating

Forced Air

Parking

Total Parking Spaces

2

Garage Spaces

2

Attached Garage

Yes

Parking Features

Garage, Off Street

Exterior & Lot

Building & Construction

Patio & Porch

Front Porch, Patio

Construction

Wood Siding

Roof

Tile

Lot & Grounds

Lot Features

Back Yard, Close To Clubhouse, Front Yard, Sprinklers In Rear, Sprinklers In Front, Sprinklers Timer, Sprinklers On Side, Street Level, Yard

Community & HOA

Association Info

HOA Fee$185
FrequencyMonthly

HOA Amenities

Clubhouse, Maintenance Grounds, Playground, Tennis Courts

Mortgage Calculator

Total Monthly

$0

Principal & Interest:
$0
Property Tax:
$0
Home Insurance:
$0
HOA Fees:
$0
$
$
%

Nearby Schools

RatingSchool NameGradesDistance
10
Forest Park Elementary
Elementary School
K-50.5 mi
10
Ardenwood Elementary
Elementary School
K-50.7 mi
9
Delaine Eastin Elementary
Elementary School
K-50.7 mi
8
Pioneer Elementary
Elementary School
K-50.8 mi
N/A
Peace Terrace Academy
Private School
K-121.2 mi

Convenience Score

Market Insights

94555|Fremont

Estimated Value

Calculating...
No change vs. last year
Value history is still building for this area.

Market Temperature

Seller'sBalancedBuyer's
0d30d60d180d
Balanced

Balanced market

30 Days

Avg. time on market

This is a Balanced Market. Homes are selling at a moderate pace.

Flood & Climate Risk

Noise Levels

Location

34044 Stirrup Way

Fremont, CA 94555

Open in Mapsopen_in_new
Topfind Realty

Ready to Take the Next Step?

Get expert support from a local agent today.

call
(800)-330-9306Available 9AM - 7PM

Similar Homes You Might Like

Based on price, location, and features
41670 Paseo Padre Parkway
3D TOUR

$2,498,000

FOR SALE

41670 Paseo Padre Parkway, Fremont, CA 94539

5 beds · 3 baths · 2,371 sqft

35924 Nicolet Ct
VIRTUAL TOUR

$1,988,000

FOR SALE

35924 Nicolet Ct, Fremont, CA 94536

4 beds · 3 baths · 2,160 sqft

4216 Warbler Loop

$1,998,888

FOR SALE

4216 Warbler Loop, Fremont, CA 94555

4 beds · 3 baths · 2,307 sqft

35924 Nicolet Court

$1,988,000

FOR SALE

35924 Nicolet Court, Fremont, CA 94536

4 beds · 3 baths · 2,160 sqft

40929 Canto Place

$2,540,000

FOR SALE

40929 Canto Place, Fremont, CA 94539

5 beds · 3 baths · 2,538 sqft

41754 Covington Dr
VIRTUAL TOUR

$2,990,000

FOR SALE

41754 Covington Dr, Fremont, CA 94539

4 beds · 3 baths · 2,779 sqft

3249 Greenwood Dr
OPEN AUG 21, 6PM - 8PM
VIRTUAL TOUR

$2,599,000

FOR SALE

3249 Greenwood Dr, Fremont, CA 94536

4 beds · 3 baths · 2,919 sqft

35578 Rockland Ct.
OPEN AUG 21, 11PM - 2AM
VIDEO TOUR

$2,498,888

FOR SALE

35578 Rockland Ct., Fremont, CA 94536

5 beds · 3 baths · 2,746 sqft

Recently Sold

4940 Bunkhouse St
3D TOUR

$2,680,000

SOLD

4940 Bunkhouse St, Fremont, CA 94555

5 beds · 4 baths · 2,416 sqft

3041 Christine Court
VIRTUAL TOUR

$1,799,888

SOLD

3041 Christine Court, Fremont, CA 94536

4 beds · 3 baths · 2,182 sqft

4160 Sedge Street
VIRTUAL TOUR

$2,390,000

SOLD

4160 Sedge Street, Fremont, CA 94555

5 beds · 3 baths · 2,749 sqft

5238 Brophy Dr
3D TOUR

$1,855,000

SOLD

5238 Brophy Dr, Fremont, CA 94536

3 beds · 2 baths · 2,130 sqft

36017 Plumeria
3D TOUR

$2,030,000

SOLD

36017 Plumeria, Fremont, CA 94536

3 beds · 2 baths · 2,133 sqft

4022 San Juan Ct
3D TOUR

$2,175,000

SOLD

4022 San Juan Ct, Fremont, CA 94536

4 beds · 3 baths · 2,160 sqft

35172 King Ct.
VIDEO TOUR

$2,400,000

SOLD

35172 King Ct., Fremont, CA 94536

5 beds · 3 baths · 2,664 sqft

3614 Kay Ct.
VIRTUAL TOUR

$1,950,000

SOLD

3614 Kay Ct., Fremont, CA 94538

4 beds · 3 baths · 2,128 sqft

$2,888,000
4 bd | 3 ba | 2,651 sqft
Request a tourcall
Topfind Realty

Company

  • About Us
  • Careers
  • Articles
  • Home Estimate

Explore

  • Renting
  • Buying
  • Selling
  • Realtors

Support

  • Help Center
  • Contact Us
  • Terms & Conditions
  • Privacy Policy

Topfind Realty, DRE # 02240815, is a licensed real estate broker in California. Topfind Realty pledges to support the Fair Housing Act and adhere to Equal Housing Opportunity laws.

Copyright © 2026 Topfind Realty. All Rights Reserved.