Topfind Realty
Renting

Search Rentals

Houses for RentTownhomes for RentCondos for RentView All Rentals →

Renting Resources

Why Rent With UsRenter GuideRent vs Buy Calculator

Renter Articles

How to Negotiate RentUnderstanding Your LeaseMoving Checklist for Renters
Buying

Search Homes

Houses for SaleTownhomes for SaleCondos for SaleView All Homes →

Buying Resources

Why Buy With UsBuyer GuideAffordability CalculatorInvestment CalculatorProperty Tax Calculator

Buyer Articles

Master Your New Home BudgetBeat Moving StressPacking Secrets
Selling

Selling Tools

Home ValuationFind a Seller's Agent

Selling Resources

Why Sell With UsSeller GuideNet Sheet CalcHELOC Calculator

Seller Articles

Strategic PricingDownsizing Tips
Mortgage Rates

Today's Rates

Mortgage RatesRefinance RatesLoan ComparisonHELOC Calculator

Mortgage Resources

Understanding Mortgage RatesFirst-Time Homebuyer GuideWhen to Refinance Your Mortgage
Realtors
Topfind
Houses for RentTownhomes for RentCondos for RentView All Rentals →
Why Rent With UsRenter GuideRent vs Buy Calculator
How to Negotiate RentUnderstanding Your LeaseMoving Checklist for Renters
Houses for SaleTownhomes for SaleCondos for SaleView All Homes →
Why Buy With UsBuyer GuideAffordability CalculatorInvestment CalculatorProperty Tax Calculator
Master Your New Home BudgetBeat Moving StressPacking Secrets
Home ValuationFind a Seller's Agent
Why Sell With UsSeller GuideNet Sheet CalcHELOC Calculator
Strategic PricingDownsizing Tips
Mortgage RatesRefinance RatesLoan ComparisonHELOC Calculator
Understanding Mortgage RatesFirst-Time Homebuyer GuideWhen to Refinance Your Mortgage
groupRealtorsinfoAbout Us
Continue with Google
Sign InSign Up
Topfind Realty
Renting

Search Rentals

Houses for RentTownhomes for RentCondos for RentView All Rentals →

Renting Resources

Why Rent With UsRenter GuideRent vs Buy Calculator

Renter Articles

How to Negotiate RentUnderstanding Your LeaseMoving Checklist for Renters
Buying

Search Homes

Houses for SaleTownhomes for SaleCondos for SaleView All Homes →

Buying Resources

Why Buy With UsBuyer GuideAffordability CalculatorInvestment CalculatorProperty Tax Calculator

Buyer Articles

Master Your New Home BudgetBeat Moving StressPacking Secrets
Selling

Selling Tools

Home ValuationFind a Seller's Agent

Selling Resources

Why Sell With UsSeller GuideNet Sheet CalcHELOC Calculator

Seller Articles

Strategic PricingDownsizing Tips
Mortgage Rates

Today's Rates

Mortgage RatesRefinance RatesLoan ComparisonHELOC Calculator

Mortgage Resources

Understanding Mortgage RatesFirst-Time Homebuyer GuideWhen to Refinance Your Mortgage
Realtors
Topfind
Houses for RentTownhomes for RentCondos for RentView All Rentals →
Why Rent With UsRenter GuideRent vs Buy Calculator
How to Negotiate RentUnderstanding Your LeaseMoving Checklist for Renters
Houses for SaleTownhomes for SaleCondos for SaleView All Homes →
Why Buy With UsBuyer GuideAffordability CalculatorInvestment CalculatorProperty Tax Calculator
Master Your New Home BudgetBeat Moving StressPacking Secrets
Home ValuationFind a Seller's Agent
Why Sell With UsSeller GuideNet Sheet CalcHELOC Calculator
Strategic PricingDownsizing Tips
Mortgage RatesRefinance RatesLoan ComparisonHELOC Calculator
Understanding Mortgage RatesFirst-Time Homebuyer GuideWhen to Refinance Your Mortgage
groupRealtorsinfoAbout Us
Continue with Google
Sign InSign Up
Real Estate/CA/Fresno/5031 N Van Ness
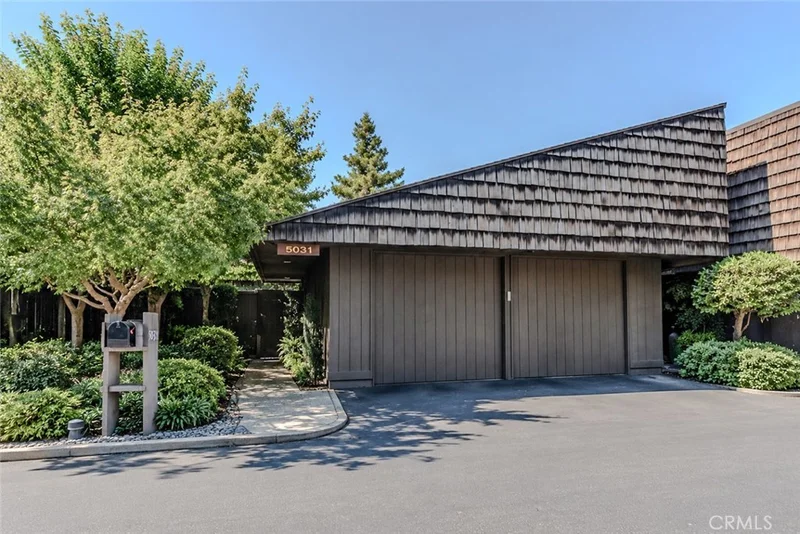
Photo 1 of 5031 N Van Ness
Photo 2 of 5031 N Van Ness
1 / 20
Main
Interior 1
Interior 2
Interior 3
Interior 4
imagesmode View 20 photos
For Sale
$545,000
Est. $3,052/mo

5031 N Van Ness, Fresno, CA 93711

bed
2
Bedrooms
bathtub
2
Bathrooms
square_foot
1,579
Sq Ft

About this home

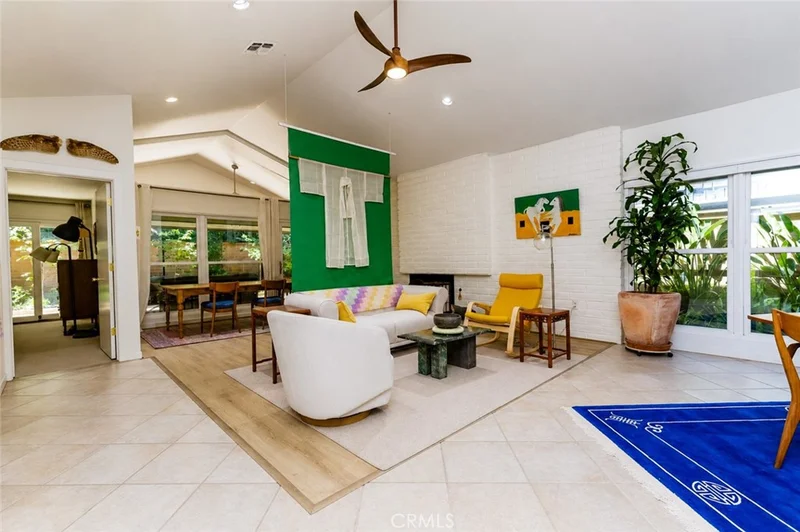
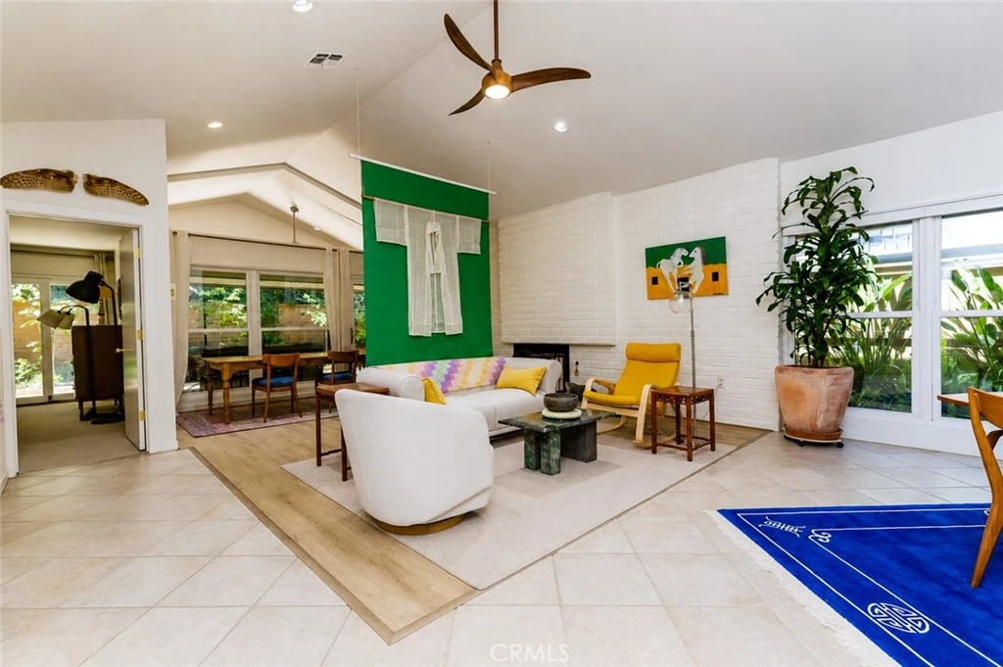
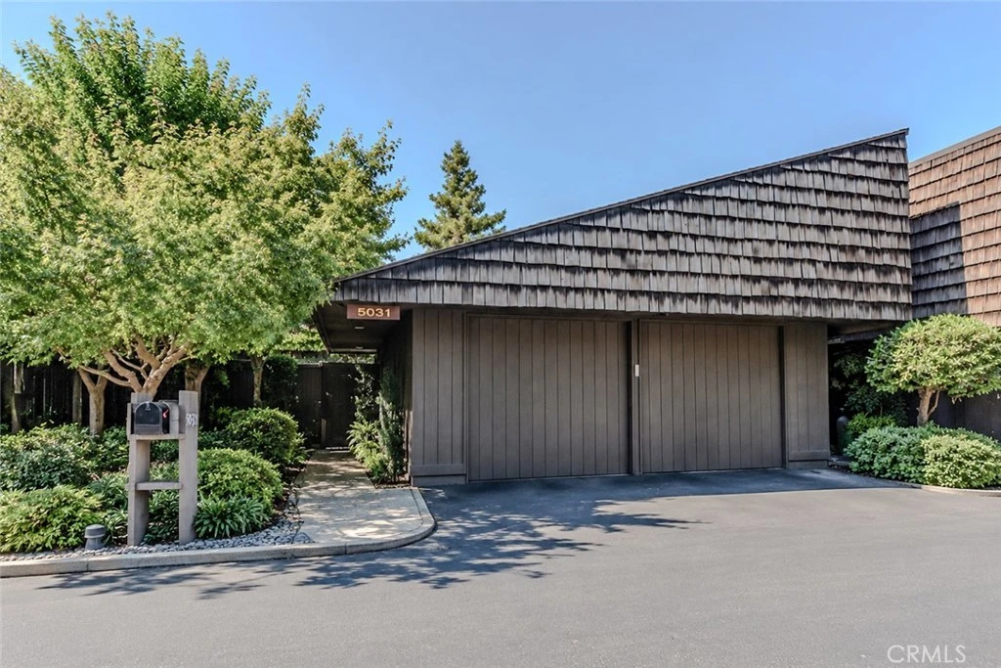
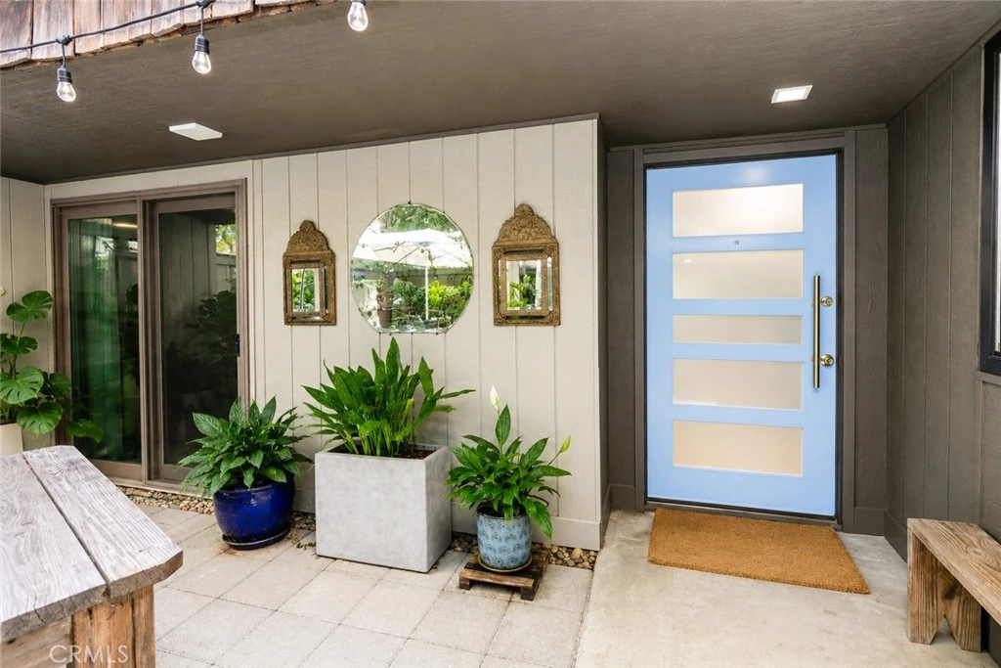
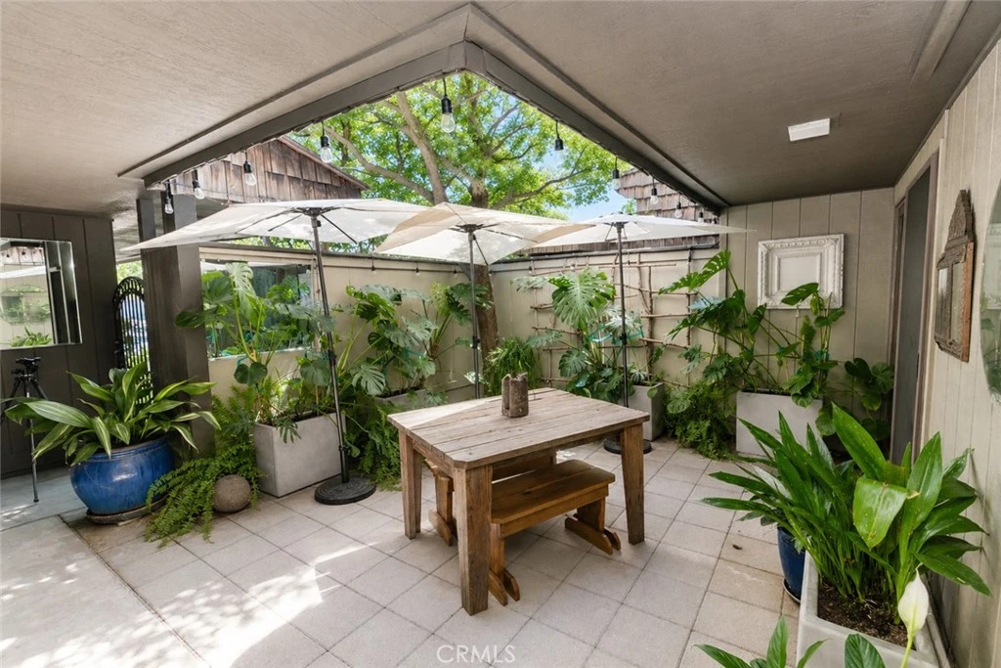
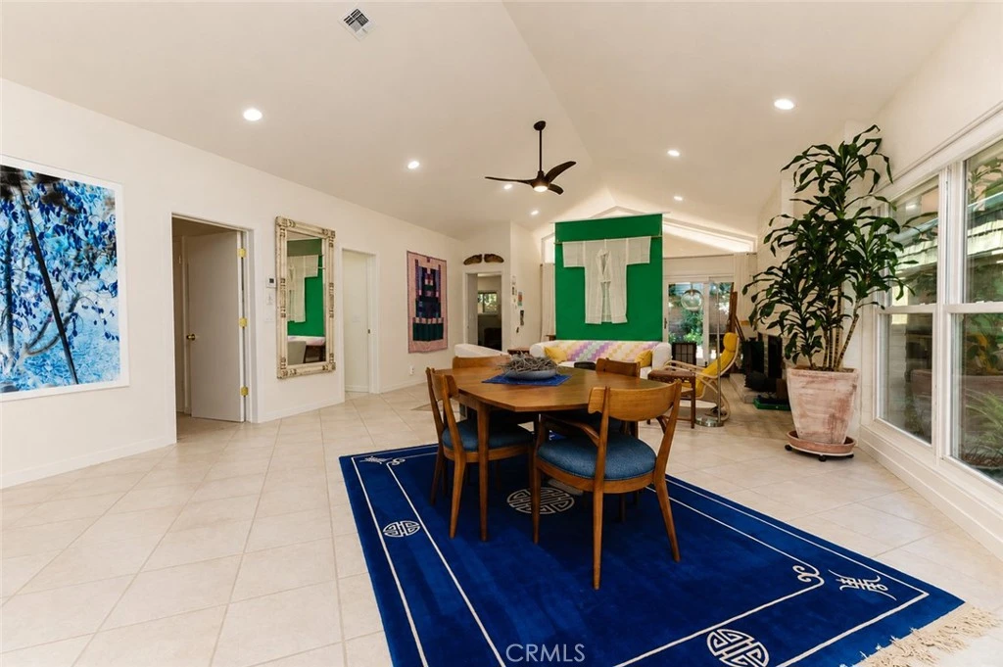
Welcome to 5031 N. Van Ness Blvd., an exceptional opportunity in Fresno's sought-after Casitas on Van Ness Extension, where Mid-Century architecture meets beautifully executed renovations. This updated 2-bedroom, 2-bath residence offers approximately 1,579 square feet in one of Fresno's desirable planned communities, featuring three pools, a tennis court, maintained grounds, and future gated access. A welcoming entrance sets the tone with landscaping, pavers, and lush planters. Inside, vaulted ceilings, expansive windows, and an open layout fill the home with natural light while preserving its architectural character. The living room features fresh paint, updated electrical, recessed lighting, plank flooring, modern ceiling fan, front door, and gas fireplace insert. The designer kitchen is the heart of the home, with nearly $90,000 invested in upgrades. Walls were removed to create an open flow, complemented by new cabinetry, built-in dining seating, granite countertops, farmhouse sink with water filtration, tile backsplash, updated plumbing and electrical, added insulation, windows and shades, glass display cabinets, and upgraded appliances. The spacious primary suite offers upgraded carpeting, fresh paint, sound-insulated wall construction, updated lighting, ceiling fan, window treatments, and a walk-in closet with added built-ins. The ensuite bath has been fully remodeled with tiled floors and shower walls, dual granite vanities, custom cabinetry, updated mirrors and lighting, circulating hot water pump, premium fixtures, bidet, new tub, and spa-inspired finishes. The guest bedroom includes oversized closets, updated electrical, fresh paint, new carpet, ceiling fan, and modern hardware. The guest bath offers updated fixtures, improved lighting, refreshed cabinetry, new shower door and hardware, updated faucet, and fresh paint. Multiple private patios invite easy indoor-outdoor living, with redesigned side and backyard areas featuring pavers, decorative rock, new irrigation, retaining walls, custom trellises, planters, mature landscaping, motion lighting, and low-maintenance garden spaces. Additional improvements include garage updates with utility sink, enhanced lighting, attic improvements, and electrical upgrades. Beautifully updated and move-in ready, this home offers Mid-Century character, modern luxury, and effortless living in a treasured Fresno community.

Property Facts

bed

Bedrooms

2

bathtub

Bathrooms

2

square_foot

Square Feet

1,579

landscape

Lot Size

3,400 sqft

calendar_month

Year Built

1977

home_work

Property Type

Single Family Residence

timer

Days on Market

43

payments

HOA Fee

$590/mo

garage

Garage Total

2

fingerprint

MLS #

FR26139766

Interior Details

General Interior

Interior Features

Primary Suite, Walk In Closets

Fireplace

Family Room

Kitchen & Appliances

Laundry

Laundry Closet

Bed & Bath

Main Level Bedrooms

1

Main Level Bathrooms

1

Climate Control

Cooling

Central Air

Parking

Total Parking Spaces

2

Garage Spaces

2

Attached Garage

Yes

Exterior & Lot

Lot & Grounds

Lot Features

Close To Clubhouse, Drip Irrigation Bubblers, Sprinklers In Rear, Sprinklers In Front, Sprinklers Timer, Sprinkler System

Pool Features

Community, In Ground, Association

Sewer

Public Sewer

Water Source

Public

Community & HOA

Association Info

HOA Fee$590
FrequencyMonthly

HOA Amenities

Pickleball, Pool, Spa Hot Tub, Tennis Courts

Community Features

Biking, Pool

Mortgage Calculator

Total Monthly

$0

Principal & Interest:
$0
Property Tax:
$0
Home Insurance:
$0
HOA Fees:
$0
$
$
%

Nearby Schools

RatingSchool NameGradesDistance
4
Slater Elementary
Elementary School
K-60.6 mi
7
Malloch Elementary
Elementary School
K-60.8 mi
N/A
Fairmont Private School
Private School
K-121.1 mi
2
Wilson Elementary
Elementary School
K-61.1 mi
4
Cooper Middle
Middle School
6-81.2 mi

Convenience Score

Market Insights

93711|Fresno

Estimated Value

Calculating...
No change vs. last year
Value history is still building for this area.

Market Temperature

Seller'sBalancedBuyer's
0d30d60d180d
Balanced

Balanced market

30 Days

Avg. time on market

This is a Balanced Market. Homes are selling at a moderate pace.

Flood & Climate Risk

Noise Levels

Location

5031 N Van Ness

Fresno, CA 93711

Open in Mapsopen_in_new
Topfind Realty

Ready to Take the Next Step?

Get expert support from a local agent today.

call
(800)-330-9306Available 9AM - 7PM

Similar Homes You Might Like

Based on price, location, and features
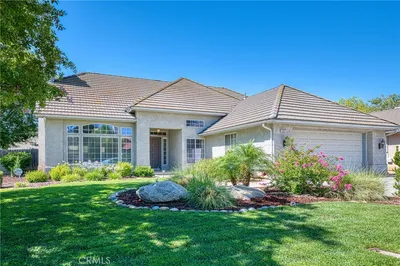
1145 E Woodhaven Lane

$549,500

FOR SALE

1145 E Woodhaven Lane, Fresno, CA 93720

3 beds · 2 baths · 1,875 sqft

2231 E Pryor Drive
VIRTUAL TOUR

$494,000

FOR SALE

2231 E Pryor Drive, Fresno, CA 93720

3 beds · 2 baths · 1,734 sqft

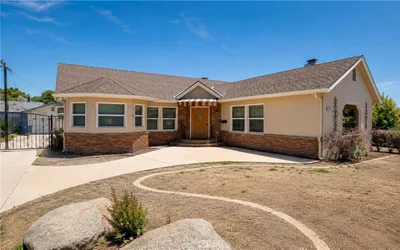
232 E Weldon

$349,900

FOR SALE

232 E Weldon, Fresno, CA 93704

2 beds · 1 baths · 1,672 sqft

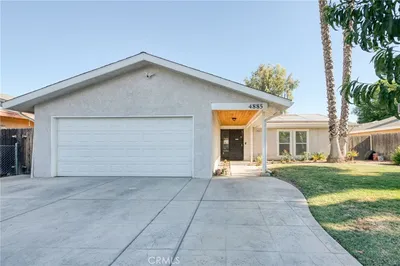
4885 E Atchison Ave

$365,000

FOR SALE

4885 E Atchison Ave, Fresno, CA 93725

3 beds · 2 baths · 1,373 sqft

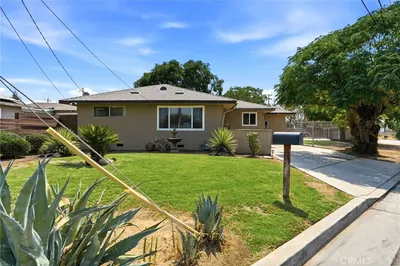
5142 N Polk

$339,000

FOR SALE

5142 N Polk, Fresno, CA 93722

3 beds · 1 baths · 1,351 sqft

3034 N Marty

$380,000

FOR SALE

3034 N Marty, Fresno, CA 93722

3 beds · 2 baths · 1,354 sqft

3849 E Dayton Avenue

$375,000

FOR SALE

3849 E Dayton Avenue, Fresno, CA 93726

3 beds · 2 baths · 1,456 sqft

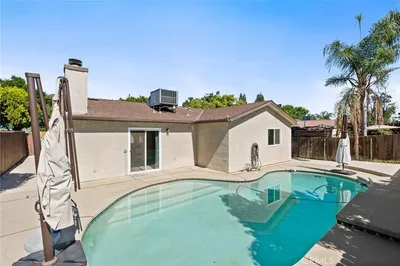
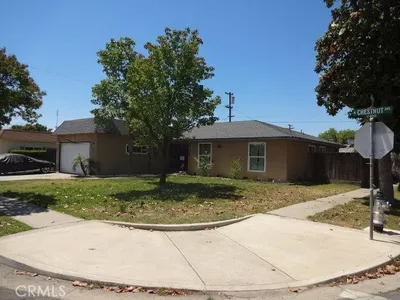
4497 N Chestnut

$235,500

FOR SALE

4497 N Chestnut, Fresno, CA 93726

3 beds · 2 baths · 1,514 sqft

Recently Sold

5064 A N Wishon
3D TOUR

$215,000

SOLD

5064 A N Wishon, Fresno, CA 93704

2 beds · 2 baths · 1,602 sqft

697 E Scott Avenue
3D TOUR

$380,000

SOLD

697 E Scott Avenue, Fresno, CA 93710

3 beds · 2 baths · 1,520 sqft

2725 E Teaberry Drive

$435,000

SOLD

2725 E Teaberry Drive, Fresno, CA 93730

3 beds · 3 baths · 1,893 sqft

6808 W Lucas
VIRTUAL TOUR

$419,000

SOLD

6808 W Lucas, Fresno, CA 93722

3 beds · 2 baths · 1,766 sqft

3284 E Pine Ave

$249,900

SOLD

3284 E Pine Ave, Fresno, CA 93703

3 beds · 1 baths · 1,328 sqft

6380 N 5th St

$365,000

SOLD

6380 N 5th St, Fresno, CA 93710

3 beds · 2 baths · 1,776 sqft

1631 E Deyoung
VIRTUAL TOUR

$490,000

SOLD

1631 E Deyoung, Fresno, CA 93720

3 beds · 2 baths · 1,484 sqft

1912 N Vagedes

$357,000

SOLD

1912 N Vagedes, Fresno, CA 93705

3 beds · 2 baths · 1,408 sqft

$545,000
2 bd | 2 ba | 1,579 sqft
Request a tourcall
Topfind Realty

Company

  • About Us
  • Careers
  • Articles
  • Home Estimate

Explore

  • Renting
  • Buying
  • Selling
  • Realtors

Support

  • Help Center
  • Contact Us
  • Terms & Conditions
  • Privacy Policy

Topfind Realty, DRE # 02240815, is a licensed real estate broker in California. Topfind Realty pledges to support the Fair Housing Act and adhere to Equal Housing Opportunity laws.

Copyright © 2026 Topfind Realty. All Rights Reserved.