Topfind Realty
Renting

Search Rentals

Houses for RentTownhomes for RentCondos for RentView All Rentals →

Renting Resources

Why Rent With UsRenter GuideRent vs Buy Calculator

Renter Articles

How to Negotiate RentUnderstanding Your LeaseMoving Checklist for Renters
Buying

Search Homes

Houses for SaleTownhomes for SaleCondos for SaleView All Homes →

Buying Resources

Why Buy With UsBuyer GuideAffordability CalculatorInvestment CalculatorProperty Tax Calculator

Buyer Articles

Master Your New Home BudgetBeat Moving StressPacking Secrets
Selling

Selling Tools

Home ValuationFind a Seller's Agent

Selling Resources

Why Sell With UsSeller GuideNet Sheet CalcHELOC Calculator

Seller Articles

Strategic PricingDownsizing Tips
Mortgage Rates

Today's Rates

Mortgage RatesRefinance RatesLoan ComparisonHELOC Calculator

Mortgage Resources

Understanding Mortgage RatesFirst-Time Homebuyer GuideWhen to Refinance Your Mortgage
Realtors
Topfind
Houses for RentTownhomes for RentCondos for RentView All Rentals →
Why Rent With UsRenter GuideRent vs Buy Calculator
How to Negotiate RentUnderstanding Your LeaseMoving Checklist for Renters
Houses for SaleTownhomes for SaleCondos for SaleView All Homes →
Why Buy With UsBuyer GuideAffordability CalculatorInvestment CalculatorProperty Tax Calculator
Master Your New Home BudgetBeat Moving StressPacking Secrets
Home ValuationFind a Seller's Agent
Why Sell With UsSeller GuideNet Sheet CalcHELOC Calculator
Strategic PricingDownsizing Tips
Mortgage RatesRefinance RatesLoan ComparisonHELOC Calculator
Understanding Mortgage RatesFirst-Time Homebuyer GuideWhen to Refinance Your Mortgage
groupRealtorsinfoAbout Us
Continue with Google
Sign InSign Up
Topfind Realty
Renting

Search Rentals

Houses for RentTownhomes for RentCondos for RentView All Rentals →

Renting Resources

Why Rent With UsRenter GuideRent vs Buy Calculator

Renter Articles

How to Negotiate RentUnderstanding Your LeaseMoving Checklist for Renters
Buying

Search Homes

Houses for SaleTownhomes for SaleCondos for SaleView All Homes →

Buying Resources

Why Buy With UsBuyer GuideAffordability CalculatorInvestment CalculatorProperty Tax Calculator

Buyer Articles

Master Your New Home BudgetBeat Moving StressPacking Secrets
Selling

Selling Tools

Home ValuationFind a Seller's Agent

Selling Resources

Why Sell With UsSeller GuideNet Sheet CalcHELOC Calculator

Seller Articles

Strategic PricingDownsizing Tips
Mortgage Rates

Today's Rates

Mortgage RatesRefinance RatesLoan ComparisonHELOC Calculator

Mortgage Resources

Understanding Mortgage RatesFirst-Time Homebuyer GuideWhen to Refinance Your Mortgage
Realtors
Topfind
Houses for RentTownhomes for RentCondos for RentView All Rentals →
Why Rent With UsRenter GuideRent vs Buy Calculator
How to Negotiate RentUnderstanding Your LeaseMoving Checklist for Renters
Houses for SaleTownhomes for SaleCondos for SaleView All Homes →
Why Buy With UsBuyer GuideAffordability CalculatorInvestment CalculatorProperty Tax Calculator
Master Your New Home BudgetBeat Moving StressPacking Secrets
Home ValuationFind a Seller's Agent
Why Sell With UsSeller GuideNet Sheet CalcHELOC Calculator
Strategic PricingDownsizing Tips
Mortgage RatesRefinance RatesLoan ComparisonHELOC Calculator
Understanding Mortgage RatesFirst-Time Homebuyer GuideWhen to Refinance Your Mortgage
groupRealtorsinfoAbout Us
Continue with Google
Sign InSign Up
Real Estate/CA/Fullerton/1012 Maertin Lane
Photo 1 of 1012 Maertin Lane
Photo 2 of 1012 Maertin Lane
1 / 20
Main
Interior 1
Interior 2
Interior 3
Interior 4
imagesmode View 20 photos
For Sale
$999,900
Est. $5,599/mo

1012 Maertin Lane, Fullerton, CA 92831

bed
5
Bedrooms
bathtub
3
Bathrooms
square_foot
2,169
Sq Ft

About this home

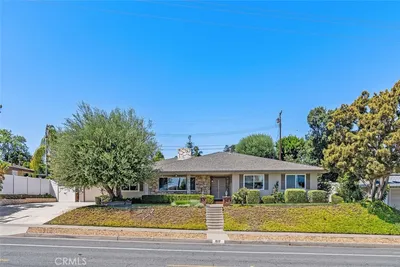
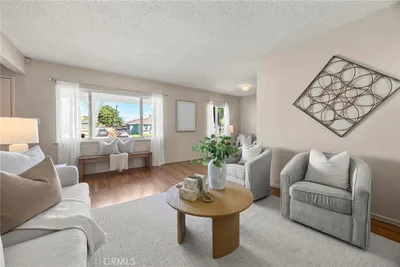
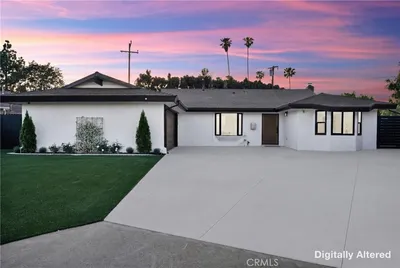
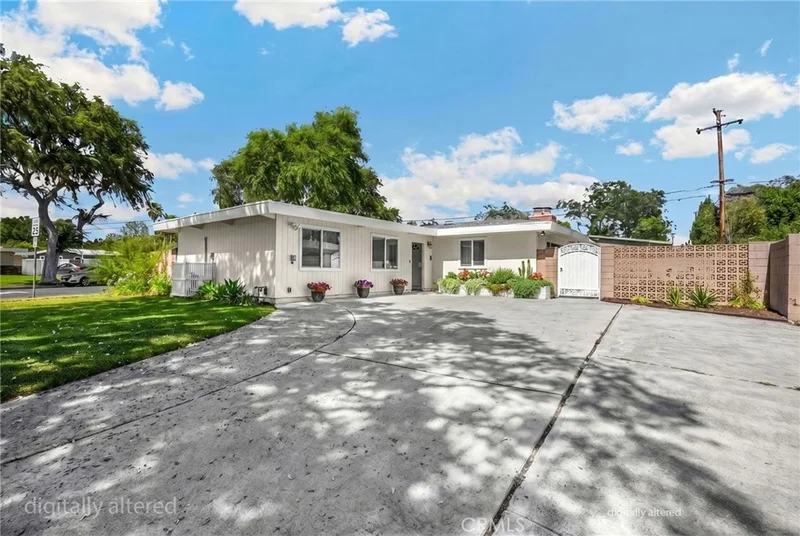
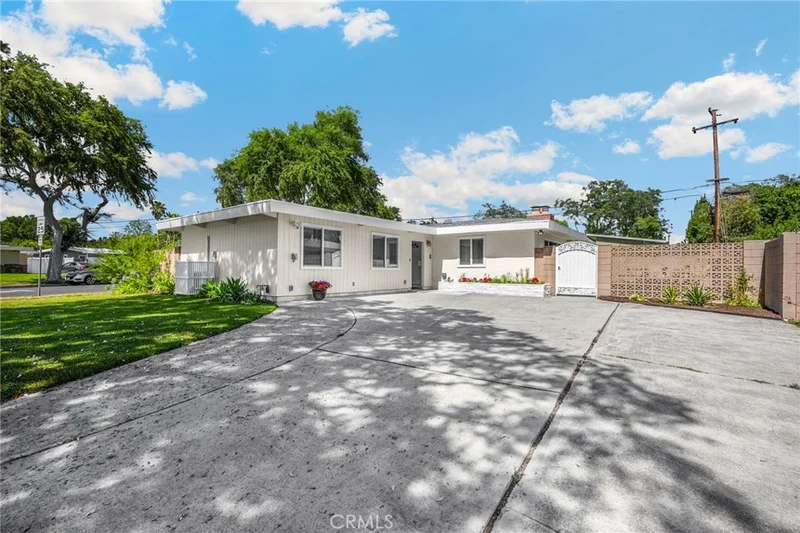
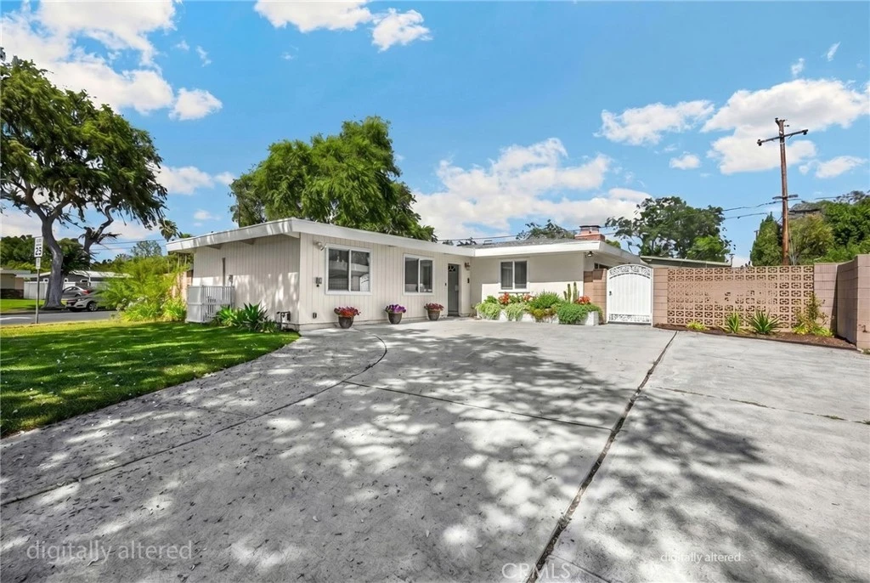
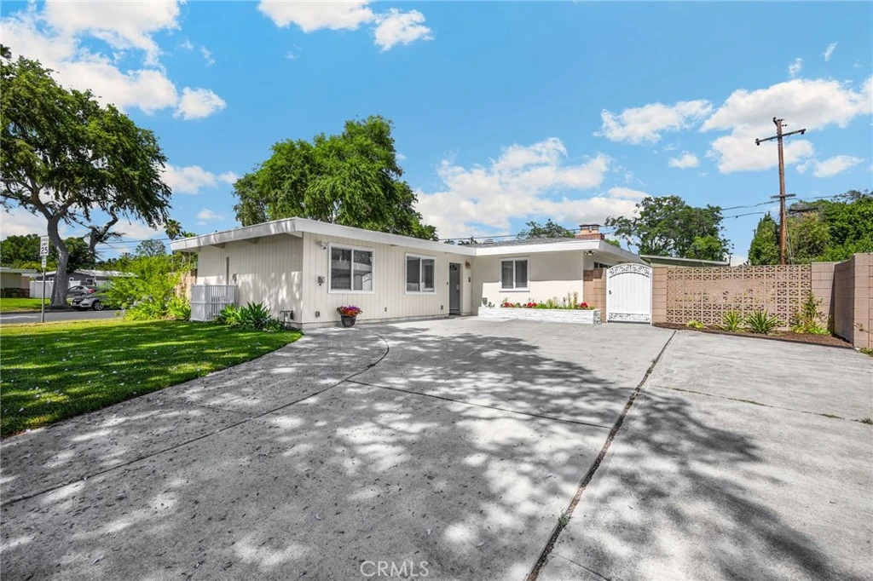
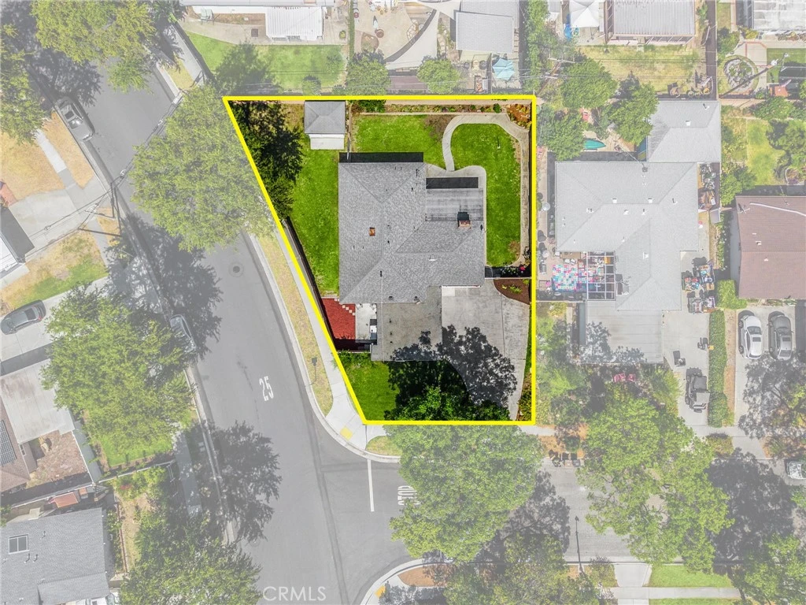
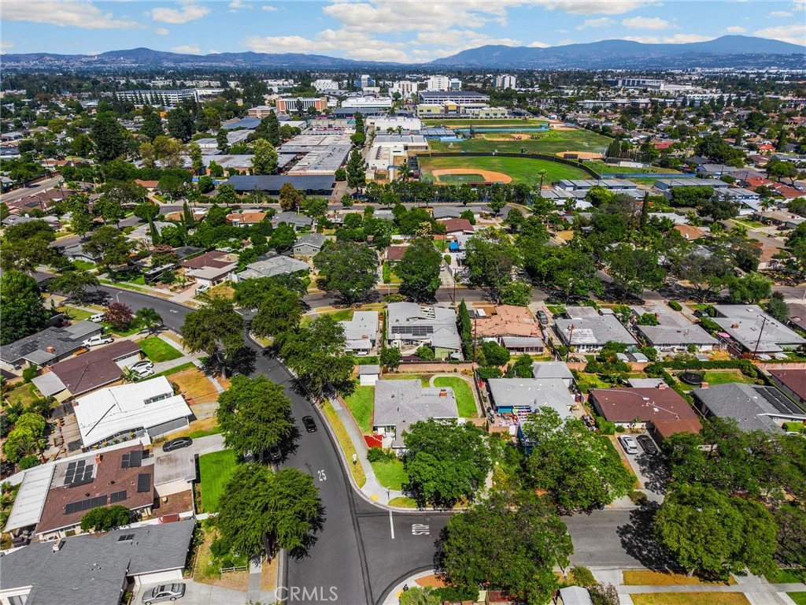
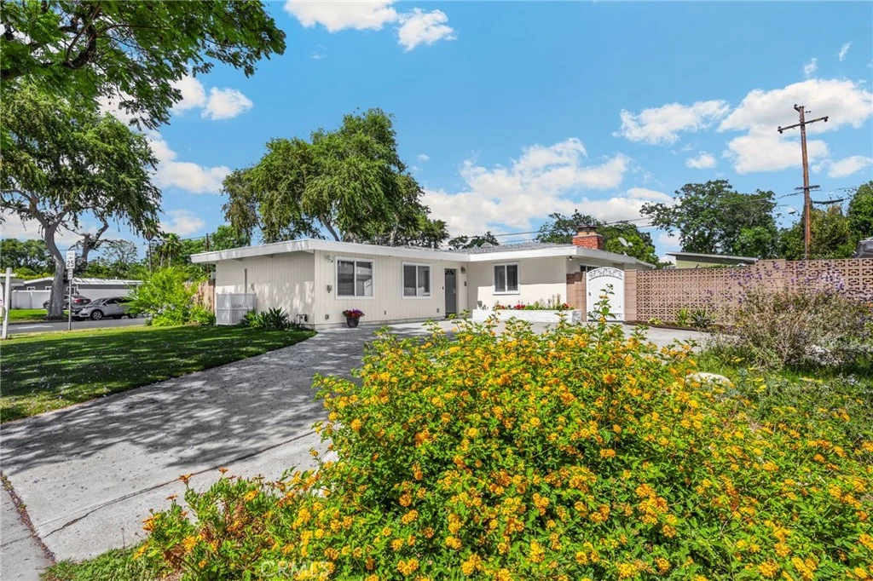
Located just .02 miles (about a 4-minute walk) from Troy High School, this property features a spacious main residence, a newly built JADU, a large corner lot with ADU potential, and premium smart-home and wellness upgrades. Set within the Troy High School boundary (Fullerton Joint Union High School District). Per the school's profile, Troy reported 4,200 AP exams with a 97% pass rate in May 2025, a 96% college/university enrollment rate, and a 76% UC acceptance rate. The main house offers a bright, open floor plan with 5 bedrooms, 3 bathrooms, and 2,169 sq ft. Recessed lighting highlights the living areas and bedrooms. The kitchen features ample cabinetry, a gas range, stainless steel appliances, and quartz countertops. A bedroom near the entry includes a brick fireplace, an expansive window overlooking the side yard, and a side window overlooking the front yard, offering corner office potential. The primary bedroom offers a wall-to-wall closet with mirrored doors, direct access to an updated bathroom with a glass-enclosed shower, and an expansive window overlooking the backyard. The third bedroom features an expansive window overlooking the backyard. The fourth bedroom includes a library wall (floor-to-ceiling built-in bookshelves) with a centered window, and a large glass door leading to the side yard patio. Additional features include a second full bathroom, a sunroom, and two laundry rooms (one with a sink). Completed in late 2025, the permitted JADU (a seamless garage conversion) offers excellent rental income. Features include 1 bed, 1 bath, recessed lighting, a full kitchen with an electric range, dedicated laundry, a 50-gallon water heater, and independent A/C. A back door opens directly to a side yard patio. Smart-home and wellness upgrades include an EV (electric vehicle) charger, a Hardwired power security camera system monitoring the front yard, entrance, and gate, plus new attic insulation, new air ducts, and a Reverse Osmosis water filtration system. The large corner lot features a front yard outside the perimeter walls, plus a privately enclosed backyard and two side yards. Enjoy mature landscaping, a storage outbuilding, and two patios. Crucially, the lot size and layout provide excellent potential for additional ADU development.

Property Facts

bed

Bedrooms

5

bathtub

Bathrooms

3

square_foot

Square Feet

2,169

landscape

Lot Size

8,800 sqft

calendar_month

Year Built

1955

home_work

Property Type

Single Family Residence

timer

Days on Market

50

payments

HOA Fee

N/A

garage

Garage Total

0

fingerprint

MLS #

PW26133203

Interior Details

General Interior

Interior Features

Built In Features, Separate Formal Dining Room, Open Floorplan, Quartz Counters, Recessed Lighting, Storage, All Bedrooms Down, Bedroom On Main Level, Main Level Primary, Primary Suite

Fireplace

Gas

Kitchen & Appliances

Appliances

Dishwasher, Exhaust Fan, Gas Range

Laundry

Laundry Room

Bed & Bath

Main Level Bedrooms

4

Main Level Bathrooms

2

Climate Control

Cooling

Central Air

Heating

Forced Air, Fireplaces

Parking

Total Parking Spaces

6

Open Parking Spaces

6

Parking Features

Driveway, Electric Vehicle Charging Stations

Exterior & Lot

Building & Construction

Patio & Porch

Patio

Fencing

Block

Security

Closed Circuit Cameras

Lot & Grounds

Lot Features

Back Yard, Front Yard

Sewer

Public Sewer

Water Source

Public

Community & HOA

Community Features

Curbs, Street Lights, Sidewalks

Mortgage Calculator

Total Monthly

$0

Principal & Interest:
$0
Property Tax:
$0
Home Insurance:
$0
HOA Fees:
$0
$
$
%

Nearby Schools

RatingSchool NameGradesDistance
10
Troy High
High School
9-120.2 mi
10
Acacia Elementary
Elementary School
K-60.2 mi
N/A
St Juliana Falconieri School
Private School
K-120.3 mi
N/A
Rosary Academy
Private School
K-120.3 mi
N/A
Ivycrest Montessori Private School - Chapman
Private School
K-120.4 mi

Convenience Score

Market Insights

92831|Fullerton

Estimated Value

Calculating...
No change vs. last year
Value history is still building for this area.

Market Temperature

Seller'sBalancedBuyer's
0d30d60d180d
Balanced

Balanced market

30 Days

Avg. time on market

This is a Balanced Market. Homes are selling at a moderate pace.

Flood & Climate Risk

Noise Levels

Location

1012 Maertin Lane

Fullerton, CA 92831

Open in Mapsopen_in_new
Topfind Realty

Ready to Take the Next Step?

Get expert support from a local agent today.

call
(800)-330-9306Available 9AM - 7PM

Similar Homes You Might Like

Based on price, location, and features
2000 Redondo
VIRTUAL TOUR

$2,259,000

FOR SALE

2000 Redondo, Fullerton, CA 92835

4 beds · 3 baths · 2,577 sqft

2047 E Fern Drive
VIRTUAL TOUR

$1,190,000

FOR SALE

2047 E Fern Drive, Fullerton, CA 92831

4 beds · 2 baths · 2,052 sqft

3030 San Juan Dr

$1,775,000

FOR SALE

3030 San Juan Dr, Fullerton, CA 92835

4 beds · 4 baths · 2,575 sqft

3806 Rosehedge
VIDEO TOUR

$1,350,000

FOR SALE

3806 Rosehedge, Fullerton, CA 92835

4 beds · 3 baths · 2,415 sqft

530 W Elm Avenue
OPEN AUG 22, 6PM - 9PM

$1,199,000

FOR SALE

530 W Elm Avenue, Fullerton, CA 92832

4 beds · 2 baths · 1,885 sqft

774 Stephens Ave
VIDEO TOUR

$1,460,000

FOR SALE

774 Stephens Ave, Fullerton, CA 92833

4 beds · 3 baths · 2,063 sqft

1034 Verona

$1,495,000

FOR SALE

1034 Verona, Fullerton, CA 92835

5 beds · 3 baths · 2,123 sqft

4201 W Oak

$1,150,000

FOR SALE

4201 W Oak, Fullerton, CA 92833

4 beds · 2 baths · 1,852 sqft

Recently Sold

219 Ladera Vista
VIRTUAL TOUR

$1,244,270

SOLD

219 Ladera Vista, Fullerton, CA 92831

4 beds · 3 baths · 2,513 sqft

809 North Ford Avenue
VIRTUAL TOUR

$1,190,000

SOLD

809 North Ford Avenue, Fullerton, CA 92832

4 beds · 2 baths · 1,781 sqft

2541 Thorn Place
3D TOUR

$1,558,000

SOLD

2541 Thorn Place, Fullerton, CA 92835

5 beds · 3 baths · 2,448 sqft

2257 Seaview Drive
3D TOUR

$1,260,000

SOLD

2257 Seaview Drive, Fullerton, CA 92833

4 beds · 3 baths · 2,293 sqft

1517 Longview
VIRTUAL TOUR

$1,025,000

SOLD

1517 Longview, Fullerton, CA 92831

4 beds · 4 baths · 2,350 sqft

807 Dorothy Lane
VIRTUAL TOUR

$1,326,000

SOLD

807 Dorothy Lane, Fullerton, CA 92831

4 beds · 3 baths · 2,405 sqft

1836 W Southgate
3D TOUR

$1,050,000

SOLD

1836 W Southgate, Fullerton, CA 92833

5 beds · 2 baths · 1,773 sqft

737 Paseo Place
VIDEO TOUR

$1,610,000

SOLD

737 Paseo Place, Fullerton, CA 92835

4 beds · 3 baths · 2,150 sqft

$999,900
5 bd | 3 ba | 2,169 sqft
Request a tourcall
Topfind Realty

Company

  • About Us
  • Careers
  • Articles
  • Home Estimate

Explore

  • Renting
  • Buying
  • Selling
  • Realtors

Support

  • Help Center
  • Contact Us
  • Terms & Conditions
  • Privacy Policy

Topfind Realty, DRE # 02240815, is a licensed real estate broker in California. Topfind Realty pledges to support the Fair Housing Act and adhere to Equal Housing Opportunity laws.

Copyright © 2026 Topfind Realty. All Rights Reserved.