1 / 20
imagesmode View 20 photos
For Sale
$998,900
Est. $5,594/mo2017 Sudene, Fullerton, CA 92831
bed
3
Bedrooms
bathtub
2
Bathrooms
square_foot
1,391
Sq Ft
About this home
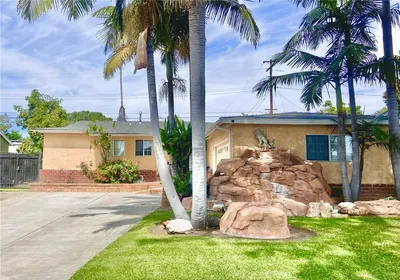
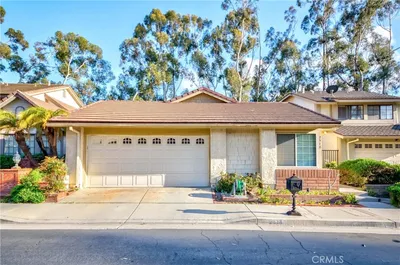
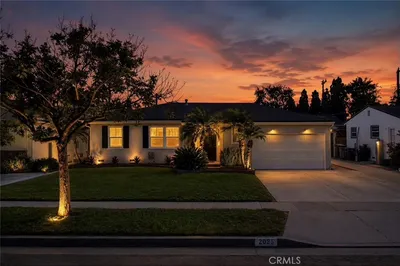
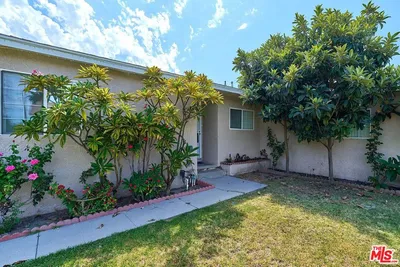
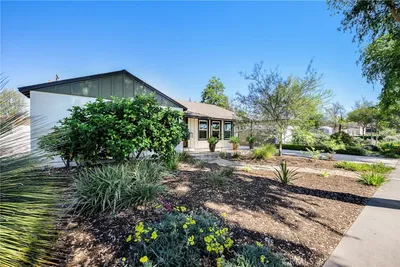
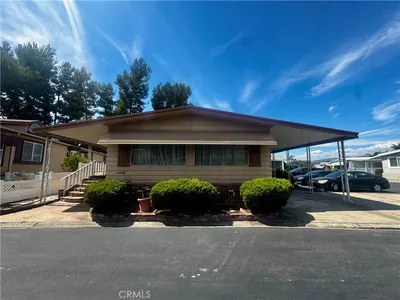
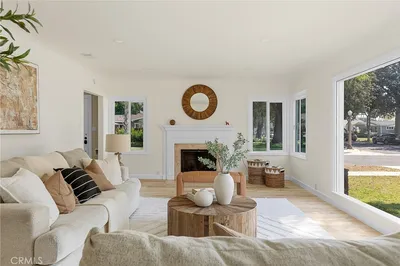
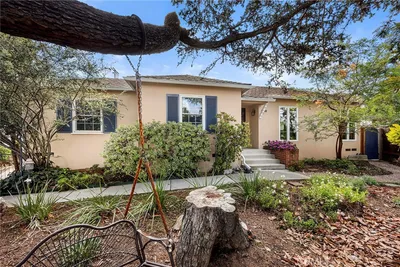
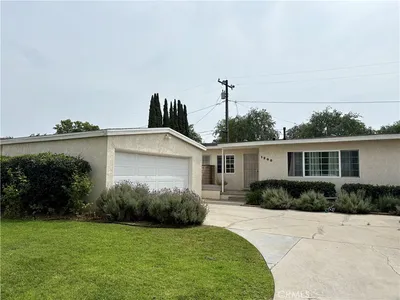
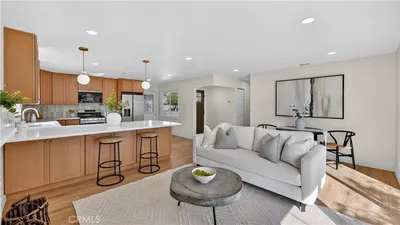
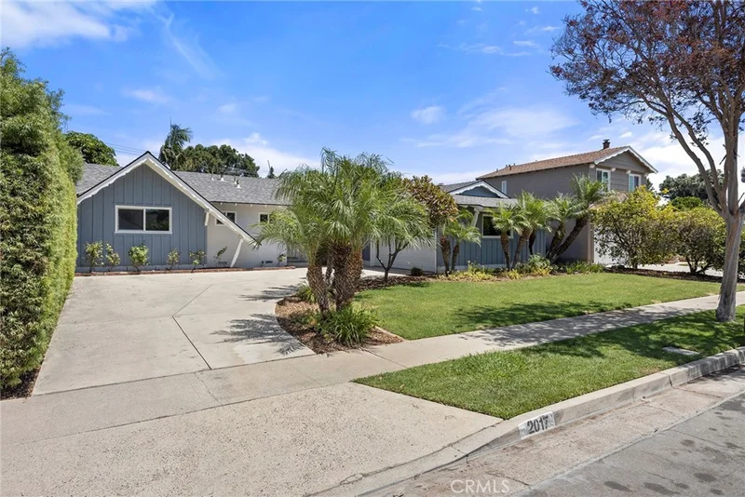
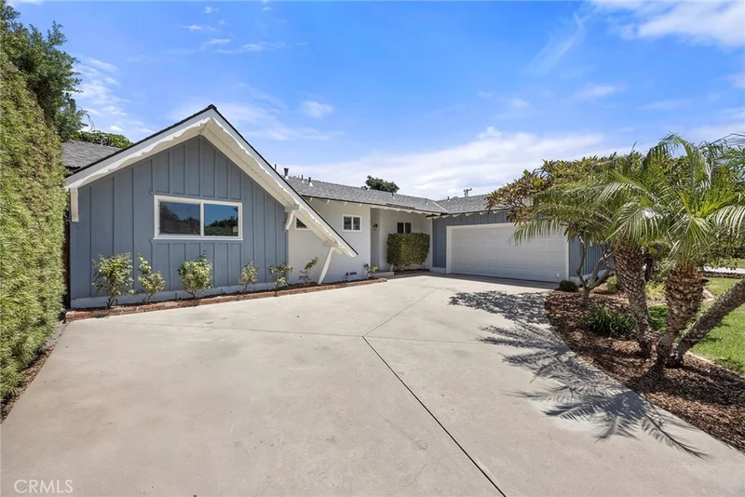
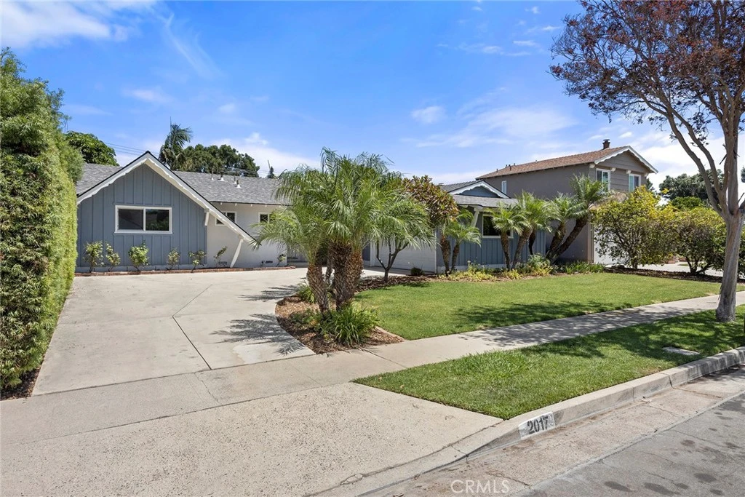
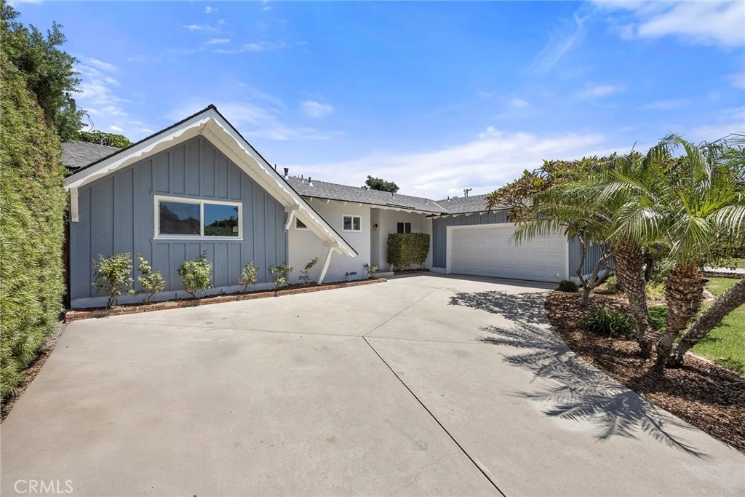
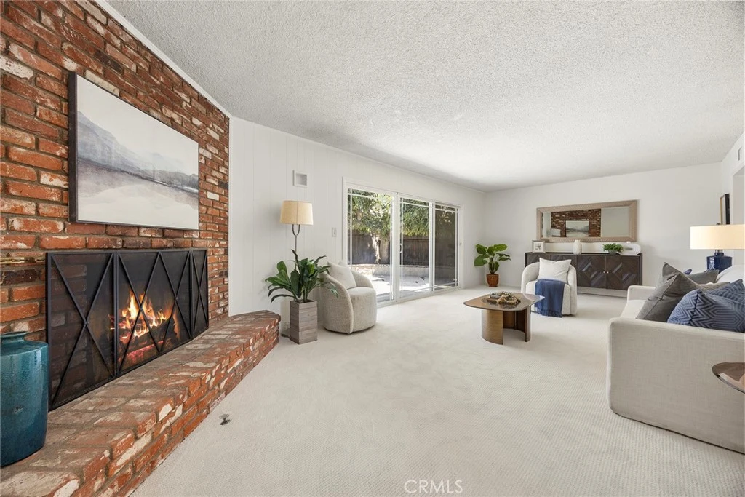
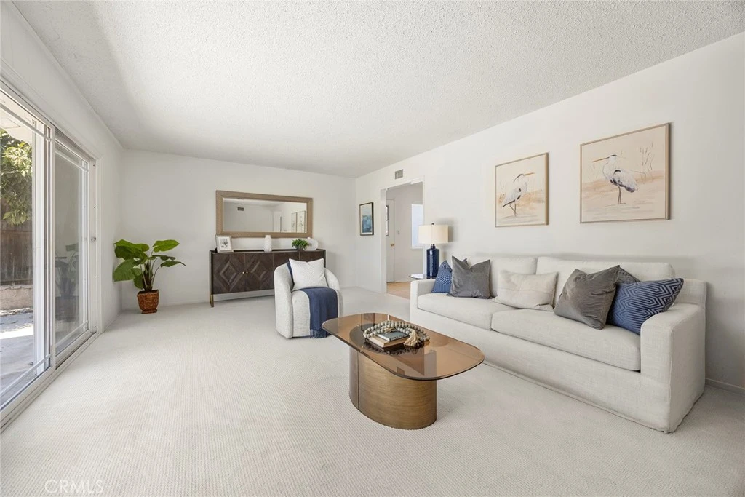
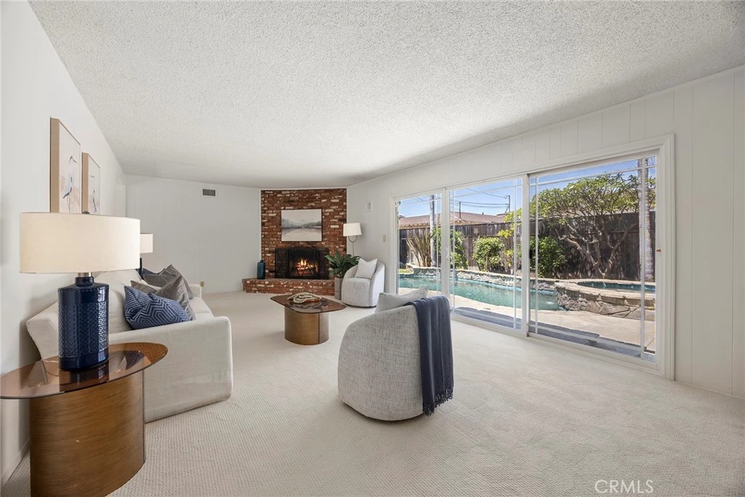
Beat the sizzling summer heat in your own sparkling pool! Welcome to this adorable single-story home, where charm, comfort, and the California indoor-outdoor living experience come together effortlessly. A freshly painted exterior creates standout curb appeal and a warm, inviting first impression, while the interior has been refreshed with all new carpet and soothing neutral wall tones for a light and airy feel. The kitchen features pristine white cabinetry and a cozy breakfast nook—perfect for casual dining and everyday living. Just beyond, the spacious living and dining area is filled with natural light and showcases beautiful pool views through an expansive sliding glass door, seamlessly blending indoor and outdoor living. On cooler evenings, gather around the inviting corner brick fireplace for warmth and ambiance. Down the hallway, you’ll find a full tub/shower bath and three well-appointed bedrooms. The primary suite offers a welcoming private retreat with mirrored wardrobe doors, and an en-suite bath complete with a walk-in shower. Step outside to your own backyard oasis featuring a private pool and spa, sunny patio, and grassy lawn—ideal for entertaining, relaxing, pets, and family gatherings. This low-maintenance yard is designed for enjoying the Southern California lifestyle year-round. Perfectly situated in a desirable commuter-friendly location, this home is just minutes from Cal State Fullerton, shopping, dining, parks, and major freeways—making it an excellent opportunity for homeowners and investors alike.
Property Facts
bed
Bedrooms
3
bathtub
Bathrooms
2
square_foot
Square Feet
1,391
landscape
Lot Size
7,400 sqft
calendar_month
Year Built
1958
home_work
Property Type
Single Family Residence
timer
Days on Market
8
payments
HOA Fee
N/A
garage
Garage Total
2
fingerprint
MLS #
PW26159800
Interior Details
General Interior
Interior Features
Breakfast Area, Ceiling Fans, Separate Formal Dining Room, All Bedrooms Down, Bedroom On Main Level, Main Level Primary, Primary Suite
Flooring
Carpet, Tile
Fireplace
Living Room, Masonry, Raised Hearth
Kitchen & Appliances
Appliances
Dishwasher, Gas Cooktop, Disposal, Gas Water Heater, Microwave
Laundry
In Garage
Bed & Bath
Main Level Bedrooms
3
Main Level Bathrooms
2
Climate Control
Cooling
Central Air
Heating
Forced Air
Parking
Total Parking Spaces
2
Garage Spaces
2
Attached Garage
Yes
Parking Features
Circular Driveway, Concrete, Direct Access, Driveway Level, Door Single, Driveway, Garage, Garage Door Opener, Paved, Garage Faces Side
Exterior & Lot
Building & Construction
Patio & Porch
Concrete
Fencing
Block, Wood
Roof
Composition
Lot & Grounds
Lot Features
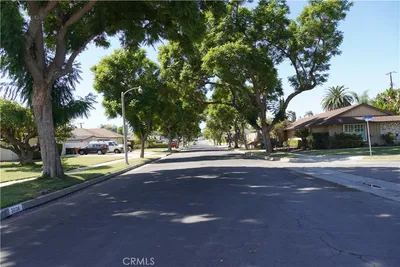
Back Yard, Cul De Sac, Front Yard, Lawn, Landscaped, Level, Near Public Transit, Street Level, Yard
Pool Features
In Ground, Pebble, Private
Spa Features
In Ground, Private
Sewer
Public Sewer
Water Source
Public
Community & HOA
Community Features
Curbs, Gutters, Sidewalks
Mortgage Calculator
Total Monthly
$0
Principal & Interest:
$0Property Tax:
$0Home Insurance:
$0HOA Fees:
$0$
$
%
Nearby Schools
| Rating | School Name |
|---|---|
4 | Commonwealth Elementary Elementary School |
7 | Ladera Vista Junior High School Of The Arts Middle School |
N/A | Ivycrest Montessori Private School - Chapman Private School |
1 | La Vista High (Continuation) High School |
7 | La Sierra High (Alternative) High School |
Convenience Score
Market Insights
92831|Fullerton
Estimated Value
Calculating...
No change vs. last year
Value history is still building for this area.
Market Temperature
Seller'sBalancedBuyer's
0d30d60d180d
Balanced
Balanced market
30 Days
Avg. time on market
This is a Balanced Market. Homes are selling at a moderate pace.
Flood & Climate Risk
Noise Levels

Ready to Take the Next Step?
Get expert support from a local agent today.
call
(800)-330-9306Available 9AM - 7PM
Similar Homes You Might Like
Based on price, location, and features