Topfind Realty
Renting

Search Rentals

Houses for RentTownhomes for RentCondos for RentView All Rentals →

Renting Resources

Why Rent With UsRenter GuideRent vs Buy Calculator

Renter Articles

How to Negotiate RentUnderstanding Your LeaseMoving Checklist for Renters
Buying

Search Homes

Houses for SaleTownhomes for SaleCondos for SaleView All Homes →

Buying Resources

Why Buy With UsBuyer GuideAffordability CalculatorInvestment CalculatorProperty Tax Calculator

Buyer Articles

Master Your New Home BudgetBeat Moving StressPacking Secrets
Selling

Selling Tools

Home ValuationFind a Seller's Agent

Selling Resources

Why Sell With UsSeller GuideNet Sheet CalcHELOC Calculator

Seller Articles

Strategic PricingDownsizing Tips
Mortgage Rates

Today's Rates

Mortgage RatesRefinance RatesLoan ComparisonHELOC Calculator

Mortgage Resources

Understanding Mortgage RatesFirst-Time Homebuyer GuideWhen to Refinance Your Mortgage
Realtors
Topfind
Houses for RentTownhomes for RentCondos for RentView All Rentals →
Why Rent With UsRenter GuideRent vs Buy Calculator
How to Negotiate RentUnderstanding Your LeaseMoving Checklist for Renters
Houses for SaleTownhomes for SaleCondos for SaleView All Homes →
Why Buy With UsBuyer GuideAffordability CalculatorInvestment CalculatorProperty Tax Calculator
Master Your New Home BudgetBeat Moving StressPacking Secrets
Home ValuationFind a Seller's Agent
Why Sell With UsSeller GuideNet Sheet CalcHELOC Calculator
Strategic PricingDownsizing Tips
Mortgage RatesRefinance RatesLoan ComparisonHELOC Calculator
Understanding Mortgage RatesFirst-Time Homebuyer GuideWhen to Refinance Your Mortgage
groupRealtorsinfoAbout Us
Continue with Google
Sign InSign Up
Topfind Realty
Renting

Search Rentals

Houses for RentTownhomes for RentCondos for RentView All Rentals →

Renting Resources

Why Rent With UsRenter GuideRent vs Buy Calculator

Renter Articles

How to Negotiate RentUnderstanding Your LeaseMoving Checklist for Renters
Buying

Search Homes

Houses for SaleTownhomes for SaleCondos for SaleView All Homes →

Buying Resources

Why Buy With UsBuyer GuideAffordability CalculatorInvestment CalculatorProperty Tax Calculator

Buyer Articles

Master Your New Home BudgetBeat Moving StressPacking Secrets
Selling

Selling Tools

Home ValuationFind a Seller's Agent

Selling Resources

Why Sell With UsSeller GuideNet Sheet CalcHELOC Calculator

Seller Articles

Strategic PricingDownsizing Tips
Mortgage Rates

Today's Rates

Mortgage RatesRefinance RatesLoan ComparisonHELOC Calculator

Mortgage Resources

Understanding Mortgage RatesFirst-Time Homebuyer GuideWhen to Refinance Your Mortgage
Realtors
Topfind
Houses for RentTownhomes for RentCondos for RentView All Rentals →
Why Rent With UsRenter GuideRent vs Buy Calculator
How to Negotiate RentUnderstanding Your LeaseMoving Checklist for Renters
Houses for SaleTownhomes for SaleCondos for SaleView All Homes →
Why Buy With UsBuyer GuideAffordability CalculatorInvestment CalculatorProperty Tax Calculator
Master Your New Home BudgetBeat Moving StressPacking Secrets
Home ValuationFind a Seller's Agent
Why Sell With UsSeller GuideNet Sheet CalcHELOC Calculator
Strategic PricingDownsizing Tips
Mortgage RatesRefinance RatesLoan ComparisonHELOC Calculator
Understanding Mortgage RatesFirst-Time Homebuyer GuideWhen to Refinance Your Mortgage
groupRealtorsinfoAbout Us
Continue with Google
Sign InSign Up
Real Estate/CA/Fullerton/812 N Euclid
view_in_arVirtual Tour
Photo 1 of 812 N Euclid
Photo 2 of 812 N Euclid
1 / 20
Main
Interior 1
Interior 2
Interior 3
Interior 4
imagesmode View 20 photos
For Sale
$1,290,000
Est. $7,224/mo

812 N Euclid, Fullerton, CA 92832

bed
3
Bedrooms
bathtub
2
Bathrooms
square_foot
2,471
Sq Ft

About this home

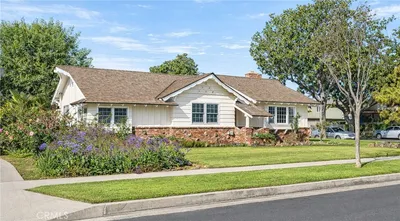
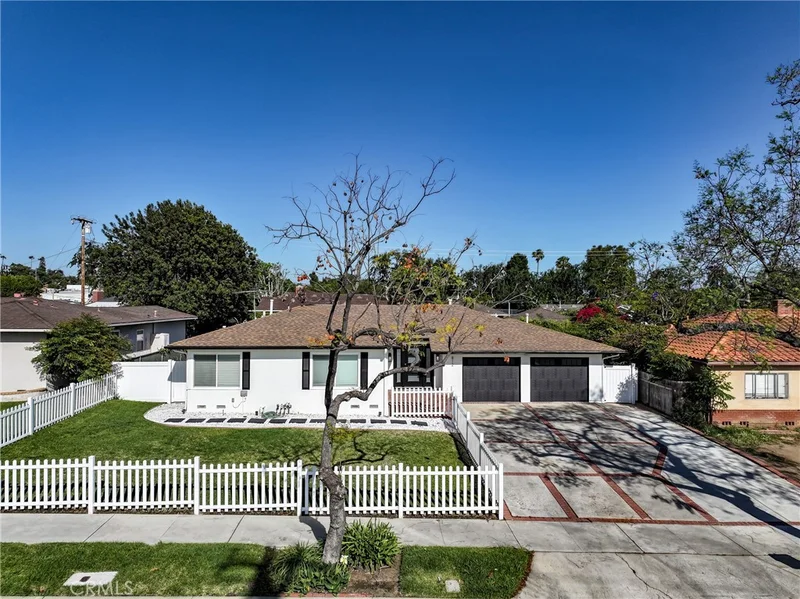
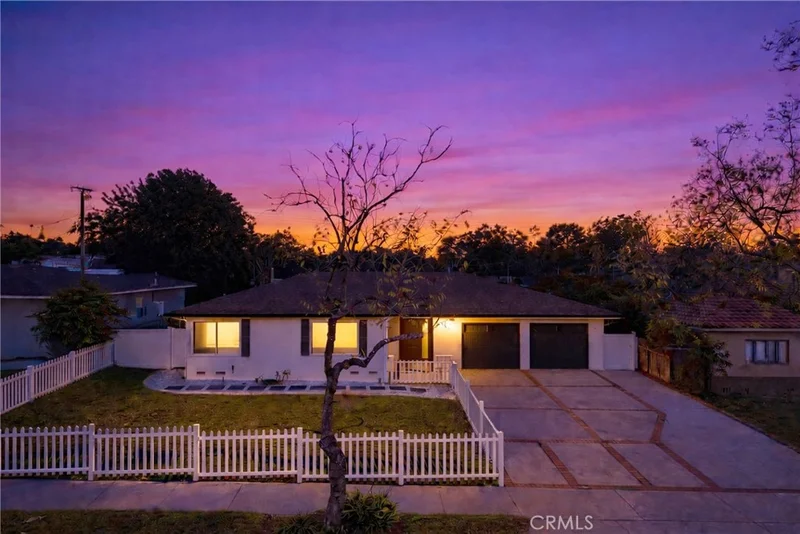
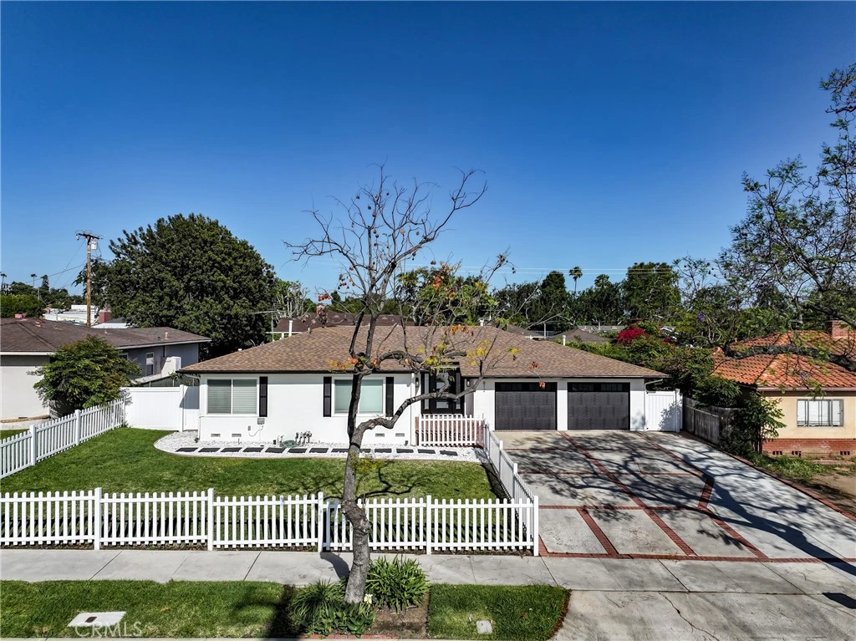
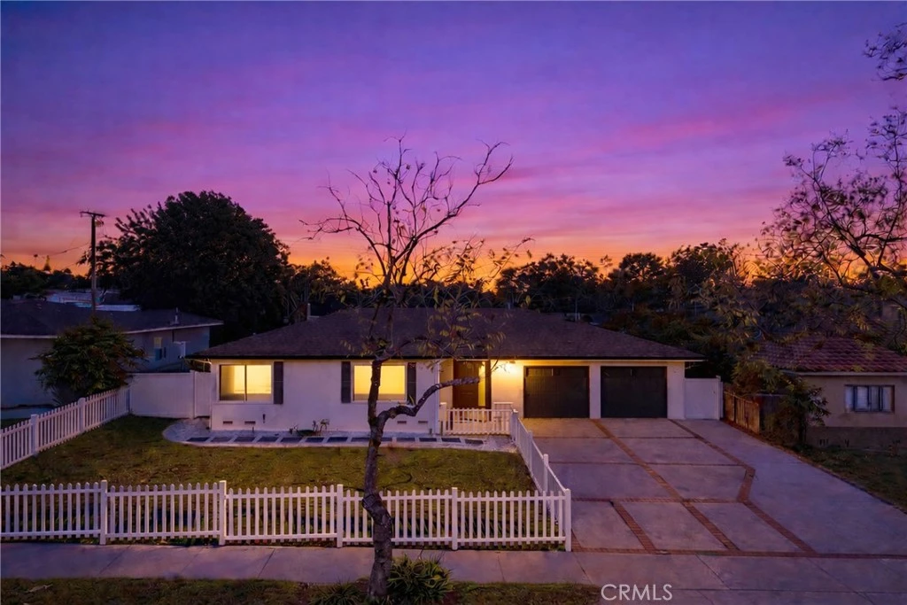
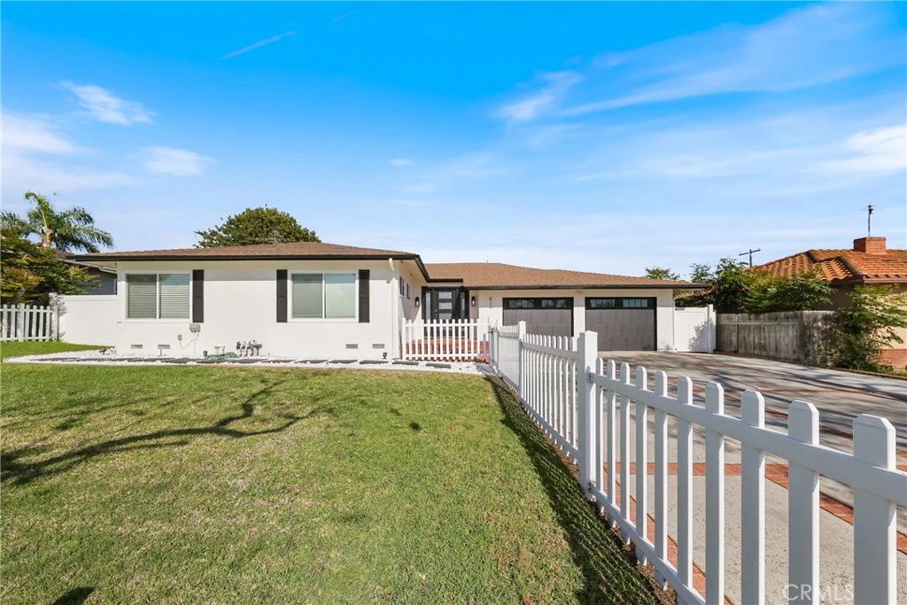
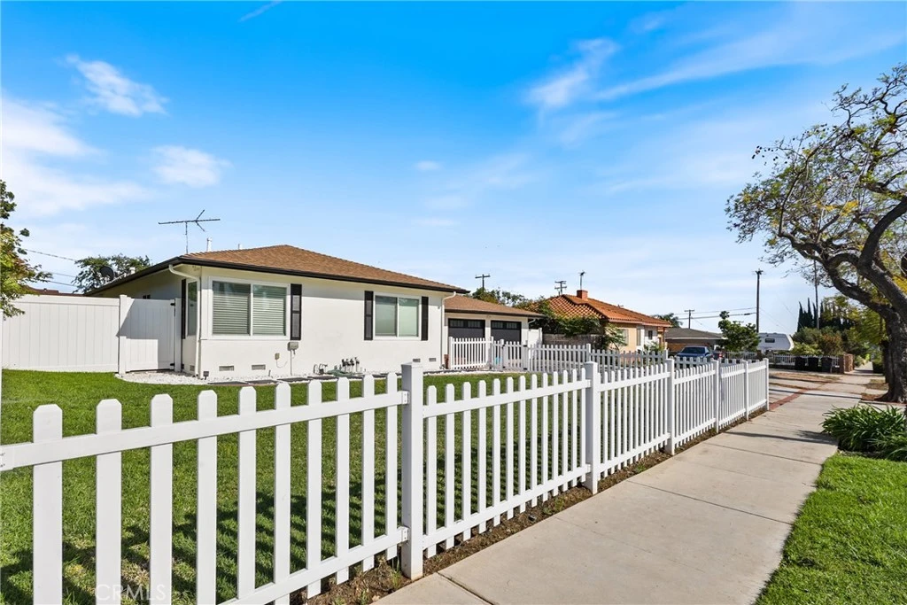
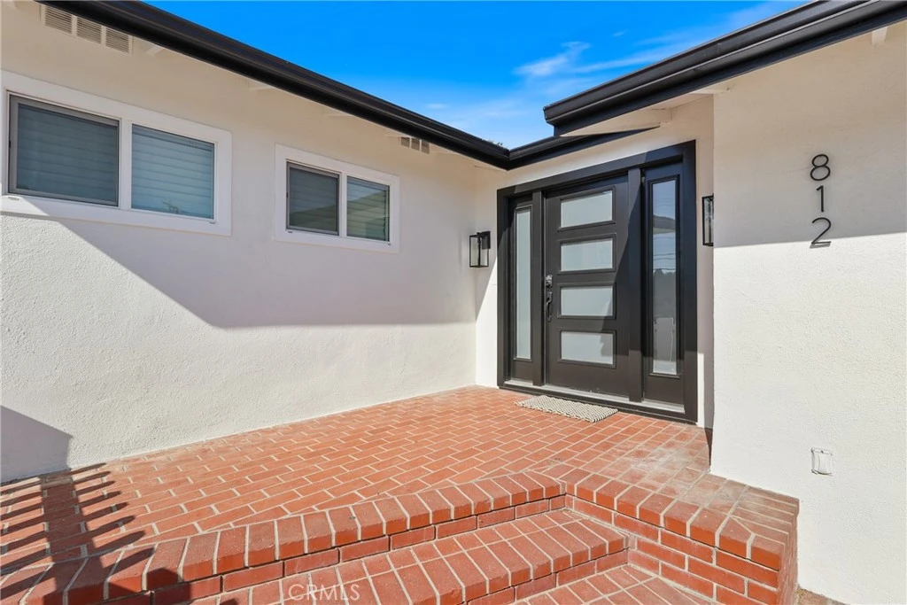
BACK ON THE MARKET---THROUGH NO FAULT OF THE PROPERTY! Price improvement to $1,290,000! Seller to pay off solar lease at close of escrow, allowing buyer to enjoy the benefits of the system. Previous escrow ended due to buyer circumstances, not the property. Their loss is your opportunity to own this spacious single-story home with over 2,400 square feet, perfect for entertaining and everyday living. This beautifully updated home is in the highly sought-after Golden Hills neighborhood of Fullerton. The exterior was recently painted and offers a charming white picket fence and a brick front porch that leads to a custom front door with elegant sidelights, setting the tone for the thoughtfully upgraded interior. Step inside to an inviting open-concept floor plan designed for both comfort and entertaining. Inside, you will find fresh paint, crown molding, dual-pane windows, recessed lighting, and rich wood flooring throughout. The spacious layout offers a seamless flow from the entry into a generous formal living room, featuring a custom- built in bar and a dining area. Off of the formal living room, are dual french-style sliding doors that open to a travertine-lined patio, perfect for outdoor living. The backyard is an entertainers retreat, beautifully landscaped and ideal for gatherings. The kitchen offers quartz countertops, glass accented cabinetry, stainless steel appliances including a viking gas range and hood, farmhouse sink and soft close cabinetry. Enjoy casual mornings in the bright breakfast nook, thoughtfully separated from the family room by seek glass railing. The family room offers a cozy fireplace, custom white built-in bookshelves, and a large picture window overlooking the backyard. The bedroom wing includes two bedrooms and a stylish full hall bathroom and a convenient indoor laundry room. The primary suite features a spacious bedroom, a walk-in closet, a fireplace with natural stone accents, and a luxurious en-suite bathroom with a dual sink vanity. Additional upgrades include recently epoxied garage floors and a new sprinkler system. Don't miss this exceptional opportunity to own a move-in ready home in one of Fullerton's most desirable neighborhoods.

Property Facts

bed

Bedrooms

3

bathtub

Bathrooms

2

square_foot

Square Feet

2,471

landscape

Lot Size

9,226 sqft

calendar_month

Year Built

1950

home_work

Property Type

Single Family Residence

timer

Days on Market

81

payments

HOA Fee

N/A

garage

Garage Total

2

fingerprint

MLS #

OC26068332

Interior Details

General Interior

Interior Features

Beamed Ceilings, Built In Features, Block Walls, Crown Molding, Dry Bar, Eat In Kitchen, Open Floorplan, Quartz Counters, Recessed Lighting, Storage, Unfurnished, Bar, Bedroom On Main Level, Main Level Primary, Primary Suite

Flooring

Laminate

Fireplace

Family Room, Gas, Gas Starter, Primary Bedroom

Accessibility

None, Parking

Kitchen & Appliances

Appliances

Dishwasher, Disposal, Gas Range

Laundry

Washer Hookup, Gas Dryer Hookup, Laundry Room

Bed & Bath

Main Level Bedrooms

3

Main Level Bathrooms

2

Climate Control

Cooling

Central Air

Heating

Central, Fireplaces, Solar

Parking

Total Parking Spaces

2

Garage Spaces

2

Attached Garage

Yes

Parking Features

Concrete, Direct Access, Driveway, Driveway Up Slope From Street, Garage Faces Front, Garage, Workshop In Garage

Exterior & Lot

Building & Construction

Patio & Porch

Concrete

Fencing

Block, Wood

Security

Fire Detection System, Smoke Detectors, Security Lights

Construction

Drywall, Concrete

Foundation

Concrete Perimeter, Slab

Roof

Shingle

Direction Faced

West

Lot & Grounds

Lot Features

Zero To One Unit Acre, Back Yard, Drip Irrigation Bubblers, Front Yard, Sprinklers In Rear, Sprinklers In Front, Lawn, Near Park, Rectangular Lot, Sprinklers Timer, Sprinklers Manual, Sprinklers On Side, Sprinkler System, Walkstreet

Sewer

Public Sewer

Water Source

Public

Community & HOA

Community Features

Biking, Curbs, Horse Trails, Storm Drains, Street Lights, Sidewalks, Urban, Park

Mortgage Calculator

Total Monthly

$0

Principal & Interest:
$0
Property Tax:
$0
Home Insurance:
$0
HOA Fees:
$0
$
$
%

Nearby Schools

RatingSchool NameGradesDistance
9
Golden Hill School For Creative & Performing Arts
Elementary School
K-60.2 mi
7
Fern Drive Elementary
Elementary School
K-60.6 mi
N/A
Veritas Classical Academy
Private School
K-120.6 mi
10
Sunny Hills High
High School
9-120.8 mi
5
Pacific Drive Elementary
Elementary School
K-61.0 mi

Convenience Score

Market Insights

92832|Fullerton

Estimated Value

Calculating...
No change vs. last year
Value history is still building for this area.

Market Temperature

Seller'sBalancedBuyer's
0d30d60d180d
Balanced

Balanced market

30 Days

Avg. time on market

This is a Balanced Market. Homes are selling at a moderate pace.

Flood & Climate Risk

Noise Levels

Location

812 N Euclid

Fullerton, CA 92832

Open in Mapsopen_in_new
Topfind Realty

Ready to Take the Next Step?

Get expert support from a local agent today.

call
(800)-330-9306Available 9AM - 7PM

Similar Homes You Might Like

Based on price, location, and features
2000 Redondo
VIRTUAL TOUR

$2,259,000

FOR SALE

2000 Redondo, Fullerton, CA 92835

4 beds · 3 baths · 2,577 sqft

1508 Sunny Crest Dr.
VIRTUAL TOUR

$1,495,000

FOR SALE

1508 Sunny Crest Dr., Fullerton, CA 92835

3 beds · 2 baths · 2,103 sqft

1918 Edinburgh Way
VIRTUAL TOUR

$1,195,000

FOR SALE

1918 Edinburgh Way, Fullerton, CA 92831

3 beds · 3 baths · 2,200 sqft

2047 E Fern Drive
VIRTUAL TOUR

$1,190,000

FOR SALE

2047 E Fern Drive, Fullerton, CA 92831

4 beds · 2 baths · 2,052 sqft

3806 Rosehedge
VIDEO TOUR

$1,350,000

FOR SALE

3806 Rosehedge, Fullerton, CA 92835

4 beds · 3 baths · 2,415 sqft

1847 Carpenter Court

$1,500,000

FOR SALE

1847 Carpenter Court, Fullerton, CA 92833

3 beds · 3 baths · 2,111 sqft

1610 Island Drive

$1,770,000

FOR SALE

1610 Island Drive, Fullerton, CA 92833

4 beds · 3 baths · 2,857 sqft

774 Stephens Ave
VIDEO TOUR

$1,460,000

FOR SALE

774 Stephens Ave, Fullerton, CA 92833

4 beds · 3 baths · 2,063 sqft

Recently Sold

219 Ladera Vista
VIRTUAL TOUR

$1,244,270

SOLD

219 Ladera Vista, Fullerton, CA 92831

4 beds · 3 baths · 2,513 sqft

465 Periwinkle
3D TOUR

$1,550,000

SOLD

465 Periwinkle, Fullerton, CA 92835

3 beds · 3 baths · 2,237 sqft

2720 Gallio Drive

$1,361,220

SOLD

2720 Gallio Drive, Fullerton, CA 92833

3 beds · 2 baths · 2,013 sqft

2257 Seaview Drive
3D TOUR

$1,260,000

SOLD

2257 Seaview Drive, Fullerton, CA 92833

4 beds · 3 baths · 2,293 sqft

1707 Kingham Way
VIRTUAL TOUR

$1,560,000

SOLD

1707 Kingham Way, Fullerton, CA 92833

4 beds · 3 baths · 2,784 sqft

516 Westchester

$880,000

SOLD

516 Westchester, Fullerton, CA 92835

3 beds · 3 baths · 2,023 sqft

807 Dorothy Lane
VIRTUAL TOUR

$1,326,000

SOLD

807 Dorothy Lane, Fullerton, CA 92831

4 beds · 3 baths · 2,405 sqft

737 Paseo Place
VIDEO TOUR

$1,610,000

SOLD

737 Paseo Place, Fullerton, CA 92835

4 beds · 3 baths · 2,150 sqft

$1,290,000
3 bd | 2 ba | 2,471 sqft
Request a tourcall
Topfind Realty

Company

  • About Us
  • Careers
  • Articles
  • Home Estimate

Explore

  • Renting
  • Buying
  • Selling
  • Realtors

Support

  • Help Center
  • Contact Us
  • Terms & Conditions
  • Privacy Policy

Topfind Realty, DRE # 02240815, is a licensed real estate broker in California. Topfind Realty pledges to support the Fair Housing Act and adhere to Equal Housing Opportunity laws.

Copyright © 2026 Topfind Realty. All Rights Reserved.