Topfind Realty
Renting

Search Rentals

Houses for RentTownhomes for RentCondos for RentView All Rentals →

Renting Resources

Why Rent With UsRenter GuideRent vs Buy Calculator

Renter Articles

How to Negotiate RentUnderstanding Your LeaseMoving Checklist for Renters
Buying

Search Homes

Houses for SaleTownhomes for SaleCondos for SaleView All Homes →

Buying Resources

Why Buy With UsBuyer GuideAffordability CalculatorInvestment CalculatorProperty Tax Calculator

Buyer Articles

Master Your New Home BudgetBeat Moving StressPacking Secrets
Selling

Selling Tools

Home ValuationFind a Seller's Agent

Selling Resources

Why Sell With UsSeller GuideNet Sheet CalcHELOC Calculator

Seller Articles

Strategic PricingDownsizing Tips
Mortgage Rates

Today's Rates

Mortgage RatesRefinance RatesLoan ComparisonHELOC Calculator

Mortgage Resources

Understanding Mortgage RatesFirst-Time Homebuyer GuideWhen to Refinance Your Mortgage
Realtors
Topfind
Houses for RentTownhomes for RentCondos for RentView All Rentals →
Why Rent With UsRenter GuideRent vs Buy Calculator
How to Negotiate RentUnderstanding Your LeaseMoving Checklist for Renters
Houses for SaleTownhomes for SaleCondos for SaleView All Homes →
Why Buy With UsBuyer GuideAffordability CalculatorInvestment CalculatorProperty Tax Calculator
Master Your New Home BudgetBeat Moving StressPacking Secrets
Home ValuationFind a Seller's Agent
Why Sell With UsSeller GuideNet Sheet CalcHELOC Calculator
Strategic PricingDownsizing Tips
Mortgage RatesRefinance RatesLoan ComparisonHELOC Calculator
Understanding Mortgage RatesFirst-Time Homebuyer GuideWhen to Refinance Your Mortgage
groupRealtorsinfoAbout Us
Continue with Google
Sign InSign Up
Topfind Realty
Renting

Search Rentals

Houses for RentTownhomes for RentCondos for RentView All Rentals →

Renting Resources

Why Rent With UsRenter GuideRent vs Buy Calculator

Renter Articles

How to Negotiate RentUnderstanding Your LeaseMoving Checklist for Renters
Buying

Search Homes

Houses for SaleTownhomes for SaleCondos for SaleView All Homes →

Buying Resources

Why Buy With UsBuyer GuideAffordability CalculatorInvestment CalculatorProperty Tax Calculator

Buyer Articles

Master Your New Home BudgetBeat Moving StressPacking Secrets
Selling

Selling Tools

Home ValuationFind a Seller's Agent

Selling Resources

Why Sell With UsSeller GuideNet Sheet CalcHELOC Calculator

Seller Articles

Strategic PricingDownsizing Tips
Mortgage Rates

Today's Rates

Mortgage RatesRefinance RatesLoan ComparisonHELOC Calculator

Mortgage Resources

Understanding Mortgage RatesFirst-Time Homebuyer GuideWhen to Refinance Your Mortgage
Realtors
Topfind
Houses for RentTownhomes for RentCondos for RentView All Rentals →
Why Rent With UsRenter GuideRent vs Buy Calculator
How to Negotiate RentUnderstanding Your LeaseMoving Checklist for Renters
Houses for SaleTownhomes for SaleCondos for SaleView All Homes →
Why Buy With UsBuyer GuideAffordability CalculatorInvestment CalculatorProperty Tax Calculator
Master Your New Home BudgetBeat Moving StressPacking Secrets
Home ValuationFind a Seller's Agent
Why Sell With UsSeller GuideNet Sheet CalcHELOC Calculator
Strategic PricingDownsizing Tips
Mortgage RatesRefinance RatesLoan ComparisonHELOC Calculator
Understanding Mortgage RatesFirst-Time Homebuyer GuideWhen to Refinance Your Mortgage
groupRealtorsinfoAbout Us
Continue with Google
Sign InSign Up
Real Estate/CA/Garden Grove/11531 Desmond
Photo 1 of 11531 Desmond
Photo 2 of 11531 Desmond
1 / 20
Main
Interior 1
Interior 2
Interior 3
Interior 4
imagesmode View 20 photos
For Sale
$1,200,000
Est. $6,720/mo

11531 Desmond, Garden Grove, CA 92841

bed
3
Bedrooms
bathtub
2
Bathrooms
square_foot
2,106
Sq Ft

About this home

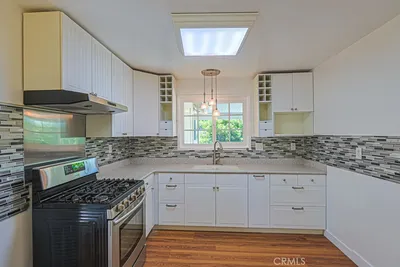
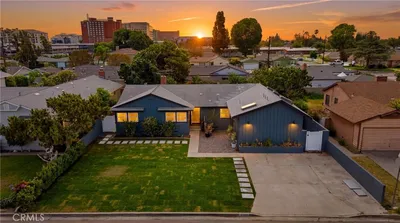
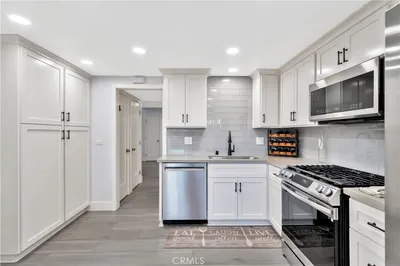
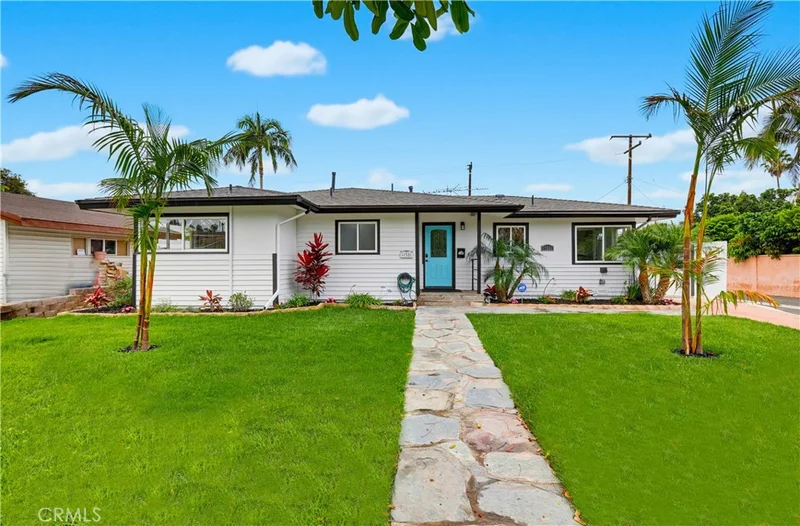
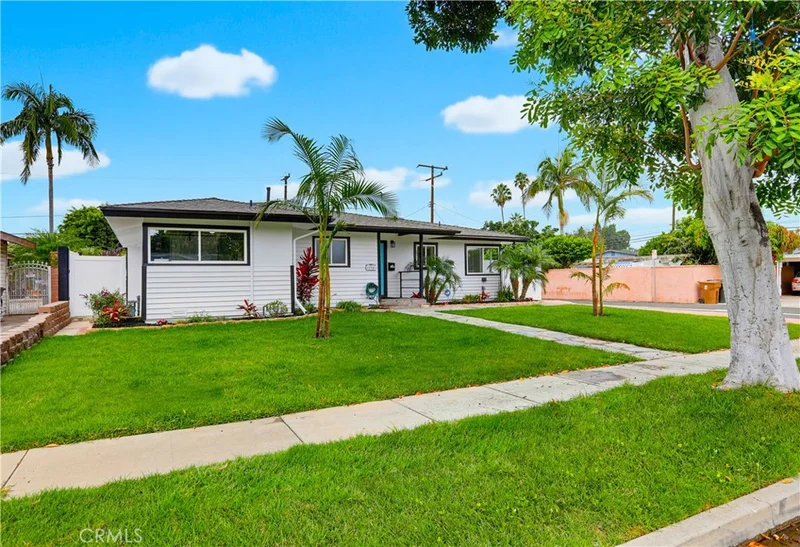
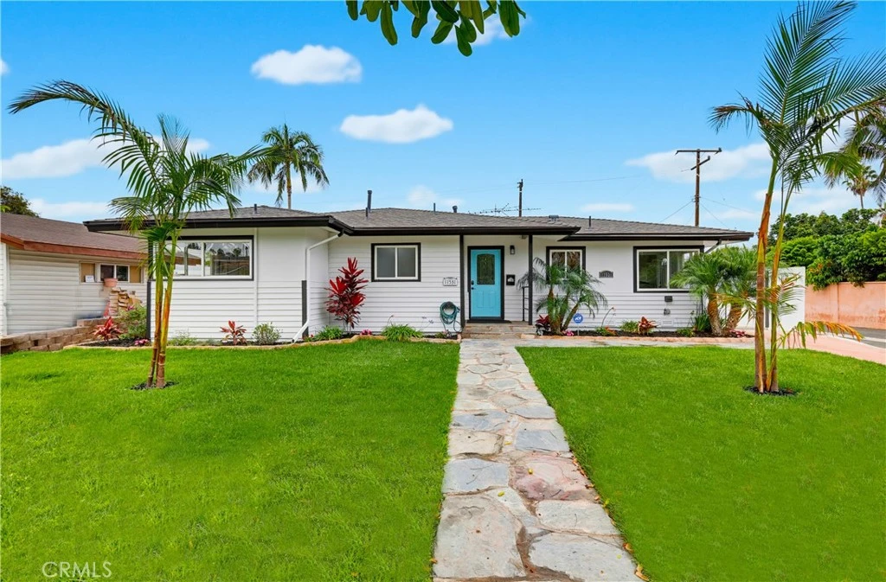
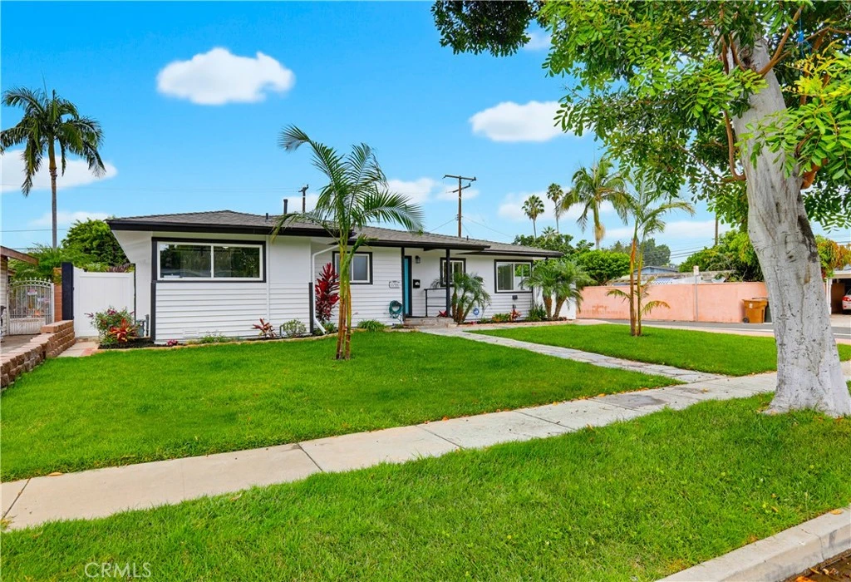
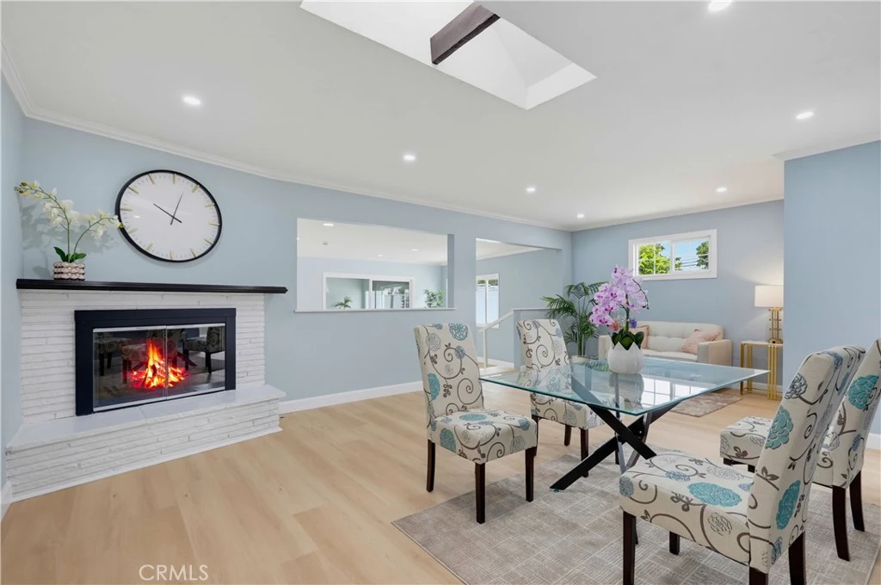
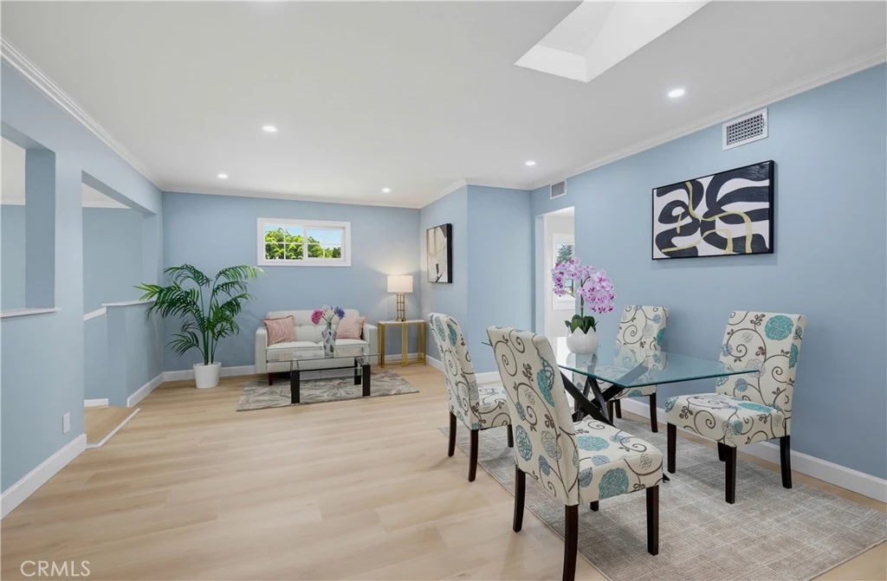
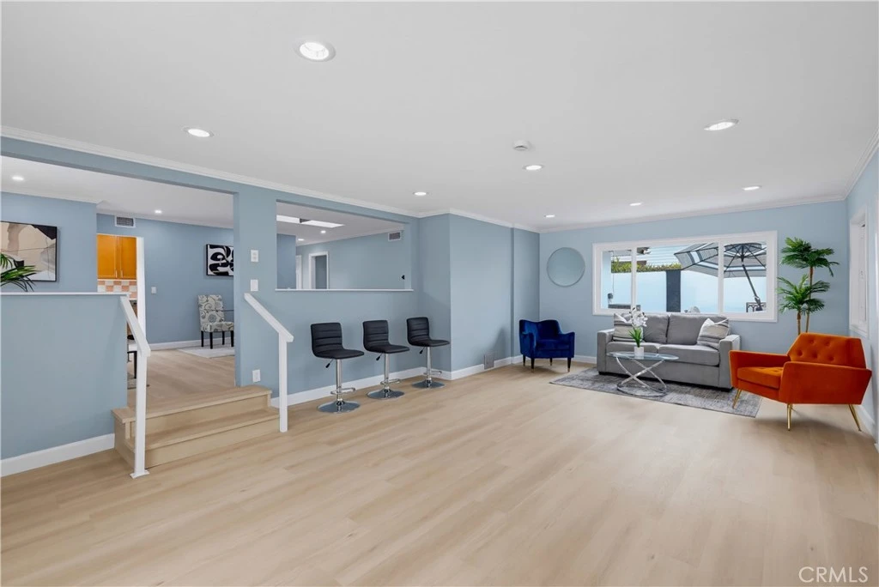
Welcome to 11531 Desmond Street, Garden Grove, a beautifully renovated 3-bedroom, 2-bathroom Pool home offering 2,106 square feet of thoughtfully designed open-concept living space on a generous 7,800-square-foot lot. Situated on a quiet, tree-lined street in one of Garden Grove’s most desirable neighborhoods, this home showcases outstanding curb appeal, lush tropical landscaping, an automatic sprinkler system, and convenient alley access.Designed with both comfort and versatility in mind, the spacious floor plan features a private primary suite, a step-down family room , a cozy fireplace, and a permitted 425-square-foot sunroom complete with a new mini-split system and its own private side entrance. Ideal for multigenerational living, a home gym, playroom, guest retreat, or potential Junior ADU (buyer to verify), this flexible space offers endless possibilities. The beautifully remodeled kitchen is the heart of the home, featuring quartz countertops, a contemporary penny mosaic backsplash, stainless steel appliances, and an inviting breakfast nook overlooking the tree-lined neighborhood. Skylights and double-pane windows fill the home with abundant natural light, while designer two-tone paint, new waterproof luxury vinyl and tile flooring, recessed lighting, remodeled bathrooms with white shaker vanities and LED mirrors, fresh interior and exterior paint, a new A/C condenser, new water heater, central air and heat , and an epoxy-coated garage floor make this home truly move-in ready. Step outside to your own private backyard retreat, where the expansive lot is highlighted by a sparkling heated swimming pool surrounded by tropical landscaping creating the perfect setting for year-round enjoyment. Ideally located just minutes from Heritage Elementary School and within walking distance of Magnolia Park, featuring a public swimming pool, playground, basketball and tennis courts, picnic areas, and open green space. Enjoy a prime central Orange County location just minutes from Disneyland Resort, the Anaheim Convention Center, Angel Stadium, Honda Center, Historic Main Street Garden Grove, SteelCraft Garden Grove, the renowned Little Saigon shopping and dining district, The Outlets at Orange, Huntington Beach, and Newport Beach, with convenient access to the 22, 5, 57, and 405 Freeways.

Property Facts

bed

Bedrooms

3

bathtub

Bathrooms

2

square_foot

Square Feet

2,106

landscape

Lot Size

7,800 sqft

calendar_month

Year Built

1955

home_work

Property Type

Single Family Residence

timer

Days on Market

12

payments

HOA Fee

N/A

garage

Garage Total

2

fingerprint

MLS #

MB26171681

Interior Details

General Interior

Interior Features

Breakfast Bar, Ceiling Fans, In Law Floorplan, Open Floorplan, Quartz Counters, Recessed Lighting, Storage, Galley Kitchen, Primary Suite

Flooring

Tile, Vinyl

Fireplace

Living Room

Kitchen & Appliances

Appliances

Double Oven, Dishwasher, Electric Cooktop, Microwave, Refrigerator, Dryer, Washer

Laundry

Inside

Bed & Bath

Main Level Bedrooms

1

Main Level Bathrooms

1

Climate Control

Cooling

Central Air

Heating

Central

Parking

Total Parking Spaces

2

Garage Spaces

2

Parking Features

Door Multi, Driveway, Garage

Exterior & Lot

Building & Construction

Fencing

Excellent Condition, Good Condition

Roof

Composition

Direction Faced

West

Lot & Grounds

Lot Features

Front Yard, Lawn, Landscaped, Near Public Transit, Paved, Sprinkler System

Pool Features

Heated, In Ground, Private

Sewer

Public Sewer

Water Source

Public

Community & HOA

Community Features

Biking, Curbs, Park, Street Lights, Sidewalks

Mortgage Calculator

Total Monthly

$0

Principal & Interest:
$0
Property Tax:
$0
Home Insurance:
$0
HOA Fees:
$0
$
$
%

Nearby Schools

RatingSchool NameGradesDistance
8
Gilbert Elementary
Elementary School
K-60.3 mi
N/A
Skylark Preschool
Middle School
P0.4 mi
1
Marie L. Hare High
High School
7-120.5 mi
8
Louis G. Zeyen Elementary
Elementary School
K-60.6 mi
4
Esther L. Walter
Elementary School
P-60.8 mi

Convenience Score

Market Insights

92841|Garden Grove

Estimated Value

Calculating...
No change vs. last year
Value history is still building for this area.

Market Temperature

Seller'sBalancedBuyer's
0d30d60d180d
Balanced

Balanced market

30 Days

Avg. time on market

This is a Balanced Market. Homes are selling at a moderate pace.

Flood & Climate Risk

Noise Levels

Location

11531 Desmond

Garden Grove, CA 92841

Open in Mapsopen_in_new
Topfind Realty

Ready to Take the Next Step?

Get expert support from a local agent today.

call
(800)-330-9306Available 9AM - 7PM

Similar Homes You Might Like

Based on price, location, and features
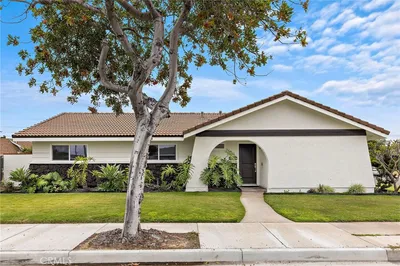
9042 Marylee

$1,150,000

FOR SALE

9042 Marylee, Garden Grove, CA 92841

3 beds · 2 baths · 1,800 sqft

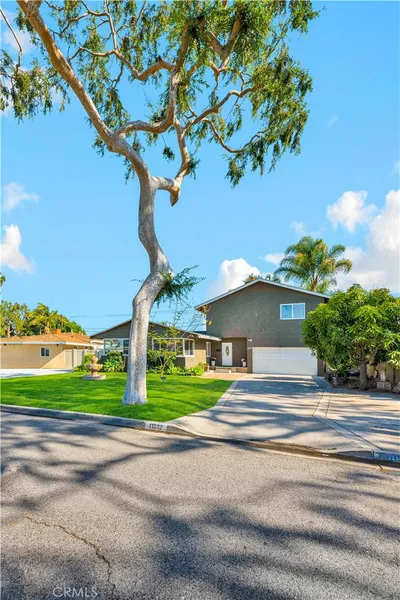
5282 Richmond

$1,250,000

FOR SALE

5282 Richmond, Garden Grove, CA 92845

4 beds · 2 baths · 1,718 sqft

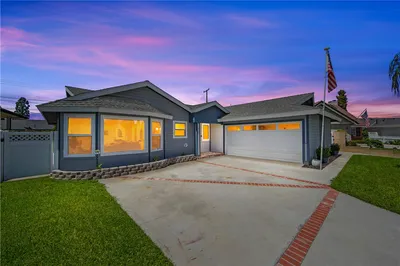
10061 15th Street

$990,000

FOR SALE

10061 15th Street, Garden Grove, CA 92843

3 beds · 3 baths · 1,800 sqft

12292 Bluebell
VIRTUAL TOUR

$1,199,888

FOR SALE

12292 Bluebell, Garden Grove, CA 92840

4 beds · 2 baths · 1,830 sqft

10065 Hidden Village

$799,900

FOR SALE

10065 Hidden Village, Garden Grove, CA 92840

4 beds · 3 baths · 1,786 sqft

10052 Larson Ave

$1,129,999

FOR SALE

10052 Larson Ave, Garden Grove, CA 92843

4 beds · 3 baths · 1,695 sqft

12636 Saint Mark

$1,200,000

FOR SALE

12636 Saint Mark, Garden Grove, CA 92845

4 beds · 2 baths · 1,900 sqft

5282 Trinette

$1,199,000

FOR SALE

5282 Trinette, Garden Grove, CA 92845

4 beds · 3 baths · 2,457 sqft

Recently Sold

11102 Avolencia Place

$1,250,000

SOLD

11102 Avolencia Place, Garden Grove, CA 92840

4 beds · 3 baths · 1,886 sqft

11692 Lampson Avenue
3D TOUR

$1,100,000

SOLD

11692 Lampson Avenue, Garden Grove, CA 92840

4 beds · 2 baths · 1,819 sqft

11912 Edgewood
VIDEO TOUR

$1,112,000

SOLD

11912 Edgewood, Garden Grove, CA 92840

4 beds · 3 baths · 1,966 sqft

12311 Vera
3D TOUR

$1,290,000

SOLD

12311 Vera, Garden Grove, CA 92845

4 beds · 2 baths · 1,773 sqft

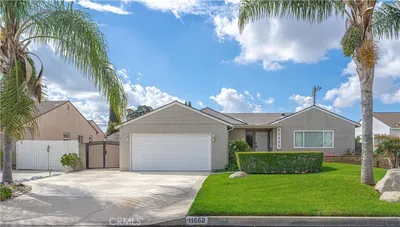
11552 Reva
3D TOUR

$1,100,000

SOLD

11552 Reva, Garden Grove, CA 92840

4 beds · 2 baths · 1,975 sqft

9721 Orangewood
3D TOUR

$1,225,000

SOLD

9721 Orangewood, Garden Grove, CA 92841

3 beds · 3 baths · 2,026 sqft

9282 Marietta
3D TOUR

$1,800,000

SOLD

9282 Marietta, Garden Grove, CA 92841

4 beds · 2 baths · 2,324 sqft

10172 Edgewood Lane
3D TOUR

$1,160,000

SOLD

10172 Edgewood Lane, Garden Grove, CA 92840

3 beds · 3 baths · 1,890 sqft

$1,200,000
3 bd | 2 ba | 2,106 sqft
Request a tourcall
Topfind Realty

Company

  • About Us
  • Careers
  • Articles
  • Home Estimate

Explore

  • Renting
  • Buying
  • Selling
  • Realtors

Support

  • Help Center
  • Contact Us
  • Terms & Conditions
  • Privacy Policy

Topfind Realty, DRE # 02240815, is a licensed real estate broker in California. Topfind Realty pledges to support the Fair Housing Act and adhere to Equal Housing Opportunity laws.

Copyright © 2026 Topfind Realty. All Rights Reserved.