For Sale
$1,750,000
Est. $9,800/mo12936 Lorna Street, Garden Grove, CA 92841
bed
6
Bedrooms
bathtub
3
Bathrooms
square_foot
4,520
Square Feet
About this home
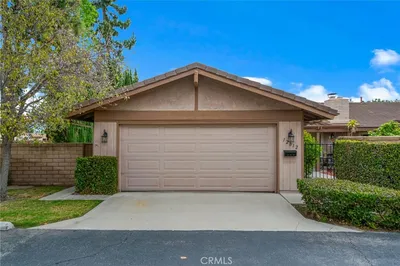
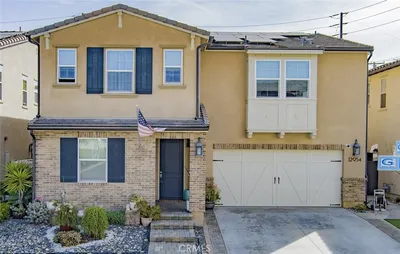
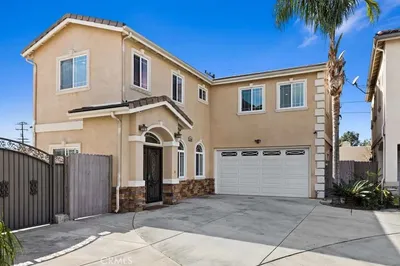
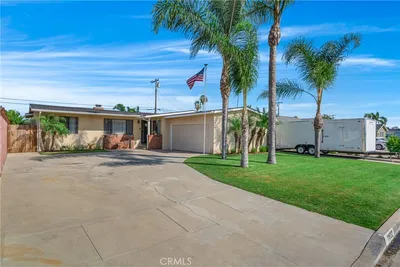
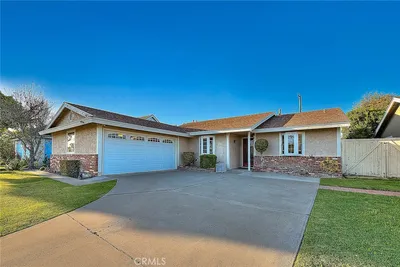
Welcome to A Rare Mixed-Use Investment Opportunity in the Heart of Garden Grove! Discover an exceptional multi-use property combined total approximate 4520 SQFT Living and 10,800 SQFT Lot offering high visibility and endless potential in one of Garden Grove’s most dynamic corridors. Located just off Garden Grove Boulevard between Magnolia Street and Newland Street, this unique real estate package features two separate structures on a single lot, perfectly zoned to accommodate both residential living and light commercial activity. Whether you are a mixed-use investor, an owner-user looking to operate a business from home, or a buyer seeking immediate rental income, this versatile property delivers unparalleled flexibility. There are TWO Structures, Maximum Versatility: The front of the property boasts a spacious 6-bedroom, 3-bathroom, 2-car garage Single-Family Residence (12936) appx 2020 SQFT living space with large driveway can park 4 cars and central A/C and heating for year-round comfort, providing ample space for a large family or an excellent source of residential rental income. Situated at the rear is a substantial Commercial Warehouse (12938) appx 2500 SQFT, currently operating as a Custom Cabinet Shop with highly coveted grandfathered usage rights. Adding to the functionality of the commercial space is convenient side alley access, allowing for seamless deliveries, extra parking, or streamlined day-to-day operations. This property is a turn-key addition to any portfolio, featuring reliable, long-term tenants already in place who are open to extending their lease for immediate income stability from day one. The property inspections available upon the acceptance of an offer. Drive-by viewing is welcome and please do not disturb the tenants. For specific questions regarding Zoning & Usage allowable uses and future development, the buyers are advised to contact the City of Garden Grove Planning Department directly. Don't miss out on this rare chance to secure a high-potential asset in a thriving, high-traffic location!
Property Facts
bed
Bedrooms
6
bathtub
Bathrooms
3
square_foot
Square Feet
4,520
landscape
Lot Size
10,800 sqft
calendar_month
Year Built
1961
home_work
Property Type
Mixed Use
timer
Days on Market
3
payments
HOA Fee
N/A
garage
Garage Total
2
fingerprint
MLS #
PW26116695
Interior Details
General Interior
Interior Features
Separate Formal Dining Room, All Bedrooms Down
Kitchen & Appliances
Laundry
Inside
Bed & Bath
Main Level Bedrooms
6
Main Level Bathrooms
3
Climate Control
Cooling
Central Air
Heating
Central
Parking
Total Parking Spaces
2
Garage Spaces
2
Attached Garage
Yes
Exterior & Lot
Lot & Grounds
Sewer
Public Sewer
Water Source
Public
Community & HOA
Association Info
Community Features
Street Lights, Sidewalks
Mortgage Calculator
Total Monthly
$0
Principal & Interest:
$0Property Tax:
$0Home Insurance:
$0HOA Fees:
$0$
$
%
Nearby Schools
| Rating | School Name | ||
|---|---|---|---|
| No school data available for this area. | |||
Convenience Score
Market Insights
92841|Garden Grove
analytics
Estimated Value
Calculating...
trending_up0%vs. last year
202120222023202420252026
Market Temperature
Seller'sBalancedBuyer's
0d30d60d180d
Balanced
Balanced market
30 Days
Avg. time on market
This is a Balanced Market. Homes are selling at a moderate pace.
flood
Flood & Climate Risk
Flood Risk
Minimal — not in a FEMA flood zone
Wildfire Risk
Moderate — near wildland-urban interface
Heat Risk
Low — moderate summer temperatures
Earthquake Risk
Southern California seismic zone
volume_up
Noise Levels
TrafficQuiet residential street
AirportMinimal airport noise
CommercialLow commercial activity nearby
streetview
Open Full Street Viewopen_in_newStreet View

Ready to Take the Next Step?
Get expert support from a local agent today.
call
(800)-330-9306Available 9AM - 7PM
Similar Homes You Might Like
Based on price, location, and features