Topfind Realty
Renting

Search Rentals

Houses for RentTownhomes for RentCondos for RentView All Rentals →

Renting Resources

Why Rent With UsRenter GuideRent vs Buy Calculator

Renter Articles

How to Negotiate RentUnderstanding Your LeaseMoving Checklist for Renters
Buying

Search Homes

Houses for SaleTownhomes for SaleCondos for SaleView All Homes →

Buying Resources

Why Buy With UsBuyer GuideAffordability CalculatorInvestment CalculatorProperty Tax Calculator

Buyer Articles

Master Your New Home BudgetBeat Moving StressPacking Secrets
Selling

Selling Tools

Home ValuationFind a Seller's Agent

Selling Resources

Why Sell With UsSeller GuideNet Sheet CalcHELOC Calculator

Seller Articles

Strategic PricingDownsizing Tips
Mortgage Rates

Today's Rates

Mortgage RatesRefinance RatesLoan ComparisonHELOC Calculator

Mortgage Resources

Understanding Mortgage RatesFirst-Time Homebuyer GuideWhen to Refinance Your Mortgage
Realtors
Topfind
Houses for RentTownhomes for RentCondos for RentView All Rentals →
Why Rent With UsRenter GuideRent vs Buy Calculator
How to Negotiate RentUnderstanding Your LeaseMoving Checklist for Renters
Houses for SaleTownhomes for SaleCondos for SaleView All Homes →
Why Buy With UsBuyer GuideAffordability CalculatorInvestment CalculatorProperty Tax Calculator
Master Your New Home BudgetBeat Moving StressPacking Secrets
Home ValuationFind a Seller's Agent
Why Sell With UsSeller GuideNet Sheet CalcHELOC Calculator
Strategic PricingDownsizing Tips
Mortgage RatesRefinance RatesLoan ComparisonHELOC Calculator
Understanding Mortgage RatesFirst-Time Homebuyer GuideWhen to Refinance Your Mortgage
groupRealtorsinfoAbout Us
Continue with Google
Sign InSign Up
Topfind Realty
Renting

Search Rentals

Houses for RentTownhomes for RentCondos for RentView All Rentals →

Renting Resources

Why Rent With UsRenter GuideRent vs Buy Calculator

Renter Articles

How to Negotiate RentUnderstanding Your LeaseMoving Checklist for Renters
Buying

Search Homes

Houses for SaleTownhomes for SaleCondos for SaleView All Homes →

Buying Resources

Why Buy With UsBuyer GuideAffordability CalculatorInvestment CalculatorProperty Tax Calculator

Buyer Articles

Master Your New Home BudgetBeat Moving StressPacking Secrets
Selling

Selling Tools

Home ValuationFind a Seller's Agent

Selling Resources

Why Sell With UsSeller GuideNet Sheet CalcHELOC Calculator

Seller Articles

Strategic PricingDownsizing Tips
Mortgage Rates

Today's Rates

Mortgage RatesRefinance RatesLoan ComparisonHELOC Calculator

Mortgage Resources

Understanding Mortgage RatesFirst-Time Homebuyer GuideWhen to Refinance Your Mortgage
Realtors
Topfind
Houses for RentTownhomes for RentCondos for RentView All Rentals →
Why Rent With UsRenter GuideRent vs Buy Calculator
How to Negotiate RentUnderstanding Your LeaseMoving Checklist for Renters
Houses for SaleTownhomes for SaleCondos for SaleView All Homes →
Why Buy With UsBuyer GuideAffordability CalculatorInvestment CalculatorProperty Tax Calculator
Master Your New Home BudgetBeat Moving StressPacking Secrets
Home ValuationFind a Seller's Agent
Why Sell With UsSeller GuideNet Sheet CalcHELOC Calculator
Strategic PricingDownsizing Tips
Mortgage RatesRefinance RatesLoan ComparisonHELOC Calculator
Understanding Mortgage RatesFirst-Time Homebuyer GuideWhen to Refinance Your Mortgage
groupRealtorsinfoAbout Us
Continue with Google
Sign InSign Up
Real Estate/CA/Garden Grove/8702 Davmor
play_circleVideo Tour
Photo 1 of 8702 Davmor
Interior
For Sale
$1,175,000
Est. $6,580/mo

8702 Davmor, Garden Grove, CA 92841

bed
4
Bedrooms
bathtub
3
Bathrooms
square_foot
1,606
Sq Ft

About this home

Welcome to 8702 Davmor Avenue, a lovely four-bedroom, three-bathroom home situated on a large lot along a peaceful, quiet cul-de-sac in Garden Grove. Featuring extensive upgrades, flexible spaces, and an entertainer’s backyard, this home offers comfort, functionality, and exceptional value. The updated kitchen is designed for both everyday living and entertaining, featuring stainless steel appliances, abundant cupboard space, quartz countertops, a large marble island with an oversized sink, and a modern retractable wall-mounted pot filler above the stove. Wood and laminate flooring extend throughout much of the home, while the updated fireplace creates a warm and inviting focal point in the living area. The spacious primary bedroom features a walk-in closet and an en-suite bathroom with a freestanding soaking tub. The three additional bedrooms are generously sized, with two offering walk-in closets. Additional improvements include 26 fully owned solar panels, double-pane windows, a whole-home water filtration system, security cameras, full repiping of the home with a plumbing cleanout, and a custom metal entry door with an operable window and concealed locking mechanism. The property also features a detached, fully enclosed and insulated patio that offers versatile bonus-style space for entertaining, hobbies, recreation, a home gym, or a private office. Outside, enjoy a freshly painted exterior, a manicured front yard, an extended driveway with generous parking space, and a large backyard with plenty of room for entertaining, outdoor dining, gardening, play, or relaxation. With its generous lot, thoughtful upgrades, energy-saving solar system, and versatile indoor and outdoor spaces, this Garden Grove home is ready to welcome its next owner.

Property Facts

bed

Bedrooms

4

bathtub

Bathrooms

3

square_foot

Square Feet

1,606

landscape

Lot Size

7,200 sqft

calendar_month

Year Built

1956

home_work

Property Type

Single Family Residence

timer

Days on Market

9

payments

HOA Fee

N/A

garage

Garage Total

2

fingerprint

MLS #

OC26161195

Interior Details

General Interior

Interior Features

Breakfast Bar, Ceiling Fans, Separate Formal Dining Room, Open Floorplan, Quartz Counters, Stone Counters, All Bedrooms Down, Bedroom On Main Level, Main Level Primary, Walk In Closets

Flooring

Laminate, Tile, Wood

Fireplace

Living Room

Kitchen & Appliances

Appliances

Dishwasher, Disposal, Gas Oven, Gas Range, Gas Water Heater, Microwave, Refrigerator

Laundry

Inside

Bed & Bath

Main Level Bedrooms

4

Main Level Bathrooms

3

Climate Control

Cooling

Central Air

Heating

Central

Parking

Total Parking Spaces

6

Garage Spaces

2

Open Parking Spaces

4

Attached Garage

Yes

Parking Features

Concrete, Direct Access, Driveway, Garage Faces Front, Garage, Paved

Exterior & Lot

Building & Construction

Security

Carbon Monoxide Detectors, Smoke Detectors

Construction

Stucco

Lot & Grounds

Lot Features

Zero To One Unit Acre

Sewer

Public Sewer

Water Source

Public

Community & HOA

Community Features

Curbs, Street Lights, Suburban, Sidewalks

Mortgage Calculator

Total Monthly

$0

Principal & Interest:
$0
Property Tax:
$0
Home Insurance:
$0
HOA Fees:
$0
$
$
%

Nearby Schools

RatingSchool NameGradesDistance
N/A
Skylark Preschool
Middle School
P0.3 mi
7
Rancho Alamitos High
High School
9-120.3 mi
6
Bryant Elementary
Elementary School
K-60.4 mi
8
Louis G. Zeyen Elementary
Elementary School
K-60.7 mi
1
Marie L. Hare High
High School
7-120.7 mi

Convenience Score

Market Insights

92841|Garden Grove

Estimated Value

Calculating...
No change vs. last year
Value history is still building for this area.

Market Temperature

Seller'sBalancedBuyer's
0d30d60d180d
Balanced

Balanced market

30 Days

Avg. time on market

This is a Balanced Market. Homes are selling at a moderate pace.

Flood & Climate Risk

Noise Levels

Location

8702 Davmor

Garden Grove, CA 92841

Open in Mapsopen_in_new
Topfind Realty

Ready to Take the Next Step?

Get expert support from a local agent today.

call
(800)-330-9306Available 9AM - 7PM

Similar Homes You Might Like

Based on price, location, and features
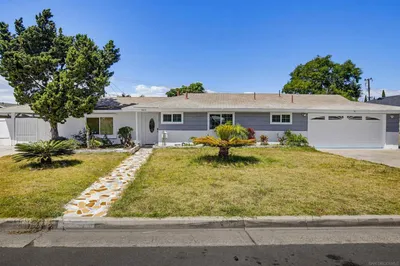
8631 Marylee
VIRTUAL TOUR

$1,025,000

FOR SALE

8631 Marylee, Garden Grove, CA 92841

4 beds · 2 baths · 1,554 sqft

12201 Ferrari
OPEN AUG 22, 8PM - 11PM
3D TOUR

$1,098,000

FOR SALE

12201 Ferrari, Garden Grove, CA 92841

4 beds · 3 baths · 1,621 sqft

13875 La Jolla Plaza
3D TOUR

$778,000

FOR SALE

13875 La Jolla Plaza, Garden Grove, CA 92844

3 beds · 2 baths · 1,427 sqft

11722 Timmy Lane

$1,350,000

FOR SALE

11722 Timmy Lane, Garden Grove, CA 92840

3 beds · 2 baths · 1,440 sqft

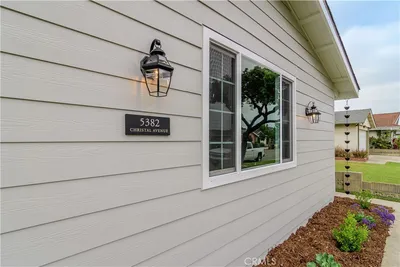
5382 Christal

$1,175,000

FOR SALE

5382 Christal, Garden Grove, CA 92845

3 beds · 2 baths · 1,337 sqft

13331 Safford

$850,000

FOR SALE

13331 Safford, Garden Grove, CA 92843

4 beds · 2 baths · 1,567 sqft

9042 Marylee

$1,150,000

FOR SALE

9042 Marylee, Garden Grove, CA 92841

3 beds · 2 baths · 1,800 sqft

12751 Owen
3D TOUR

$1,350,000

FOR SALE

12751 Owen, Garden Grove, CA 92845

5 beds · 2 baths · 1,859 sqft

Recently Sold

12661 Strathmore
3D TOUR

$899,000

SOLD

12661 Strathmore, Garden Grove, CA 92840

3 beds · 2 baths · 1,450 sqft

12091 Blackmer
VIDEO TOUR

$930,000

SOLD

12091 Blackmer, Garden Grove, CA 92845

4 beds · 2 baths · 1,565 sqft

12711 Tunstall

$1,168,000

SOLD

12711 Tunstall, Garden Grove, CA 92845

3 beds · 2 baths · 1,380 sqft

5541 Stanford
3D TOUR

$1,100,000

SOLD

5541 Stanford, Garden Grove, CA 92845

4 beds · 2 baths · 1,430 sqft

11102 Avolencia Place

$1,250,000

SOLD

11102 Avolencia Place, Garden Grove, CA 92840

4 beds · 3 baths · 1,886 sqft

11692 Lampson Avenue
3D TOUR

$1,100,000

SOLD

11692 Lampson Avenue, Garden Grove, CA 92840

4 beds · 2 baths · 1,819 sqft

11642 Barclay
VIRTUAL TOUR

$1,075,000

SOLD

11642 Barclay, Garden Grove, CA 92841

3 beds · 2 baths · 1,371 sqft

12311 Vera
3D TOUR

$1,290,000

SOLD

12311 Vera, Garden Grove, CA 92845

4 beds · 2 baths · 1,773 sqft

$1,175,000
4 bd | 3 ba | 1,606 sqft
Request a tourcall
Topfind Realty

Company

  • About Us
  • Careers
  • Articles
  • Home Estimate

Explore

  • Renting
  • Buying
  • Selling
  • Realtors

Support

  • Help Center
  • Contact Us
  • Terms & Conditions
  • Privacy Policy

Topfind Realty, DRE # 02240815, is a licensed real estate broker in California. Topfind Realty pledges to support the Fair Housing Act and adhere to Equal Housing Opportunity laws.

Copyright © 2026 Topfind Realty. All Rights Reserved.