Topfind Realty
Renting

Search Rentals

Houses for RentTownhomes for RentCondos for RentView All Rentals →

Renting Resources

Why Rent With UsRenter GuideRent vs Buy Calculator

Renter Articles

How to Negotiate RentUnderstanding Your LeaseMoving Checklist for Renters
Buying

Search Homes

Houses for SaleTownhomes for SaleCondos for SaleView All Homes →

Buying Resources

Why Buy With UsBuyer GuideAffordability CalculatorInvestment CalculatorProperty Tax Calculator

Buyer Articles

Master Your New Home BudgetBeat Moving StressPacking Secrets
Selling

Selling Tools

Home ValuationFind a Seller's Agent

Selling Resources

Why Sell With UsSeller GuideNet Sheet CalcHELOC Calculator

Seller Articles

Strategic PricingDownsizing Tips
Mortgage Rates

Today's Rates

Mortgage RatesRefinance RatesLoan ComparisonHELOC Calculator

Mortgage Resources

Understanding Mortgage RatesFirst-Time Homebuyer GuideWhen to Refinance Your Mortgage
Realtors
Topfind
Houses for RentTownhomes for RentCondos for RentView All Rentals →
Why Rent With UsRenter GuideRent vs Buy Calculator
How to Negotiate RentUnderstanding Your LeaseMoving Checklist for Renters
Houses for SaleTownhomes for SaleCondos for SaleView All Homes →
Why Buy With UsBuyer GuideAffordability CalculatorInvestment CalculatorProperty Tax Calculator
Master Your New Home BudgetBeat Moving StressPacking Secrets
Home ValuationFind a Seller's Agent
Why Sell With UsSeller GuideNet Sheet CalcHELOC Calculator
Strategic PricingDownsizing Tips
Mortgage RatesRefinance RatesLoan ComparisonHELOC Calculator
Understanding Mortgage RatesFirst-Time Homebuyer GuideWhen to Refinance Your Mortgage
groupRealtorsinfoAbout Us
Continue with Google
Sign InSign Up
Topfind Realty
Renting

Search Rentals

Houses for RentTownhomes for RentCondos for RentView All Rentals →

Renting Resources

Why Rent With UsRenter GuideRent vs Buy Calculator

Renter Articles

How to Negotiate RentUnderstanding Your LeaseMoving Checklist for Renters
Buying

Search Homes

Houses for SaleTownhomes for SaleCondos for SaleView All Homes →

Buying Resources

Why Buy With UsBuyer GuideAffordability CalculatorInvestment CalculatorProperty Tax Calculator

Buyer Articles

Master Your New Home BudgetBeat Moving StressPacking Secrets
Selling

Selling Tools

Home ValuationFind a Seller's Agent

Selling Resources

Why Sell With UsSeller GuideNet Sheet CalcHELOC Calculator

Seller Articles

Strategic PricingDownsizing Tips
Mortgage Rates

Today's Rates

Mortgage RatesRefinance RatesLoan ComparisonHELOC Calculator

Mortgage Resources

Understanding Mortgage RatesFirst-Time Homebuyer GuideWhen to Refinance Your Mortgage
Realtors
Topfind
Houses for RentTownhomes for RentCondos for RentView All Rentals →
Why Rent With UsRenter GuideRent vs Buy Calculator
How to Negotiate RentUnderstanding Your LeaseMoving Checklist for Renters
Houses for SaleTownhomes for SaleCondos for SaleView All Homes →
Why Buy With UsBuyer GuideAffordability CalculatorInvestment CalculatorProperty Tax Calculator
Master Your New Home BudgetBeat Moving StressPacking Secrets
Home ValuationFind a Seller's Agent
Why Sell With UsSeller GuideNet Sheet CalcHELOC Calculator
Strategic PricingDownsizing Tips
Mortgage RatesRefinance RatesLoan ComparisonHELOC Calculator
Understanding Mortgage RatesFirst-Time Homebuyer GuideWhen to Refinance Your Mortgage
groupRealtorsinfoAbout Us
Continue with Google
Sign InSign Up
Real Estate/CA/Gardena/14039 Ruby 1
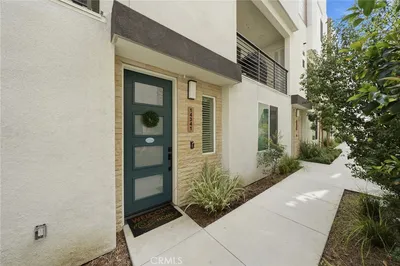
Photo 1 of 14039 Ruby 1
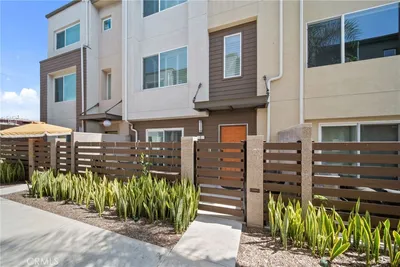
Photo 2 of 14039 Ruby 1
1 / 20
Main
Interior 1
Interior 2
Interior 3
Interior 4
imagesmode View 20 photos
For Sale
$885,000
Est. $4,956/mo

14039 Ruby 1, Gardena, CA 90247

bed
4
Bedrooms
bathtub
4
Bathrooms
square_foot
1,880
Sq Ft

About this home

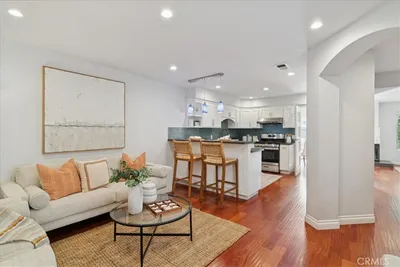
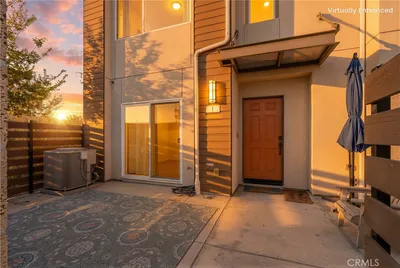
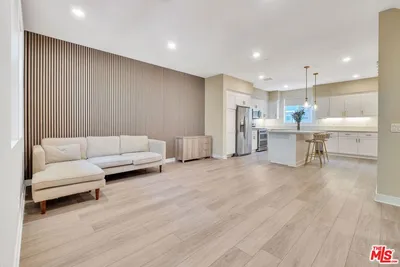
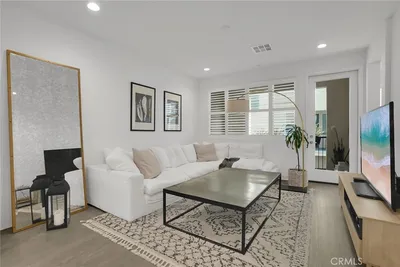
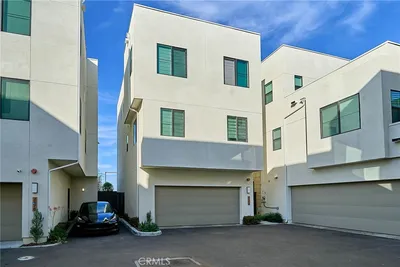
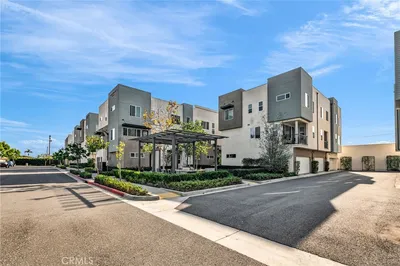
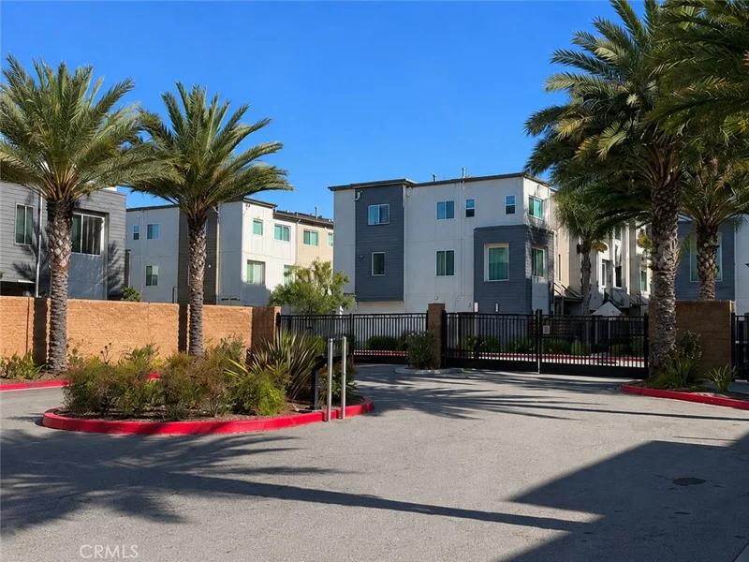
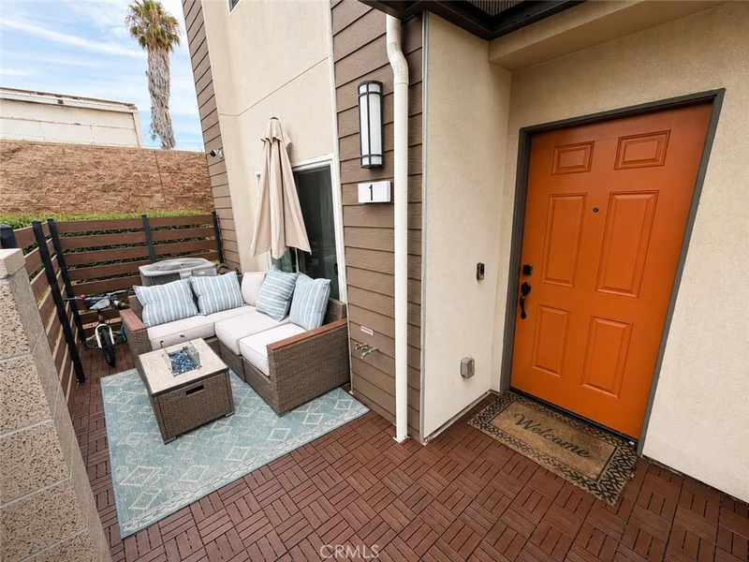
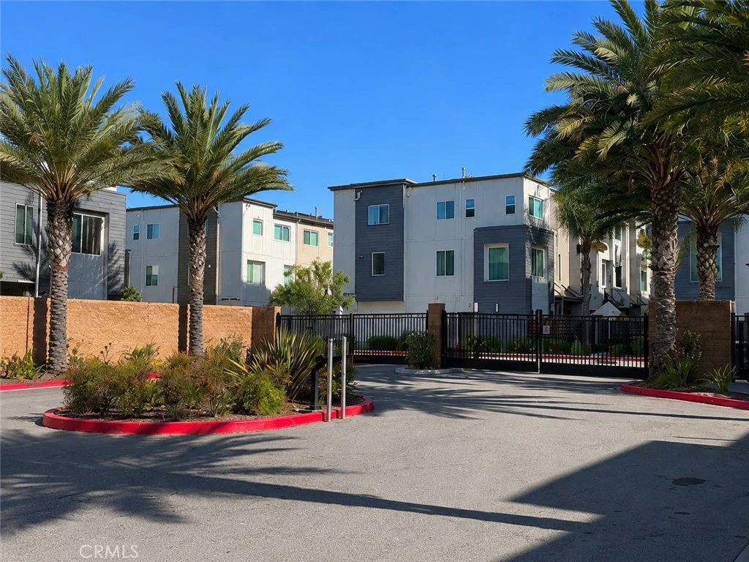
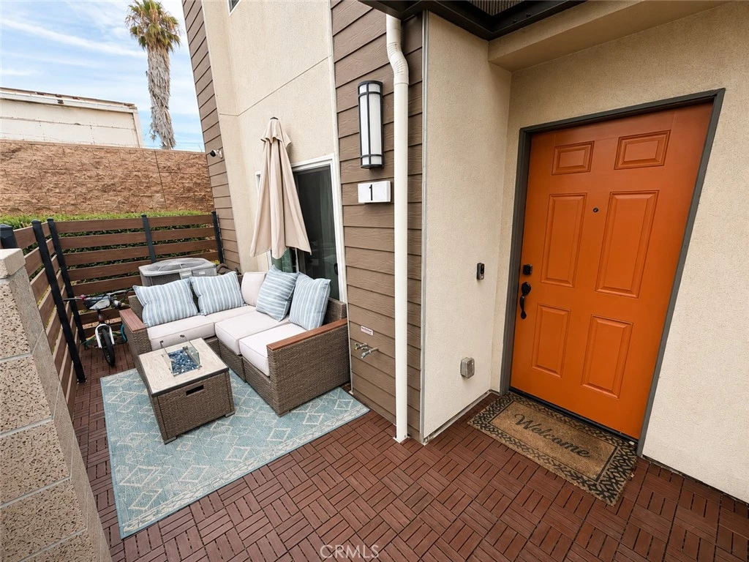
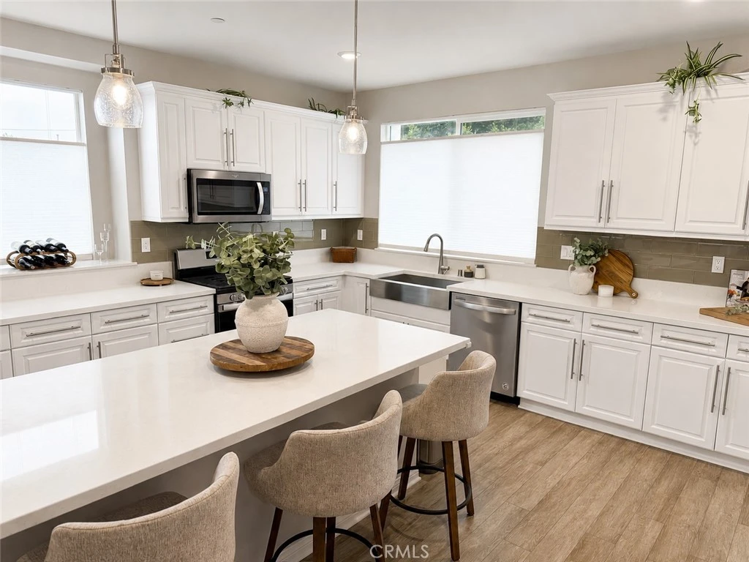
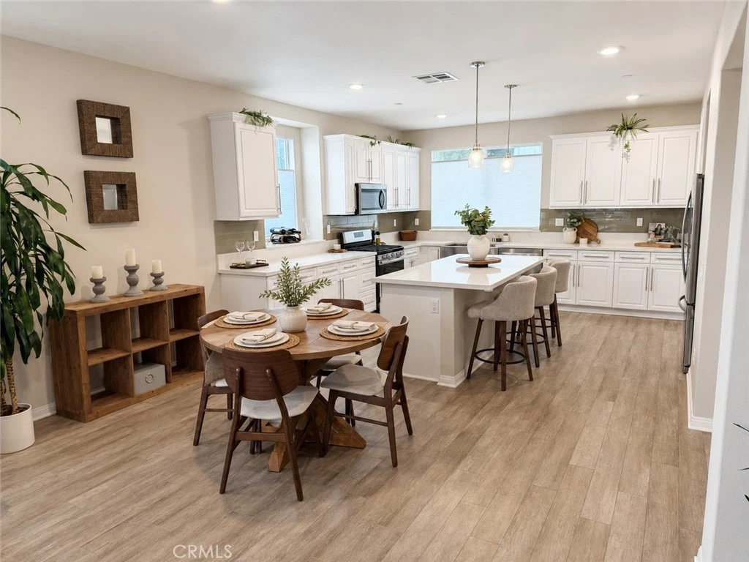
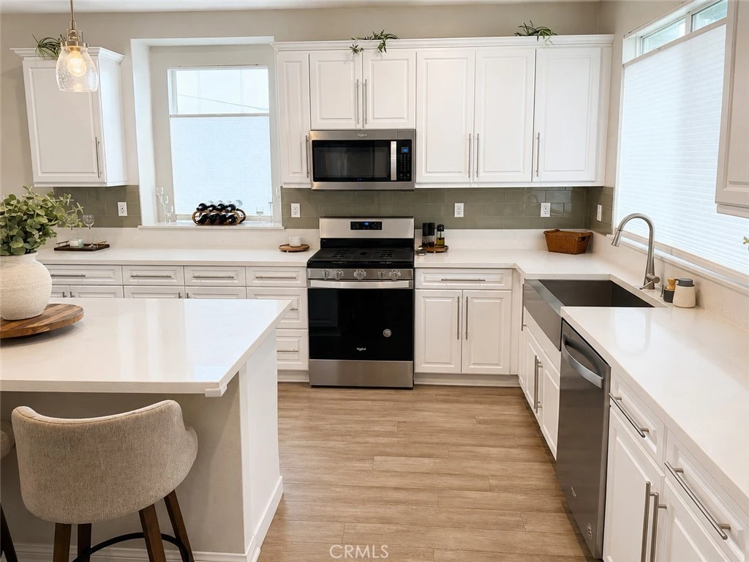
Built in 2021, this beautifully upgraded ENERGY STAR® certified home offers modern finishes, bright open living spaces, and a thoughtful layout designed for everyday comfort. Located in the gated Stonefield community, the home features upgraded flooring throughout, custom window coverings, an open-concept main level with seamless flow between the kitchen, dining, and living areas, abundant natural light, and a private patio that extends the living space outdoors. The upgraded kitchen is the centerpiece of the home, featuring white raised-panel cabinetry with sleek brushed-nickel bar pulls, quartz Carrera Blanc countertops, glass tile backsplash, stainless steel appliances, a large island with added cabinet storage, a walk-in pantry, stainless steel apron-front farmhouse sink, and a touchless high-arc pull-down faucet. Seeded-glass pendant lighting and LED lighting add a polished, modern feel. The ground floor offers a private bedroom with a full bath and sliding glass door access to the patio, creating an ideal separate space for guests, a home office, or an additional bedroom. Upstairs, the home offers spacious bedrooms and a serene primary suite with an upgraded bath featuring dual undermount sinks, Carrera-style Piedrafina counters, brushed-nickel faucets and fixtures, and a separate tub and shower with an upgraded enclosure. Additional features include LED lighting, an electric tankless water heater, Ecobee programmable thermostat, upgraded insulation between floors and interior walls, upgraded hardware, upgraded 240V outlet for EV charging in the garage, and Yale keyless entry locks with touchpad and phone-controlled access, including the ability to create temporary guest codes. Enjoy gated community access, a tot lot park, and a turnkey ready home with modern style, smart comfort features, flexible living spaces, and thoughtful builder upgrades throughout.

Property Facts

bed

Bedrooms

4

bathtub

Bathrooms

4

square_foot

Square Feet

1,880

landscape

Lot Size

11,762 sqft

calendar_month

Year Built

2021

home_work

Property Type

Townhouse

timer

Days on Market

17

payments

HOA Fee

$293.5/mo

garage

Garage Total

2

fingerprint

MLS #

IV26149318

Interior Details

General Interior

Interior Features

Built In Features, High Ceilings, Multiple Staircases, Open Floorplan, Pantry, Quartz Counters, Recessed Lighting, Bedroom On Main Level, Jack And Jill Bath, Primary Suite, Walk In Pantry, Walk In Closets

Flooring

Vinyl

Kitchen & Appliances

Appliances

Dishwasher, Energy Star Qualified Appliances, Energy Star Qualified Water Heater, Electric Water Heater, Gas Oven, Tankless Water Heater, Water To Refrigerator, Water Heater

Laundry

Inside

Bed & Bath

Main Level Bedrooms

1

Main Level Bathrooms

1

Climate Control

Cooling

Central Air, Energy Star Qualified Equipment

Heating

Central, Energy Star Qualified Equipment

Parking

Total Parking Spaces

2

Garage Spaces

2

Attached Garage

Yes

Parking Features

Garage

Exterior & Lot

Building & Construction

Patio & Porch

Patio

Security

Security System, Gated Community

Lot & Grounds

Sewer

Public Sewer

Water Source

Public

Community & HOA

Association Info

HOA Fee$293.5
FrequencyMonthly

HOA Amenities

Dog Park, Management, Playground

Community Features

Curbs, Dog Park, Gutters, Street Lights, Sidewalks, Gated

Mortgage Calculator

Total Monthly

$0

Principal & Interest:
$0
Property Tax:
$0
Home Insurance:
$0
HOA Fees:
$0
$
$
%

Nearby Schools

RatingSchool NameGradesDistance
5
One Hundred Thirty-Fifth Street Elementary
Elementary School
K-50.4 mi
7
Amestoy Elementary
Elementary School
K-50.5 mi
5
One Hundred Fifty-Third Street Elementary
Elementary School
K-51.0 mi
9
Chapman Elementary
Elementary School
K-51.3 mi
2
Avalon Gardens Elementary
Elementary School
K-61.4 mi

Convenience Score

Market Insights

90247|Gardena

Estimated Value

Calculating...
No change vs. last year
Value history is still building for this area.

Market Temperature

Seller'sBalancedBuyer's
0d30d60d180d
Balanced

Balanced market

30 Days

Avg. time on market

This is a Balanced Market. Homes are selling at a moderate pace.

Flood & Climate Risk

Noise Levels

Location

14039 Ruby 1

Gardena, CA 90247

Open in Mapsopen_in_new
Topfind Realty

Ready to Take the Next Step?

Get expert support from a local agent today.

call
(800)-330-9306Available 9AM - 7PM

Similar Homes You Might Like

Based on price, location, and features
15908 Halldale Avenue B
3D TOUR

$799,000

FOR SALE

15908 Halldale Avenue B, Gardena, CA 90247

3 beds · 3 baths · 1,788 sqft

14428 Papaya Lane 1
3D TOUR

$844,000

FOR SALE

14428 Papaya Lane 1, Gardena, CA 90247

4 beds · 4 baths · 1,880 sqft

14331 Van Ness Avenue

$849,000

FOR SALE

14331 Van Ness Avenue, Gardena, CA 90249

3 beds · 4 baths · 1,910 sqft

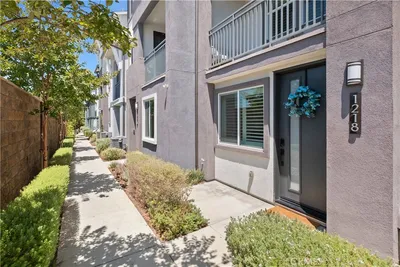
1218 Breckyn

$780,000

FOR SALE

1218 Breckyn, Gardena, CA 90247

3 beds · 4 baths · 1,580 sqft

14419 Stonecreek

$825,000

FOR SALE

14419 Stonecreek, Gardena, CA 90247

3 beds · 4 baths · 1,911 sqft

7655 Calvin Lane

$849,000

FOR SALE

7655 Calvin Lane, Gardena, CA 90248

3 beds · 4 baths · 1,580 sqft

1464 W 185th Street
VIRTUAL TOUR

$1,999,000

FOR SALE

1464 W 185th Street, Gardena, CA 90248

4 beds · 5 baths · 2,845 sqft

14708 S Denker

$1,195,000

FOR SALE

14708 S Denker, Gardena, CA 90247

5 beds · 4 baths · 1,782 sqft

Recently Sold

16001 S Vermont 44
3D TOUR

$719,000

SOLD

16001 S Vermont 44, Gardena, CA 90247

3 beds · 3 baths · 1,651 sqft

14059 Zirconia Lane 1
3D TOUR

$813,000

SOLD

14059 Zirconia Lane 1, Gardena, CA 90247

4 beds · 4 baths · 1,880 sqft

14341 Ogden Way
VIDEO TOUR

$865,000

SOLD

14341 Ogden Way, Gardena, CA 90249

4 beds · 4 baths · 1,710 sqft

14043 Royalton Lane 2
VIRTUAL TOUR

$789,000

SOLD

14043 Royalton Lane 2, Gardena, CA 90247

3 beds · 4 baths · 1,920 sqft

7556 Landon Lane

$835,000

SOLD

7556 Landon Lane, Gardena, CA 90248

3 beds · 4 baths · 1,580 sqft

318 Bridgewater

$835,000

SOLD

318 Bridgewater, Gardena, CA 90247

3 beds · 3 baths · 1,570 sqft

2174 PEARL WALK

$885,000

SOLD

2174 Pearl Walk, Gardena, CA 90249

4 beds · 4 baths · 1,800 sqft

318 Bridgewater 5
3D TOUR

$845,000

SOLD

318 Bridgewater 5, Gardena, CA 90247

3 beds · 3 baths · 1,570 sqft

$885,000
4 bd | 4 ba | 1,880 sqft
Request a tourcall
Topfind Realty

Company

  • About Us
  • Careers
  • Articles
  • Home Estimate

Explore

  • Renting
  • Buying
  • Selling
  • Realtors

Support

  • Help Center
  • Contact Us
  • Terms & Conditions
  • Privacy Policy

Topfind Realty, DRE # 02240815, is a licensed real estate broker in California. Topfind Realty pledges to support the Fair Housing Act and adhere to Equal Housing Opportunity laws.

Copyright © 2026 Topfind Realty. All Rights Reserved.