SoldClosed on August 14, 2026
$998,000
Sold Price6530 Kings Place, Gilroy, CA 95020
bed
4
Bedrooms
bathtub
2
Bathrooms
square_foot
2,147
Square Feet
About this home
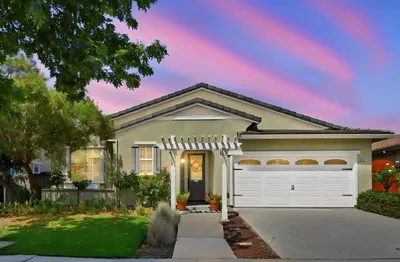
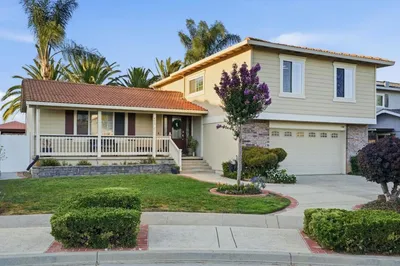
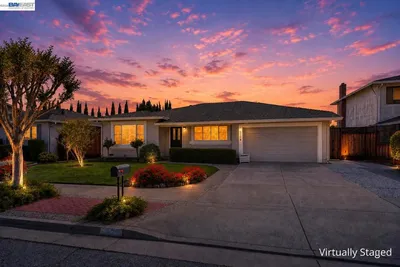
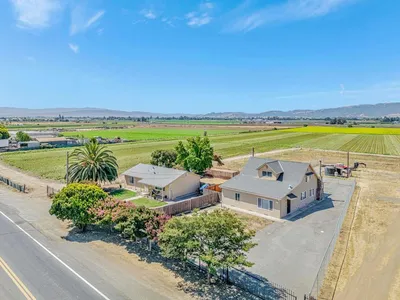
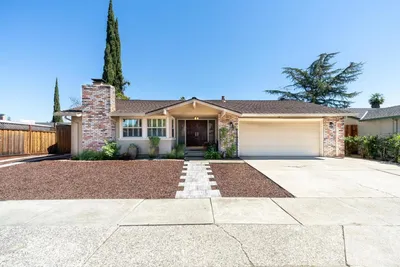
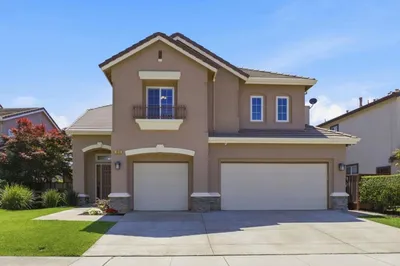
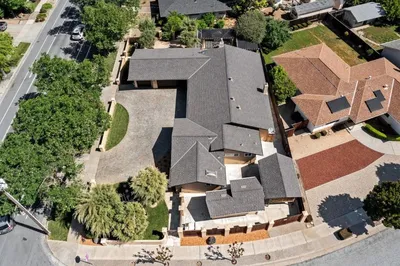
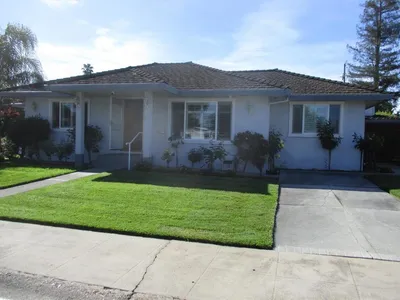
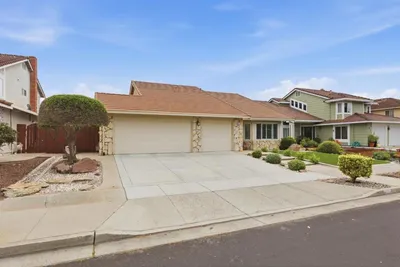
Situated in a cul-de-sac location, this unparalleled floor plan provides space for everyone and everything. Enter through the solid wood door to bright & airy spaces w/views of the oversized formal dining and living room. Abundant natural light accentuates the open concept design & features a kitchen, dining + family room that are seamlessly intertwined and boast recessed lights, granite counter tops, custom cabinets w/self closing hinges, large center island w/countertop seating & a cozy brick encased fireplace. Four spacious bedrooms, including a primary suite w/access to the backyard oasis, showcase double closets & an upgraded bathroom. The backyard is your own private paradise w/a sparkling pool, water slide, fruit trees, lush greenery, spacious patio area & room to garden. New interior & exterior paint, New laminate flooring, New baseboards, indoor laundry w/extra storage space, oversized garage w/room for a work area, cedar flooring in bedroom closets + more. Equip w/central heating, attic fan, double pane windows, copper piping, owned solar panels and the list goes on. With a premier location, this exquisite single level home is only minutes to shopping, dining, parks & much more! You won't want to miss this one!
infoProperty Facts
bed
Bedrooms
4
bathtub
Bathrooms
2
square_foot
Square Feet
2,147
landscape
Lot Size
6,969 sqft
calendar_month
Year Built
1979
home_work
Property Type
Single Family Residence
timer
Days on Market
7
payments
HOA Fee
N/A
garage
Garage Total
2
fingerprint
MLS #
ML82054487
chairInterior Details
General Interior
Flooring
Carpet, Laminate, Tile
Fireplace
Wood Burning
Kitchen & Appliances
Appliances
Dishwasher, Disposal, Refrigerator, Vented Exhaust Fan
Climate Control
Cooling
Wall Window Units
deckExterior & Lot
Building & Construction
Roof
Tile
Nearby Schools
| Rating | School Name |
|---|---|
3 | Gilroy High High School |
2 | Glen View Elementary Elementary School |
8 | Las Animas Elementary Elementary School |
N/A | Santa Clara County Rop-South High School |
2 | Eliot Elementary Elementary School |
Convenience Score

This Home is Sold
Curious what your home is worth? Get a free valuation.
call
(800)-330-9306Available 9AM - 6PM
Similar Homes You Might Like
Based on price, location, and features