Topfind Realty
Renting

Search Rentals

Houses for RentTownhomes for RentCondos for RentView All Rentals →

Renting Resources

Why Rent With UsRenter GuideRent vs Buy Calculator

Renter Articles

How to Negotiate RentUnderstanding Your LeaseMoving Checklist for Renters
Buying

Search Homes

Houses for SaleTownhomes for SaleCondos for SaleView All Homes →

Buying Resources

Why Buy With UsBuyer GuideAffordability CalculatorInvestment CalculatorProperty Tax Calculator

Buyer Articles

Master Your New Home BudgetBeat Moving StressPacking Secrets
Selling

Selling Tools

Home ValuationFind a Seller's Agent

Selling Resources

Why Sell With UsSeller GuideNet Sheet CalcHELOC Calculator

Seller Articles

Strategic PricingDownsizing Tips
Mortgage Rates

Today's Rates

Mortgage RatesRefinance RatesLoan ComparisonHELOC Calculator

Mortgage Resources

Understanding Mortgage RatesFirst-Time Homebuyer GuideWhen to Refinance Your Mortgage
Realtors
Topfind
Houses for RentTownhomes for RentCondos for RentView All Rentals →
Why Rent With UsRenter GuideRent vs Buy Calculator
How to Negotiate RentUnderstanding Your LeaseMoving Checklist for Renters
Houses for SaleTownhomes for SaleCondos for SaleView All Homes →
Why Buy With UsBuyer GuideAffordability CalculatorInvestment CalculatorProperty Tax Calculator
Master Your New Home BudgetBeat Moving StressPacking Secrets
Home ValuationFind a Seller's Agent
Why Sell With UsSeller GuideNet Sheet CalcHELOC Calculator
Strategic PricingDownsizing Tips
Mortgage RatesRefinance RatesLoan ComparisonHELOC Calculator
Understanding Mortgage RatesFirst-Time Homebuyer GuideWhen to Refinance Your Mortgage
groupRealtorsinfoAbout Us
Continue with Google
Sign InSign Up
Topfind Realty
Renting

Search Rentals

Houses for RentTownhomes for RentCondos for RentView All Rentals →

Renting Resources

Why Rent With UsRenter GuideRent vs Buy Calculator

Renter Articles

How to Negotiate RentUnderstanding Your LeaseMoving Checklist for Renters
Buying

Search Homes

Houses for SaleTownhomes for SaleCondos for SaleView All Homes →

Buying Resources

Why Buy With UsBuyer GuideAffordability CalculatorInvestment CalculatorProperty Tax Calculator

Buyer Articles

Master Your New Home BudgetBeat Moving StressPacking Secrets
Selling

Selling Tools

Home ValuationFind a Seller's Agent

Selling Resources

Why Sell With UsSeller GuideNet Sheet CalcHELOC Calculator

Seller Articles

Strategic PricingDownsizing Tips
Mortgage Rates

Today's Rates

Mortgage RatesRefinance RatesLoan ComparisonHELOC Calculator

Mortgage Resources

Understanding Mortgage RatesFirst-Time Homebuyer GuideWhen to Refinance Your Mortgage
Realtors
Topfind
Houses for RentTownhomes for RentCondos for RentView All Rentals →
Why Rent With UsRenter GuideRent vs Buy Calculator
How to Negotiate RentUnderstanding Your LeaseMoving Checklist for Renters
Houses for SaleTownhomes for SaleCondos for SaleView All Homes →
Why Buy With UsBuyer GuideAffordability CalculatorInvestment CalculatorProperty Tax Calculator
Master Your New Home BudgetBeat Moving StressPacking Secrets
Home ValuationFind a Seller's Agent
Why Sell With UsSeller GuideNet Sheet CalcHELOC Calculator
Strategic PricingDownsizing Tips
Mortgage RatesRefinance RatesLoan ComparisonHELOC Calculator
Understanding Mortgage RatesFirst-Time Homebuyer GuideWhen to Refinance Your Mortgage
groupRealtorsinfoAbout Us
Continue with Google
Sign InSign Up
Real Estate/CA/Gilroy/7121 Eagle Ridge Drive
view_in_arVirtual Tour
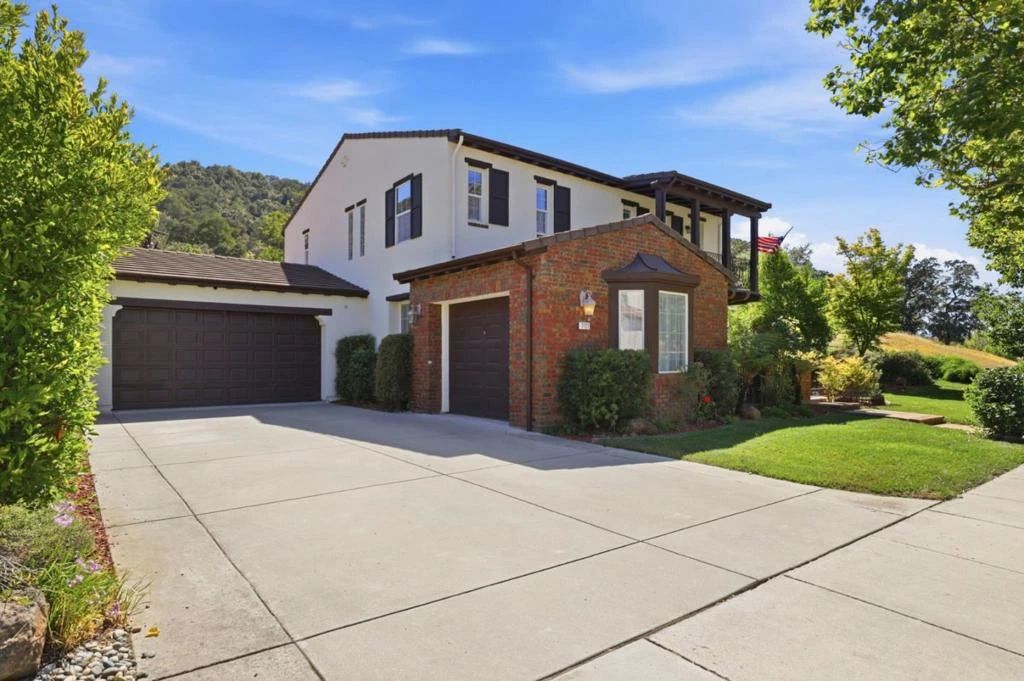
Photo 1 of 7121 Eagle Ridge Drive
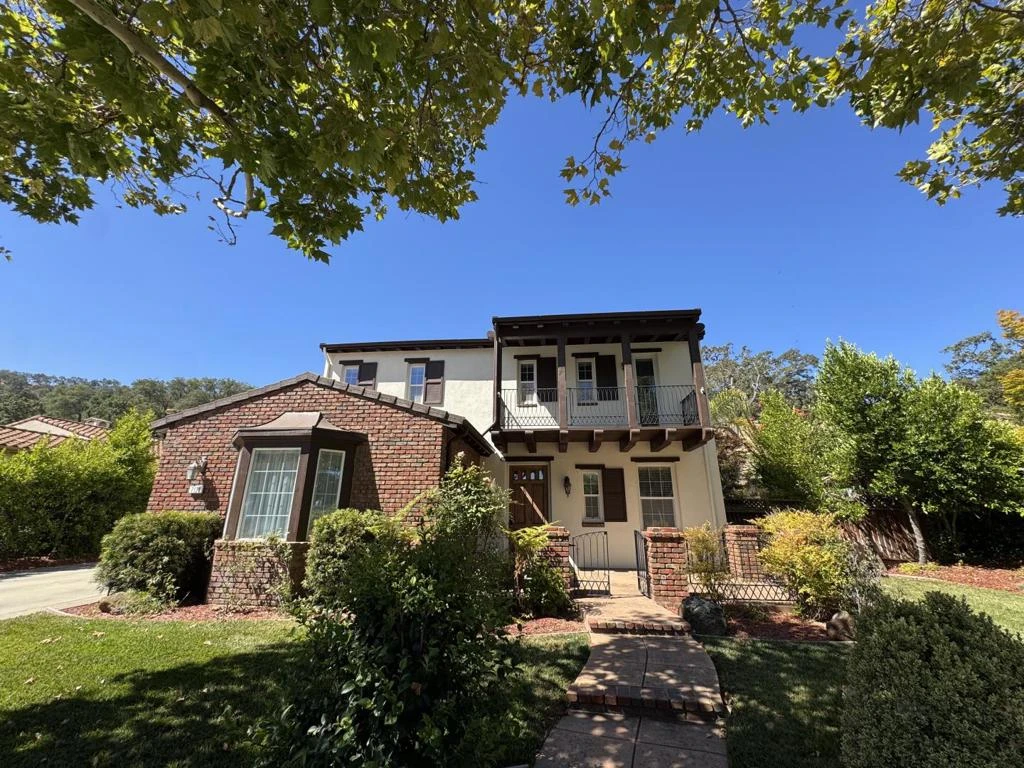
Photo 2 of 7121 Eagle Ridge Drive
1 / 30
Main
Interior 1
Interior 2
Interior 3
Interior 4
imagesmode View 30 photos
For Sale
$1,550,000
Est. $8,680/mo

7121 Eagle Ridge Drive, Gilroy, CA 95020

bed
4
Bedrooms
bathtub
3
Bathrooms
square_foot
2,808
Sq Ft

About this home

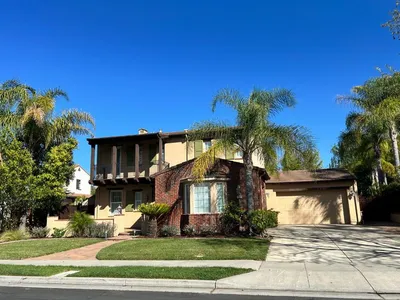
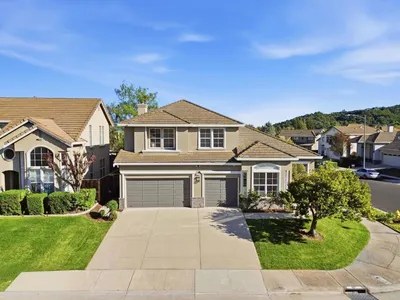
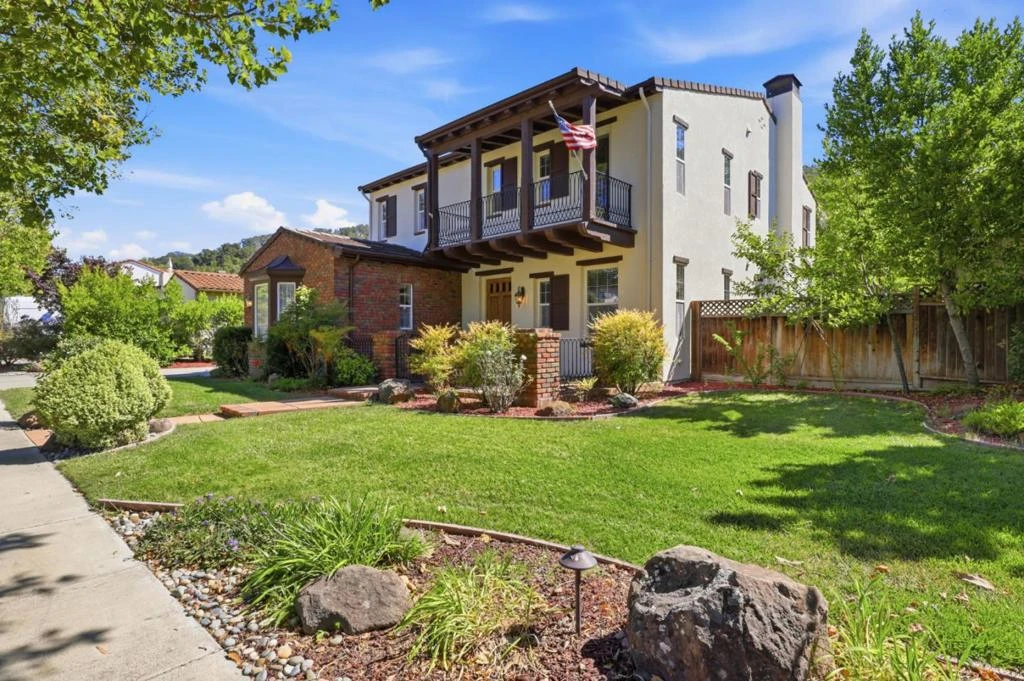
Possession changed to COE! Beautiful home with inviting, private yard with Pebble Tec pool. Located next to large open greenbelt and hills. Located in Gilroy, this spacious 4-bedroom, 3-bath home offers 2,808 sq. ft. of living space on a large 11,783 sq. ft. lot. The kitchen is well-equipped with a gas cooktop, built-in oven, microwave, dishwasher, island, pantry, and exhaust fan, and it opens to a family room with a gas-burning fireplace featuring gas logs. Flooring throughout includes wood and travertine enhancing the homes warm and inviting atmosphere. Ground floor bed / bath. The bathrooms on the ground floor include stone and tile finishes, and the primary suite offers an oversized tub and separate stall showers. Additional features include central AC with two zones, central forced-air gas heating, a built-in vacuum system, and high ceilings. Laundry facilities with electricity hookup, tub/sink, and inside access are located on the upper floor in the utility room. The property includes a 2+1 car garage, and a shed. The 3rd garage is fully finished, could be a workshop or ? The home is part of the Gilroy Unified elementary school district.

Property Facts

bed

Bedrooms

4

bathtub

Bathrooms

3

square_foot

Square Feet

2,808

landscape

Lot Size

11,783 sqft

calendar_month

Year Built

2004

home_work

Property Type

Single Family Residence

timer

Days on Market

51

payments

HOA Fee

$205/mo

garage

Garage Total

3

fingerprint

MLS #

ML82047181

Interior Details

General Interior

Interior Features

Breakfast Bar, Walk In Closets

Flooring

Wood

Fireplace

Family Room

Kitchen & Appliances

Appliances

Dishwasher, Gas Cooktop, Disposal, Microwave, Range Hood, Self Cleaning Oven, Vented Exhaust Fan

Climate Control

Cooling

Central Air

Parking

Total Parking Spaces

2

Garage Spaces

3

Attached Garage

Yes

Parking Features

Gated, Off Street

Exterior & Lot

Building & Construction

Patio & Porch

Deck

Fencing

Wood

Security

Gated With Guard

Foundation

Slab

Roof

Tile

Direction Faced

Northeast

Lot & Grounds

Lot Features

Secluded

Pool Features

In Ground, Association

Spa Features

In Ground

Water Source

Public

Community & HOA

Association Info

HOA Fee$205
FrequencyMonthly

HOA Amenities

Clubhouse, Golf Course, Management, Barbecue, Pool, Recreation Room, Spa Hot Tub, Security

Mortgage Calculator

Total Monthly

$0

Principal & Interest:
$0
Property Tax:
$0
Home Insurance:
$0
HOA Fees:
$0
$
$
%

Nearby Schools

RatingSchool NameGradesDistance
6
Solorsano Middle
Middle School
6-80.5 mi
4
El Roble Elementary
Elementary School
K-51.2 mi
8
Las Animas Elementary
Elementary School
K-51.3 mi
3
Gilroy High
High School
9-121.5 mi
N/A
Santa Clara County Rop-South
High School
10-121.5 mi

Convenience Score

Market Insights

95020|Gilroy

Estimated Value

Calculating...
No change vs. last year
Value history is still building for this area.

Market Temperature

Seller'sBalancedBuyer's
0d30d60d180d
Balanced

Balanced market

30 Days

Avg. time on market

This is a Balanced Market. Homes are selling at a moderate pace.

Flood & Climate Risk

Noise Levels

Location

7121 Eagle Ridge Drive

Gilroy, CA 95020

Open in Mapsopen_in_new
Topfind Realty

Ready to Take the Next Step?

Get expert support from a local agent today.

call
(800)-330-9306Available 9AM - 7PM

Similar Homes You Might Like

Based on price, location, and features
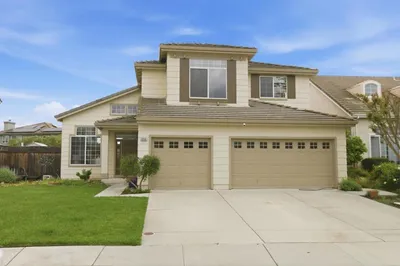
7545 Pinehurst Place
VIDEO TOUR

$1,599,000

FOR SALE

7545 Pinehurst Place, Gilroy, CA 95020

4 beds · 3 baths · 3,220 sqft

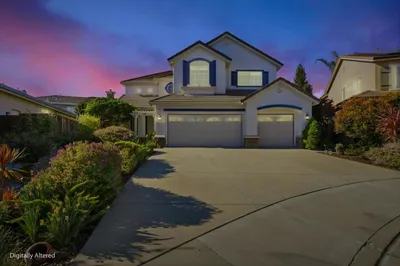
1405 Casablanca Circle

$1,198,888

FOR SALE

1405 Casablanca Circle, Gilroy, CA 95020

5 beds · 3 baths · 2,598 sqft

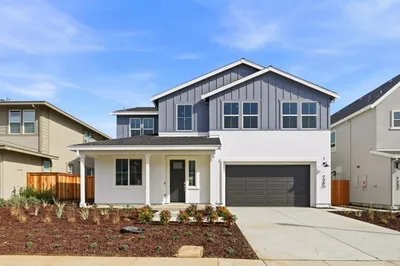
1959 Saint Andrews Circle
VIRTUAL TOUR

$1,599,000

FOR SALE

1959 Saint Andrews Circle, Gilroy, CA 95020

4 beds · 3 baths · 3,230 sqft

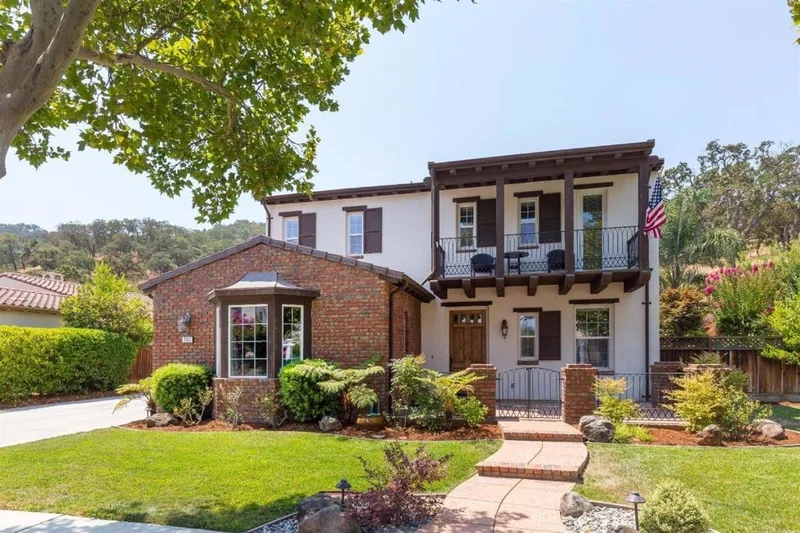
1510 Dovetail Way
VIRTUAL TOUR

$1,399,999

FOR SALE

1510 Dovetail Way, Gilroy, CA 95020

5 beds · 3 baths · 3,012 sqft

7532 Strath Place
VIDEO TOUR

$1,499,000

FOR SALE

7532 Strath Place, Gilroy, CA 95020

4 beds · 3 baths · 2,808 sqft

1080 Ruby Way
VIRTUAL TOUR

$998,000

FOR SALE

1080 Ruby Way, Gilroy, CA 95020

3 beds · 3 baths · 2,510 sqft

819 Cumberland Drive
OPEN AUG 22, 8PM - 12AM

$1,235,000

FOR SALE

819 Cumberland Drive, Gilroy, CA 95020

5 beds · 3 baths · 2,632 sqft

2730 Club Drive
VIRTUAL TOUR

$1,650,000

FOR SALE

2730 Club Drive, Gilroy, CA 95020

4 beds · 3 baths · 3,220 sqft

Recently Sold

7351 Princevalle Street Homesite 18
3D TOUR

$1,299,900

SOLD

7351 Princevalle Street Homesite 18, Gilroy, CA 95020

4 beds · 4 baths · 2,942 sqft

9212 Kestrel Court
VIRTUAL TOUR

$1,289,888

SOLD

9212 Kestrel Court, Gilroy, CA 95020

5 beds · 3 baths · 2,516 sqft

730 Lepa Court
VIRTUAL TOUR

$2,088,000

SOLD

730 Lepa Court, Gilroy, CA 95020

4 beds · 3 baths · 2,772 sqft

7610 Miller Avenue

$1,040,000

SOLD

7610 Miller Avenue, Gilroy, CA 95020

5 beds · 3 baths · 3,224 sqft

1510 Sunrise Drive
3D TOUR

$1,222,000

SOLD

1510 Sunrise Drive, Gilroy, CA 95020

4 beds · 3 baths · 2,274 sqft

9358 Lone Deer Way
VIRTUAL TOUR

$1,270,000

SOLD

9358 Lone Deer Way, Gilroy, CA 95020

5 beds · 3 baths · 2,658 sqft

1536 Jackdow Court
VIRTUAL TOUR

$1,259,950

SOLD

1536 Jackdow Court, Gilroy, CA 95020

4 beds · 3 baths · 2,639 sqft

7360 Ailes Court
3D TOUR

$1,299,000

SOLD

7360 Ailes Court, Gilroy, CA 95020

4 beds · 4 baths · 2,942 sqft

$1,550,000
4 bd | 3 ba | 2,808 sqft
Request a tourcall
Topfind Realty

Company

  • About Us
  • Careers
  • Articles
  • Home Estimate

Explore

  • Renting
  • Buying
  • Selling
  • Realtors

Support

  • Help Center
  • Contact Us
  • Terms & Conditions
  • Privacy Policy

Topfind Realty, DRE # 02240815, is a licensed real estate broker in California. Topfind Realty pledges to support the Fair Housing Act and adhere to Equal Housing Opportunity laws.

Copyright © 2026 Topfind Realty. All Rights Reserved.