Topfind Realty
Renting

Search Rentals

Houses for RentTownhomes for RentCondos for RentView All Rentals →

Renting Resources

Why Rent With UsRenter GuideRent vs Buy Calculator

Renter Articles

How to Negotiate RentUnderstanding Your LeaseMoving Checklist for Renters
Buying

Search Homes

Houses for SaleTownhomes for SaleCondos for SaleView All Homes →

Buying Resources

Why Buy With UsBuyer GuideAffordability CalculatorInvestment CalculatorProperty Tax Calculator

Buyer Articles

Master Your New Home BudgetBeat Moving StressPacking Secrets
Selling

Selling Tools

Home ValuationFind a Seller's Agent

Selling Resources

Why Sell With UsSeller GuideNet Sheet CalcHELOC Calculator

Seller Articles

Strategic PricingDownsizing Tips
Mortgage Rates

Today's Rates

Mortgage RatesRefinance RatesLoan ComparisonHELOC Calculator

Mortgage Resources

Understanding Mortgage RatesFirst-Time Homebuyer GuideWhen to Refinance Your Mortgage
Realtors
Topfind
Houses for RentTownhomes for RentCondos for RentView All Rentals →
Why Rent With UsRenter GuideRent vs Buy Calculator
How to Negotiate RentUnderstanding Your LeaseMoving Checklist for Renters
Houses for SaleTownhomes for SaleCondos for SaleView All Homes →
Why Buy With UsBuyer GuideAffordability CalculatorInvestment CalculatorProperty Tax Calculator
Master Your New Home BudgetBeat Moving StressPacking Secrets
Home ValuationFind a Seller's Agent
Why Sell With UsSeller GuideNet Sheet CalcHELOC Calculator
Strategic PricingDownsizing Tips
Mortgage RatesRefinance RatesLoan ComparisonHELOC Calculator
Understanding Mortgage RatesFirst-Time Homebuyer GuideWhen to Refinance Your Mortgage
groupRealtorsinfoAbout Us
Continue with Google
Sign InSign Up
Topfind Realty
Renting

Search Rentals

Houses for RentTownhomes for RentCondos for RentView All Rentals →

Renting Resources

Why Rent With UsRenter GuideRent vs Buy Calculator

Renter Articles

How to Negotiate RentUnderstanding Your LeaseMoving Checklist for Renters
Buying

Search Homes

Houses for SaleTownhomes for SaleCondos for SaleView All Homes →

Buying Resources

Why Buy With UsBuyer GuideAffordability CalculatorInvestment CalculatorProperty Tax Calculator

Buyer Articles

Master Your New Home BudgetBeat Moving StressPacking Secrets
Selling

Selling Tools

Home ValuationFind a Seller's Agent

Selling Resources

Why Sell With UsSeller GuideNet Sheet CalcHELOC Calculator

Seller Articles

Strategic PricingDownsizing Tips
Mortgage Rates

Today's Rates

Mortgage RatesRefinance RatesLoan ComparisonHELOC Calculator

Mortgage Resources

Understanding Mortgage RatesFirst-Time Homebuyer GuideWhen to Refinance Your Mortgage
Realtors
Topfind
Houses for RentTownhomes for RentCondos for RentView All Rentals →
Why Rent With UsRenter GuideRent vs Buy Calculator
How to Negotiate RentUnderstanding Your LeaseMoving Checklist for Renters
Houses for SaleTownhomes for SaleCondos for SaleView All Homes →
Why Buy With UsBuyer GuideAffordability CalculatorInvestment CalculatorProperty Tax Calculator
Master Your New Home BudgetBeat Moving StressPacking Secrets
Home ValuationFind a Seller's Agent
Why Sell With UsSeller GuideNet Sheet CalcHELOC Calculator
Strategic PricingDownsizing Tips
Mortgage RatesRefinance RatesLoan ComparisonHELOC Calculator
Understanding Mortgage RatesFirst-Time Homebuyer GuideWhen to Refinance Your Mortgage
groupRealtorsinfoAbout Us
Continue with Google
Sign InSign Up
Real Estate/CA/Glen Ellen/4377 Warm Springs Rd
3d_rotation3D Tour
Photo 1 of 4377 Warm Springs Rd
Photo 2 of 4377 Warm Springs Rd
1 / 57
Main
Interior 1
Interior 2
Interior 3
Interior 4
imagesmode View 57 photos
For Sale
$11,249,000
Est. $62,994/mo

4377 Warm Springs Rd, Glen Ellen, CA 95442

bed
4
Bedrooms
bathtub
10
Bathrooms
square_foot
8,765
Sq Ft

About this home

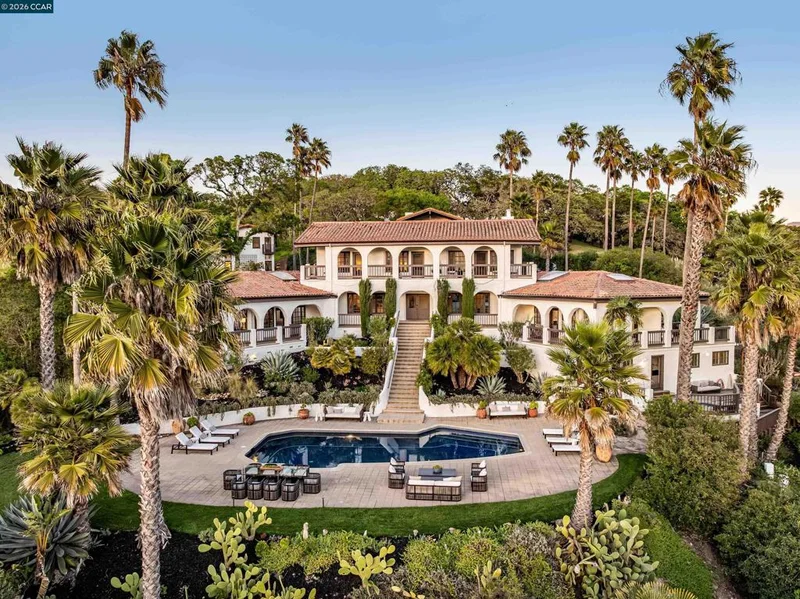
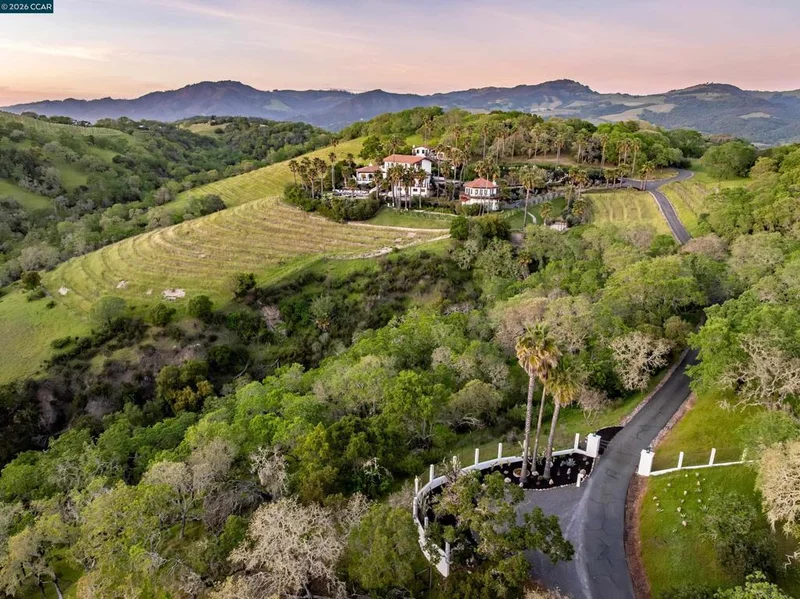
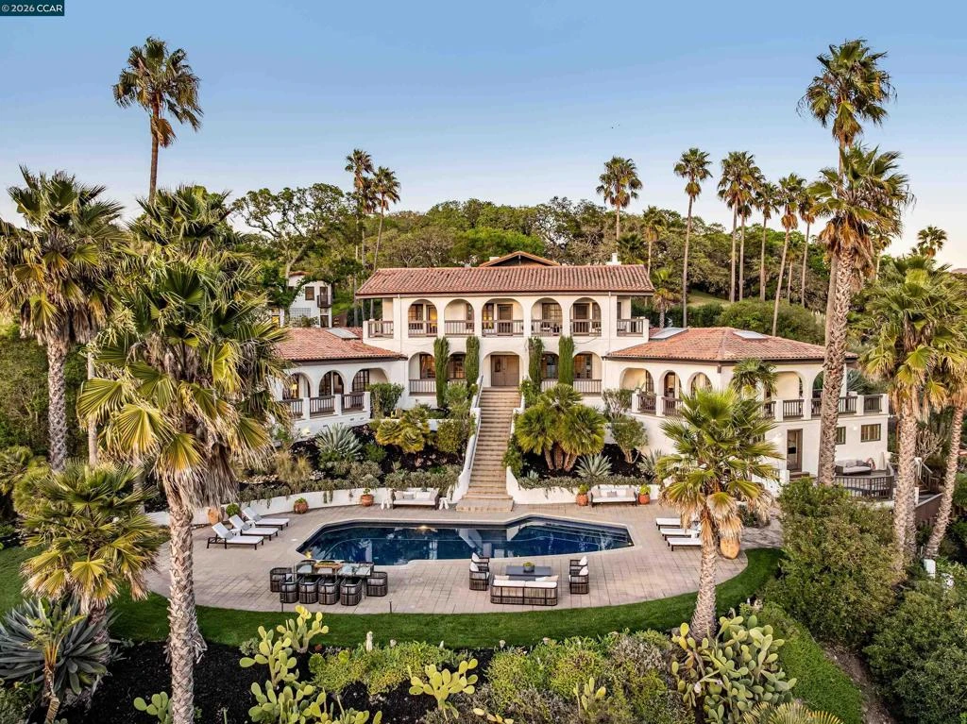

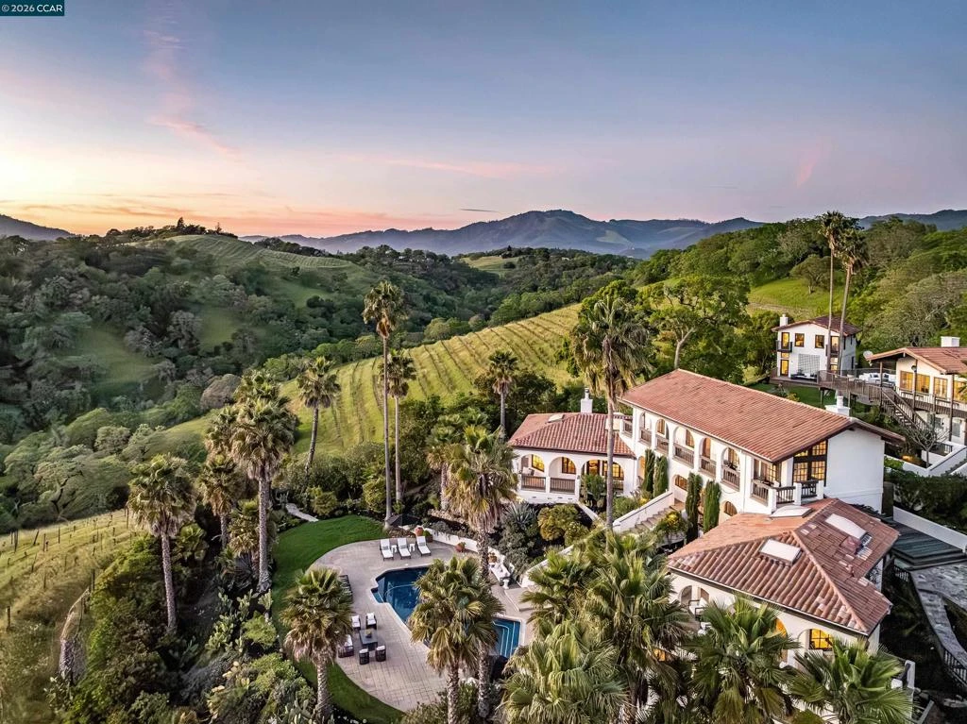
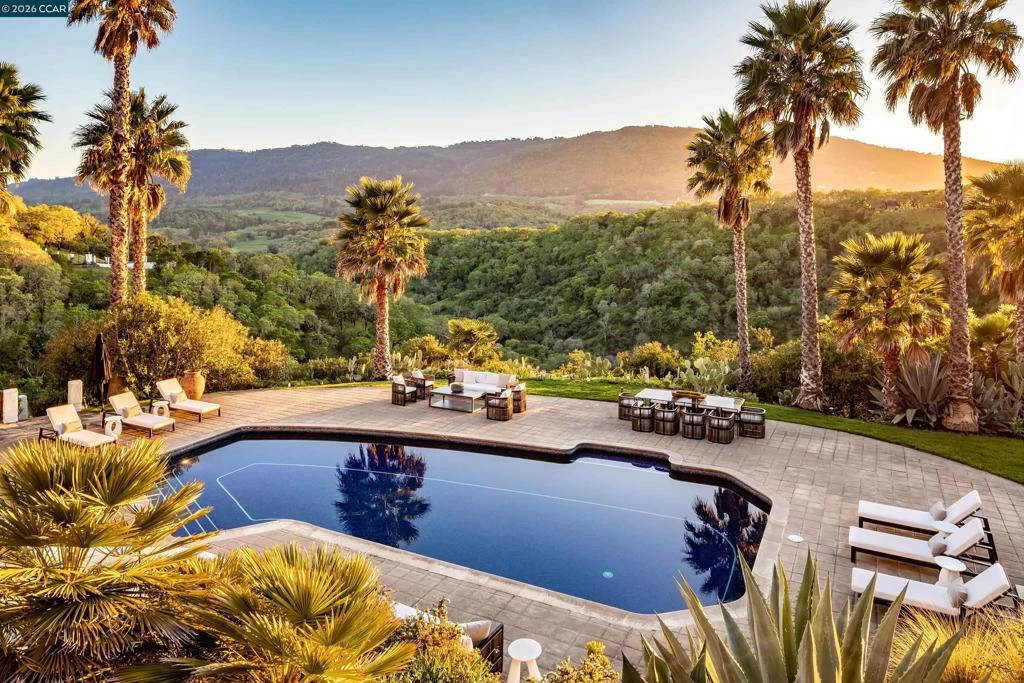
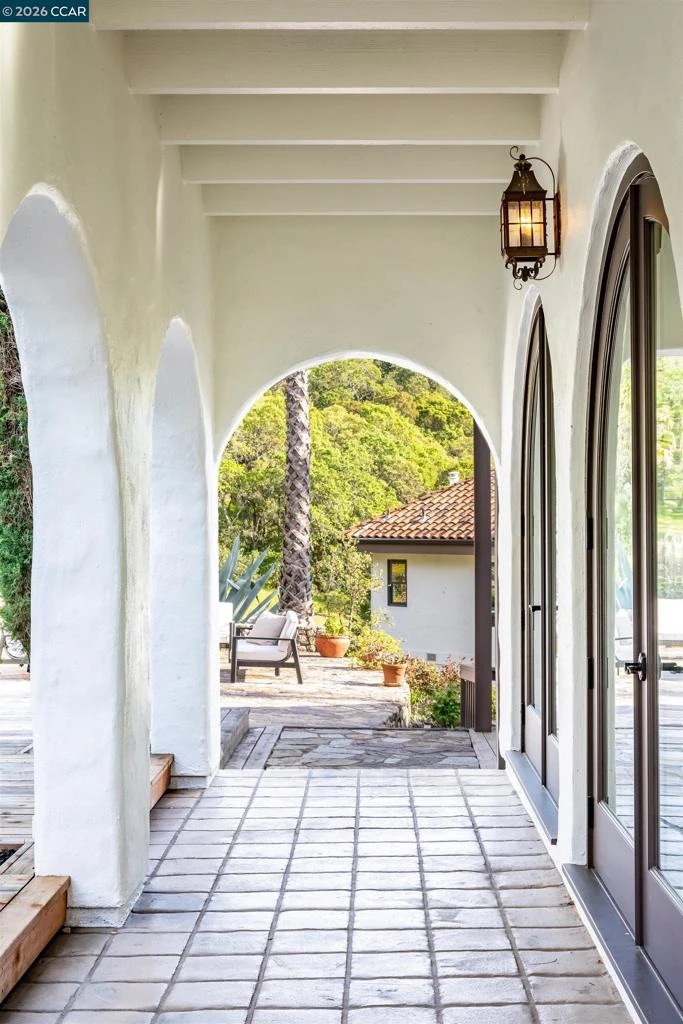
Villa Montebella, the 2024 Vacation Property of the Year, is newly refinished and perfect as a residence, home for multigenerational living, or vacation mecca. The compound, which lives as an 8-bedroom estate, comprises 5 buildings. Surrounding the buildings are a vineyard, pool, hot tub, bocce court, play area, pool house, palms and other mature trees, and a 4860-sq-ft wine cave. Enter over a private drive winding through oaks, madrones and oleander. Privacy is absolute, and yet the estate’s entrance is just a mile from world-class dining and wineries. The centerpiece of the living areas is the Main House, under beamed ceilings. It features the principal suite, 2 other bedrooms, a huge dining room and living room (under skylights, with a wood-burning fireplace), and refinished terraces. The kitchen features tile counters, elite appliances, and breakfast-bar seating for 8-10. The other bedrooms are found in the other buildings: the hexagonal Lighthouse (with an office and THX movie theater), Penthouse (with a living room and decks), Vineyard House (with stunning views of ripening cabernet grapes), and Tennis House (adjacent to the court that could be configured for pickleball). There is a charging station for EVs; a generator for emergency power; and ample well water.

Property Facts

bed

Bedrooms

4

bathtub

Bathrooms

10

square_foot

Square Feet

8,765

landscape

Lot Size

1,128,639 sqft

calendar_month

Year Built

1981

home_work

Property Type

Single Family Residence

timer

Days on Market

7

payments

HOA Fee

N/A

garage

Garage Total

2

fingerprint

MLS #

41127692

Interior Details

General Interior

Interior Features

Breakfast Bar, Breakfast Area, Eat In Kitchen

Flooring

Stone, Wood

Fireplace

Living Room

Kitchen & Appliances

Appliances

Dryer, Washer

Climate Control

Cooling

Central Air

Heating

Forced Air

Parking

Total Parking Spaces

2

Garage Spaces

2

Attached Garage

Yes

Parking Features

Garage, Off Street

Exterior & Lot

Building & Construction

Patio & Porch

Deck, Patio

Construction

Stucco

Roof

Tile

Lot & Grounds

Lot Features

Back Yard, Front Yard, Garden, Secluded, Yard

Pool Features

In Ground

Mortgage Calculator

Total Monthly

$0

Principal & Interest:
$0
Property Tax:
$0
Home Insurance:
$0
HOA Fees:
$0
$
$
%

Nearby Schools

RatingSchool NameGradesDistance
9
Kenwood Elementary
Elementary School
K-62.5 mi
N/A
Archbishop Hanna High School
Private School
K-124.6 mi

Convenience Score

Market Insights

95442|Glen Ellen

Estimated Value

Calculating...
No change vs. last year
Value history is still building for this area.

Market Temperature

Seller'sBalancedBuyer's
0d30d60d180d
Balanced

Balanced market

30 Days

Avg. time on market

This is a Balanced Market. Homes are selling at a moderate pace.

Flood & Climate Risk

Noise Levels

Location

4377 Warm Springs Rd

Glen Ellen, CA 95442

Open in Mapsopen_in_new
Topfind Realty

Ready to Take the Next Step?

Get expert support from a local agent today.

call
(800)-330-9306Available 9AM - 7PM

Similar Homes You Might Like

Based on price, location, and features
2531 Warm Springs Rd

$1,198,000

FOR SALE

2531 Warm Springs Rd, Glen Ellen, CA 95442

4 beds · 3 baths · 1,882 sqft

Recently Sold

2583 Trinity Road
VIRTUAL TOUR

$895,000

SOLD

2583 Trinity Road, Glen Ellen, CA 95442

1 beds · 1 baths · 520 sqft

13020 Arnold Dr

$565,000

SOLD

13020 Arnold Dr, Glen Ellen, CA 95442

1 beds · 1 baths · 1,180 sqft

13370 Arnold Drive

$699,000

SOLD

13370 Arnold Drive, Glen Ellen, CA 95442

2 beds · 2 baths · 1,259 sqft

$11,249,000
4 bd | 10 ba | 8,765 sqft
Request a tourcall
Topfind Realty

Company

  • About Us
  • Careers
  • Articles
  • Home Estimate

Explore

  • Renting
  • Buying
  • Selling
  • Realtors

Support

  • Help Center
  • Contact Us
  • Terms & Conditions
  • Privacy Policy

Topfind Realty, DRE # 02240815, is a licensed real estate broker in California. Topfind Realty pledges to support the Fair Housing Act and adhere to Equal Housing Opportunity laws.

Copyright © 2026 Topfind Realty. All Rights Reserved.