Topfind Realty
Renting

Search Rentals

Houses for RentTownhomes for RentCondos for RentView All Rentals →

Renting Resources

Why Rent With UsRenter GuideRent vs Buy Calculator

Renter Articles

How to Negotiate RentUnderstanding Your LeaseMoving Checklist for Renters
Buying

Search Homes

Houses for SaleTownhomes for SaleCondos for SaleView All Homes →

Buying Resources

Why Buy With UsBuyer GuideAffordability CalculatorInvestment CalculatorProperty Tax Calculator

Buyer Articles

Master Your New Home BudgetBeat Moving StressPacking Secrets
Selling

Selling Tools

Home ValuationFind a Seller's Agent

Selling Resources

Why Sell With UsSeller GuideNet Sheet CalcHELOC Calculator

Seller Articles

Strategic PricingDownsizing Tips
Mortgage Rates

Today's Rates

Mortgage RatesRefinance RatesLoan ComparisonHELOC Calculator

Mortgage Resources

Understanding Mortgage RatesFirst-Time Homebuyer GuideWhen to Refinance Your Mortgage
Realtors
Topfind
Houses for RentTownhomes for RentCondos for RentView All Rentals →
Why Rent With UsRenter GuideRent vs Buy Calculator
How to Negotiate RentUnderstanding Your LeaseMoving Checklist for Renters
Houses for SaleTownhomes for SaleCondos for SaleView All Homes →
Why Buy With UsBuyer GuideAffordability CalculatorInvestment CalculatorProperty Tax Calculator
Master Your New Home BudgetBeat Moving StressPacking Secrets
Home ValuationFind a Seller's Agent
Why Sell With UsSeller GuideNet Sheet CalcHELOC Calculator
Strategic PricingDownsizing Tips
Mortgage RatesRefinance RatesLoan ComparisonHELOC Calculator
Understanding Mortgage RatesFirst-Time Homebuyer GuideWhen to Refinance Your Mortgage
groupRealtorsinfoAbout Us
Continue with Google
Sign InSign Up
Topfind Realty
Renting

Search Rentals

Houses for RentTownhomes for RentCondos for RentView All Rentals →

Renting Resources

Why Rent With UsRenter GuideRent vs Buy Calculator

Renter Articles

How to Negotiate RentUnderstanding Your LeaseMoving Checklist for Renters
Buying

Search Homes

Houses for SaleTownhomes for SaleCondos for SaleView All Homes →

Buying Resources

Why Buy With UsBuyer GuideAffordability CalculatorInvestment CalculatorProperty Tax Calculator

Buyer Articles

Master Your New Home BudgetBeat Moving StressPacking Secrets
Selling

Selling Tools

Home ValuationFind a Seller's Agent

Selling Resources

Why Sell With UsSeller GuideNet Sheet CalcHELOC Calculator

Seller Articles

Strategic PricingDownsizing Tips
Mortgage Rates

Today's Rates

Mortgage RatesRefinance RatesLoan ComparisonHELOC Calculator

Mortgage Resources

Understanding Mortgage RatesFirst-Time Homebuyer GuideWhen to Refinance Your Mortgage
Realtors
Topfind
Houses for RentTownhomes for RentCondos for RentView All Rentals →
Why Rent With UsRenter GuideRent vs Buy Calculator
How to Negotiate RentUnderstanding Your LeaseMoving Checklist for Renters
Houses for SaleTownhomes for SaleCondos for SaleView All Homes →
Why Buy With UsBuyer GuideAffordability CalculatorInvestment CalculatorProperty Tax Calculator
Master Your New Home BudgetBeat Moving StressPacking Secrets
Home ValuationFind a Seller's Agent
Why Sell With UsSeller GuideNet Sheet CalcHELOC Calculator
Strategic PricingDownsizing Tips
Mortgage RatesRefinance RatesLoan ComparisonHELOC Calculator
Understanding Mortgage RatesFirst-Time Homebuyer GuideWhen to Refinance Your Mortgage
groupRealtorsinfoAbout Us
Continue with Google
Sign InSign Up
Real Estate/CA/Glendale/118 S Kenwood Street 407 (Sold)
Main
SOLD
SoldClosed on June 30, 2026
$880,000
Sold Price

118 S Kenwood Street 407, Glendale, CA 91205

bed
2
Bedrooms
bathtub
2
Bathrooms
square_foot
1,203
Square Feet

About this home

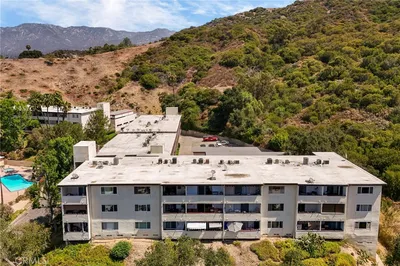
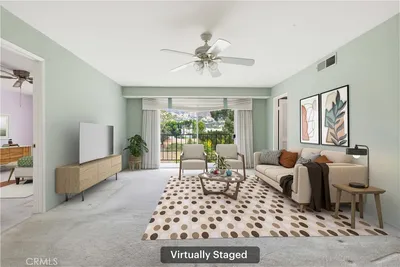
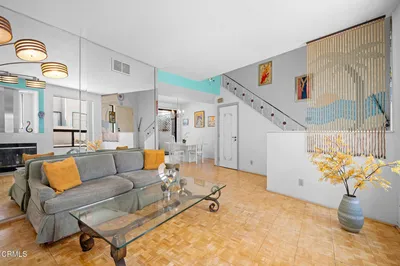
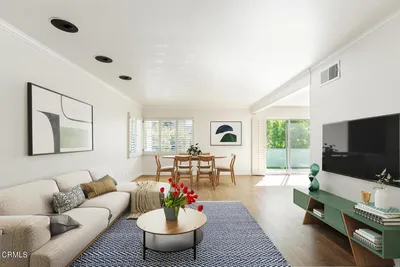
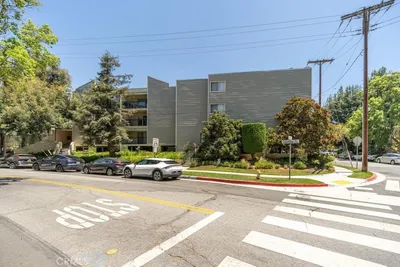
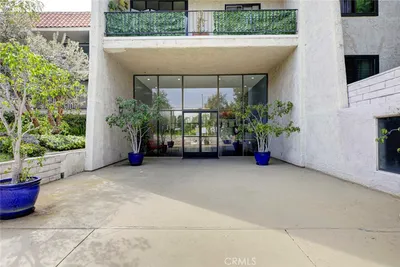
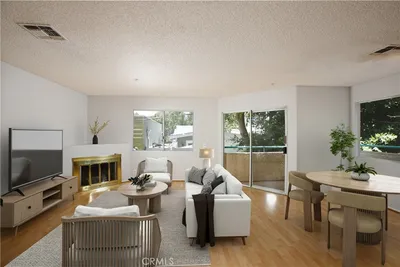
Experience sophisticated urban living in this beautifully designed corner-unit residence located in the heart of Glendale, just moments from The Americana at Brand, Glendale Galleria, premier dining, shopping, and entertainment. Built in 2015, this bright and airy 2-bedroom, 2-bath home offers approximately 1,203 square feet of contemporary living space with expansive windows, abundant natural light, and sweeping city and mountain views. The open-concept floor plan is highlighted by soaring ceilings, recessed lighting, modern flooring, and seamless indoor-outdoor flow to a private balcony. The stylish chef’s kitchen features quartz countertops, European-style cabinetry, an oversized dining bar, and premium Bosch stainless steel appliances—perfect for everyday living and entertaining alike. The spacious living area is anchored by a sleek modern fireplace and oversized sliding glass doors that create an inviting modern atmosphere. The primary suite offers a spa-inspired bathroom with dual vanities, a soaking tub, separate glass-enclosed shower, and walk-in closet. A spacious secondary bedroom provides flexibility for guests, a home office, or additional living space. Additional highlights include in-unit laundry, central HVAC, secured entry, two side-by-side parking spaces, and extra storage. Residents also enjoy access to beautifully maintained community amenities including an outdoor terrace/lounge area. A rare opportunity to own a modern corner-unit residence in one of Glendale’s most vibrant and convenient locations.

infoProperty Facts

bed

Bedrooms

2

bathtub

Bathrooms

2

square_foot

Square Feet

1,203

landscape

Lot Size

15,073 sqft

calendar_month

Year Built

2015

home_work

Property Type

Condominium

timer

Days on Market

11

payments

HOA Fee

$393.3/mo

garage

Garage Total

2

fingerprint

MLS #

PW26099946

chairInterior Details

General Interior

Fireplace

Gas

Kitchen & Appliances

Laundry

Inside

Bed & Bath

Main Level Master

Yes

Climate Control

Cooling

Central Air

Heating

Central

deckExterior & Lot

Nearby Schools

RatingSchool NameGradesDistance
N/A
Jewel City Community Day
High School
7-100.2 mi
1
Daily (Allan F.) High (Continuation)
High School
9-120.2 mi
N/A
Holy Family Grade School
Private School
K-120.3 mi
N/A
Holy Family High School
Private School
K-120.4 mi
8
R. D. White Elementary
Elementary School
K-50.6 mi

Convenience Score

Topfind Realty

This Home is Sold

Curious what your home is worth? Get a free valuation.

call
(800)-330-9306Available 9AM - 6PM

Similar Homes You Might Like

Based on price, location, and features
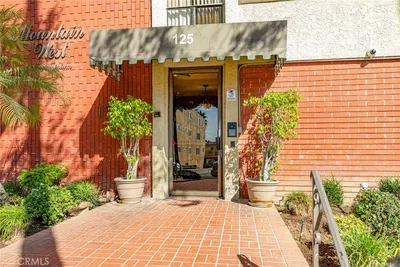
125 W Mountain Street 102
NEW 9 HRS AGO
OPEN AUG 22, 7PM - 11PM

$690,000

FOR SALE

125 W Mountain Street 102, Glendale, CA 91202

2 beds · 2 baths · 1,224 sqft

1935 Alpha Road 230
3D TOUR

$620,000

FOR SALE

1935 Alpha Road 230, Glendale, CA 91208

2 beds · 2 baths · 1,233 sqft

620 N Kenwood 208
3D TOUR

$519,000

FOR SALE

620 N Kenwood 208, Glendale, CA 91206

2 beds · 2 baths · 1,054 sqft

1340 Glenwood Road 17
3D TOUR

$549,900

FOR SALE

1340 Glenwood Road 17, Glendale, CA 91201

2 beds · 3 baths · 1,250 sqft

1233 N Columbus Avenue 3A

$565,000

FOR SALE

1233 N Columbus Avenue 3A, Glendale, CA 91202

2 beds · 2 baths · 1,136 sqft

1236 N Columbus 11
VIRTUAL TOUR

$730,000

FOR SALE

1236 N Columbus 11, Glendale, CA 91202

2 beds · 2 baths · 1,163 sqft

1401 Valley View 206

$750,000

FOR SALE

1401 Valley View 206, Glendale, CA 91202

2 beds · 2 baths · 1,137 sqft

1421 5th 10

$699,000

FOR SALE

1421 5th 10, Glendale, CA 91201

3 beds · 3 baths · 1,227 sqft

Recently Sold

343 Pioneer 405
VIDEO TOUR

$899,000

SOLD

343 Pioneer 405, Glendale, CA 91203

2 beds · 2 baths · 1,443 sqft

1137 N Maryland Avenue 5
3D TOUR

$740,000

SOLD

1137 N Maryland Avenue 5, Glendale, CA 91207

3 beds · 3 baths · 1,440 sqft

1126 N Central 308

$549,000

SOLD

1126 N Central 308, Glendale, CA 91202

2 beds · 1 baths · 963 sqft

518 E Windsor 305

$888,000

SOLD

518 E Windsor 305, Glendale, CA 91205

2 beds · 2 baths · 1,230 sqft

510 N Jackson Street 301
VIRTUAL TOUR

$665,000

SOLD

510 N Jackson Street 301, Glendale, CA 91206

2 beds · 2 baths · 1,016 sqft

1135 Allen 1
3D TOUR

$665,000

SOLD

1135 Allen 1, Glendale, CA 91201

2 beds · 2 baths · 990 sqft

444 Piedmont Avenue 129
3D TOUR

$775,000

SOLD

444 Piedmont Avenue 129, Glendale, CA 91206

3 beds · 2 baths · 1,280 sqft

416 Ivy Street 3
VIDEO TOUR

$659,720

SOLD

416 Ivy Street 3, Glendale, CA 91204

3 beds · 3 baths · 1,430 sqft

Topfind Realty

Company

  • About Us
  • Careers
  • Articles
  • Home Estimate

Explore

  • Renting
  • Buying
  • Selling
  • Realtors

Support

  • Help Center
  • Contact Us
  • Terms & Conditions
  • Privacy Policy

Topfind Realty, DRE # 02240815, is a licensed real estate broker in California. Topfind Realty pledges to support the Fair Housing Act and adhere to Equal Housing Opportunity laws.

Copyright © 2026 Topfind Realty. All Rights Reserved.