SoldClosed on May 20, 2026
$1,750,000
Sold Price3243 Menlo Drive, Glendale, CA 91208
bed
3
Bedrooms
bathtub
3
Bathrooms
square_foot
1,950
Square Feet
About this home
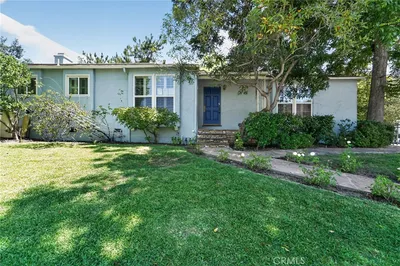
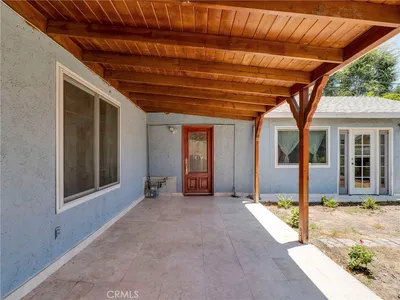
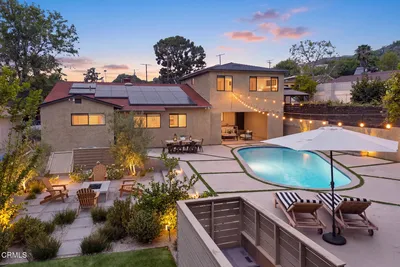

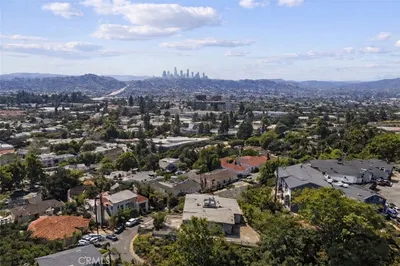
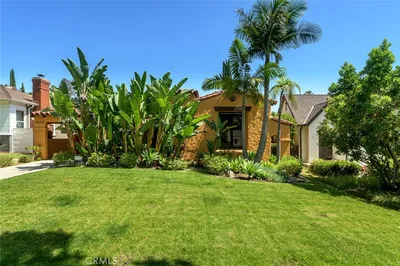
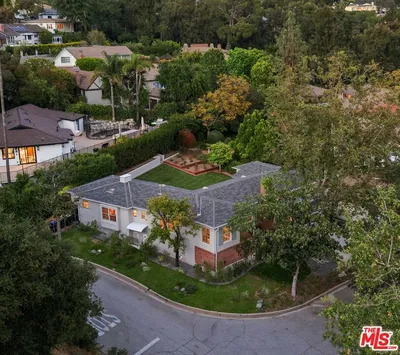
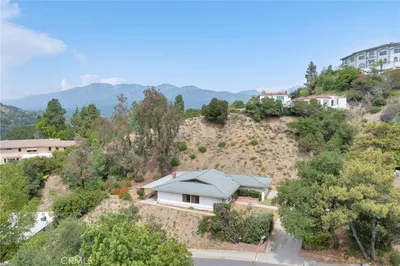
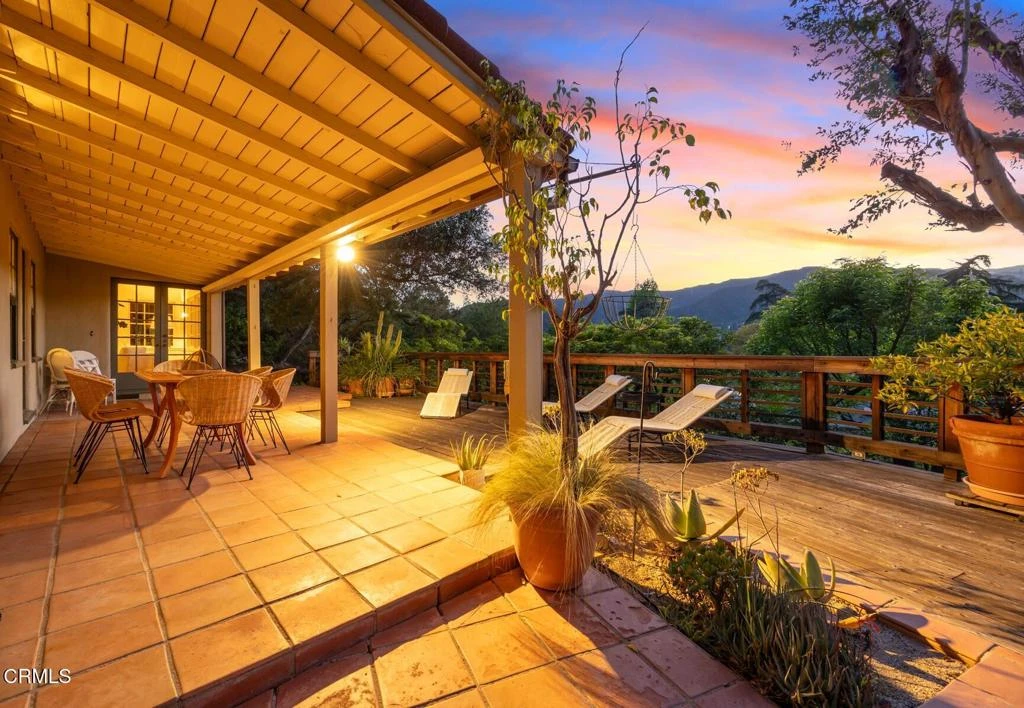
Imagine a place where every window frames nature and every door opens to your own backyard sanctuary. Perched on a gentle hillside in Glendale's beloved Montecito Park, 3243 Menlo Drive welcomes you with canyon and mountain views, the calming chorus of birds, and a timeless 1930s character.Step inside to a warm, inviting hub where the living and dining rooms are thoughtfully placed at the center of the home. From here, bedrooms and flex spaces branch off in opposite directions, creating natural privacy and versatility for work, play, or multigenerational living. Each room offers direct access to the backyard, and nearly every window captures a view of treetops or distant mountains, a constant reminder that you're surrounded by nature.The kitchen radiates charm with tile floors, dual sinks, and garden outlooks, a perfect backdrop for morning coffee or weekend baking. Hardwood floors and generous windows bathe the living spaces in natural light, while thoughtful updates like central air and copper plumbing ensure day-to-day comfort. A versatile and additional bonus room of approximately 267 sqft, already included in the total sqft, is ready for your vision, whether as a home office, art studio, or guest space.Outside, the magic continues. A spacious deck invites you to host dinners under the stars, and the expansive lot offers room to garden, play, or simply relax while taking in the views. Although you feel worlds away, you're only moments from Montrose Shopping Park's charming boutiques and eateries, and enjoy quick freeway access to the greater Los Angeles area, including Pasadena, Burbank, and downtown LA.If you're searching for a home that feels like a retreat, where peace, character, and convenience come together, 3243 Menlo Drive is ready to welcome you.
infoProperty Facts
bed
Bedrooms
3
bathtub
Bathrooms
3
square_foot
Square Feet
1,950
landscape
Lot Size
11,171 sqft
calendar_month
Year Built
1938
home_work
Property Type
Single Family Residence
timer
Days on Market
6
payments
HOA Fee
N/A
garage
Garage Total
0
fingerprint
MLS #
P1-26747
chairInterior Details
General Interior
Interior Features
Breakfast Area, Separate Formal Dining Room, Jack And Jill Bath, Primary Suite
Flooring
Concrete, Laminate, Tile, Wood
Fireplace
Dining Room, Living Room
Accessibility
Safe Emergency Egress From Home
Kitchen & Appliances
Appliances
Dishwasher, Free Standing Range, Gas Range, Refrigerator, Dryer, Washer
Climate Control
Cooling
Central Air
Heating
Central
deckExterior & Lot
Building & Construction
Patio & Porch
Rear Porch, Deck, Wood
Fencing
Wrought Iron
Roof
Metal
Nearby Schools
| Rating | School Name |
|---|---|
9 | John C. Fremont Elementary Elementary School |
N/A | Armenian Sisters' Academy Private School |
N/A | Montrose Christian Montessori School Private School |
N/A | St Monica Academy Private School |
N/A | Flintridge Montessori Pre School & Elec. Inc Private School |
Convenience Score

This Home is Sold
Curious what your home is worth? Get a free valuation.
call
(800)-330-9306Available 9AM - 6PM
Similar Homes You Might Like
Based on price, location, and features