SOLD
SoldClosed on August 24, 2018
$1,098,000
Sold Price1101 W Donington Street, Glendora, CA 91741
bed
3
Bedrooms
bathtub
3
Bathrooms
square_foot
2,449
Square Feet
About this home
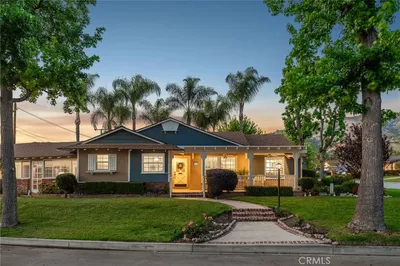
Seller has purchased replacement property and is ready to go. Nestled in the Foothills on a ½ Acre Lot. This beautiful home is situated on a peaceful street, with scenic views of the Foothills. The kitchen has been renovated with quiet close cabinets, neutral granite counters, wood tile flooring, a 6 burner gas range, and stainless appliances. There’s plenty of space for entertaining with an eat-in kitchen, dining area, and large breakfast bar. Open concept family room boasts real wood floors, a wood burning fireplace with brick hearth and views out to the yard. The living room is also spacious with an additional stone fireplace, custom mantle, plantation shutters and crown molding. Master bedroom has an attached spa room complete with wood beamed ceilings. Your Master ensuite bathroom offers a deep soaking tub, a separate travertine tile shower with glass enclosure, and dual sinks. Two additional large bedrooms offer plush new carpet and natural light. Mature landscape throughout the property including avocado, lemon, apple, apricot trees and endless color. Large covered space for entertaining and BBQ area with bar seating. Covered RV parking with room for all your toys. Large circular driveway, oversized two car garage. Highly sought after Glendora Unified School District. Permitted workshop and storage of approx. 700 sqft attached as one structure. *Possibility of conversion into Granny Flat/Accessory Dwelling Unit, buyer to verify with City of Glendora.*
infoProperty Facts
bed
Bedrooms
3
bathtub
Bathrooms
3
square_foot
Square Feet
2,449
landscape
Lot Size
22,666 sqft
calendar_month
Year Built
1957
home_work
Property Type
Single Family Residence
timer
Days on Market
98
payments
HOA Fee
N/A
garage
Garage Total
2
fingerprint
MLS #
CV18087140
chairInterior Details
General Interior
Interior Features
Breakfast Bar, Built In Features, Breakfast Area, Ceiling Fans, Crown Molding, Granite Counters, Recessed Lighting, Storage, All Bedrooms Down, Primary Suite
Flooring
Carpet, Tile, Wood
Fireplace
Family Room, Living Room
Kitchen & Appliances
Appliances
Six Burner Stove, Built In Range, Double Oven, Dishwasher, Gas Oven, Gas Range, Gas Water Heater, Indoor Grill, Microwave, Refrigerator
Laundry
In Garage
Bed & Bath
Main Level Master
Yes
Climate Control
Cooling
Central Air
Heating
Central
deckExterior & Lot
Building & Construction
Patio & Porch
Concrete, Covered
Construction
Stucco, Copper Plumbing
Foundation
Raised
Nearby Schools
| Rating | School Name | ||
|---|---|---|---|
| No school data available for this area. | |||
Convenience Score

This Home is Sold
Curious what your home is worth? Get a free valuation.
call
(800)-330-9306Available 9AM - 6PM
Similar Homes You Might Like
Based on price, location, and features