Topfind Realty
Renting

Search Rentals

Houses for RentTownhomes for RentCondos for RentView All Rentals →

Renting Resources

Why Rent With UsRenter GuideRent vs Buy Calculator

Renter Articles

How to Negotiate RentUnderstanding Your LeaseMoving Checklist for Renters
Buying

Search Homes

Houses for SaleTownhomes for SaleCondos for SaleView All Homes →

Buying Resources

Why Buy With UsBuyer GuideAffordability CalculatorInvestment CalculatorProperty Tax Calculator

Buyer Articles

Master Your New Home BudgetBeat Moving StressPacking Secrets
Selling

Selling Tools

Home ValuationFind a Seller's Agent

Selling Resources

Why Sell With UsSeller GuideNet Sheet CalcHELOC Calculator

Seller Articles

Strategic PricingDownsizing Tips
Mortgage Rates

Today's Rates

Mortgage RatesRefinance RatesLoan ComparisonHELOC Calculator

Mortgage Resources

Understanding Mortgage RatesFirst-Time Homebuyer GuideWhen to Refinance Your Mortgage
Realtors
Topfind
Houses for RentTownhomes for RentCondos for RentView All Rentals →
Why Rent With UsRenter GuideRent vs Buy Calculator
How to Negotiate RentUnderstanding Your LeaseMoving Checklist for Renters
Houses for SaleTownhomes for SaleCondos for SaleView All Homes →
Why Buy With UsBuyer GuideAffordability CalculatorInvestment CalculatorProperty Tax Calculator
Master Your New Home BudgetBeat Moving StressPacking Secrets
Home ValuationFind a Seller's Agent
Why Sell With UsSeller GuideNet Sheet CalcHELOC Calculator
Strategic PricingDownsizing Tips
Mortgage RatesRefinance RatesLoan ComparisonHELOC Calculator
Understanding Mortgage RatesFirst-Time Homebuyer GuideWhen to Refinance Your Mortgage
groupRealtorsinfoAbout Us
Continue with Google
Sign InSign Up
Topfind Realty
Renting

Search Rentals

Houses for RentTownhomes for RentCondos for RentView All Rentals →

Renting Resources

Why Rent With UsRenter GuideRent vs Buy Calculator

Renter Articles

How to Negotiate RentUnderstanding Your LeaseMoving Checklist for Renters
Buying

Search Homes

Houses for SaleTownhomes for SaleCondos for SaleView All Homes →

Buying Resources

Why Buy With UsBuyer GuideAffordability CalculatorInvestment CalculatorProperty Tax Calculator

Buyer Articles

Master Your New Home BudgetBeat Moving StressPacking Secrets
Selling

Selling Tools

Home ValuationFind a Seller's Agent

Selling Resources

Why Sell With UsSeller GuideNet Sheet CalcHELOC Calculator

Seller Articles

Strategic PricingDownsizing Tips
Mortgage Rates

Today's Rates

Mortgage RatesRefinance RatesLoan ComparisonHELOC Calculator

Mortgage Resources

Understanding Mortgage RatesFirst-Time Homebuyer GuideWhen to Refinance Your Mortgage
Realtors
Topfind
Houses for RentTownhomes for RentCondos for RentView All Rentals →
Why Rent With UsRenter GuideRent vs Buy Calculator
How to Negotiate RentUnderstanding Your LeaseMoving Checklist for Renters
Houses for SaleTownhomes for SaleCondos for SaleView All Homes →
Why Buy With UsBuyer GuideAffordability CalculatorInvestment CalculatorProperty Tax Calculator
Master Your New Home BudgetBeat Moving StressPacking Secrets
Home ValuationFind a Seller's Agent
Why Sell With UsSeller GuideNet Sheet CalcHELOC Calculator
Strategic PricingDownsizing Tips
Mortgage RatesRefinance RatesLoan ComparisonHELOC Calculator
Understanding Mortgage RatesFirst-Time Homebuyer GuideWhen to Refinance Your Mortgage
groupRealtorsinfoAbout Us
Continue with Google
Sign InSign Up
Real Estate/CA/Glendora/441 S Glendora Avenue
Photo 1 of 441 S Glendora Avenue
Photo 2 of 441 S Glendora Avenue
1 / 20
Main
Interior 1
Interior 2
Interior 3
Interior 4
imagesmode View 20 photos
For Sale
$700,000
Est. $3,920/mo

441 S Glendora Avenue, Glendora, CA 91741

bed
3
Bedrooms
bathtub
3
Bathrooms
square_foot
1,380
Sq Ft

About this home

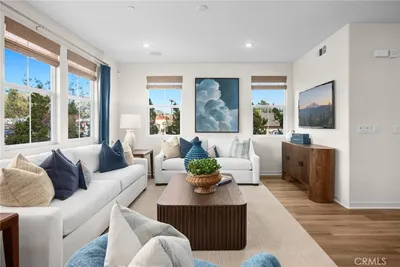
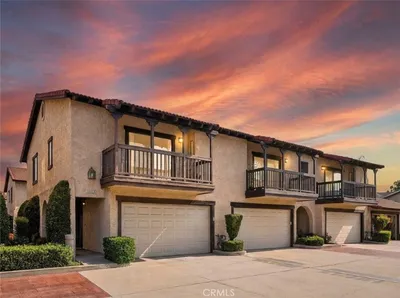
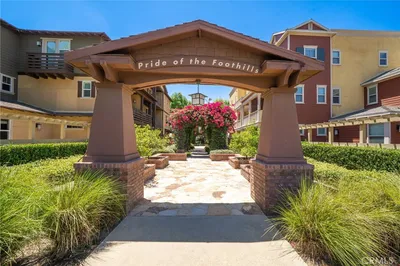
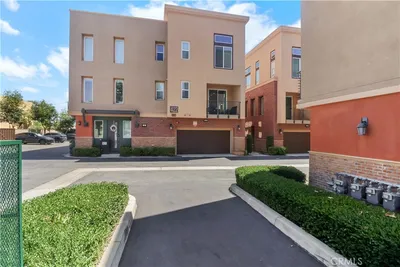
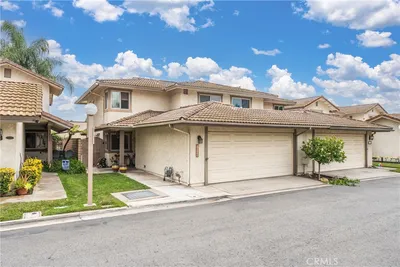
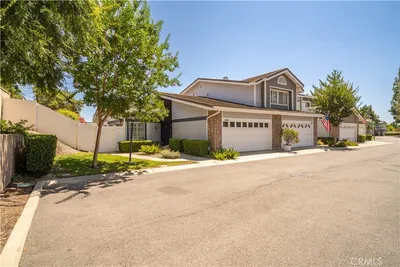
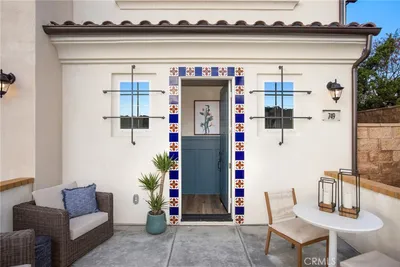
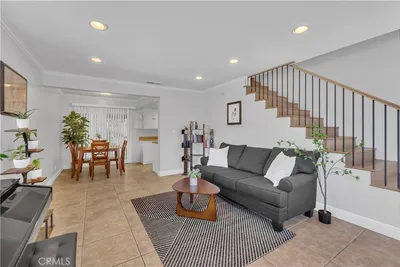
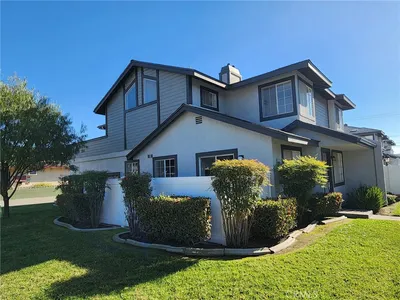
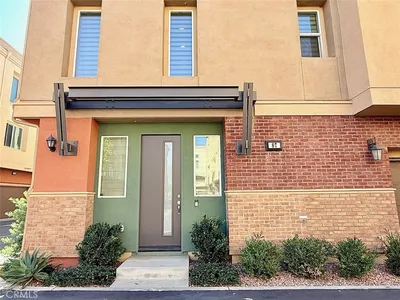
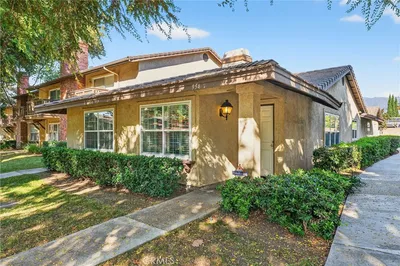
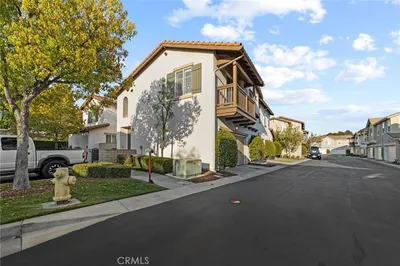
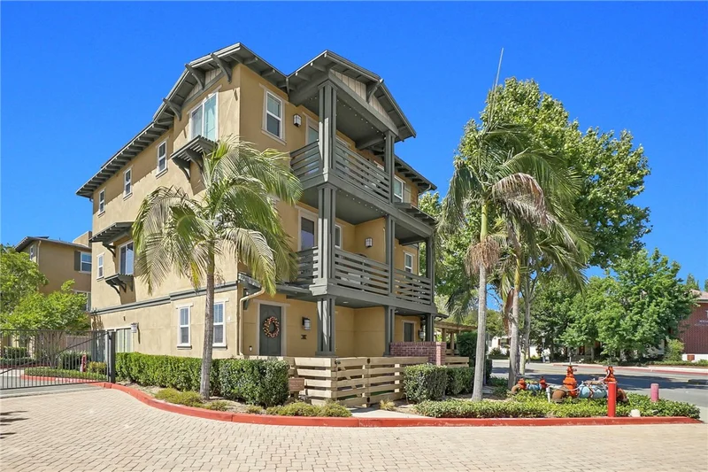
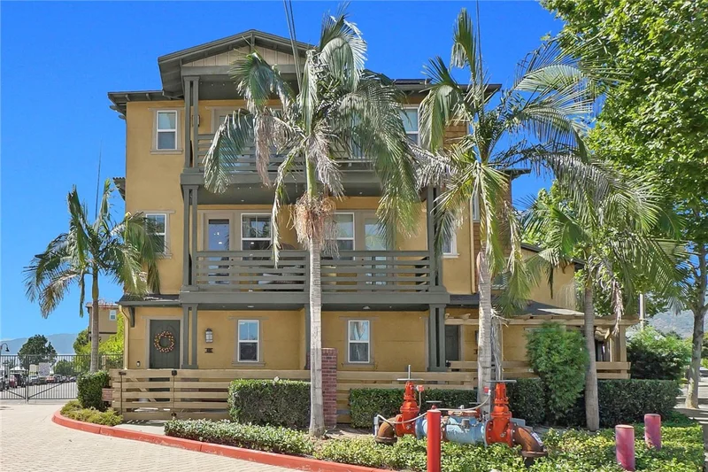
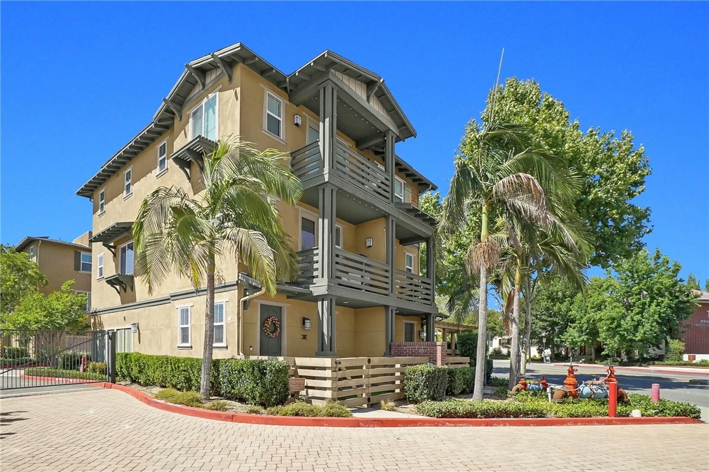
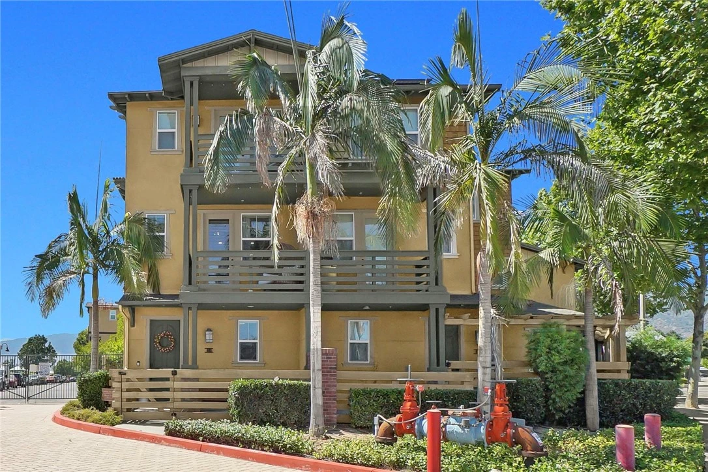
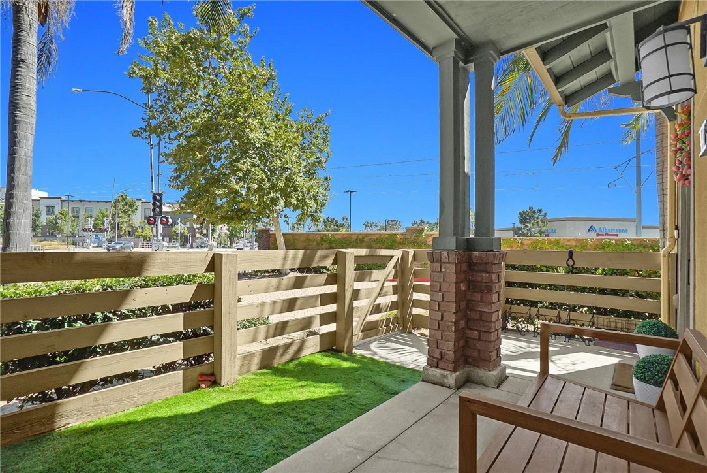
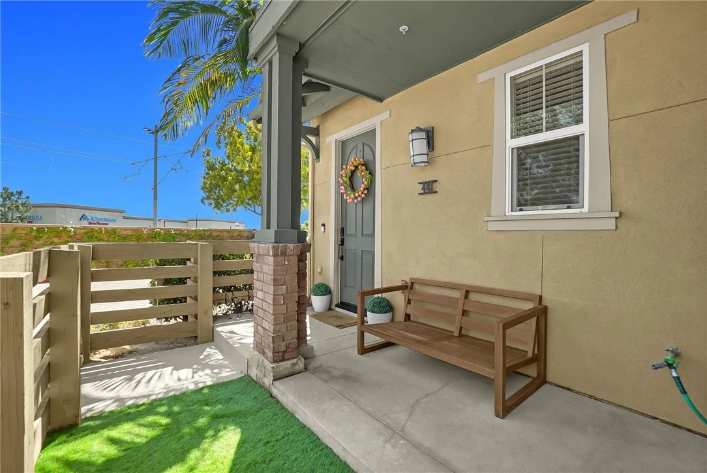
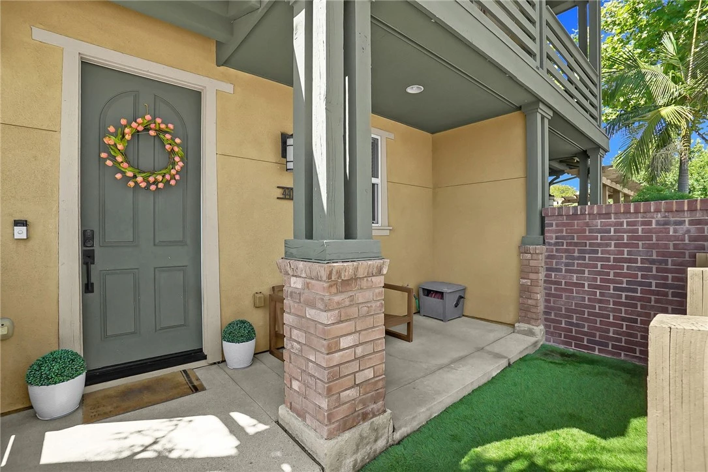
Welcome to this beautifully upgraded end-unit townhome in the heart of Glendora, offering 3 spacious bedrooms, 3 full bathrooms, and a bright, open layout designed for modern living. The main living area features an open-concept floor plan that seamlessly connects the living room, dining area, and gourmet kitchen, complete with white shaker cabinetry, quartz countertops, stainless steel appliances, and plenty of space for gathering with family and friends. A bedroom and full bathroom on the main level provide flexibility for guests, a home office, or multigenerational living. Upstairs, you'll find a convenient laundry area, an additional bedroom, and a spacious primary suite featuring a walk-in closet, dual-sink vanity, remote-controlled window shades, and a private balcony. A second balcony offers another inviting space to relax and enjoy Glendora's beautiful weather. Thoughtfully designed with energy efficiency in mind, the home includes solar power, LED recessed lighting, central air conditioning, and an all-electric system that helps reduce monthly utility costs. The oversized tandem 2-car garage provides ample storage, while the newly installed low-maintenance turf patio creates a welcoming outdoor retreat. Ideally located just moments from Downtown Glendora Village, you'll enjoy easy access to restaurants, coffee shops, boutique shopping, community events, grocery stores, and the Metro A Line. Families will appreciate the highly acclaimed Glendora Unified School District. Combining modern upgrades, energy-efficient living, and an unbeatable location, this move-in-ready home offers the perfect blend of comfort, convenience, and lifestyle. Don't miss your opportunity to make this exceptional Glendora home your own.

Property Facts

bed

Bedrooms

3

bathtub

Bathrooms

3

square_foot

Square Feet

1,380

landscape

Lot Size

50,278 sqft

calendar_month

Year Built

2014

home_work

Property Type

Condominium

timer

Days on Market

11

payments

HOA Fee

$293/mo

garage

Garage Total

2

fingerprint

MLS #

PF26123305

Interior Details

General Interior

Interior Features

Balcony, Eat In Kitchen, Open Floorplan, Quartz Counters, Recessed Lighting, Tandem, All Bedrooms Up

Flooring

Laminate

Kitchen & Appliances

Laundry

Inside, Stacked

Climate Control

Cooling

Central Air

Heating

Forced Air, Solar

Parking

Total Parking Spaces

2

Garage Spaces

2

Attached Garage

Yes

Parking Features

Garage, Guest, On Street

Exterior & Lot

Building & Construction

Patio & Porch

Porch

Security

Security Gate, Key Card Entry

Lot & Grounds

Sewer

Sewer Tap Paid

Water Source

Public

Community & HOA

Association Info

HOA Fee$293
FrequencyMonthly

HOA Amenities

Maintenance Grounds, Barbecue, Playground, Security, Water

Community Features

Curbs, Street Lights, Sidewalks

Mortgage Calculator

Total Monthly

$0

Principal & Interest:
$0
Property Tax:
$0
Home Insurance:
$0
HOA Fees:
$0
$
$
%

Nearby Schools

RatingSchool NameGradesDistance
1
Whitcomb Continuation High
High School
9-120.5 mi
N/A
Foothill Christian School
Private School
K-120.7 mi
9
La Fetra Elementary
Elementary School
K-50.8 mi
N/A
Real Life La Preschool And Kindergarten
Private School
K-120.8 mi
6
Stanton Elementary
Elementary School
K-50.8 mi

Convenience Score

Market Insights

91741|Glendora

Estimated Value

Calculating...
No change vs. last year
Value history is still building for this area.

Market Temperature

Seller'sBalancedBuyer's
0d30d60d180d
Balanced

Balanced market

30 Days

Avg. time on market

This is a Balanced Market. Homes are selling at a moderate pace.

Flood & Climate Risk

Noise Levels

Location

441 S Glendora Avenue

Glendora, CA 91741

Open in Mapsopen_in_new
Topfind Realty

Ready to Take the Next Step?

Get expert support from a local agent today.

call
(800)-330-9306Available 9AM - 7PM

Similar Homes You Might Like

Based on price, location, and features
142 N Vermont ave B

$649,900

FOR SALE

142 N Vermont Ave B, Glendora, CA 91741

2 beds · 3 baths · 1,267 sqft

561 Gregory Way
NEW 37 HRS AGO
OPEN AUG 19, 5:30PM - 11PM

$749,990

FOR SALE

561 Gregory Way, Glendora, CA 91740

2 beds · 3 baths · 1,439 sqft

2317 E Curtis ct E 9

$578,000

FOR SALE

2317 E Curtis Ct E 9, Glendora, CA 91741

2 beds · 3 baths · 1,358 sqft

1239 Glenview Lane
NEW 36 HRS AGO
OPEN AUG 22, 6PM - 9PM

$675,000

FOR SALE

1239 Glenview Lane, Glendora, CA 91740

2 beds · 3 baths · 1,345 sqft

323 S Glendora Avenue

$675,000

FOR SALE

323 S Glendora Avenue, Glendora, CA 91741

3 beds · 3 baths · 1,410 sqft

422 W Route 66 28

$608,000

FOR SALE

422 W Route 66 28, Glendora, CA 91740

2 beds · 3 baths · 1,240 sqft

134 Oak Forest Circle

$750,000

FOR SALE

134 Oak Forest Circle, Glendora, CA 91741

3 beds · 3 baths · 1,517 sqft

1062 Brookfield Place 54

$825,000

FOR SALE

1062 Brookfield Place 54, Glendora, CA 91741

2 beds · 2 baths · 1,232 sqft

Recently Sold

537 Gregory Way
VIRTUAL TOUR

$682,870

SOLD

537 Gregory Way, Glendora, CA 91740

2 beds · 3 baths · 1,439 sqft

965 Sandstone Drive

$600,000

SOLD

965 Sandstone Drive, Glendora, CA 91740

3 beds · 2 baths · 1,553 sqft

729 E. Route 66
VIRTUAL TOUR

$664,486

SOLD

729 E. Route 66, Glendora, CA 91740

2 beds · 3 baths · 1,439 sqft

745 Claraday 6

$580,000

SOLD

745 Claraday 6, Glendora, CA 91740

3 beds · 3 baths · 1,263 sqft

520 Claraday Street 1

$525,000

SOLD

520 Claraday Street 1, Glendora, CA 91740

2 beds · 3 baths · 1,124 sqft

422 W Route 66 87

$608,000

SOLD

422 W Route 66 87, Glendora, CA 91740

2 beds · 3 baths · 1,260 sqft

954 S Glendora

$670,000

SOLD

954 S Glendora, Glendora, CA 91740

3 beds · 2 baths · 1,547 sqft

799 Park View Terrace

$675,000

SOLD

799 Park View Terrace, Glendora, CA 91741

2 beds · 2 baths · 1,326 sqft

$700,000
3 bd | 3 ba | 1,380 sqft
Request a tourcall
Topfind Realty

Company

  • About Us
  • Careers
  • Articles
  • Home Estimate

Explore

  • Renting
  • Buying
  • Selling
  • Realtors

Support

  • Help Center
  • Contact Us
  • Terms & Conditions
  • Privacy Policy

Topfind Realty, DRE # 02240815, is a licensed real estate broker in California. Topfind Realty pledges to support the Fair Housing Act and adhere to Equal Housing Opportunity laws.

Copyright © 2026 Topfind Realty. All Rights Reserved.