imagesmode View 30 photos
For Sale
$2,239,000
Est. $12,538/mo451 N Baldy Vista, Glendora, CA 91741
bed
4
Bedrooms
bathtub
6
Bathrooms
square_foot
5,400
Square Feet
About this home
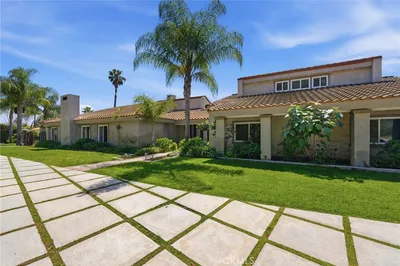
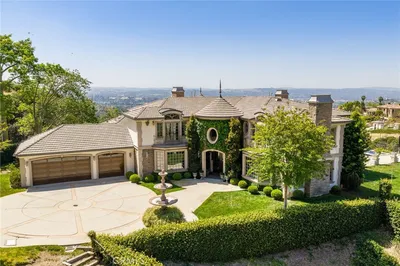
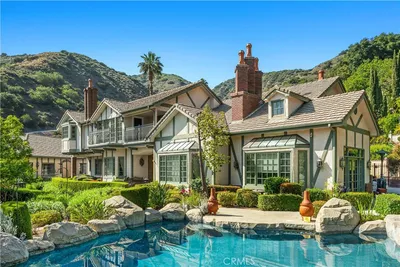
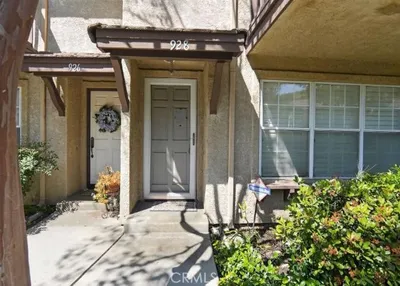
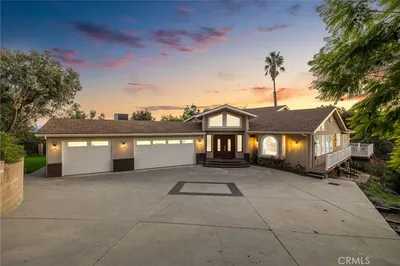
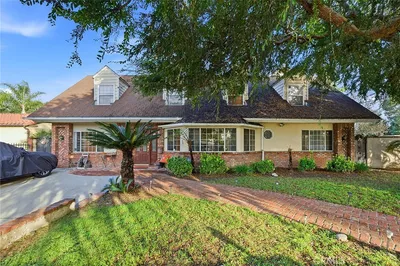
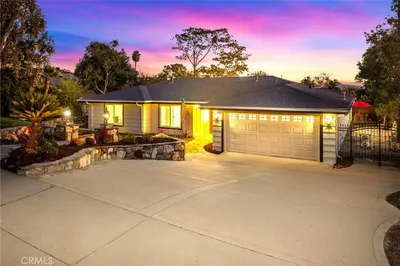
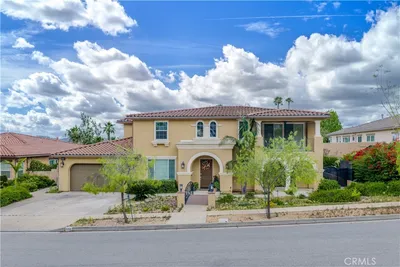
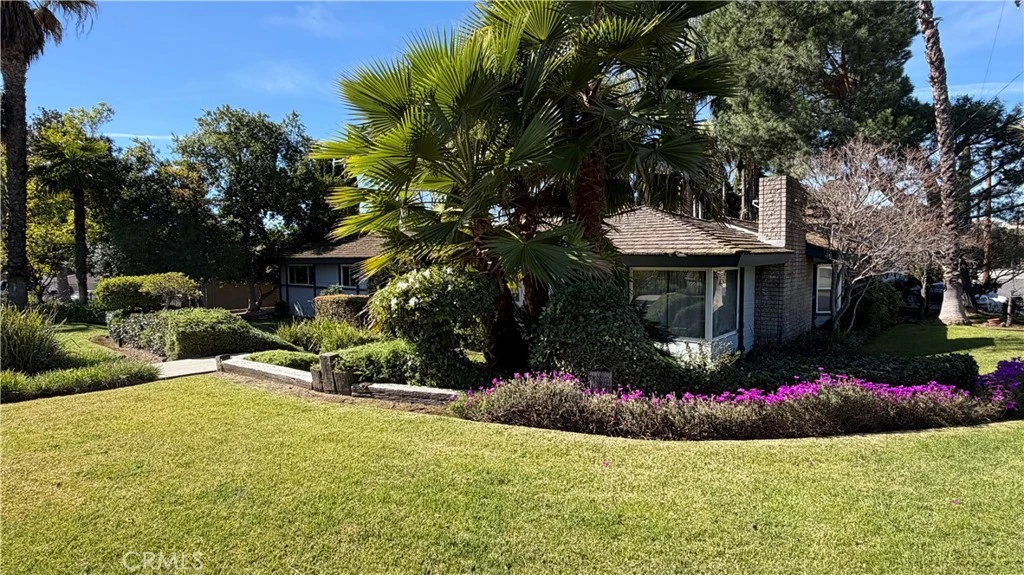
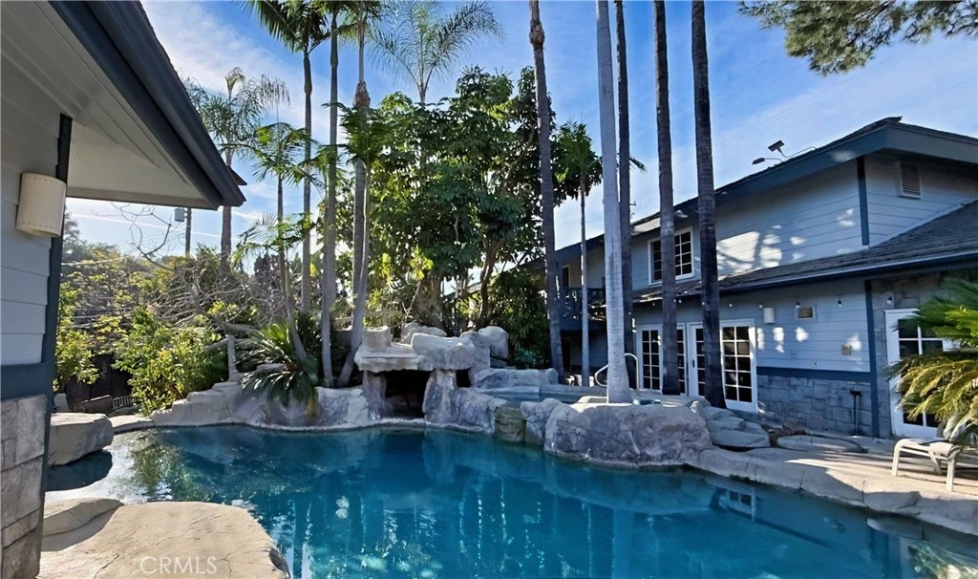
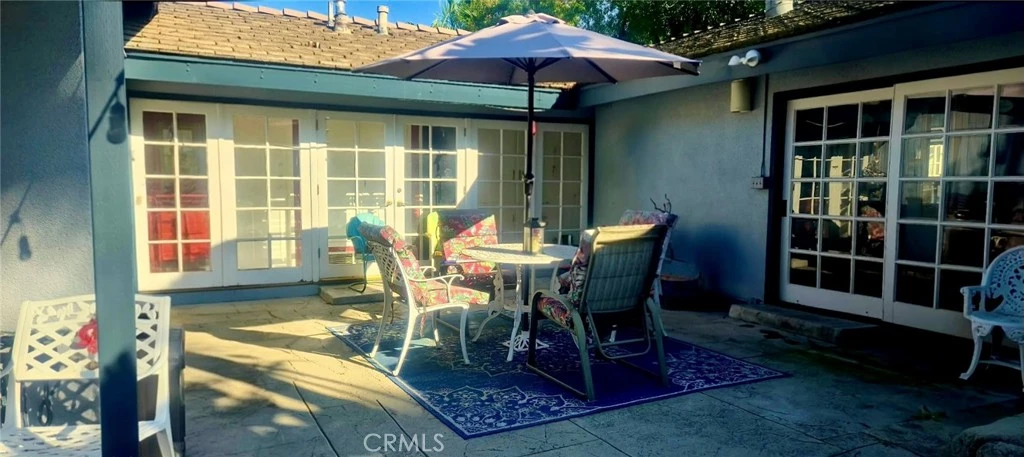
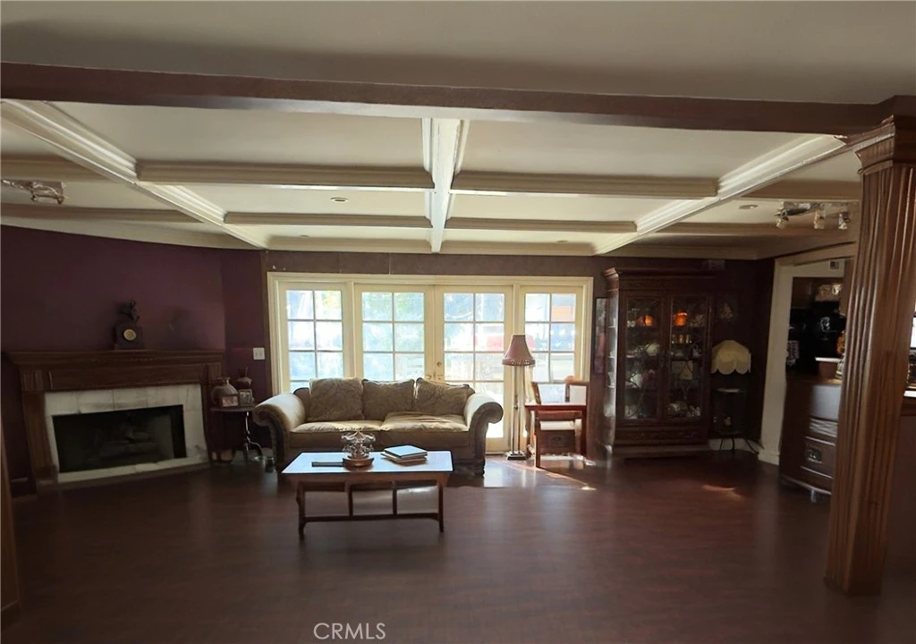
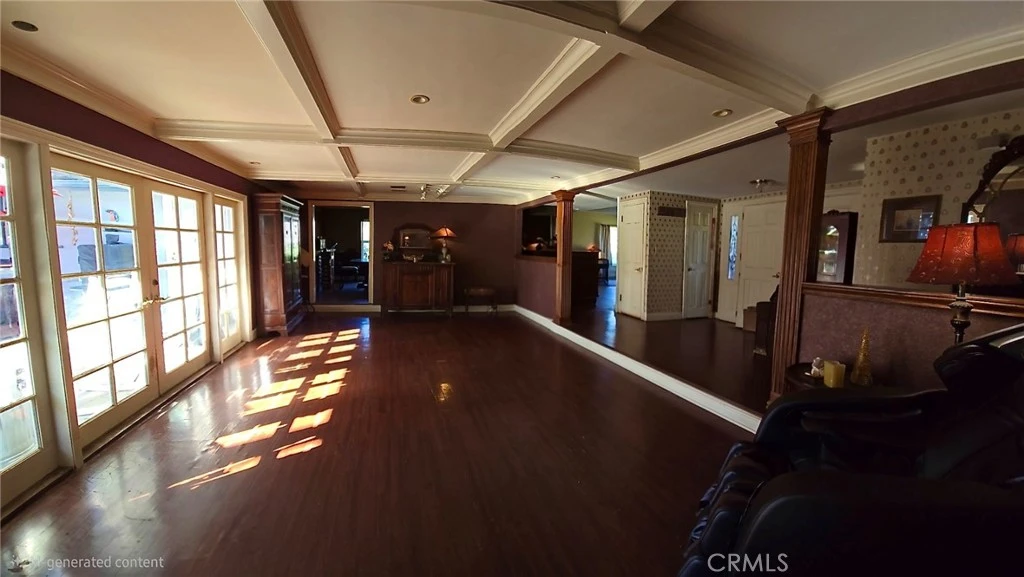
Step into your own private resort at this single-story North Glendora estate on a prominent corner lot. The estate features a secondary living space aprx.total of both homes the main house and guest house 4,781. There is an additional worskshop and four car garage. The estate is featured around aspectacular lagoon-style pool with rock features, spa, slide, and lush landscaping create a true indoor–outdoor retreat. Looking for a multigenerational living space, room for a care giver, possible income potential this home is the one! The main residence offers 4 bedrooms and 4 baths on one level, with generous formal and casual living spaces, classic fireplaces, and French doors that open to multiple patios. A well-appointed kitchen with abundant cabinetry and counter space anchors the home, ideal for everyday living and large gatherings. A separate two-story entertainment wing elevates this property above the rest, featuring a full second kitchen, expansive game room, and large family room—perfect for hosting events, multigenerational living, or long-term guests. Outside, the resort-style backyard is the star: sparkling pool and spa, rock waterfalls, slide, outdoor kitchen/bar, and multiple seating areas for dining, lounging, and entertaining. There is a separate outside grass area with a large shade tree outside the spacious guest suite. Additional highlights include a 4-car garage, workshop space, ample driveway parking, and a generous 0.46-acre lot that provides privacy and presence. Located in desirable North Glendora with convenient access to local schools, parks, and commuting routes, this property is ideal for buyers seeking a substantial single-story estate with unforgettable outdoor living. Just minutes from "The Village". Must see this unique custom estate. Close to freeways for easy access to Los Angeles County.
Property Facts
bed
Bedrooms
4
bathtub
Bathrooms
6
square_foot
Square Feet
5,400
landscape
Lot Size
20,082 sqft
calendar_month
Year Built
1961
home_work
Property Type
Single Family Residence
timer
Days on Market
95
payments
HOA Fee
N/A
garage
Garage Total
4
fingerprint
MLS #
SW26037346
Interior Details
General Interior
Interior Features
Built In Features, Balcony, Ceiling Fans, Ceramic Counters, In Law Floorplan, Track Lighting, Bar, All Bedrooms Down, Bedroom On Main Level, Dressing Area, Entrance Foyer, Main Level Primary, Primary Suite, Walk In Closets
Fireplace
Bonus Room, Dining Room, Family Room, Living Room, Recreation Room
Kitchen & Appliances
Laundry
Inside
Bed & Bath
Main Level Bedrooms
4
Main Level Bathrooms
4
Climate Control
Cooling
Central Air
Heating
Central
Parking
Total Parking Spaces
4
Garage Spaces
4
Parking Features
Garage Faces Side, Workshop In Garage
Exterior & Lot
Building & Construction
Patio & Porch
Rear Porch, Deck, Front Porch, Open, Patio, Porch
Lot & Grounds
Lot Features
Back Yard, Corner Lot
Pool Features
Filtered, Heated, In Ground, Private, Waterfall
Spa Features
In Ground
Sewer
Septic Type Unknown
Water Source
Public
Community & HOA
Association Info
Community Features
Foothills
Mortgage Calculator
Total Monthly
$0
Principal & Interest:
$0Property Tax:
$0Home Insurance:
$0HOA Fees:
$0$
$
%
Nearby Schools
| Rating | School Name | ||
|---|---|---|---|
| No school data available for this area. | |||
Convenience Score
Market Insights
91741|Glendora
analytics
Estimated Value
Calculating...
trending_up0%vs. last year
202120222023202420252026
Market Temperature
Seller'sBalancedBuyer's
0d30d60d180d
Balanced
Balanced market
30 Days
Avg. time on market
This is a Balanced Market. Homes are selling at a moderate pace.
flood
Flood & Climate Risk
Flood Risk
Minimal — not in a FEMA flood zone
Wildfire Risk
Moderate — near wildland-urban interface
Heat Risk
Low — moderate summer temperatures
Earthquake Risk
Southern California seismic zone
volume_up
Noise Levels
TrafficQuiet residential street
AirportMinimal airport noise
CommercialLow commercial activity nearby
streetview
Open Full Street Viewopen_in_newStreet View

Ready to Take the Next Step?
Get expert support from a local agent today.
call
(800)-330-9306Available 9AM - 7PM
Similar Homes You Might Like
Based on price, location, and features