For Sale
$1,150,000
Est. $6,440/mo903 E Dalton, Glendora, CA 91741
bed
3
Bedrooms
bathtub
3
Bathrooms
square_foot
1,855
Sq Ft
About this home
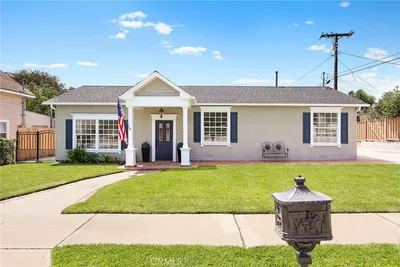
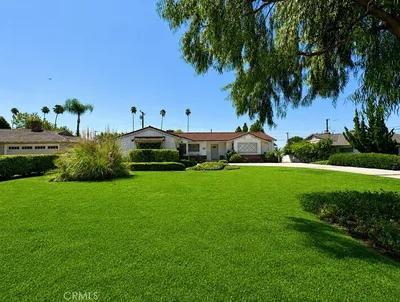
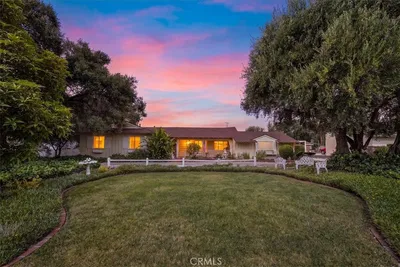
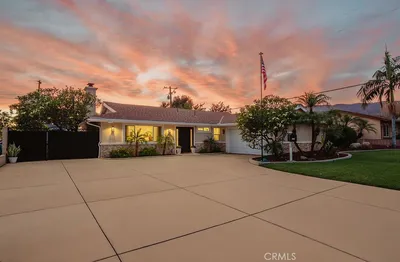
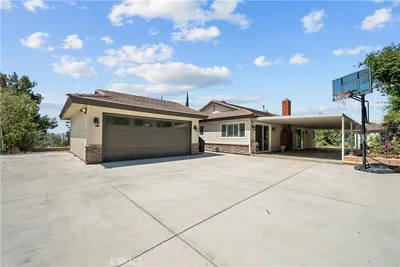
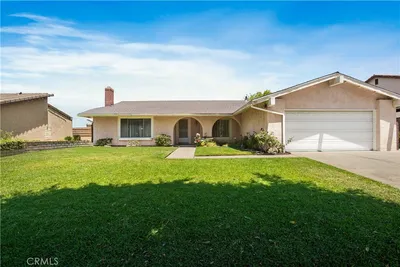
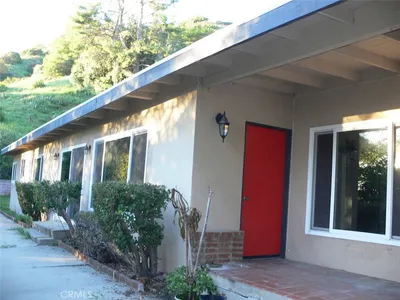
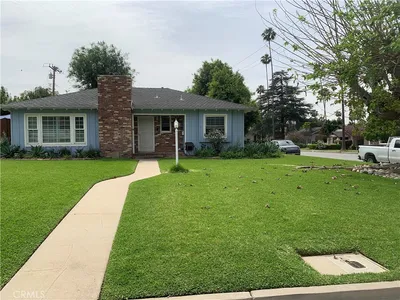
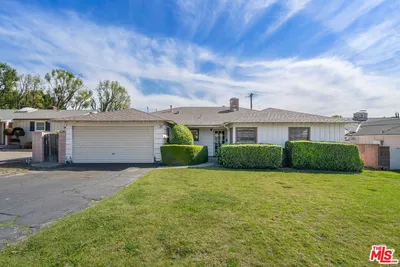
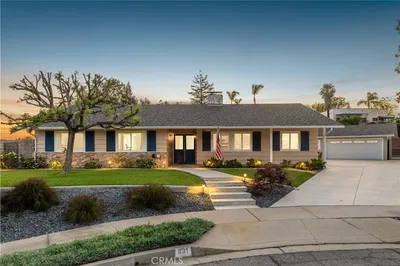
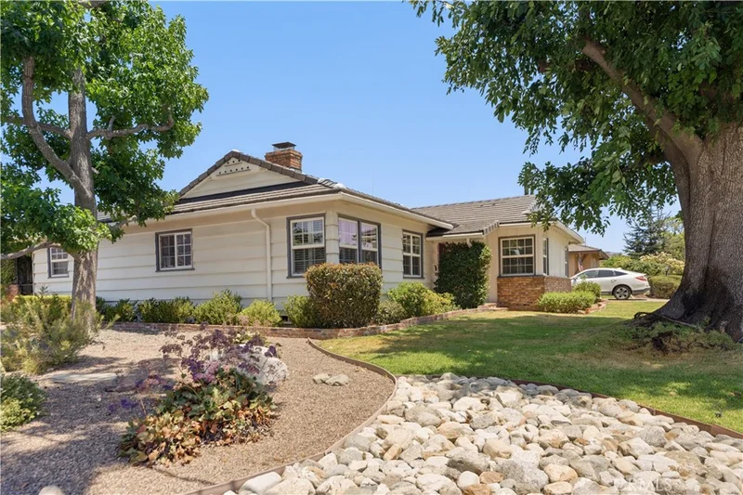
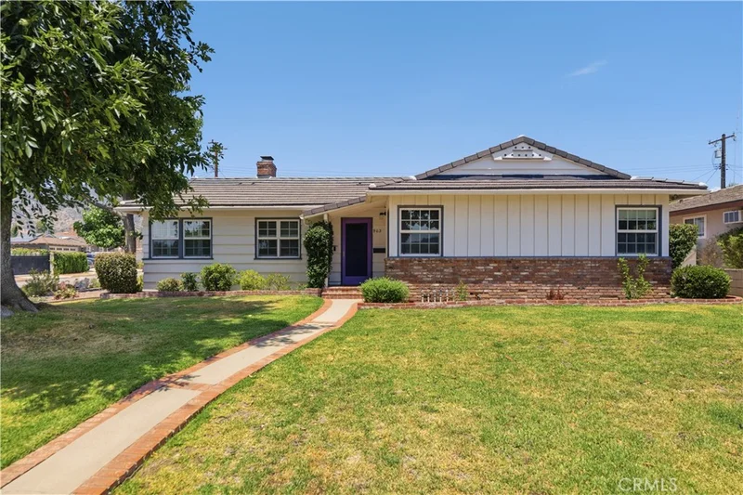
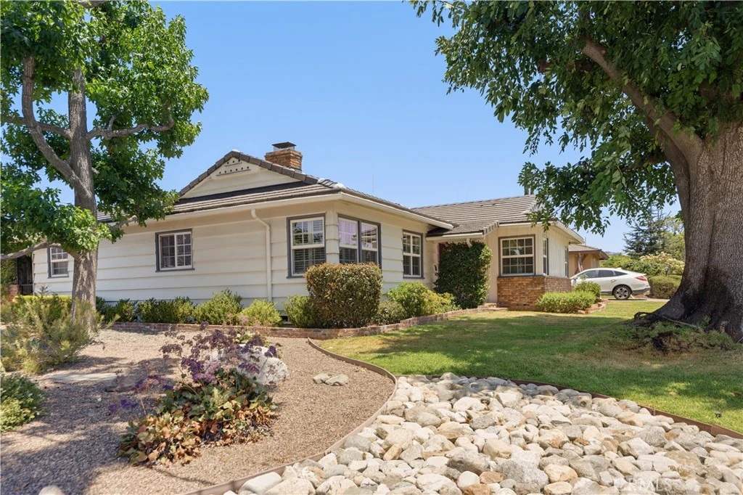
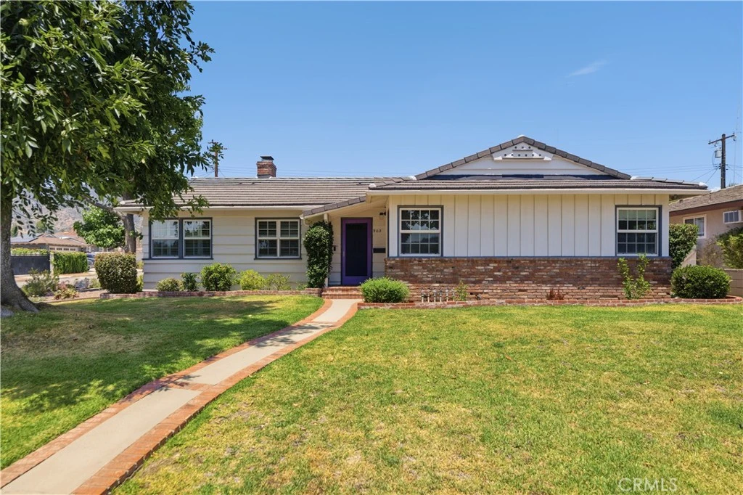
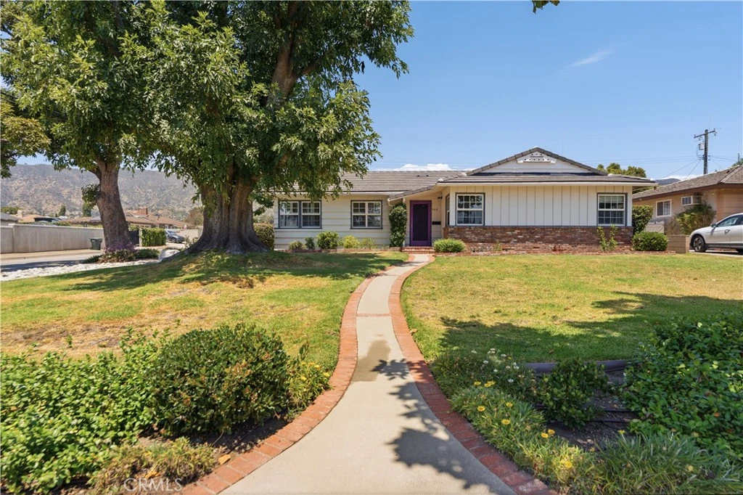
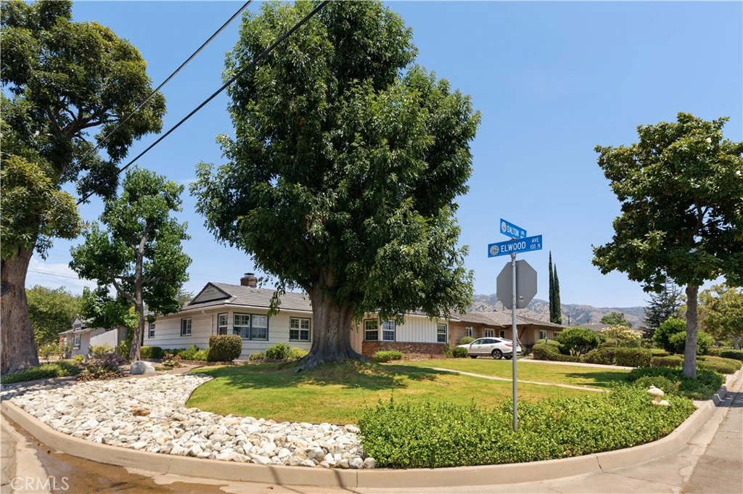
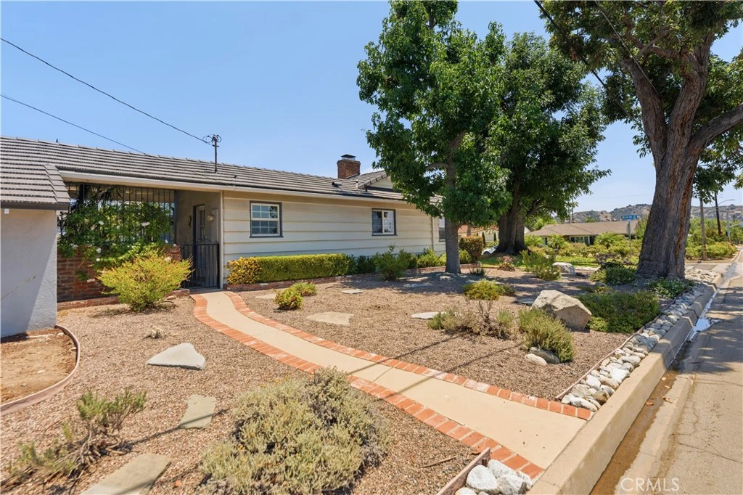
Welcome to a home where space, light and timeless Glendora character come together. Set beneath mature shade trees on a lot of more than 10,000 square feet, this three-bedroom, three-bath residence offers warmth, balance and connection between its indoor and outdoor spaces. A curved walkway leads to the entrance, while original 1954 hardwood floors, crown molding, solid interior doors and a brick fireplace create a grounded, welcoming atmosphere. Dual-pane windows, recessed lighting and freshly painted living areas bring brightness throughout. The living room was expanded in 2000 by approximately 150 square feet, creating a generous gathering space centered around the fireplace. A dual-pane slider draws in natural light and opens to the covered patio, encouraging an easy flow between everyday living and outdoor relaxation. The kitchen was remodeled in 2014 and includes cabinetry with pullout drawers for organized storage. The expanded primary suite—approximately 28 to 30 feet—offers space for sleeping, reading or sitting areas. It also features recessed lighting, a spacious walk-in closet and an ensuite bathroom with a jetted tub. Two additional bedrooms provide flexibility for guests or a home office. Outside, the oversized lot offers room for entertaining, gardening, recreation and future possibilities. Enjoy shaded afternoons beneath the Alumawood patio cover, landscaped flower beds with drip irrigation, and substantial gated RV parking measuring approximately 60 feet by 25 feet. An RV sewer cleanout adds convenience, while the rear-facing garage offers additional privacy and security. A detached, air-conditioned shed provides approximately 120 square feet of storage or workspace, along with upper-level storage. The property may also provide opportunities for future expansion or a pool while retaining generous outdoor space; buyers should independently verify feasibility and requirements. Major improvements include a new roof completed in 2026; HVAC and forced-air heating installed in 2025; a tankless water heater; updated copper plumbing; dual-pane windows; a whole-house fan; exterior security lighting; front and rear sprinklers with individual shutoff valves; a whole-house water-conditioning system; and 200-amp electrical service. Near the foothills, highly regarded Glendora schools, parks, shopping, dining, entertainment and Glendora Village, this peaceful property offers character, flexibility and a welcoming place to begin the next chapter.
Property Facts
bed
Bedrooms
3
bathtub
Bathrooms
3
square_foot
Square Feet
1,855
landscape
Lot Size
10,508 sqft
calendar_month
Year Built
1954
home_work
Property Type
Single Family Residence
timer
Days on Market
19
payments
HOA Fee
N/A
garage
Garage Total
2
fingerprint
MLS #
CV26152643
Interior Details
General Interior
Interior Features
Ceiling Fans, Separate Formal Dining Room, Eat In Kitchen, All Bedrooms Down, Main Level Primary, Primary Suite
Flooring
Carpet, Wood
Fireplace
Family Room
Kitchen & Appliances
Laundry
Electric Dryer Hookup, Gas Dryer Hookup, Laundry Room
Bed & Bath
Main Level Bedrooms
3
Main Level Bathrooms
3
Climate Control
Cooling
Central Air, Attic Fan
Heating
Central
Parking
Total Parking Spaces
2
Garage Spaces
2
Parking Features
Concrete, Door Single, Driveway, Garage, Garage Door Opener, Garage Faces Rear, Rv Gated, Rv Access Parking, Workshop In Garage
Exterior & Lot
Building & Construction
Patio & Porch
Brick, Wood
Fencing
Block
Security
Carbon Monoxide Detectors, Smoke Detectors
Construction
Copper Plumbing
Foundation
Raised
Direction Faced
South
Lot & Grounds
Lot Features
Back Yard, Corner Lot, Front Yard, Garden, Sprinklers In Rear, Sprinklers In Front, Lawn, Landscaped, Sprinklers On Side, Yard
Sewer
Public Sewer
Water Source
Public
Community & HOA
Community Features
Curbs, Dog Park, Foothills, Golf, Hiking, Mountainous, Storm Drains, Street Lights, Sidewalks
Mortgage Calculator
Total Monthly
$0
Principal & Interest:
$0Property Tax:
$0Home Insurance:
$0HOA Fees:
$0$
$
%
Nearby Schools
| Rating | School Name |
|---|---|
N/A | Real Life La Preschool And Kindergarten Private School |
N/A | Hope Lutheran Elementary School Private School |
N/A | Williams Educational Center Middle School |
9 | Cullen Elementary Elementary School |
9 | Sellers Elementary Elementary School |
Convenience Score
Market Insights
91741|Glendora
Estimated Value
Calculating...
No change vs. last year
Value history is still building for this area.
Market Temperature
Seller'sBalancedBuyer's
0d30d60d180d
Balanced
Balanced market
30 Days
Avg. time on market
This is a Balanced Market. Homes are selling at a moderate pace.
Flood & Climate Risk
Noise Levels

Ready to Take the Next Step?
Get expert support from a local agent today.
call
(800)-330-9306Available 9AM - 7PM
Similar Homes You Might Like
Based on price, location, and features