Topfind Realty
Renting

Search Rentals

Houses for RentTownhomes for RentCondos for RentView All Rentals →

Renting Resources

Why Rent With UsRenter GuideRent vs Buy Calculator

Renter Articles

How to Negotiate RentUnderstanding Your LeaseMoving Checklist for Renters
Buying

Search Homes

Houses for SaleTownhomes for SaleCondos for SaleView All Homes →

Buying Resources

Why Buy With UsBuyer GuideAffordability CalculatorInvestment CalculatorProperty Tax Calculator

Buyer Articles

Master Your New Home BudgetBeat Moving StressPacking Secrets
Selling

Selling Tools

Home ValuationFind a Seller's Agent

Selling Resources

Why Sell With UsSeller GuideNet Sheet CalcHELOC Calculator

Seller Articles

Strategic PricingDownsizing Tips
Mortgage Rates

Today's Rates

Mortgage RatesRefinance RatesLoan ComparisonHELOC Calculator

Mortgage Resources

Understanding Mortgage RatesFirst-Time Homebuyer GuideWhen to Refinance Your Mortgage
Realtors
Topfind
Houses for RentTownhomes for RentCondos for RentView All Rentals →
Why Rent With UsRenter GuideRent vs Buy Calculator
How to Negotiate RentUnderstanding Your LeaseMoving Checklist for Renters
Houses for SaleTownhomes for SaleCondos for SaleView All Homes →
Why Buy With UsBuyer GuideAffordability CalculatorInvestment CalculatorProperty Tax Calculator
Master Your New Home BudgetBeat Moving StressPacking Secrets
Home ValuationFind a Seller's Agent
Why Sell With UsSeller GuideNet Sheet CalcHELOC Calculator
Strategic PricingDownsizing Tips
Mortgage RatesRefinance RatesLoan ComparisonHELOC Calculator
Understanding Mortgage RatesFirst-Time Homebuyer GuideWhen to Refinance Your Mortgage
groupRealtorsinfoAbout Us
Continue with Google
Sign InSign Up
Topfind Realty
Renting

Search Rentals

Houses for RentTownhomes for RentCondos for RentView All Rentals →

Renting Resources

Why Rent With UsRenter GuideRent vs Buy Calculator

Renter Articles

How to Negotiate RentUnderstanding Your LeaseMoving Checklist for Renters
Buying

Search Homes

Houses for SaleTownhomes for SaleCondos for SaleView All Homes →

Buying Resources

Why Buy With UsBuyer GuideAffordability CalculatorInvestment CalculatorProperty Tax Calculator

Buyer Articles

Master Your New Home BudgetBeat Moving StressPacking Secrets
Selling

Selling Tools

Home ValuationFind a Seller's Agent

Selling Resources

Why Sell With UsSeller GuideNet Sheet CalcHELOC Calculator

Seller Articles

Strategic PricingDownsizing Tips
Mortgage Rates

Today's Rates

Mortgage RatesRefinance RatesLoan ComparisonHELOC Calculator

Mortgage Resources

Understanding Mortgage RatesFirst-Time Homebuyer GuideWhen to Refinance Your Mortgage
Realtors
Topfind
Houses for RentTownhomes for RentCondos for RentView All Rentals →
Why Rent With UsRenter GuideRent vs Buy Calculator
How to Negotiate RentUnderstanding Your LeaseMoving Checklist for Renters
Houses for SaleTownhomes for SaleCondos for SaleView All Homes →
Why Buy With UsBuyer GuideAffordability CalculatorInvestment CalculatorProperty Tax Calculator
Master Your New Home BudgetBeat Moving StressPacking Secrets
Home ValuationFind a Seller's Agent
Why Sell With UsSeller GuideNet Sheet CalcHELOC Calculator
Strategic PricingDownsizing Tips
Mortgage RatesRefinance RatesLoan ComparisonHELOC Calculator
Understanding Mortgage RatesFirst-Time Homebuyer GuideWhen to Refinance Your Mortgage
groupRealtorsinfoAbout Us
Continue with Google
Sign InSign Up
Real Estate/CA/Granada Hills/17418 Kingsbury Street
3d_rotation3D Tour
Photo 1 of 17418 Kingsbury Street
Photo 2 of 17418 Kingsbury Street
1 / 20
Main
Interior 1
Interior 2
Interior 3
Interior 4
imagesmode View 20 photos
For Sale
$1,000,000
Est. $5,600/mo

17418 Kingsbury Street, Granada Hills, CA 91344

bed
3
Bedrooms
bathtub
2
Bathrooms
square_foot
1,514
Sq Ft

About this home

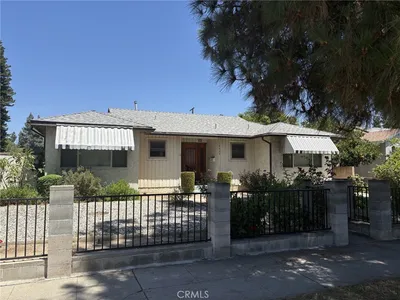
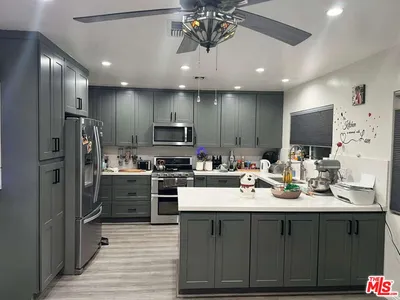
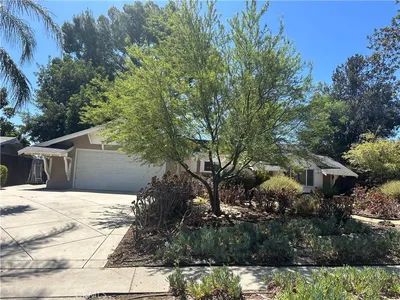
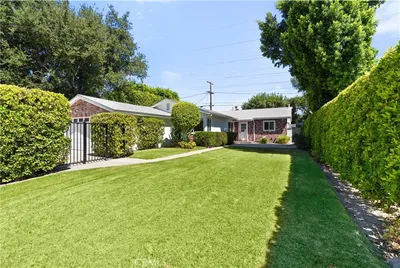
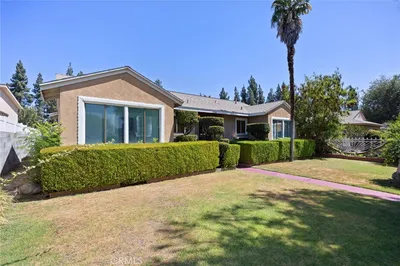
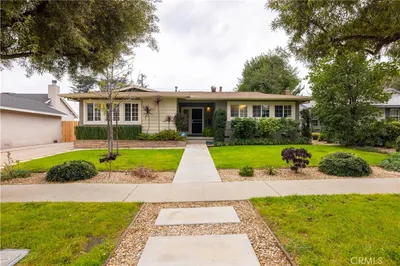
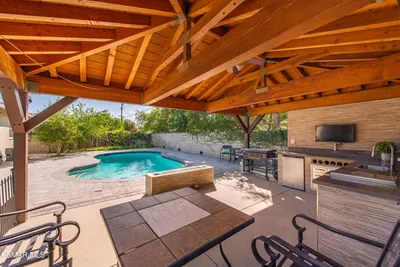
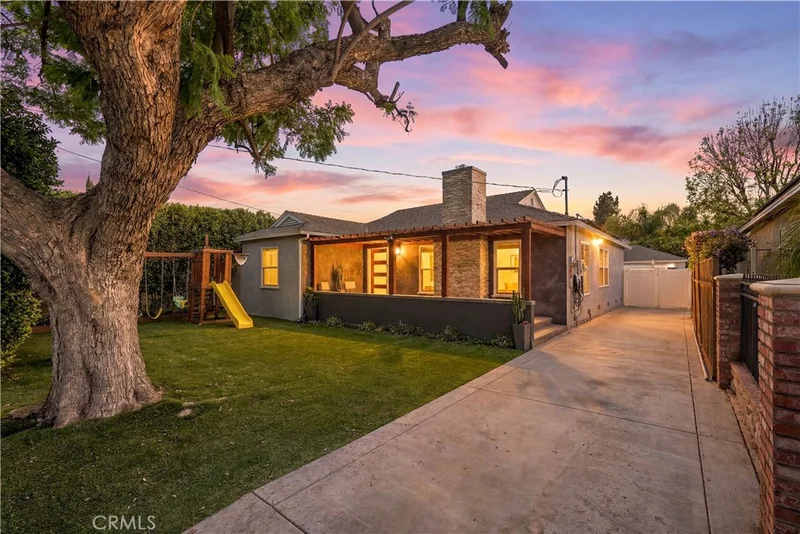
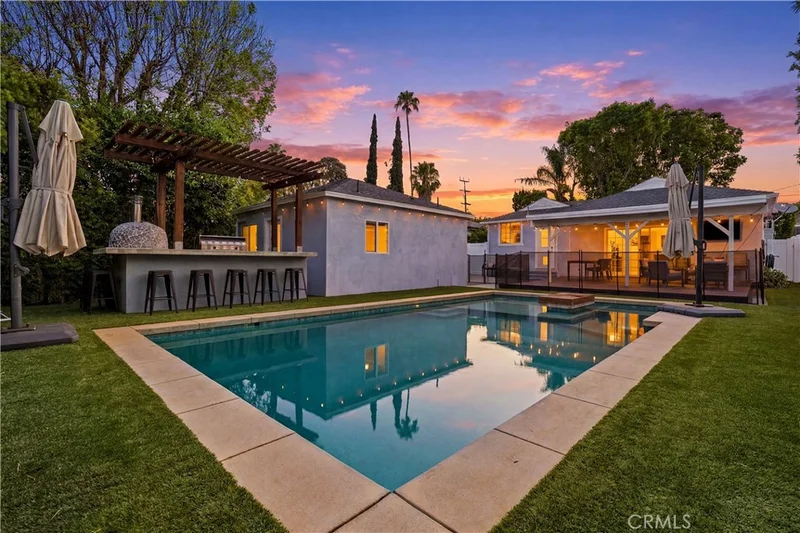
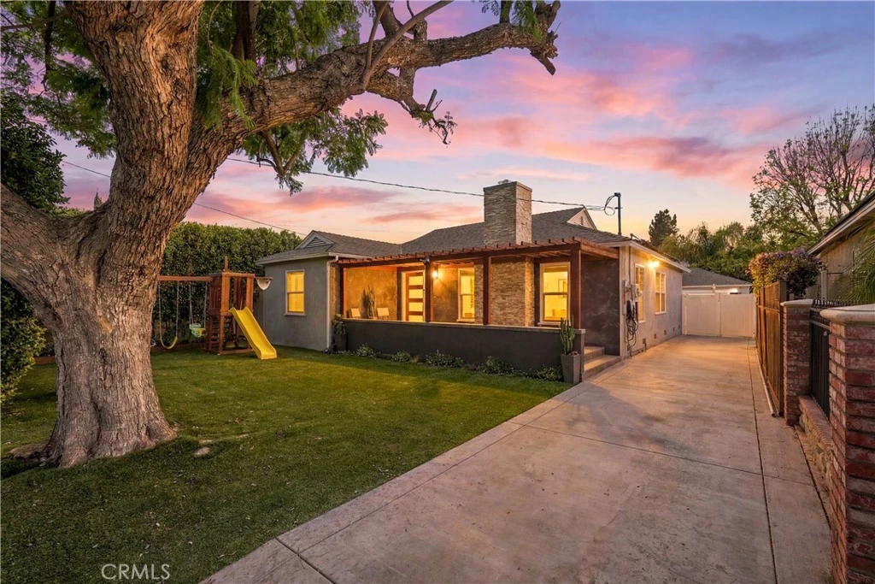
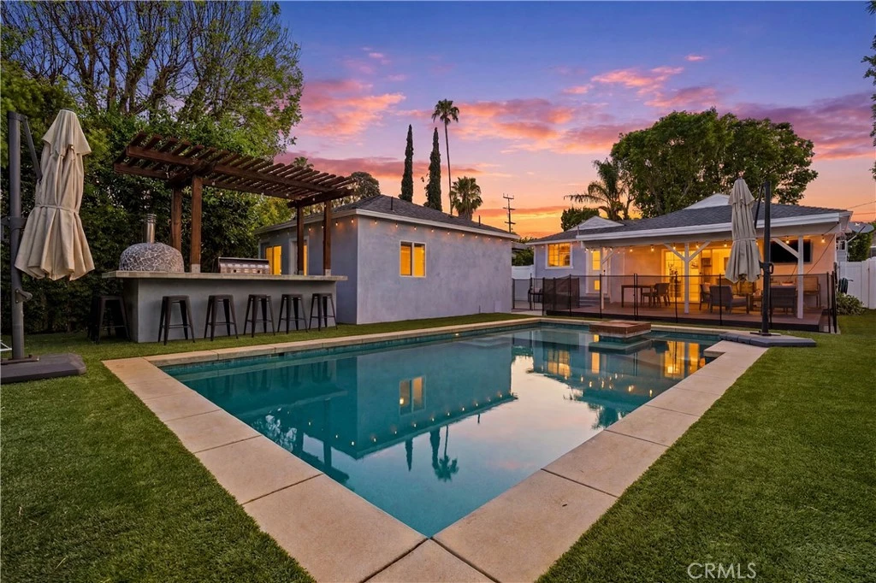
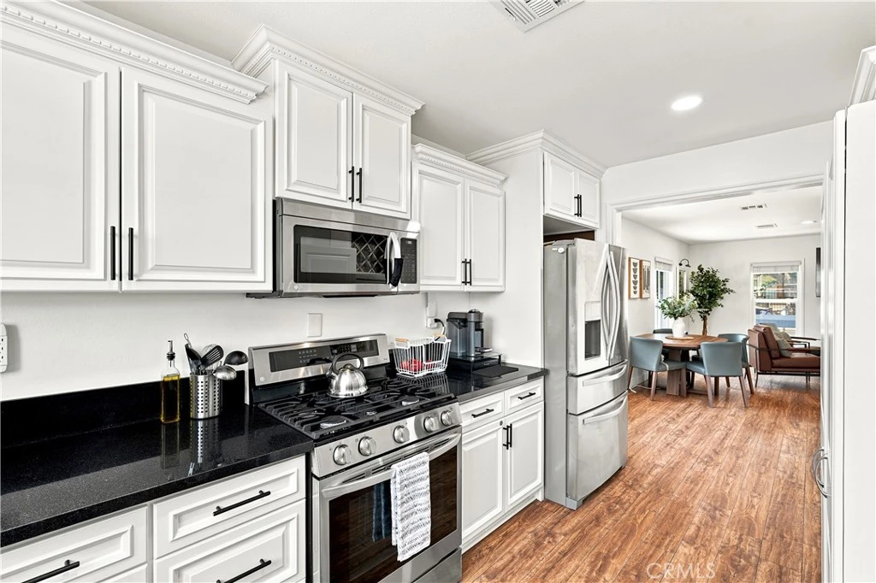
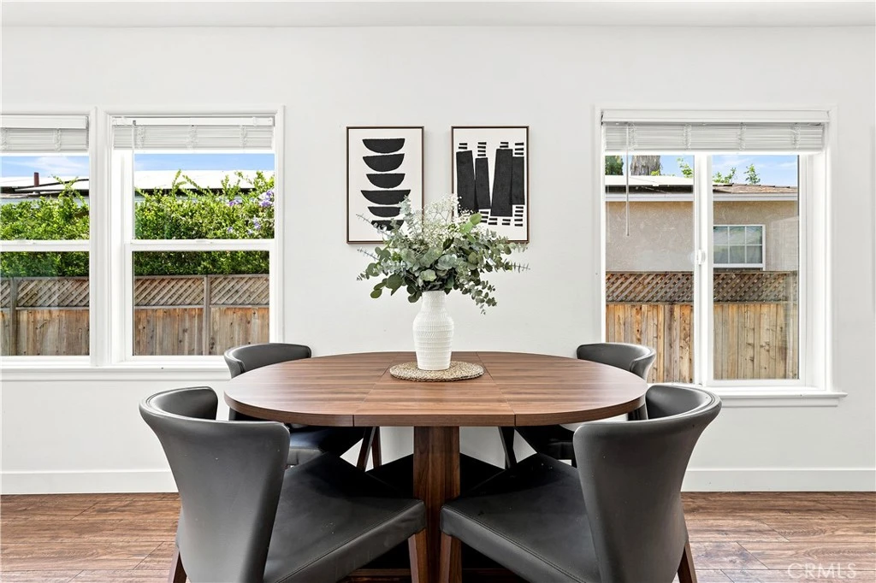

Designed for both everyday comfort and unforgettable entertaining, this inviting three bedroom, two bathroom home offers approximately 1,514 square feet of thoughtfully designed living space filled with natural light and an open-concept layout. Laminate flooring flows throughout, while the stylish black-and-white kitchen features stainless steel appliances and connects conveniently to the adjacent laundry area. The backyard is where this home truly shines, creating a private retreat with a heated pool featuring a Baja shelf, built-in bench seating surrounding a sunken table, a built-in BBQ with a wood-fired pizza oven, bar seating, and a pergola illuminated by string lights for evenings outdoors. Mature hedges provide privacy, turf in both the front and back yards offers easy maintenance, and a play area with a swing set and slide adds even more to enjoy. The finished garage offers valuable bonus space with a remodeled full bathroom and kitchenette, making it ideal for guests, a home office, playroom, or teen retreat. The main home also includes an additional bonus bathroom. Additional highlights include solar panels, upgraded electrical, central heating and air conditioning, and three mini-split systems serving two bedrooms and the garage. Combining versatile living spaces with an exceptional outdoor setting, this home is ready to be enjoyed for years to come.

Property Facts

bed

Bedrooms

3

bathtub

Bathrooms

2

square_foot

Square Feet

1,514

landscape

Lot Size

6,752 sqft

calendar_month

Year Built

1953

home_work

Property Type

Single Family Residence

timer

Days on Market

22

payments

HOA Fee

N/A

garage

Garage Total

2

fingerprint

MLS #

SR26143328

Interior Details

General Interior

Interior Features

Separate Formal Dining Room, Eat In Kitchen, Open Floorplan, Quartz Counters, Recessed Lighting, All Bedrooms Down, Bedroom On Main Level

Flooring

Laminate

Fireplace

Gas, Living Room

Accessibility

Safe Emergency Egress From Home, No Stairs

Kitchen & Appliances

Appliances

Dishwasher, Electric Range, Free Standing Range, Gas Range, Microwave, Refrigerator, Water Heater

Laundry

Washer Hookup, Electric Dryer Hookup, Gas Dryer Hookup, In Garage

Bed & Bath

Main Level Bedrooms

3

Main Level Bathrooms

2

Climate Control

Cooling

Central Air

Heating

Central

Parking

Total Parking Spaces

8

Garage Spaces

2

Open Parking Spaces

6

Parking Features

Door Single, Driveway, Garage Faces Front, Garage, On Street

Exterior & Lot

Building & Construction

Patio & Porch

Covered, Front Porch, Open, Patio, Porch

Security

Carbon Monoxide Detectors, Smoke Detectors, Security Lights

Construction

Drywall, Frame, Glass, Hardboard, Concrete, Plaster, Stucco, Unknown

Foundation

Slab

Roof

Composition

Lot & Grounds

Lot Features

Zero To One Unit Acre, Back Yard, Front Yard, Landscaped, Level, Near Park, Paved, Rectangular Lot, Yard

Pool Features

Heated, Private

Sewer

Public Sewer

Water Source

Public

Community & HOA

Community Features

Biking, Curbs, Dog Park, Golf, Gutters, Hiking, Storm Drains, Street Lights, Suburban, Sidewalks, Park

Mortgage Calculator

Total Monthly

$0

Principal & Interest:
$0
Property Tax:
$0
Home Insurance:
$0
HOA Fees:
$0
$
$
%

Nearby Schools

RatingSchool NameGradesDistance
7
Patrick Henry Middle
Middle School
6-80.2 mi
4
Granada Elementary
Elementary School
K-50.4 mi
N/A
Abraham Joshua Heschel Day School
Private School
K-120.5 mi
N/A
Granada Preparatory School
Private School
K-120.5 mi
8
Andasol Avenue Elementary
Elementary School
K-50.6 mi

Convenience Score

Market Insights

91344|Granada Hills

Estimated Value

Calculating...
No change vs. last year
Value history is still building for this area.

Market Temperature

Seller'sBalancedBuyer's
0d30d60d180d
Balanced

Balanced market

30 Days

Avg. time on market

This is a Balanced Market. Homes are selling at a moderate pace.

Flood & Climate Risk

Noise Levels

Location

17418 Kingsbury Street

Granada Hills, CA 91344

Open in Mapsopen_in_new
Topfind Realty

Ready to Take the Next Step?

Get expert support from a local agent today.

call
(800)-330-9306Available 9AM - 7PM

Similar Homes You Might Like

Based on price, location, and features
11224 Blucher Avenue
3D TOUR

$899,000

FOR SALE

11224 Blucher Avenue, Granada Hills, CA 91344

4 beds · 2 baths · 1,303 sqft

16029 Chatsworth
3D TOUR

$919,900

FOR SALE

16029 Chatsworth, Granada Hills, CA 91344

3 beds · 2 baths · 1,712 sqft

17014 Rinaldi Street

$839,000

FOR SALE

17014 Rinaldi Street, Granada Hills, CA 91344

4 beds · 2 baths · 1,726 sqft

17058 Midwood Dr.
3D TOUR

$1,100,000

FOR SALE

17058 Midwood Dr., Granada Hills, CA 91344

3 beds · 2 baths · 1,437 sqft

17201 Simonds Street
VIDEO TOUR

$925,000

FOR SALE

17201 Simonds Street, Granada Hills, CA 91344

4 beds · 2 baths · 1,352 sqft

15739 Chatsworth

$795,000

FOR SALE

15739 Chatsworth, Granada Hills, CA 91344

3 beds · 2 baths · 1,275 sqft

16422 Donmetz Street

$700,000

FOR SALE

16422 Donmetz Street, Granada Hills, CA 91344

4 beds · 2 baths · 1,564 sqft

16738 Index Street
VIDEO TOUR

$978,900

FOR SALE

16738 Index Street, Granada Hills, CA 91344

4 beds · 2 baths · 1,409 sqft

Recently Sold

11035 White Oak Avenue
VIDEO TOUR

$800,000

SOLD

11035 White Oak Avenue, Granada Hills, CA 91344

3 beds · 2 baths · 1,268 sqft

11646 Balboa
VIRTUAL TOUR

$775,000

SOLD

11646 Balboa, Granada Hills, CA 91344

3 beds · 2 baths · 1,337 sqft

18076 Tulsa Street
3D TOUR

$1,045,000

SOLD

18076 Tulsa Street, Granada Hills, CA 91344

3 beds · 2 baths · 1,798 sqft

10411 Andasol Avenue
VIDEO TOUR

$811,000

SOLD

10411 Andasol Avenue, Granada Hills, CA 91344

3 beds · 2 baths · 1,495 sqft

16461 Gunther Street
VIRTUAL TOUR

$1,250,000

SOLD

16461 Gunther Street, Granada Hills, CA 91344

4 beds · 2 baths · 1,607 sqft

15830 Kalisher
3D TOUR

$965,000

SOLD

15830 Kalisher, Granada Hills, CA 91344

4 beds · 2 baths · 1,510 sqft

17242 Ludlow

$910,000

SOLD

17242 Ludlow, Granada Hills, CA 91344

3 beds · 2 baths · 1,252 sqft

16700 Celtic Street
3D TOUR

$930,000

SOLD

16700 Celtic Street, Granada Hills, CA 91344

3 beds · 2 baths · 1,243 sqft

$1,000,000
3 bd | 2 ba | 1,514 sqft
Request a tourcall
Topfind Realty

Company

  • About Us
  • Careers
  • Articles
  • Home Estimate

Explore

  • Renting
  • Buying
  • Selling
  • Realtors

Support

  • Help Center
  • Contact Us
  • Terms & Conditions
  • Privacy Policy

Topfind Realty, DRE # 02240815, is a licensed real estate broker in California. Topfind Realty pledges to support the Fair Housing Act and adhere to Equal Housing Opportunity laws.

Copyright © 2026 Topfind Realty. All Rights Reserved.