Topfind Realty
Renting

Search Rentals

Houses for RentTownhomes for RentCondos for RentView All Rentals →

Renting Resources

Why Rent With UsRenter GuideRent vs Buy Calculator

Renter Articles

How to Negotiate RentUnderstanding Your LeaseMoving Checklist for Renters
Buying

Search Homes

Houses for SaleTownhomes for SaleCondos for SaleView All Homes →

Buying Resources

Why Buy With UsBuyer GuideAffordability CalculatorInvestment CalculatorProperty Tax Calculator

Buyer Articles

Master Your New Home BudgetBeat Moving StressPacking Secrets
Selling

Selling Tools

Home ValuationFind a Seller's Agent

Selling Resources

Why Sell With UsSeller GuideNet Sheet CalcHELOC Calculator

Seller Articles

Strategic PricingDownsizing Tips
Mortgage Rates

Today's Rates

Mortgage RatesRefinance RatesLoan ComparisonHELOC Calculator

Mortgage Resources

Understanding Mortgage RatesFirst-Time Homebuyer GuideWhen to Refinance Your Mortgage
Realtors
Topfind
Houses for RentTownhomes for RentCondos for RentView All Rentals →
Why Rent With UsRenter GuideRent vs Buy Calculator
How to Negotiate RentUnderstanding Your LeaseMoving Checklist for Renters
Houses for SaleTownhomes for SaleCondos for SaleView All Homes →
Why Buy With UsBuyer GuideAffordability CalculatorInvestment CalculatorProperty Tax Calculator
Master Your New Home BudgetBeat Moving StressPacking Secrets
Home ValuationFind a Seller's Agent
Why Sell With UsSeller GuideNet Sheet CalcHELOC Calculator
Strategic PricingDownsizing Tips
Mortgage RatesRefinance RatesLoan ComparisonHELOC Calculator
Understanding Mortgage RatesFirst-Time Homebuyer GuideWhen to Refinance Your Mortgage
groupRealtorsinfoAbout Us
Continue with Google
Sign InSign Up
Topfind Realty
Renting

Search Rentals

Houses for RentTownhomes for RentCondos for RentView All Rentals →

Renting Resources

Why Rent With UsRenter GuideRent vs Buy Calculator

Renter Articles

How to Negotiate RentUnderstanding Your LeaseMoving Checklist for Renters
Buying

Search Homes

Houses for SaleTownhomes for SaleCondos for SaleView All Homes →

Buying Resources

Why Buy With UsBuyer GuideAffordability CalculatorInvestment CalculatorProperty Tax Calculator

Buyer Articles

Master Your New Home BudgetBeat Moving StressPacking Secrets
Selling

Selling Tools

Home ValuationFind a Seller's Agent

Selling Resources

Why Sell With UsSeller GuideNet Sheet CalcHELOC Calculator

Seller Articles

Strategic PricingDownsizing Tips
Mortgage Rates

Today's Rates

Mortgage RatesRefinance RatesLoan ComparisonHELOC Calculator

Mortgage Resources

Understanding Mortgage RatesFirst-Time Homebuyer GuideWhen to Refinance Your Mortgage
Realtors
Topfind
Houses for RentTownhomes for RentCondos for RentView All Rentals →
Why Rent With UsRenter GuideRent vs Buy Calculator
How to Negotiate RentUnderstanding Your LeaseMoving Checklist for Renters
Houses for SaleTownhomes for SaleCondos for SaleView All Homes →
Why Buy With UsBuyer GuideAffordability CalculatorInvestment CalculatorProperty Tax Calculator
Master Your New Home BudgetBeat Moving StressPacking Secrets
Home ValuationFind a Seller's Agent
Why Sell With UsSeller GuideNet Sheet CalcHELOC Calculator
Strategic PricingDownsizing Tips
Mortgage RatesRefinance RatesLoan ComparisonHELOC Calculator
Understanding Mortgage RatesFirst-Time Homebuyer GuideWhen to Refinance Your Mortgage
groupRealtorsinfoAbout Us
Continue with Google
Sign InSign Up
Real Estate/CA/Gustine/29202 Rio Verde Drive
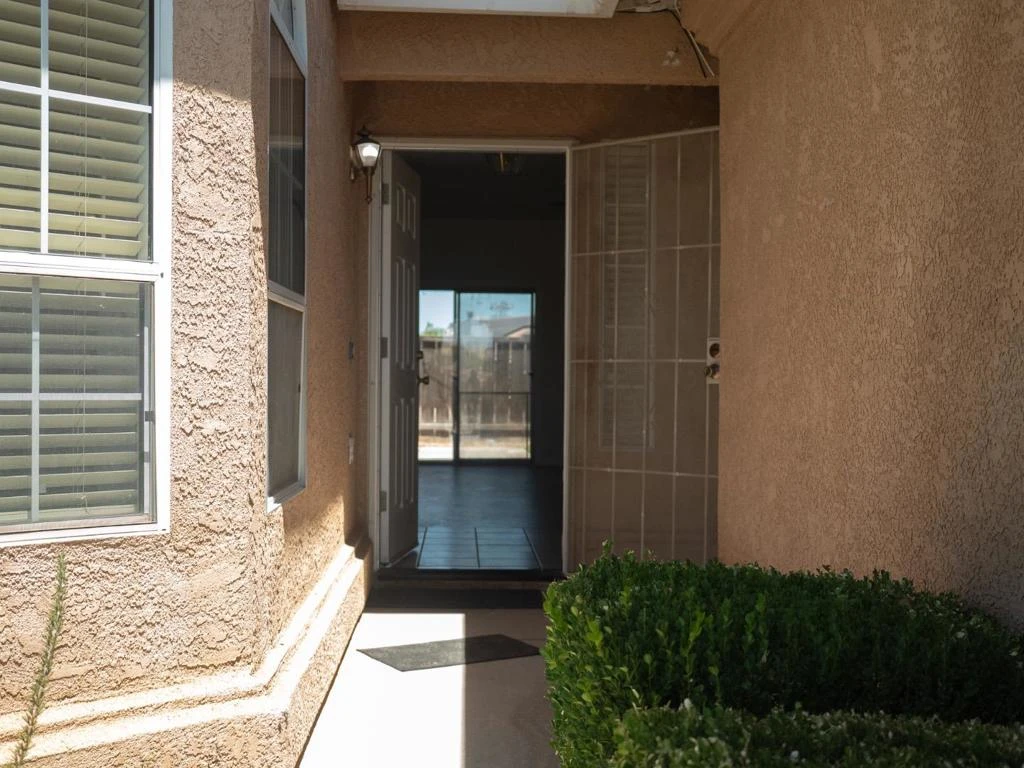
Photo 1 of 29202 Rio Verde Drive
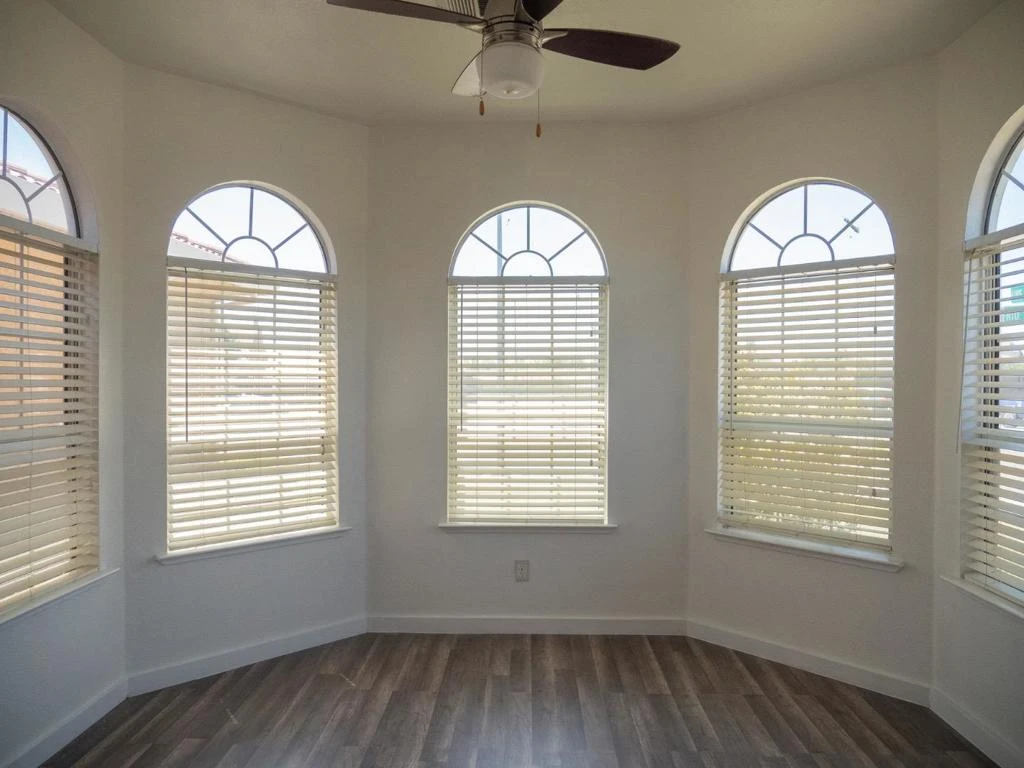
Photo 2 of 29202 Rio Verde Drive
1 / 20
Main
Interior 1
Interior 2
Interior 3
Interior 4
imagesmode View 20 photos
For Sale
$515,000
Est. $2,884/mo

29202 Rio Verde Drive, Gustine, CA 95322

bed
4
Bedrooms
bathtub
2
Bathrooms
square_foot
1,763
Sq Ft

About this home

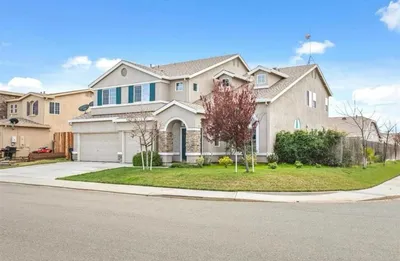
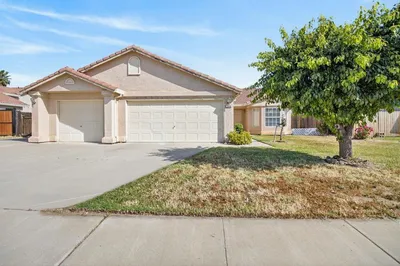
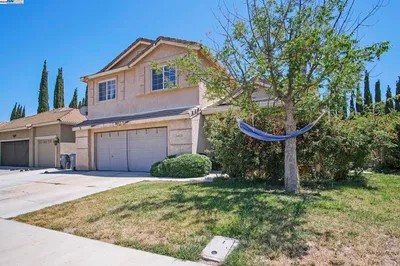
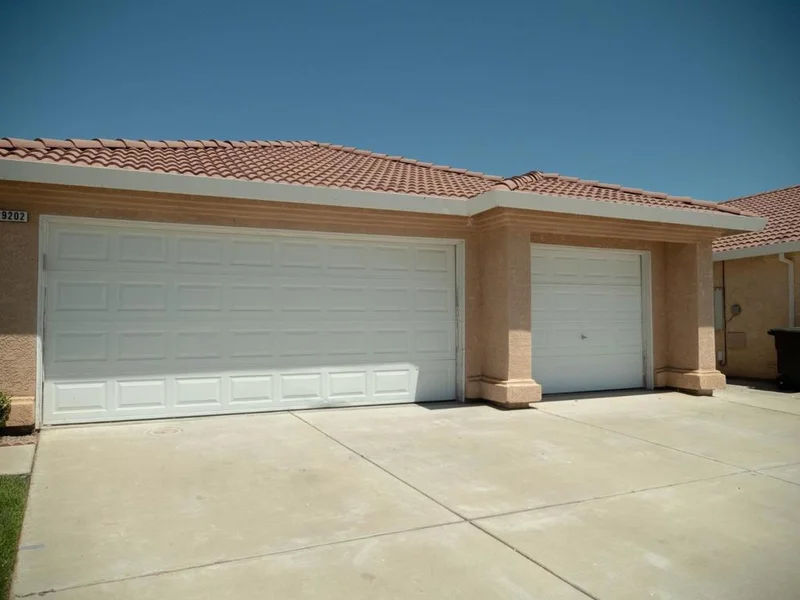
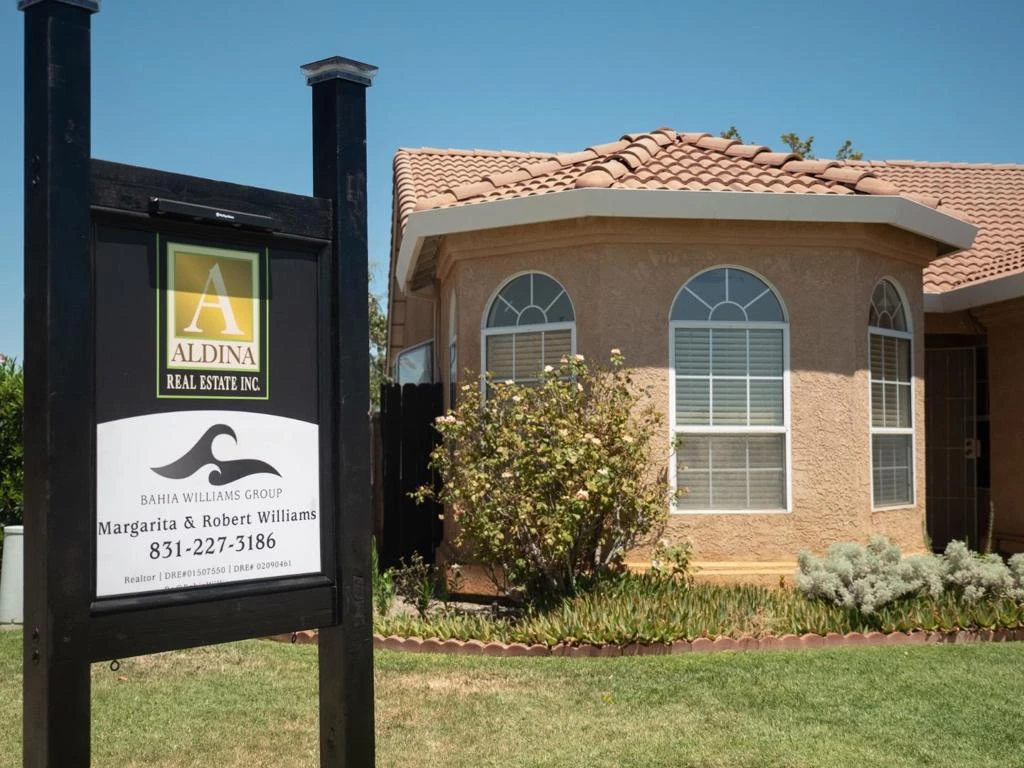
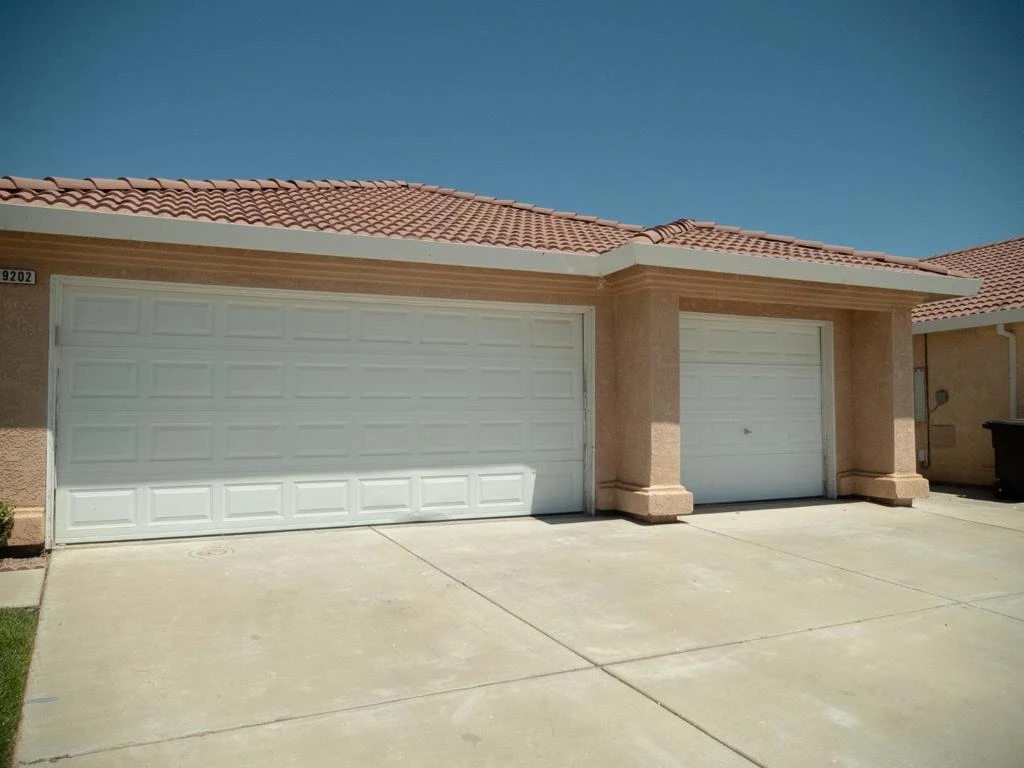
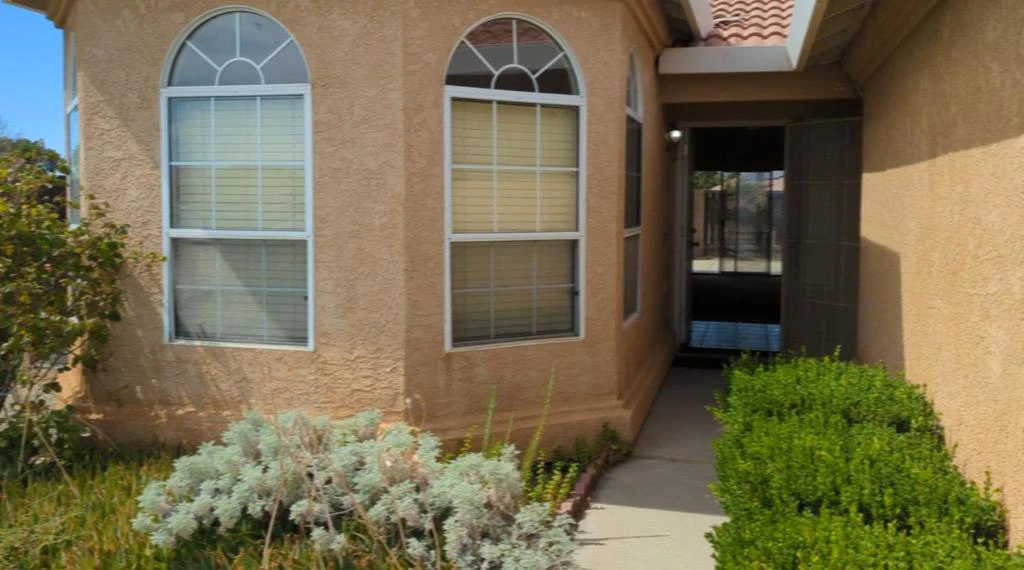
4 bedroom, 2 bath home on nicely landscaped corner lot in Santa Nella. This large family home has high ceilings in the m living and dining room and has architectural elements throughout which add character and spaces to add decor. Fresh interior paint, new laminate flooring and updated hall bathrooms with with new fixtures and built in linen closet in the both w/c's. Primary suite has a large walk-in closet, his and her vanities with quartz countertops and new fixture, sliding door to back yard and more architectural elements to make the space feel warm and spacious. This home is the perfect fit for raising the family, remote working, hosting large gatherings and more. The living room opens to the ample back yard which has both a cemented patio area and lawn and mature plantings. The kitchen has been updated with painted cabinets and new microwave and features both a breakfast bar and an informal dining area, or use the space as an informal sitting area, homework station or kids play area. The 3 car garage is well sized and has one section partitioned off so that you may use it as a separate work area, home office, or use your imagination to repurpose the space. Schedule an appointment now to see this wonderful home, offers are being reviewed upon receipt.

Property Facts

bed

Bedrooms

4

bathtub

Bathrooms

2

square_foot

Square Feet

1,763

landscape

Lot Size

6,816 sqft

calendar_month

Year Built

2001

home_work

Property Type

Single Family Residence

timer

Days on Market

23

payments

HOA Fee

N/A

garage

Garage Total

3

fingerprint

MLS #

ML82054149

Interior Details

General Interior

Interior Features

Breakfast Bar, Breakfast Area, Walk In Closets

Flooring

Laminate

Fireplace

Gas Starter, Living Room, Wood Burning

Kitchen & Appliances

Appliances

Dishwasher, Disposal, Microwave, Vented Exhaust Fan

Climate Control

Cooling

Central Air

Heating

Central, Forced Air

Parking

Total Parking Spaces

3

Garage Spaces

3

Attached Garage

Yes

Parking Features

Gated

Exterior & Lot

Building & Construction

Fencing

Wood

Construction

Stucco

Foundation

Slab

Roof

Concrete

Lot & Grounds

Lot Features

Level

Water Source

Public

Mortgage Calculator

Total Monthly

$0

Principal & Interest:
$0
Property Tax:
$0
Home Insurance:
$0
HOA Fees:
$0
$
$
%

Nearby Schools

RatingSchool NameGradesDistance
5
Romero Elementary
Elementary School
K-50.4 mi
4
Volta Elementary
Elementary School
K-64.9 mi

Convenience Score

Market Insights

95322|Gustine

Estimated Value

Calculating...
No change vs. last year
Value history is still building for this area.

Market Temperature

Seller'sBalancedBuyer's
0d30d60d180d
Balanced

Balanced market

30 Days

Avg. time on market

This is a Balanced Market. Homes are selling at a moderate pace.

Flood & Climate Risk

Noise Levels

Location

29202 Rio Verde Drive

Gustine, CA 95322

Open in Mapsopen_in_new
Topfind Realty

Ready to Take the Next Step?

Get expert support from a local agent today.

call
(800)-330-9306Available 9AM - 7PM

Similar Homes You Might Like

Based on price, location, and features
33 E Wallis

$450,000

FOR SALE

33 E Wallis, Gustine, CA 95322

3 beds · 2 baths · 1,254 sqft

7861 WHITWORTH Road

$1,599,988

FOR SALE

7861 Whitworth Road, Gustine, CA 95322

3 beds · 2 baths · 3,200 sqft

13721 Santa Lucia Drive

$630,000

FOR SALE

13721 Santa Lucia Drive, Gustine, CA 95322

5 beds · 4 baths · 2,913 sqft

Recently Sold

29146 Santa Cruz Drive

$435,000

SOLD

29146 Santa Cruz Drive, Gustine, CA 95322

3 beds · 2 baths · 1,506 sqft

1080 Lee Avenue

$440,000

SOLD

1080 Lee Avenue, Gustine, CA 95322

4 beds · 2 baths · 1,814 sqft

13807 Anacapa Avenue

$365,000

SOLD

13807 Anacapa Avenue, Gustine, CA 95322

3 beds · 2 baths · 1,502 sqft

1460 Portsmouth Ln

$340,000

SOLD

1460 Portsmouth Ln, Gustine, CA 95322

3 beds · 2 baths · 1,462 sqft

1156 North Avenue

$380,000

SOLD

1156 North Avenue, Gustine, CA 95322

4 beds · 2 baths · 1,722 sqft

912 East Avenue
VIRTUAL TOUR

$404,000

SOLD

912 East Avenue, Gustine, CA 95322

4 beds · 2 baths · 1,490 sqft

674 Wallis Avenue

$385,000

SOLD

674 Wallis Avenue, Gustine, CA 95322

2 beds · 1 baths · 1,162 sqft

13673 Santa Lucia Drive

$550,000

SOLD

13673 Santa Lucia Drive, Gustine, CA 95322

3 beds · 3 baths · 2,527 sqft

$515,000
4 bd | 2 ba | 1,763 sqft
Request a tourcall
Topfind Realty

Company

  • About Us
  • Careers
  • Articles
  • Home Estimate

Explore

  • Renting
  • Buying
  • Selling
  • Realtors

Support

  • Help Center
  • Contact Us
  • Terms & Conditions
  • Privacy Policy

Topfind Realty, DRE # 02240815, is a licensed real estate broker in California. Topfind Realty pledges to support the Fair Housing Act and adhere to Equal Housing Opportunity laws.

Copyright © 2026 Topfind Realty. All Rights Reserved.