Topfind Realty
Renting

Search Rentals

Houses for RentTownhomes for RentCondos for RentView All Rentals →

Renting Resources

Why Rent With UsRenter GuideRent vs Buy Calculator

Renter Articles

How to Negotiate RentUnderstanding Your LeaseMoving Checklist for Renters
Buying

Search Homes

Houses for SaleTownhomes for SaleCondos for SaleView All Homes →

Buying Resources

Why Buy With UsBuyer GuideAffordability CalculatorInvestment CalculatorProperty Tax Calculator

Buyer Articles

Master Your New Home BudgetBeat Moving StressPacking Secrets
Selling

Selling Tools

Home ValuationFind a Seller's Agent

Selling Resources

Why Sell With UsSeller GuideNet Sheet CalcHELOC Calculator

Seller Articles

Strategic PricingDownsizing Tips
Mortgage Rates

Today's Rates

Mortgage RatesRefinance RatesLoan ComparisonHELOC Calculator

Mortgage Resources

Understanding Mortgage RatesFirst-Time Homebuyer GuideWhen to Refinance Your Mortgage
Realtors
Topfind
Houses for RentTownhomes for RentCondos for RentView All Rentals →
Why Rent With UsRenter GuideRent vs Buy Calculator
How to Negotiate RentUnderstanding Your LeaseMoving Checklist for Renters
Houses for SaleTownhomes for SaleCondos for SaleView All Homes →
Why Buy With UsBuyer GuideAffordability CalculatorInvestment CalculatorProperty Tax Calculator
Master Your New Home BudgetBeat Moving StressPacking Secrets
Home ValuationFind a Seller's Agent
Why Sell With UsSeller GuideNet Sheet CalcHELOC Calculator
Strategic PricingDownsizing Tips
Mortgage RatesRefinance RatesLoan ComparisonHELOC Calculator
Understanding Mortgage RatesFirst-Time Homebuyer GuideWhen to Refinance Your Mortgage
groupRealtorsinfoAbout Us
Continue with Google
Sign InSign Up
Topfind Realty
Renting

Search Rentals

Houses for RentTownhomes for RentCondos for RentView All Rentals →

Renting Resources

Why Rent With UsRenter GuideRent vs Buy Calculator

Renter Articles

How to Negotiate RentUnderstanding Your LeaseMoving Checklist for Renters
Buying

Search Homes

Houses for SaleTownhomes for SaleCondos for SaleView All Homes →

Buying Resources

Why Buy With UsBuyer GuideAffordability CalculatorInvestment CalculatorProperty Tax Calculator

Buyer Articles

Master Your New Home BudgetBeat Moving StressPacking Secrets
Selling

Selling Tools

Home ValuationFind a Seller's Agent

Selling Resources

Why Sell With UsSeller GuideNet Sheet CalcHELOC Calculator

Seller Articles

Strategic PricingDownsizing Tips
Mortgage Rates

Today's Rates

Mortgage RatesRefinance RatesLoan ComparisonHELOC Calculator

Mortgage Resources

Understanding Mortgage RatesFirst-Time Homebuyer GuideWhen to Refinance Your Mortgage
Realtors
Topfind
Houses for RentTownhomes for RentCondos for RentView All Rentals →
Why Rent With UsRenter GuideRent vs Buy Calculator
How to Negotiate RentUnderstanding Your LeaseMoving Checklist for Renters
Houses for SaleTownhomes for SaleCondos for SaleView All Homes →
Why Buy With UsBuyer GuideAffordability CalculatorInvestment CalculatorProperty Tax Calculator
Master Your New Home BudgetBeat Moving StressPacking Secrets
Home ValuationFind a Seller's Agent
Why Sell With UsSeller GuideNet Sheet CalcHELOC Calculator
Strategic PricingDownsizing Tips
Mortgage RatesRefinance RatesLoan ComparisonHELOC Calculator
Understanding Mortgage RatesFirst-Time Homebuyer GuideWhen to Refinance Your Mortgage
groupRealtorsinfoAbout Us
Continue with Google
Sign InSign Up
Real Estate/CA/Hacienda Heights/1404 Coble
view_in_arVirtual Tour
Photo 1 of 1404 Coble
Photo 2 of 1404 Coble
1 / 20
Main
Interior 1
Interior 2
Interior 3
Interior 4
imagesmode View 20 photos
For Sale
$1,095,000
Est. $6,132/mo

1404 Coble, Hacienda Heights, CA 91745

bed
4
Bedrooms
bathtub
3
Bathrooms
square_foot
2,440
Sq Ft

About this home

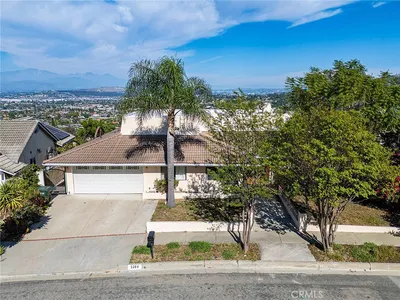
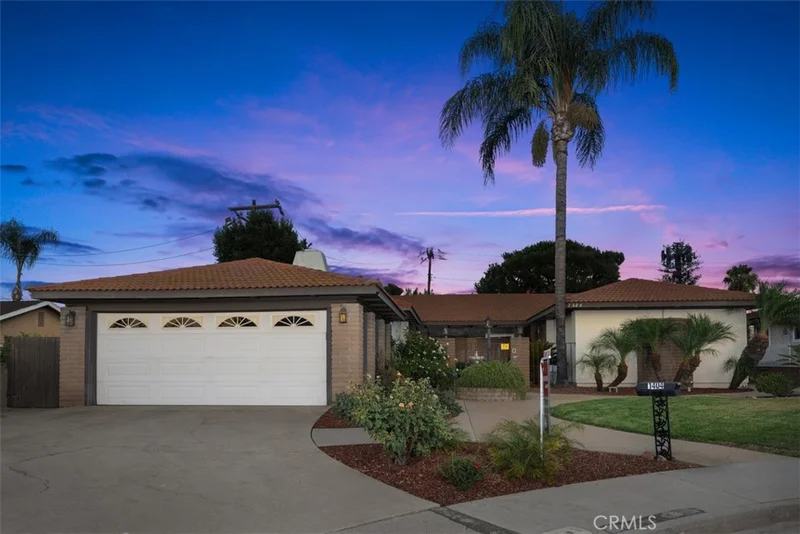
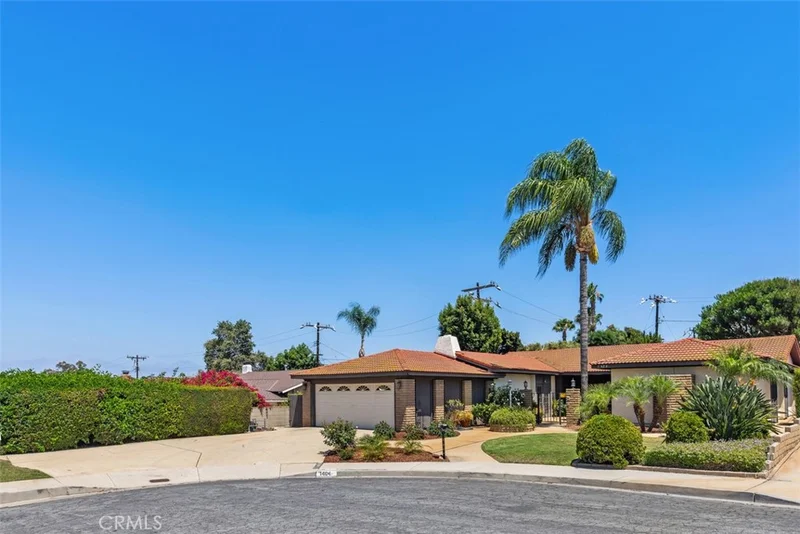
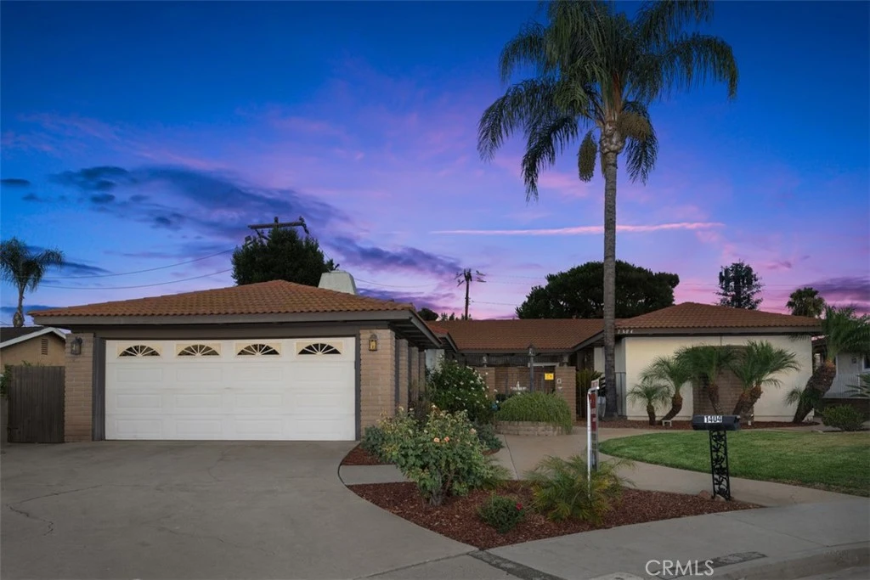
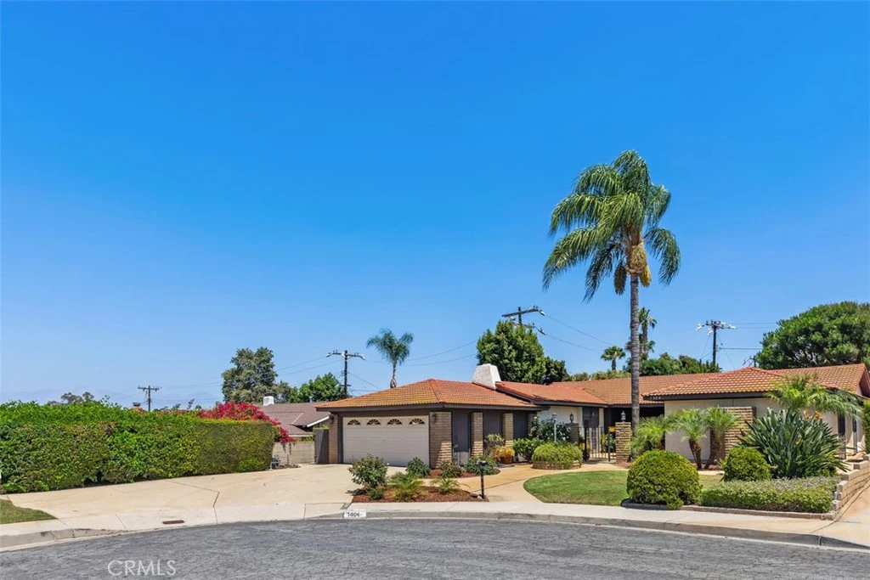
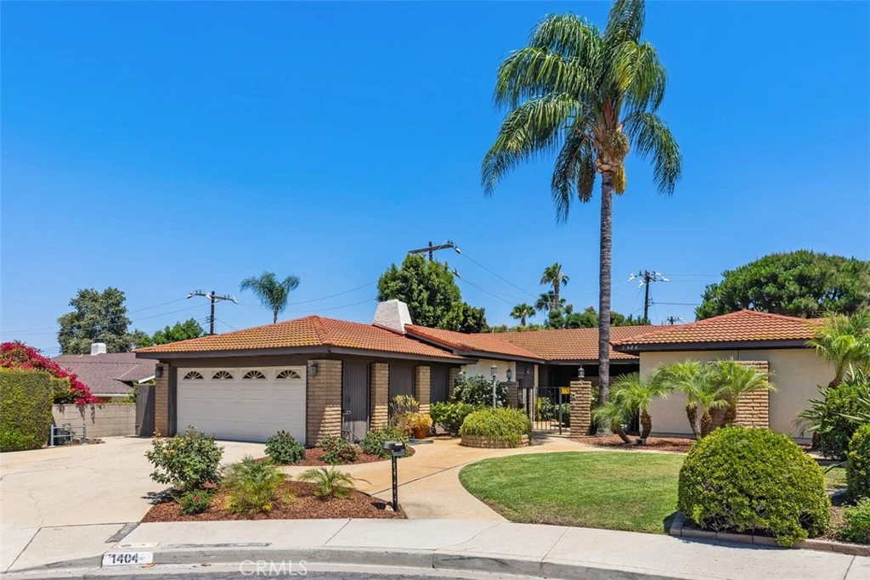
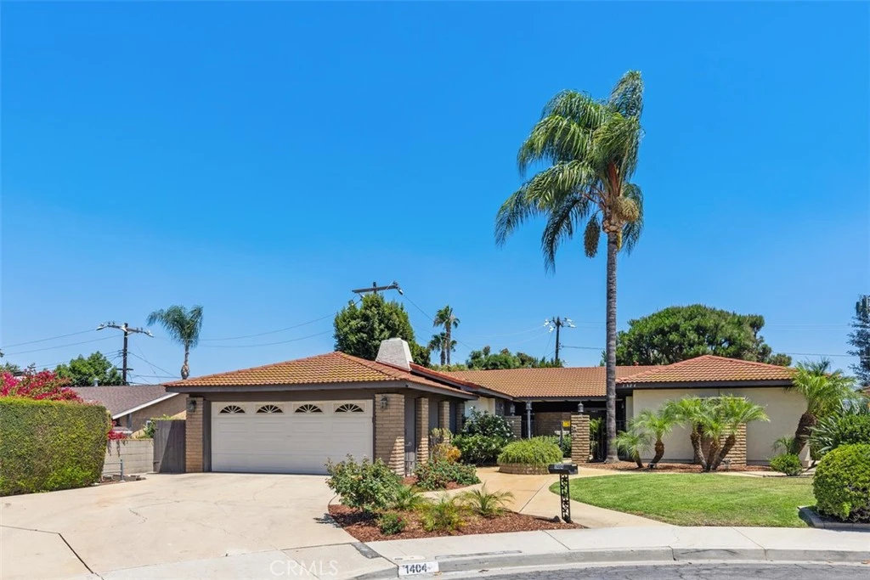
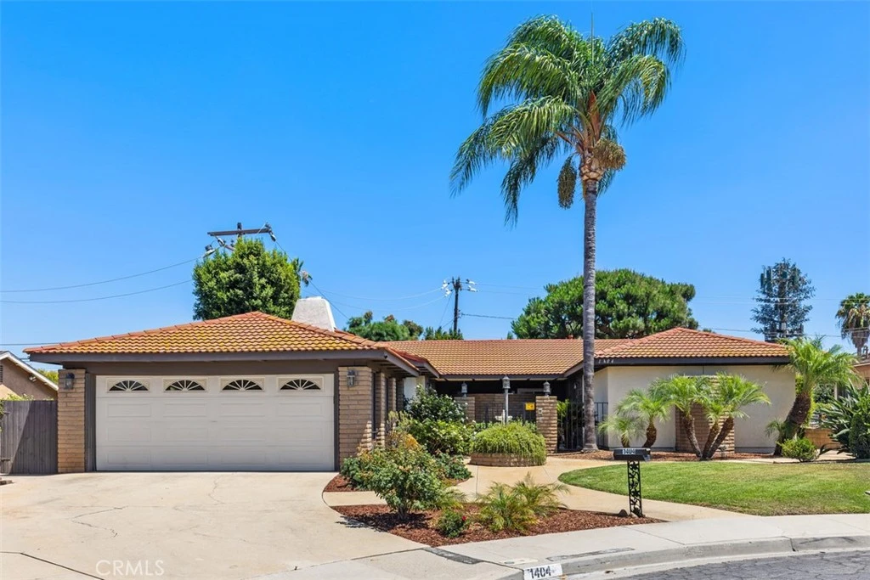
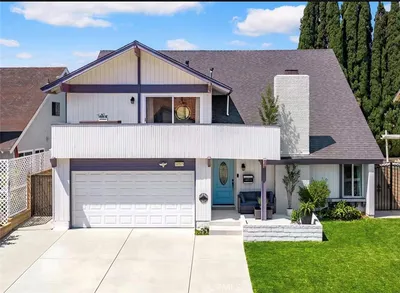
This single story home is ideally located in a wonderful family neighborhood and right at the end of the cul-de-sac. Home was built by the current family owning the home. Shows pride of ownership with 4 bedroom, 2.5 baths, separate inside laundry room, separate outside utility room with water heater and extra storage. Courtyard entry with mature vegetation and hardscape. Home has just been painted and all new carpet throughout home. New irrigation system recently upgraded. Home sits on a 9,986 square foot lot with a private rear yard with room to expand. Primary bedroom has French doors opening to the gated and private courtyard. Large living with with fireplace with gas logs. Formal dining room off kitchen. There is a breakfast nook also off kitchen as well as a family room leading out to the rear yard. Home is located within walking distance to St. John Vianney and Los Altos HS. Home has been wonderfully maintained by the original family who built the home. Professional pictures, video's and drone photos coming soon.

Property Facts

bed

Bedrooms

4

bathtub

Bathrooms

3

square_foot

Square Feet

2,440

landscape

Lot Size

9,986 sqft

calendar_month

Year Built

1970

home_work

Property Type

Single Family Residence

timer

Days on Market

10

payments

HOA Fee

N/A

garage

Garage Total

2

fingerprint

MLS #

OC26161199

Interior Details

General Interior

Interior Features

Built In Features, Brick Walls, Ceiling Fans, Ceramic Counters, Cathedral Ceilings, Open Floorplan, Pantry, Storage, Sunken Living Room, Entrance Foyer, Utility Room

Fireplace

Gas, Gas Starter, Living Room, Raised Hearth

Kitchen & Appliances

Laundry

Electric Dryer Hookup, Gas Dryer Hookup, Inside, Laundry Room

Bed & Bath

Main Level Bedrooms

3

Main Level Bathrooms

3

Climate Control

Cooling

Central Air

Heating

Central

Parking

Total Parking Spaces

2

Garage Spaces

2

Attached Garage

Yes

Parking Features

Concrete, Door Single, Driveway, Garage Faces Front, Garage

Exterior & Lot

Lot & Grounds

Lot Features

Cul De Sac, Sprinklers In Rear, Sprinklers In Front, Lawn, Landscaped, Sprinklers Timer, Street Level

Sewer

Public Sewer

Water Source

Public

Community & HOA

Community Features

Curbs, Gutters, Storm Drains, Street Lights, Sidewalks

Mortgage Calculator

Total Monthly

$0

Principal & Interest:
$0
Property Tax:
$0
Home Insurance:
$0
HOA Fees:
$0
$
$
%

Nearby Schools

RatingSchool NameGradesDistance
4
Palm Elementary
Elementary School
P-50.3 mi
N/A
Palm Canyon
Elementary School
P-Adult0.4 mi
N/A
Montessori School Of Hacienda Heights
Private School
K-120.4 mi
7
Los Altos High
High School
9-120.6 mi
4
Orange Grove Middle
Middle School
6-80.7 mi

Convenience Score

Market Insights

91745|Hacienda Heights

Estimated Value

Calculating...
No change vs. last year
Value history is still building for this area.

Market Temperature

Seller'sBalancedBuyer's
0d30d60d180d
Balanced

Balanced market

30 Days

Avg. time on market

This is a Balanced Market. Homes are selling at a moderate pace.

Flood & Climate Risk

Noise Levels

Location

1404 Coble

Hacienda Heights, CA 91745

Open in Mapsopen_in_new
Topfind Realty

Ready to Take the Next Step?

Get expert support from a local agent today.

call
(800)-330-9306Available 9AM - 7PM

Similar Homes You Might Like

Based on price, location, and features
16515 Fern Haven
VIDEO TOUR

$1,198,880

FOR SALE

16515 Fern Haven, Hacienda Heights, CA 91745

4 beds · 4 baths · 2,410 sqft

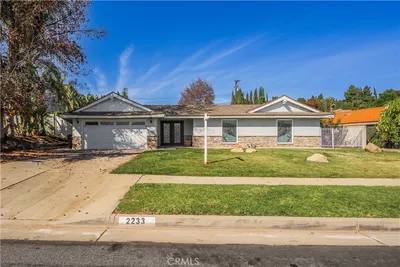
2233 Angelcrest Drive

$1,175,000

FOR SALE

2233 Angelcrest Drive, Hacienda Heights, CA 91745

5 beds · 3 baths · 2,242 sqft

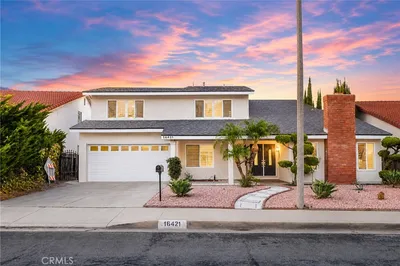
16421 Compo Real
NEW 19 HRS AGO
OPEN AUG 22, 9PM - 11PM

$1,300,000

FOR SALE

16421 Compo Real, Hacienda Heights, CA 91745

4 beds · 3 baths · 2,780 sqft

14403 Crystal Lattern

$998,000

FOR SALE

14403 Crystal Lattern, Hacienda Heights, CA 91745

4 beds · 2 baths · 1,970 sqft

14410 Autumn Moon
3D TOUR

$1,200,000

FOR SALE

14410 Autumn Moon, Hacienda Heights, CA 91745

5 beds · 3 baths · 2,385 sqft

16387 Chella Drive
VIDEO TOUR

$1,468,000

FOR SALE

16387 Chella Drive, Hacienda Heights, CA 91745

4 beds · 3 baths · 2,222 sqft

14851 Las Tunas
VIRTUAL TOUR

$1,299,800

FOR SALE

14851 Las Tunas, Hacienda Heights, CA 91745

4 beds · 3 baths · 2,335 sqft

4225 Hermitage
VIRTUAL TOUR

$1,100,000

FOR SALE

4225 Hermitage, Hacienda Heights, CA 91745

3 beds · 3 baths · 2,016 sqft

Recently Sold

14983 Las Tunas Drive

$1,100,000

SOLD

14983 Las Tunas Drive, Hacienda Heights, CA 91745

3 beds · 2 baths · 2,698 sqft

1120 S Nantes Avenue

$1,070,000

SOLD

1120 S Nantes Avenue, Hacienda Heights, CA 91745

5 beds · 3 baths · 2,825 sqft

15614 Del Prado
3D TOUR

$1,175,000

SOLD

15614 Del Prado, Hacienda Heights, CA 91745

3 beds · 3 baths · 2,107 sqft

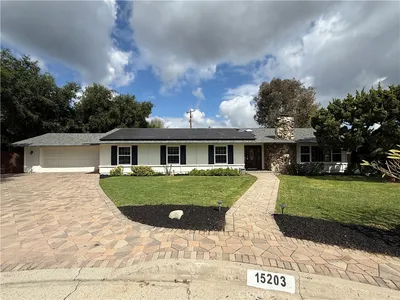
15203 Glenn Hill
VIRTUAL TOUR

$1,350,000

SOLD

15203 Glenn Hill, Hacienda Heights, CA 91745

5 beds · 2 baths · 2,422 sqft

3284 Montellano Avenue

$1,255,000

SOLD

3284 Montellano Avenue, Hacienda Heights, CA 91745

5 beds · 3 baths · 2,760 sqft

2432 Kiska

$1,080,000

SOLD

2432 Kiska, Hacienda Heights, CA 91745

4 beds · 3 baths · 2,024 sqft

1707 Old Canyon Drive
3D TOUR

$1,145,000

SOLD

1707 Old Canyon Drive, Hacienda Heights, CA 91745

4 beds · 2 baths · 2,154 sqft

2258 Langspur
VIRTUAL TOUR

$1,130,000

SOLD

2258 Langspur, Hacienda Heights, CA 91745

4 beds · 3 baths · 2,212 sqft

$1,095,000
4 bd | 3 ba | 2,440 sqft
Request a tourcall
Topfind Realty

Company

  • About Us
  • Careers
  • Articles
  • Home Estimate

Explore

  • Renting
  • Buying
  • Selling
  • Realtors

Support

  • Help Center
  • Contact Us
  • Terms & Conditions
  • Privacy Policy

Topfind Realty, DRE # 02240815, is a licensed real estate broker in California. Topfind Realty pledges to support the Fair Housing Act and adhere to Equal Housing Opportunity laws.

Copyright © 2026 Topfind Realty. All Rights Reserved.