For Sale
$900,000
Est. $5,040/mo15733 Walbrook, Hacienda Heights, CA 91745
bed
3
Bedrooms
bathtub
3
Bathrooms
square_foot
1,722
Sq Ft
About this home
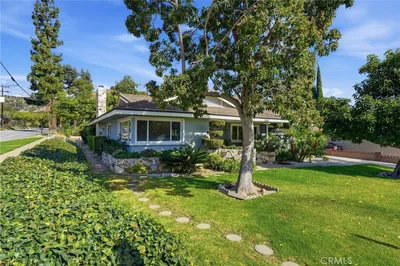
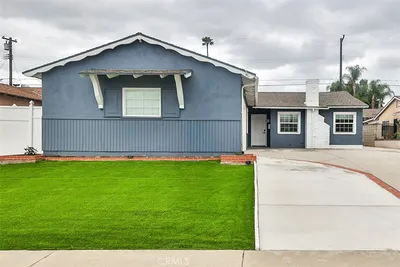
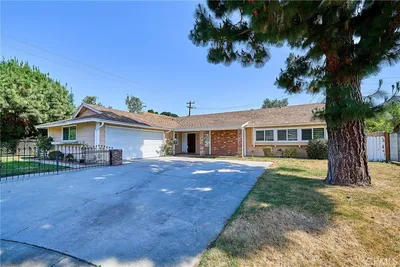
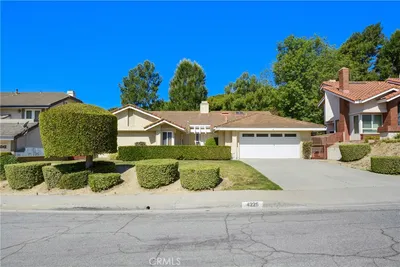
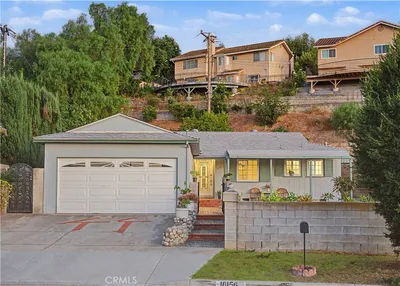
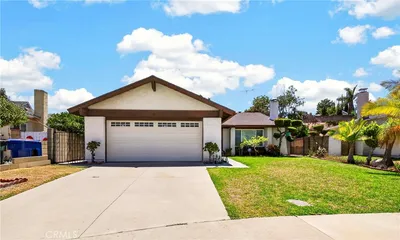
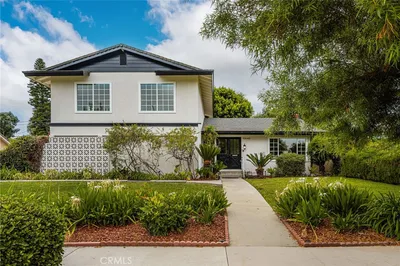
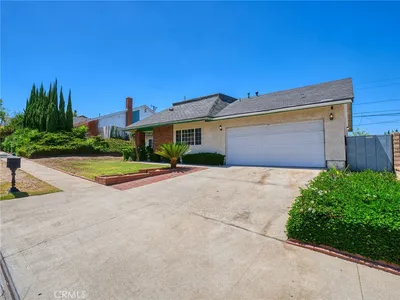
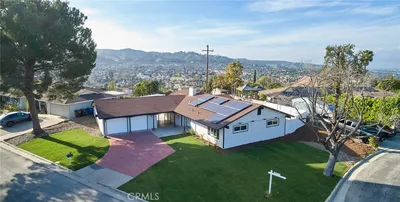
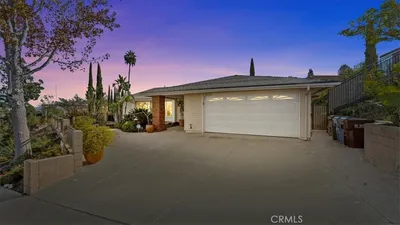
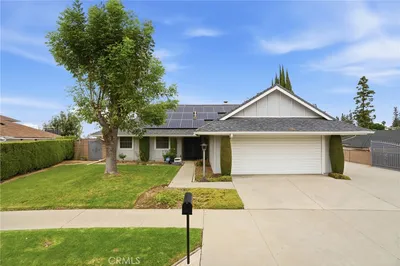
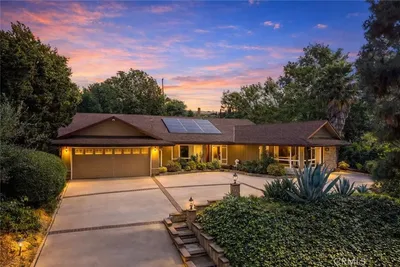
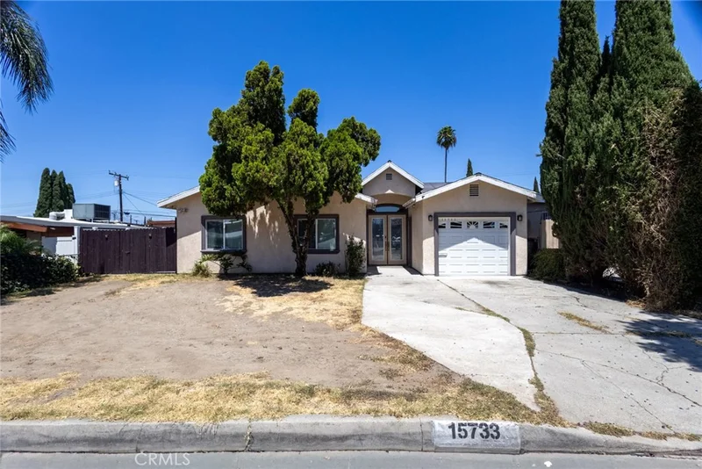
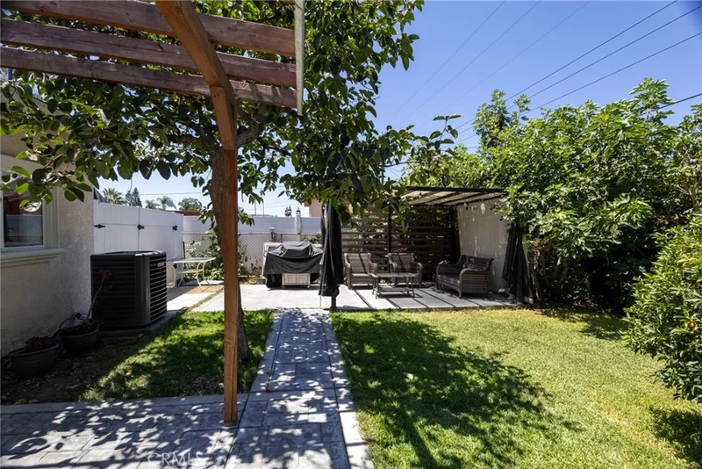
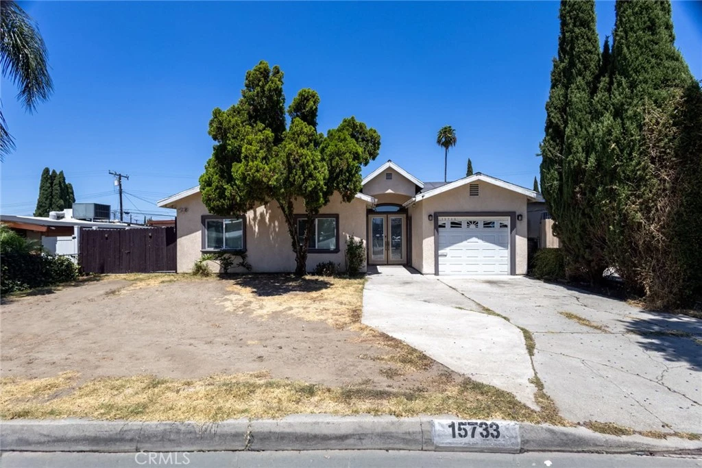
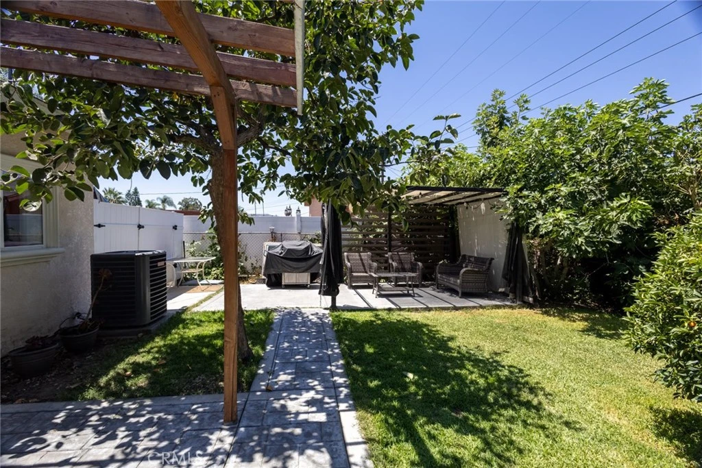
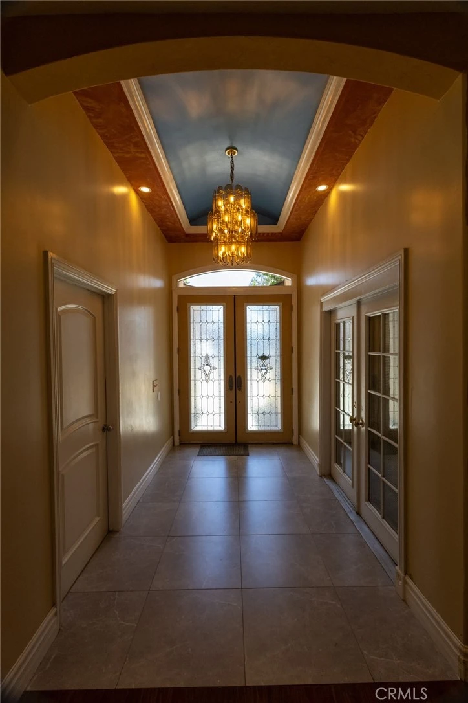
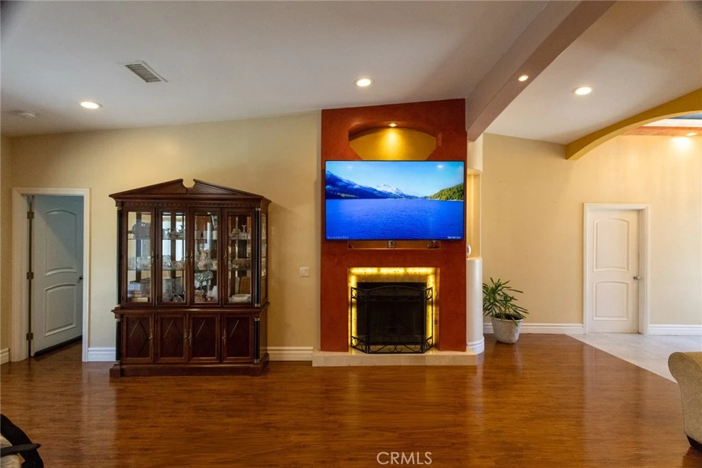
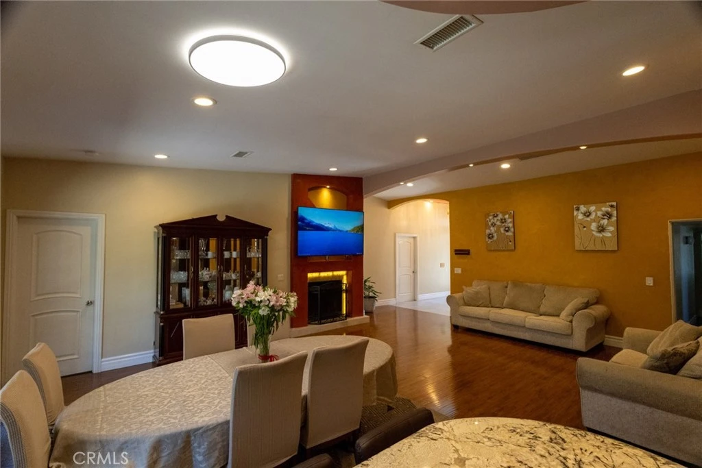
Welcome to 15733 Wallbrook Dr., Hacienda Heights, a beautifully maintained single-story home offering 1,722 square feet of comfortable living space with 3 bedrooms, 3 bathrooms, 2 car garage, a dedicated office, owned, paid-off solar system, and RV parking potential along the side of the property. Step inside to discover an inviting open-concept layout featuring soaring ceilings, recessed lighting, rich wood flooring, and abundant natural light throughout. The spacious living room is highlighted by a custom fireplace, creating the perfect gathering space for family and friends. The remodeled kitchen is designed to impress with elegant wood cabinetry, granite countertops, stainless steel appliances, a large breakfast bar, and ample cabinet and counter space, making it ideal for both everyday living and entertaining. The generous primary suite offers plenty of room to unwind and includes an en-suite bathroom, while the additional bedrooms are well-sized and complemented by tastefully updated bathrooms. A separate office provides the flexibility for working from home, a playroom, gym, or guest space. Step outside to enjoy the private backyard featuring a stamped concrete patio, charming pergola, and mature landscaping—perfect for outdoor dining, relaxing, or entertaining year-round. The oversized side yard offers excellent RV parking potential or additional space for recreational vehicles, trailers, or extra storage. Conveniently located near shopping, dining, parks, schools, and major freeways, this move-in-ready Hacienda Heights home combines comfort, functionality, and an excellent location. Don't miss the opportunity to make this exceptional property your next home!
Property Facts
bed
Bedrooms
3
bathtub
Bathrooms
3
square_foot
Square Feet
1,722
landscape
Lot Size
6,059 sqft
calendar_month
Year Built
1955
home_work
Property Type
Single Family Residence
timer
Days on Market
6
payments
HOA Fee
N/A
garage
Garage Total
2
fingerprint
MLS #
OC26164251
Interior Details
General Interior
Interior Features
Breakfast Bar, Granite Counters, High Ceilings, Open Floorplan, Walk In Closets
Flooring
Laminate, Tile
Fireplace
Living Room
Kitchen & Appliances
Appliances
Dishwasher, Gas Oven, Gas Range, Water Heater
Laundry
Inside
Bed & Bath
Main Level Bedrooms
3
Main Level Bathrooms
3
Climate Control
Cooling
Central Air
Heating
Central
Parking
Total Parking Spaces
4
Garage Spaces
2
Carport Spaces
2
Attached Garage
Yes
Parking Features
Rv Access Parking
Exterior & Lot
Lot & Grounds
Lot Features
Back Yard
Sewer
Public Sewer
Water Source
Public
Community & HOA
Community Features
Golf, Park
Mortgage Calculator
Total Monthly
$0
Principal & Interest:
$0Property Tax:
$0Home Insurance:
$0HOA Fees:
$0$
$
%
Nearby Schools
| Rating | School Name |
|---|---|
3 | Puente Hills High Elementary School |
N/A | Valley Community Day High School |
1 | Valley Alternative High (Continuation) High School |
N/A | United Christian Education Center Private School |
7 | Los Altos High High School |
Convenience Score
Market Insights
91745|Hacienda Heights
Estimated Value
Calculating...
No change vs. last year
Value history is still building for this area.
Market Temperature
Seller'sBalancedBuyer's
0d30d60d180d
Balanced
Balanced market
30 Days
Avg. time on market
This is a Balanced Market. Homes are selling at a moderate pace.
Flood & Climate Risk
Noise Levels

Ready to Take the Next Step?
Get expert support from a local agent today.
call
(800)-330-9306Available 9AM - 7PM
Similar Homes You Might Like
Based on price, location, and features