Topfind Realty
Renting

Search Rentals

Houses for RentTownhomes for RentCondos for RentView All Rentals →

Renting Resources

Why Rent With UsRenter GuideRent vs Buy Calculator

Renter Articles

How to Negotiate RentUnderstanding Your LeaseMoving Checklist for Renters
Buying

Search Homes

Houses for SaleTownhomes for SaleCondos for SaleView All Homes →

Buying Resources

Why Buy With UsBuyer GuideAffordability CalculatorInvestment CalculatorProperty Tax Calculator

Buyer Articles

Master Your New Home BudgetBeat Moving StressPacking Secrets
Selling

Selling Tools

Home ValuationFind a Seller's Agent

Selling Resources

Why Sell With UsSeller GuideNet Sheet CalcHELOC Calculator

Seller Articles

Strategic PricingDownsizing Tips
Mortgage Rates

Today's Rates

Mortgage RatesRefinance RatesLoan ComparisonHELOC Calculator

Mortgage Resources

Understanding Mortgage RatesFirst-Time Homebuyer GuideWhen to Refinance Your Mortgage
Realtors
Topfind
Houses for RentTownhomes for RentCondos for RentView All Rentals →
Why Rent With UsRenter GuideRent vs Buy Calculator
How to Negotiate RentUnderstanding Your LeaseMoving Checklist for Renters
Houses for SaleTownhomes for SaleCondos for SaleView All Homes →
Why Buy With UsBuyer GuideAffordability CalculatorInvestment CalculatorProperty Tax Calculator
Master Your New Home BudgetBeat Moving StressPacking Secrets
Home ValuationFind a Seller's Agent
Why Sell With UsSeller GuideNet Sheet CalcHELOC Calculator
Strategic PricingDownsizing Tips
Mortgage RatesRefinance RatesLoan ComparisonHELOC Calculator
Understanding Mortgage RatesFirst-Time Homebuyer GuideWhen to Refinance Your Mortgage
groupRealtorsinfoAbout Us
Continue with Google
Sign InSign Up
Topfind Realty
Renting

Search Rentals

Houses for RentTownhomes for RentCondos for RentView All Rentals →

Renting Resources

Why Rent With UsRenter GuideRent vs Buy Calculator

Renter Articles

How to Negotiate RentUnderstanding Your LeaseMoving Checklist for Renters
Buying

Search Homes

Houses for SaleTownhomes for SaleCondos for SaleView All Homes →

Buying Resources

Why Buy With UsBuyer GuideAffordability CalculatorInvestment CalculatorProperty Tax Calculator

Buyer Articles

Master Your New Home BudgetBeat Moving StressPacking Secrets
Selling

Selling Tools

Home ValuationFind a Seller's Agent

Selling Resources

Why Sell With UsSeller GuideNet Sheet CalcHELOC Calculator

Seller Articles

Strategic PricingDownsizing Tips
Mortgage Rates

Today's Rates

Mortgage RatesRefinance RatesLoan ComparisonHELOC Calculator

Mortgage Resources

Understanding Mortgage RatesFirst-Time Homebuyer GuideWhen to Refinance Your Mortgage
Realtors
Topfind
Houses for RentTownhomes for RentCondos for RentView All Rentals →
Why Rent With UsRenter GuideRent vs Buy Calculator
How to Negotiate RentUnderstanding Your LeaseMoving Checklist for Renters
Houses for SaleTownhomes for SaleCondos for SaleView All Homes →
Why Buy With UsBuyer GuideAffordability CalculatorInvestment CalculatorProperty Tax Calculator
Master Your New Home BudgetBeat Moving StressPacking Secrets
Home ValuationFind a Seller's Agent
Why Sell With UsSeller GuideNet Sheet CalcHELOC Calculator
Strategic PricingDownsizing Tips
Mortgage RatesRefinance RatesLoan ComparisonHELOC Calculator
Understanding Mortgage RatesFirst-Time Homebuyer GuideWhen to Refinance Your Mortgage
groupRealtorsinfoAbout Us
Continue with Google
Sign InSign Up
Real Estate/CA/Hacienda Heights/2605 Kiska Avenue (Sold)
Main
SOLD
SoldClosed on April 7, 2026
$957,000
Sold Price

2605 Kiska Avenue, Hacienda Heights, CA 91745

bed
3
Bedrooms
bathtub
2
Bathrooms
square_foot
1,851
Square Feet

About this home

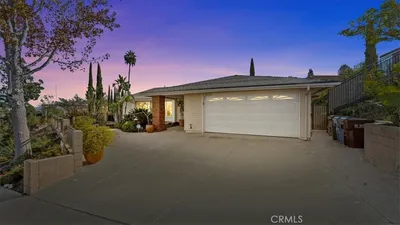
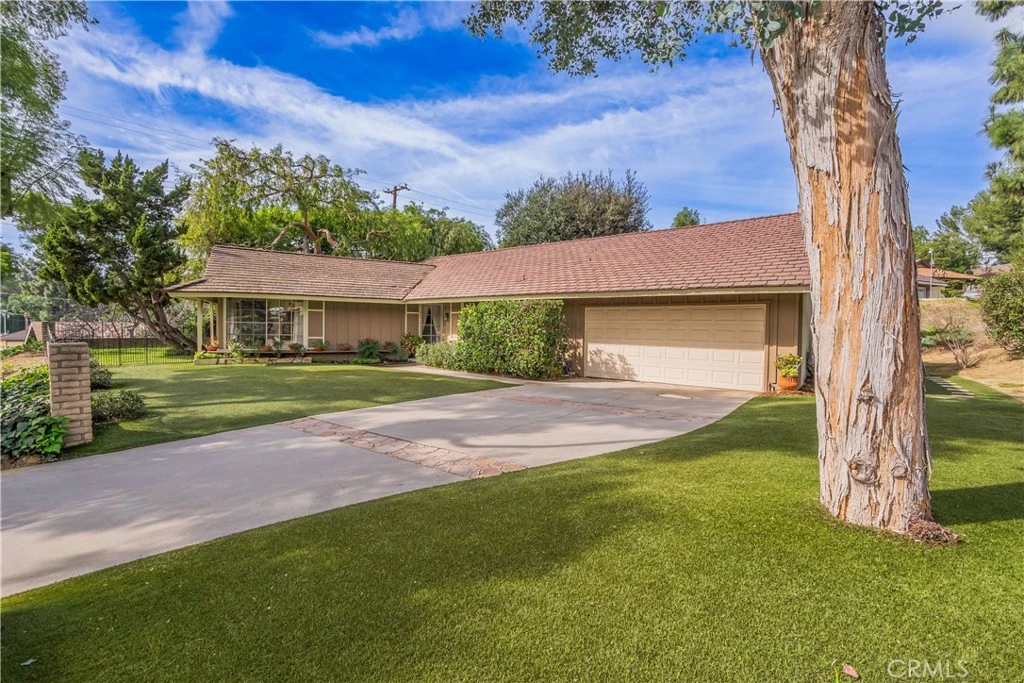
Welcome to 2605 Kiska Avenue, a beautifully maintained single-story home located in the highly desirable Sunset Hills neighborhood of Hacienda Heights, offering neighborhood views and a peaceful hilltop setting. As you arrive, you’re greeted by a beautifully landscaped front yard featuring low-maintenance artificial lawn, providing excellent curb appeal. Set on a generous 10,478-square-foot lot, this 3-bedroom, 2-bath residence offers 1,851 square feet of comfortable living space, surrounded by established mature trees that enhance privacy while maintaining an open, airy feel. The open, flowing floor plan is filled with natural light and offers treetop and neighborhood views from many of the windows. Upon entry, the formal living room impresses with vaulted ceilings accented by exposed wood beams and a charming fireplace, creating a warm and inviting space for both everyday living and entertaining. The adjoining dining area offers flexibility for both large and intimate gatherings. The kitchen features tile countertops, original wood cabinetry, a window over the sink overlooking the backyard, and an eat-in dining area in the kitchen that opens seamlessly to the family room. A sliding glass door provides access to the backyard and enhances indoor outdoor living. All three bedrooms are comfortably sized, including the primary bedroom. One secondary bedroom includes a built-in bookcase, making it ideal for a home office, study, or creative space. Additional highlights include central air conditioning and heating, a separate indoor laundry room, and a 2-car attached garage with direct access. The large cement driveway offers ample space for additional vehicle parking. The backyard serves as a tranquil retreat, ideal for relaxing or entertaining while enjoying elevated views within the Sunset Hills settings. Ideally located within walking distance to the highly sought-after Grazide Elementary School and within the Wilson High School boundary, this home is also conveniently close to the renowned Hsi Lai Temple, shopping, transportation, and freeway access. Lovingly cared for by the same owners for 61 years, this turnkey charmer reflects true pride of ownership and is ready to welcome its next chapter.

infoProperty Facts

bed

Bedrooms

3

bathtub

Bathrooms

2

square_foot

Square Feet

1,851

landscape

Lot Size

10,478 sqft

calendar_month

Year Built

1964

home_work

Property Type

Single Family Residence

timer

Days on Market

23

payments

HOA Fee

N/A

garage

Garage Total

2

fingerprint

MLS #

TR26018407

chairInterior Details

General Interior

Interior Features

Beamed Ceilings, Separate Formal Dining Room, Eat In Kitchen, High Ceilings, Open Floorplan, Tile Counters, All Bedrooms Down, Bedroom On Main Level, Main Level Primary

Flooring

Carpet, Vinyl, Wood

Fireplace

Living Room

Kitchen & Appliances

Appliances

Dishwasher, Gas Oven, Water Heater

Laundry

Inside, Laundry Room

Bed & Bath

Main Level Master

Yes

Climate Control

Cooling

Central Air

Heating

Central

deckExterior & Lot

Building & Construction

Patio & Porch

Concrete, Patio

Fencing

Wrought Iron

Construction

Stucco

Nearby Schools

RatingSchool NameGradesDistance
N/A
Molokan Elementary School
Private School
K-120.2 mi
9
Grazide Elementary
Elementary School
P-50.3 mi
9
Mesa Robles
Elementary School
P-80.4 mi
7
Los Altos Elementary
Elementary School
P-50.9 mi
9
Los Molinos Elementary
Elementary School
P-51.0 mi

Convenience Score

Topfind Realty

This Home is Sold

Curious what your home is worth? Get a free valuation.

call
(800)-330-9306Available 9AM - 6PM

Similar Homes You Might Like

Based on price, location, and features
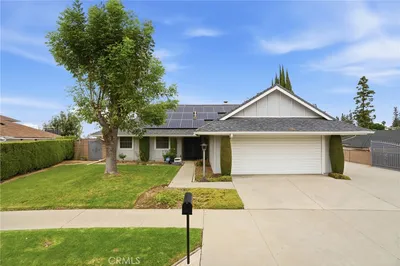
1461 Ameluxen Avenue

$1,135,000

FOR SALE

1461 Ameluxen Avenue, Hacienda Heights, CA 91745

3 beds · 2 baths · 1,908 sqft

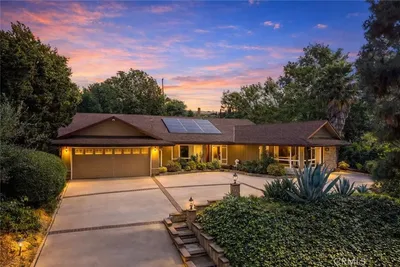
14403 Crystal Lattern

$998,000

FOR SALE

14403 Crystal Lattern, Hacienda Heights, CA 91745

4 beds · 2 baths · 1,970 sqft

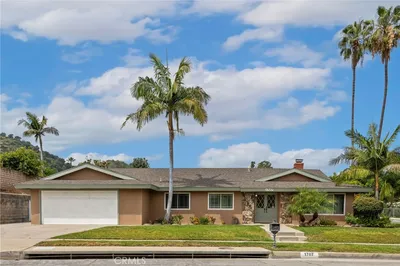
16387 Chella Drive
VIDEO TOUR

$1,468,000

FOR SALE

16387 Chella Drive, Hacienda Heights, CA 91745

4 beds · 3 baths · 2,222 sqft

4225 Hermitage
VIRTUAL TOUR

$1,100,000

FOR SALE

4225 Hermitage, Hacienda Heights, CA 91745

3 beds · 3 baths · 2,016 sqft

16156 Flamstead
OPEN AUG 22, 8PM - 11PM

$898,000

FOR SALE

16156 Flamstead, Hacienda Heights, CA 91745

3 beds · 2 baths · 1,618 sqft

16306 Ranmore

$899,000

FOR SALE

16306 Ranmore, Hacienda Heights, CA 91745

3 beds · 2 baths · 1,820 sqft

15640 New Hampton

$995,000

FOR SALE

15640 New Hampton, Hacienda Heights, CA 91745

3 beds · 3 baths · 1,686 sqft

16443 Canelones
3D TOUR

$979,000

FOR SALE

16443 Canelones, Hacienda Heights, CA 91745

3 beds · 2 baths · 1,720 sqft

Recently Sold

2805 Yojoa

$1,050,000

SOLD

2805 Yojoa, Hacienda Heights, CA 91745

4 beds · 2 baths · 1,639 sqft

2040 Nadula

$915,000

SOLD

2040 Nadula, Hacienda Heights, CA 91745

3 beds · 2 baths · 1,514 sqft

15614 Del Prado
3D TOUR

$1,175,000

SOLD

15614 Del Prado, Hacienda Heights, CA 91745

3 beds · 3 baths · 2,107 sqft

2180 Durazno Drive
3D TOUR

$1,015,000

SOLD

2180 Durazno Drive, Hacienda Heights, CA 91745

3 beds · 3 baths · 1,760 sqft

2432 Kiska

$1,080,000

SOLD

2432 Kiska, Hacienda Heights, CA 91745

4 beds · 3 baths · 2,024 sqft

1707 Old Canyon Drive
3D TOUR

$1,145,000

SOLD

1707 Old Canyon Drive, Hacienda Heights, CA 91745

4 beds · 2 baths · 2,154 sqft

2258 Langspur
VIRTUAL TOUR

$1,130,000

SOLD

2258 Langspur, Hacienda Heights, CA 91745

4 beds · 3 baths · 2,212 sqft

16441 Santa Bianca

$1,125,000

SOLD

16441 Santa Bianca, Hacienda Heights, CA 91745

4 beds · 3 baths · 1,909 sqft

Topfind Realty

Company

  • About Us
  • Careers
  • Articles
  • Home Estimate

Explore

  • Renting
  • Buying
  • Selling
  • Realtors

Support

  • Help Center
  • Contact Us
  • Terms & Conditions
  • Privacy Policy

Topfind Realty, DRE # 02240815, is a licensed real estate broker in California. Topfind Realty pledges to support the Fair Housing Act and adhere to Equal Housing Opportunity laws.

Copyright © 2026 Topfind Realty. All Rights Reserved.