Topfind Realty
Renting

Search Rentals

Houses for RentTownhomes for RentCondos for RentView All Rentals →

Renting Resources

Why Rent With UsRenter GuideRent vs Buy Calculator

Renter Articles

How to Negotiate RentUnderstanding Your LeaseMoving Checklist for RentersAll Renter Articles
Buying

Search Homes

Houses for SaleTownhomes for SaleCondos for SaleView All Homes →

Buying Resources

Why Buy With UsBuyer GuideAffordability CalculatorInvestment CalculatorProperty Tax Calculator

Buyer Articles

Home Inspection TipsFirst-Time Buyer ChecklistPacking Secrets
Selling

Selling Tools

Home ValuationFind a Seller's Agent

Selling Resources

Why Sell With UsSeller GuideNet Sheet CalcHELOC Calculator

Seller Articles

Strategic PricingMaximize Profit When SellingSell While Buying Your Next Home
Mortgage Rates

Today's Rates

Mortgage RatesRefinance RatesLoan ComparisonHELOC Calculator

Mortgage Resources

Understanding Mortgage RatesFirst-Time Homebuyer GuideWhen to Refinance Your Mortgage
Realtors
Topfind
Houses for RentTownhomes for RentCondos for RentView All Rentals →
Why Rent With UsRenter GuideRent vs Buy Calculator
How to Negotiate RentUnderstanding Your LeaseMoving Checklist for Renters
Houses for SaleTownhomes for SaleCondos for SaleView All Homes →
Why Buy With UsBuyer GuideAffordability CalculatorInvestment CalculatorProperty Tax Calculator
Home Inspection TipsFirst-Time Buyer ChecklistPacking Secrets
Home ValuationFind a Seller's Agent
Why Sell With UsSeller GuideNet Sheet CalcHELOC Calculator
Strategic PricingMaximize Profit When SellingSell While Buying Your Next Home
Mortgage RatesRefinance RatesLoan ComparisonHELOC Calculator
Understanding Mortgage RatesFirst-Time Homebuyer GuideWhen to Refinance Your Mortgage
groupRealtorsinfoAbout Us
Continue with Google
Sign InSign Up
Topfind Realty
Renting

Search Rentals

Houses for RentTownhomes for RentCondos for RentView All Rentals →

Renting Resources

Why Rent With UsRenter GuideRent vs Buy Calculator

Renter Articles

How to Negotiate RentUnderstanding Your LeaseMoving Checklist for RentersAll Renter Articles
Buying

Search Homes

Houses for SaleTownhomes for SaleCondos for SaleView All Homes →

Buying Resources

Why Buy With UsBuyer GuideAffordability CalculatorInvestment CalculatorProperty Tax Calculator

Buyer Articles

Home Inspection TipsFirst-Time Buyer ChecklistPacking Secrets
Selling

Selling Tools

Home ValuationFind a Seller's Agent

Selling Resources

Why Sell With UsSeller GuideNet Sheet CalcHELOC Calculator

Seller Articles

Strategic PricingMaximize Profit When SellingSell While Buying Your Next Home
Mortgage Rates

Today's Rates

Mortgage RatesRefinance RatesLoan ComparisonHELOC Calculator

Mortgage Resources

Understanding Mortgage RatesFirst-Time Homebuyer GuideWhen to Refinance Your Mortgage
Realtors
Topfind
Houses for RentTownhomes for RentCondos for RentView All Rentals →
Why Rent With UsRenter GuideRent vs Buy Calculator
How to Negotiate RentUnderstanding Your LeaseMoving Checklist for Renters
Houses for SaleTownhomes for SaleCondos for SaleView All Homes →
Why Buy With UsBuyer GuideAffordability CalculatorInvestment CalculatorProperty Tax Calculator
Home Inspection TipsFirst-Time Buyer ChecklistPacking Secrets
Home ValuationFind a Seller's Agent
Why Sell With UsSeller GuideNet Sheet CalcHELOC Calculator
Strategic PricingMaximize Profit When SellingSell While Buying Your Next Home
Mortgage RatesRefinance RatesLoan ComparisonHELOC Calculator
Understanding Mortgage RatesFirst-Time Homebuyer GuideWhen to Refinance Your Mortgage
groupRealtorsinfoAbout Us
Continue with Google
Sign InSign Up
Real Estate/CA/Hawthorne/11619 Daleside Avenue
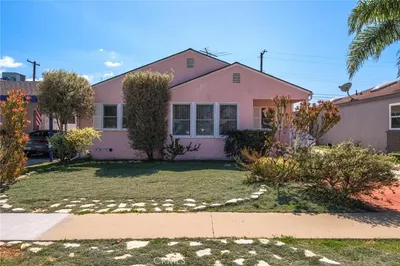

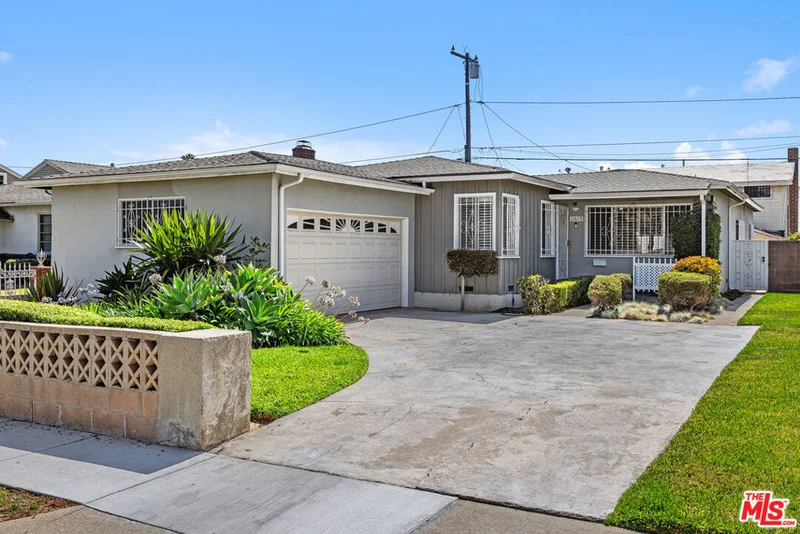
Photo 1 of 11619 Daleside Avenue
Photo 2 of 11619 Daleside Avenue
1 / 20
Main
Interior 1
Interior 2
Interior 3
Interior 4
imagesmode View 20 photos
For Sale
$859,000
Est. $4,810/mo

11619 Daleside Avenue, Hawthorne, CA 90250

bed
4
Bedrooms
bathtub
3
Bathrooms
square_foot
1,813
Sq Ft

About this home

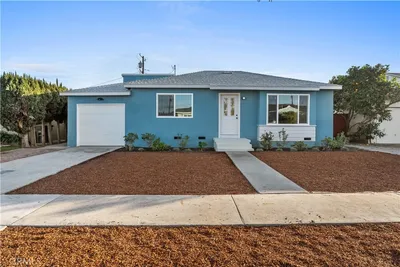
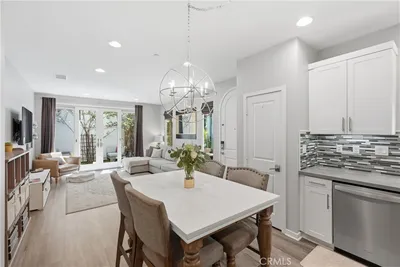
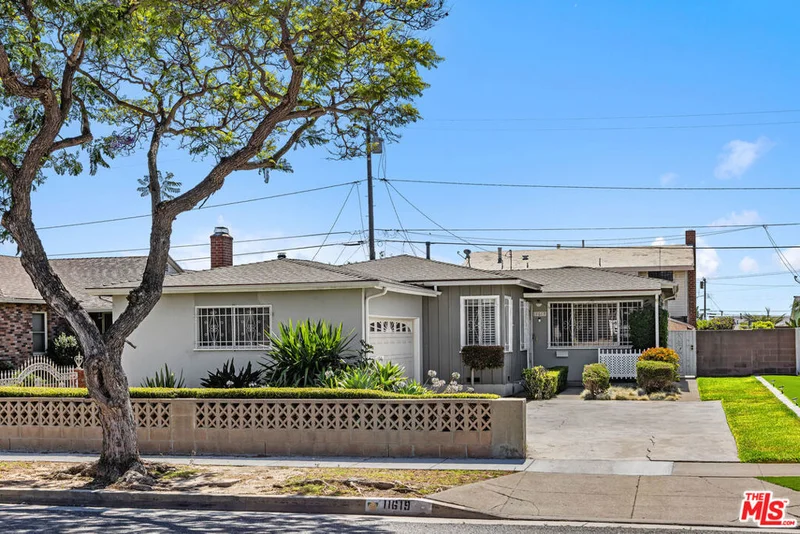
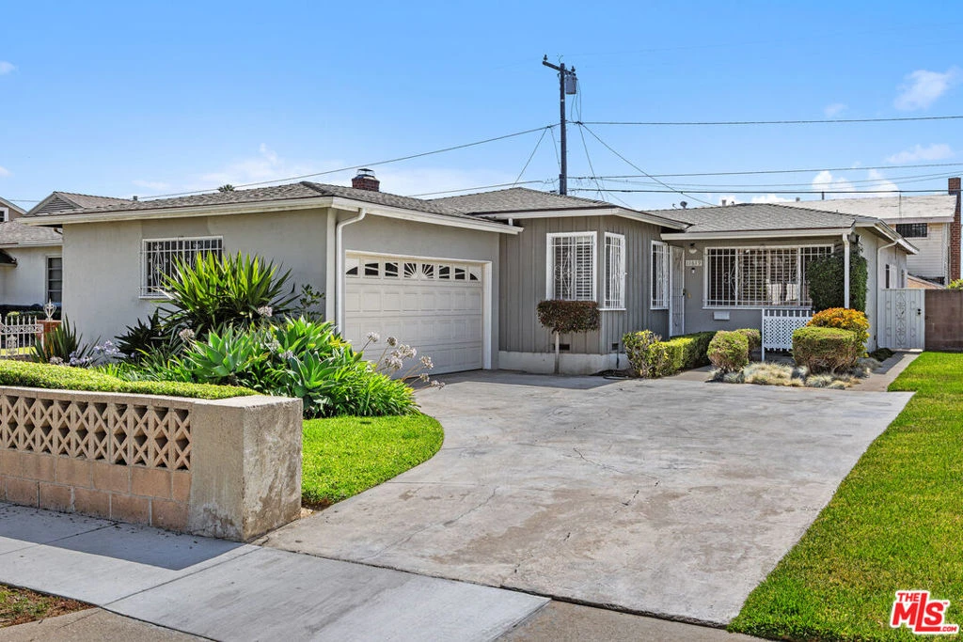
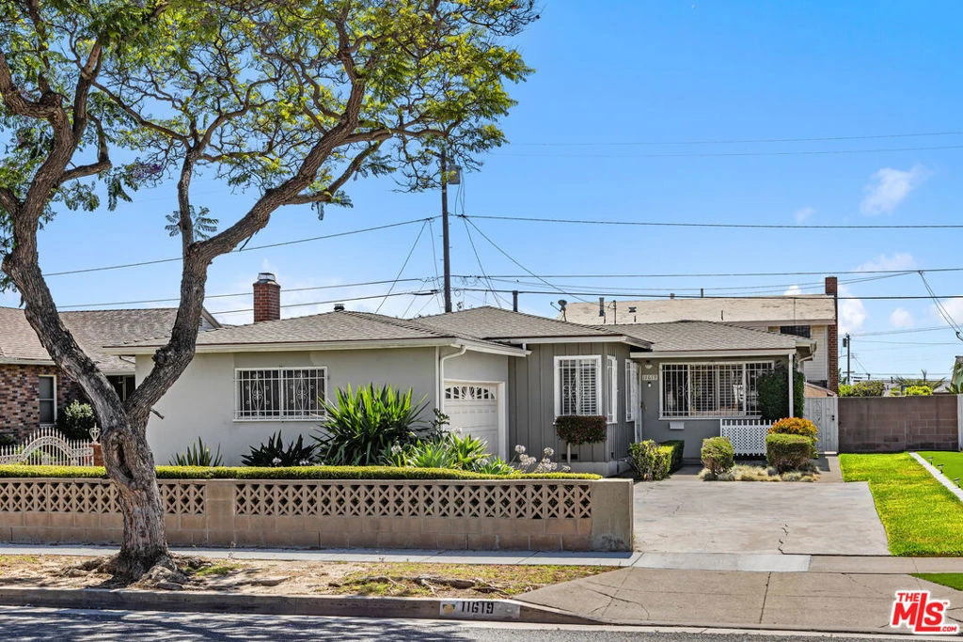
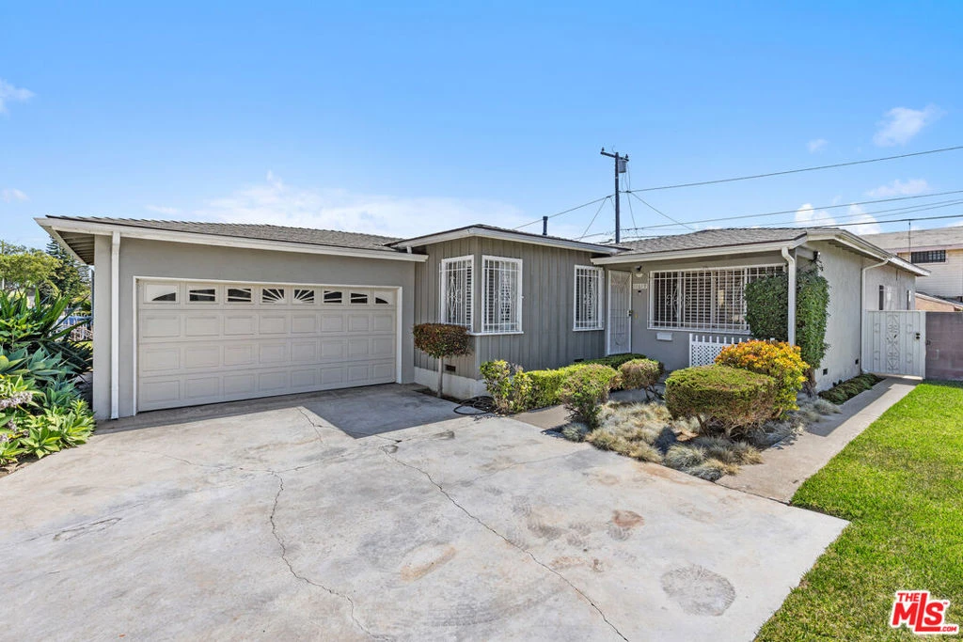
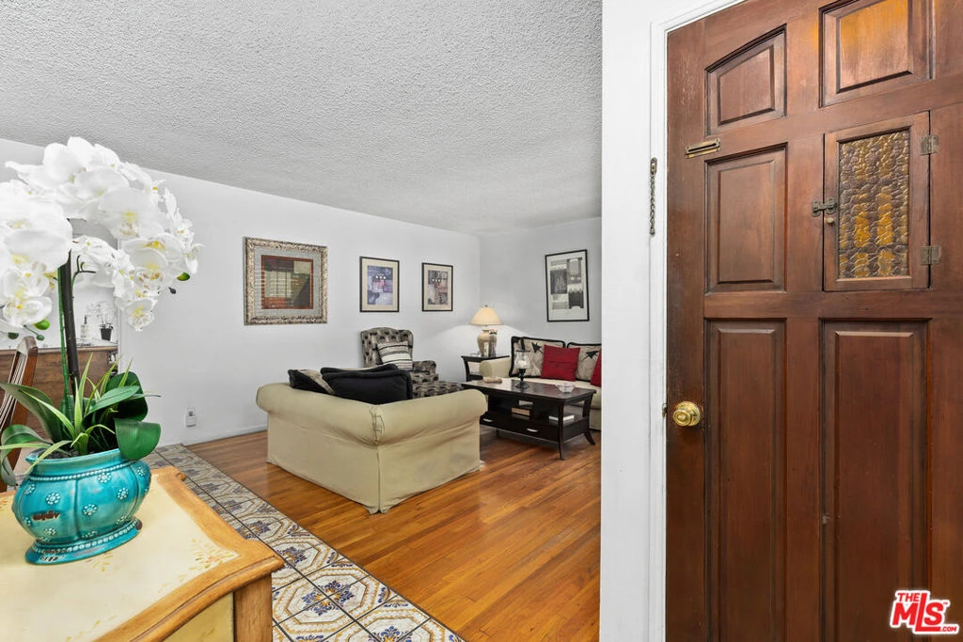
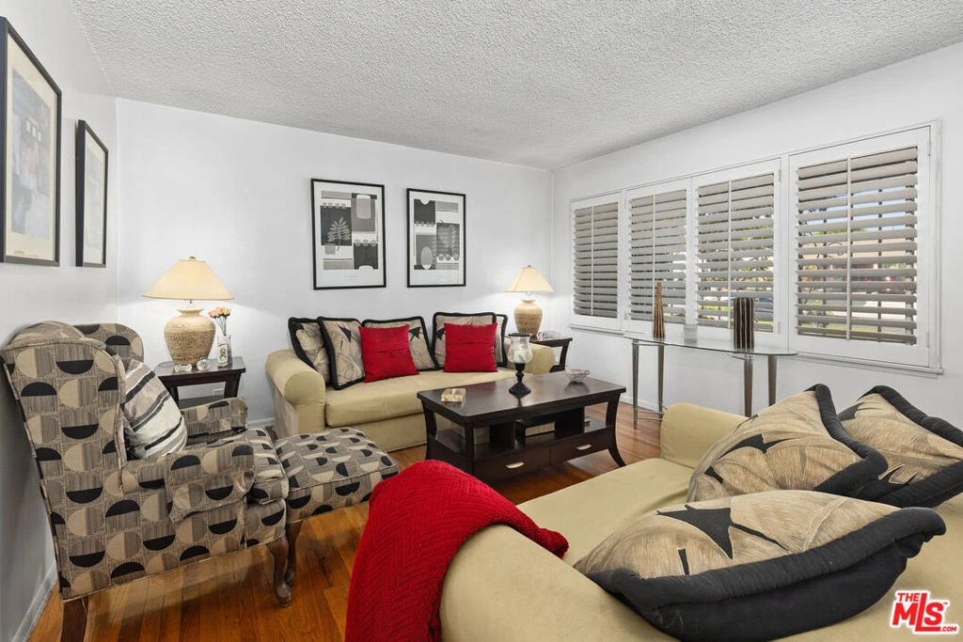
Welcome to this spacious well maintained 4-bedroom home nestled in the charming Holly Park neighborhood. Quiet street located minutes from Space X, Sofi Stadium and Intuit Dome. Large bright living room with custom shutters and original hardwood floors, opens to your formal dining area. Light and bright updated kitchen with breakfast area offers modern finishes and functionality. Featuring generously sized bedrooms throughout, this home offers comfort and flexibility for families of all sizes. The private primary bedroom provides good closet space an adjacent full bath and vanity for added convenience. Custom shutters throughout add timeless style and elegance. Enjoy the expansive family room creating the perfect space for entertaining and gathering with family and friends making it the heart of the home. Step outside to a quaint backyard designed for outdoor dining, relaxation and get-togethers. This Home qualifies for the Ladder Up $20,000 GRANT Program with City National Bank call for details. This home offers the ideal blend of comfort, character and everyday living. Conveniently located near schools, parks, shopping and dining. Don't miss a chance to make this exceptional property your own.

Property Facts

bed

Bedrooms

4

bathtub

Bathrooms

3

square_foot

Square Feet

1,813

landscape

Lot Size

5,403 sqft

calendar_month

Year Built

1954

home_work

Property Type

Single Family Residence

timer

Days on Market

60

payments

HOA Fee

N/A

fingerprint

MLS #

26847183

Interior Details

General Interior

Interior Features

Separate Formal Dining Room, Bar

Flooring

Laminate

Kitchen & Appliances

Appliances

Built In, Dishwasher, Disposal

Laundry

In Garage

Climate Control

Heating

Central

Parking

Attached Garage

Yes

Parking Features

Direct Access, Garage

Exterior & Lot

Building & Construction

Roof

Composition, Shingle

Direction Faced

East

Mortgage Calculator

Total Monthly

$0

Principal & Interest:
$0
Property Tax:
$0
Home Insurance:
$0
HOA Fees:
$0
$
$
%

Nearby Schools

RatingSchool NameGradesDistance
5
Cimarron Avenue Elementary
Elementary School
K-50.1 mi
N/A
Hawthorne Academy
Private School
K-120.3 mi
N/A
Rising Stars Academy
Private School
K-120.4 mi
10
Dr George J Mckenna III Middle College High
High School
9-120.6 mi
N/A
Moores Day Care Prep School
Private School
K-120.6 mi

Convenience Score

Market Insights

90250|Hawthorne

Estimated Value

Calculating...
No change vs. last year
Value history is still building for this area.

Market Temperature

Seller'sBalancedBuyer's
0d30d60d180d
Balanced

Balanced market

30 Days

Avg. time on market

This is a Balanced Market. Homes are selling at a moderate pace.

Flood & Climate Risk

Noise Levels

Location

11619 Daleside Avenue

Hawthorne, CA 90250

Open in Mapsopen_in_new
Topfind Realty

Ready to Take the Next Step?

Get expert support from a local agent today.

call
(800)-330-9306Available 9AM - 7PM

Similar Homes You Might Like

Based on price, location, and features
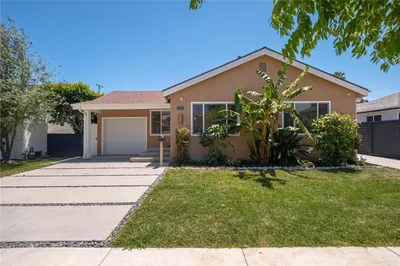
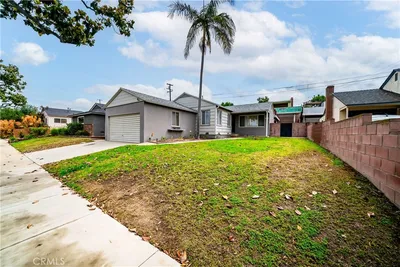
5412 W 124th Street
3D TOUR

$1,299,000

FOR SALE

5412 W 124th Street, Hawthorne, CA 90250

4 beds · 2 baths · 1,576 sqft

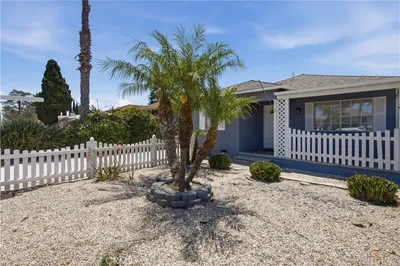
5324 W 119th Street

$1,399,000

FOR SALE

5324 W 119th Street, Hawthorne, CA 90304

4 beds · 3 baths · 1,674 sqft

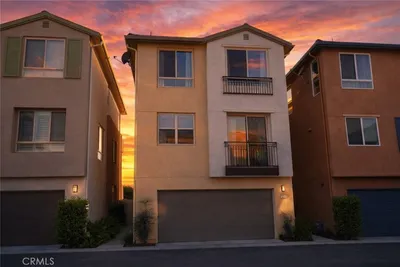
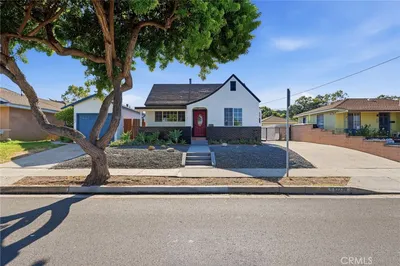
12041 Stanley Park Court
3D TOUR

$930,000

FOR SALE

12041 Stanley Park Court, Hawthorne, CA 90250

4 beds · 3 baths · 2,139 sqft

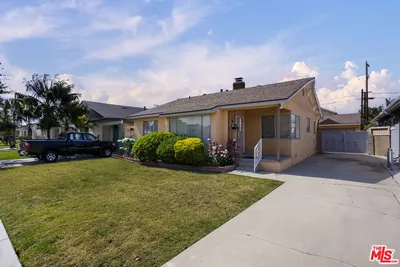
4831 W 121st Street
OPEN AUG 23, 7PM - 10PM
3D TOUR

$975,000

FOR SALE

4831 W 121st Street, Hawthorne, CA 90250

4 beds · 2 baths · 1,473 sqft

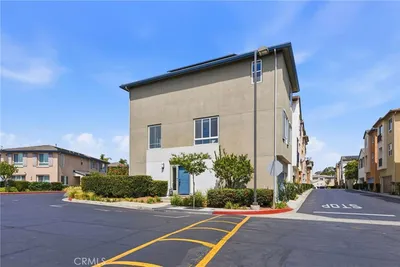
12027 Acadia Court
3D TOUR

$849,000

FOR SALE

12027 Acadia Court, Hawthorne, CA 90250

3 beds · 3 baths · 1,888 sqft

11712 Tarron

$799,900

FOR SALE

11712 Tarron, Hawthorne, CA 90250

3 beds · 2 baths · 1,466 sqft

5034 W 130th
VIRTUAL TOUR

$1,285,000

FOR SALE

5034 W 130th, Hawthorne, CA 90250

4 beds · 2 baths · 1,606 sqft

12239 Cedar Avenue

$939,000

FOR SALE

12239 Cedar Avenue, Hawthorne, CA 90250

4 beds · 2 baths · 2,021 sqft

Recently Sold

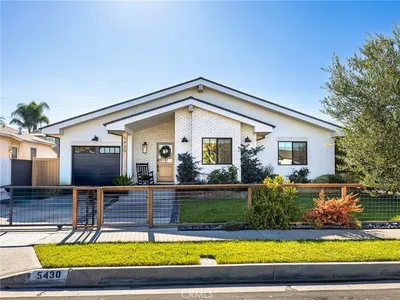
5430 123rd
3D TOUR

$1,760,000

SOLD

5430 123rd, Hawthorne, CA 90250

4 beds · 3 baths · 1,802 sqft

5324 W 121st

$1,410,000

SOLD

5324 W 121st, Hawthorne, CA 90250

5 beds · 3 baths · 1,755 sqft

12717 Glen Eagles
VIDEO TOUR

$850,000

SOLD

12717 Glen Eagles, Hawthorne, CA 90250

3 beds · 3 baths · 1,574 sqft

4829 W 119th

$820,000

SOLD

4829 W 119th, Hawthorne, CA 90250

4 beds · 2 baths · 2,092 sqft

5573 Palm Drive
VIDEO TOUR

$1,625,000

SOLD

5573 Palm Drive, Hawthorne, CA 90250

4 beds · 3 baths · 2,163 sqft

4904 121 st

$855,000

SOLD

4904 121 St, Hawthorne, CA 90250

4 beds · 2 baths · 1,594 sqft

13708 Judah Avenue

$1,499,990

SOLD

13708 Judah Avenue, Hawthorne, CA 90250

5 beds · 2 baths · 1,563 sqft

2041 Saint Andrews

$820,000

SOLD

2041 Saint Andrews, Hawthorne, CA 90250

3 beds · 3 baths · 1,574 sqft

$859,000
4 bd | 3 ba | 1,813 sqft
Request a tourcall
Topfind Realty

Company

  • About Us
  • Careers
  • Articles
  • Home Estimate

Explore

  • Renting
  • Buying
  • Selling
  • Realtors

Support

  • Help Center
  • Contact Us
  • Terms & Conditions
  • Privacy Policy

Topfind Realty, DRE # 02240815, is a licensed real estate broker in California. Topfind Realty pledges to support the Fair Housing Act and adhere to Equal Housing Opportunity laws.

Copyright © 2026 Topfind Realty. All Rights Reserved.