Topfind Realty
Renting

Search Rentals

Houses for RentTownhomes for RentCondos for RentView All Rentals →

Renting Resources

Why Rent With UsRenter GuideRent vs Buy Calculator

Renter Articles

How to Negotiate RentUnderstanding Your LeaseMoving Checklist for RentersAll Renter Articles
Buying

Search Homes

Houses for SaleTownhomes for SaleCondos for SaleView All Homes →

Buying Resources

Why Buy With UsBuyer GuideAffordability CalculatorInvestment CalculatorProperty Tax Calculator

Buyer Articles

Home Inspection TipsFirst-Time Buyer ChecklistPacking Secrets
Selling

Selling Tools

Home ValuationFind a Seller's Agent

Selling Resources

Why Sell With UsSeller GuideNet Sheet CalcHELOC Calculator

Seller Articles

Strategic PricingMaximize Profit When SellingSell While Buying Your Next Home
Mortgage Rates

Today's Rates

Mortgage RatesRefinance RatesLoan ComparisonHELOC Calculator

Mortgage Resources

Understanding Mortgage RatesFirst-Time Homebuyer GuideWhen to Refinance Your Mortgage
Realtors
Topfind
Houses for RentTownhomes for RentCondos for RentView All Rentals →
Why Rent With UsRenter GuideRent vs Buy Calculator
How to Negotiate RentUnderstanding Your LeaseMoving Checklist for Renters
Houses for SaleTownhomes for SaleCondos for SaleView All Homes →
Why Buy With UsBuyer GuideAffordability CalculatorInvestment CalculatorProperty Tax Calculator
Home Inspection TipsFirst-Time Buyer ChecklistPacking Secrets
Home ValuationFind a Seller's Agent
Why Sell With UsSeller GuideNet Sheet CalcHELOC Calculator
Strategic PricingMaximize Profit When SellingSell While Buying Your Next Home
Mortgage RatesRefinance RatesLoan ComparisonHELOC Calculator
Understanding Mortgage RatesFirst-Time Homebuyer GuideWhen to Refinance Your Mortgage
groupRealtorsinfoAbout Us
Continue with Google
Sign InSign Up
Topfind Realty
Renting

Search Rentals

Houses for RentTownhomes for RentCondos for RentView All Rentals →

Renting Resources

Why Rent With UsRenter GuideRent vs Buy Calculator

Renter Articles

How to Negotiate RentUnderstanding Your LeaseMoving Checklist for RentersAll Renter Articles
Buying

Search Homes

Houses for SaleTownhomes for SaleCondos for SaleView All Homes →

Buying Resources

Why Buy With UsBuyer GuideAffordability CalculatorInvestment CalculatorProperty Tax Calculator

Buyer Articles

Home Inspection TipsFirst-Time Buyer ChecklistPacking Secrets
Selling

Selling Tools

Home ValuationFind a Seller's Agent

Selling Resources

Why Sell With UsSeller GuideNet Sheet CalcHELOC Calculator

Seller Articles

Strategic PricingMaximize Profit When SellingSell While Buying Your Next Home
Mortgage Rates

Today's Rates

Mortgage RatesRefinance RatesLoan ComparisonHELOC Calculator

Mortgage Resources

Understanding Mortgage RatesFirst-Time Homebuyer GuideWhen to Refinance Your Mortgage
Realtors
Topfind
Houses for RentTownhomes for RentCondos for RentView All Rentals →
Why Rent With UsRenter GuideRent vs Buy Calculator
How to Negotiate RentUnderstanding Your LeaseMoving Checklist for Renters
Houses for SaleTownhomes for SaleCondos for SaleView All Homes →
Why Buy With UsBuyer GuideAffordability CalculatorInvestment CalculatorProperty Tax Calculator
Home Inspection TipsFirst-Time Buyer ChecklistPacking Secrets
Home ValuationFind a Seller's Agent
Why Sell With UsSeller GuideNet Sheet CalcHELOC Calculator
Strategic PricingMaximize Profit When SellingSell While Buying Your Next Home
Mortgage RatesRefinance RatesLoan ComparisonHELOC Calculator
Understanding Mortgage RatesFirst-Time Homebuyer GuideWhen to Refinance Your Mortgage
groupRealtorsinfoAbout Us
Continue with Google
Sign InSign Up
Real Estate/CA/Hawthorne/12001 Jackson Square Court
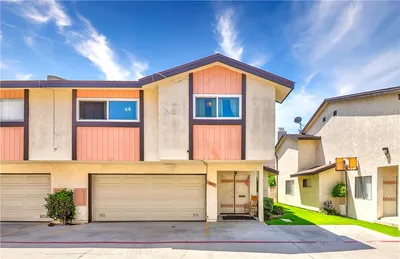
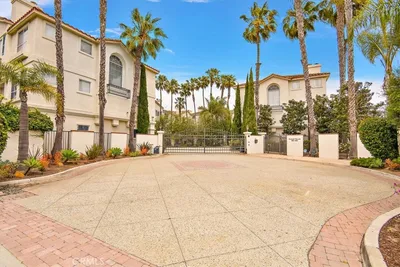
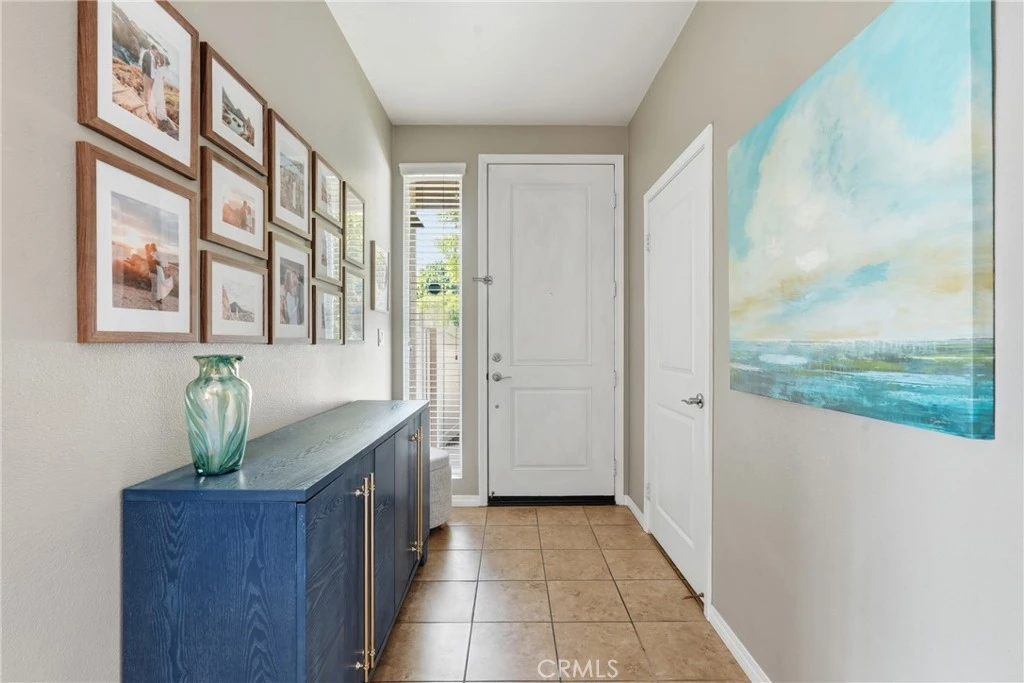
Photo 1 of 12001 Jackson Square Court
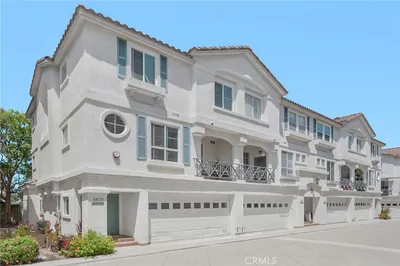
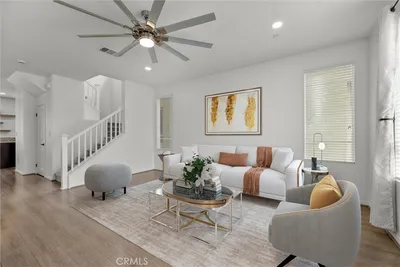
Photo 2 of 12001 Jackson Square Court
1 / 20
Main
Interior 1
Interior 2
Interior 3
Interior 4
imagesmode View 20 photos
For Sale
$949,000
Est. $5,314/mo

12001 Jackson Square Court, Hawthorne, CA 90250

bed
3
Bedrooms
bathtub
3
Bathrooms
square_foot
2,224
Sq Ft

About this home

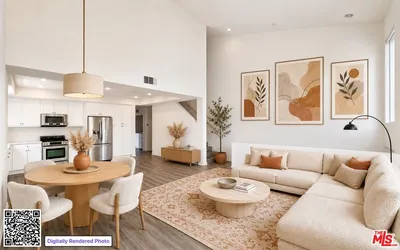
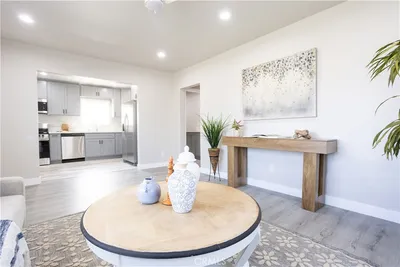
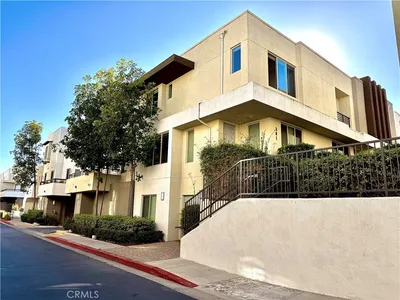
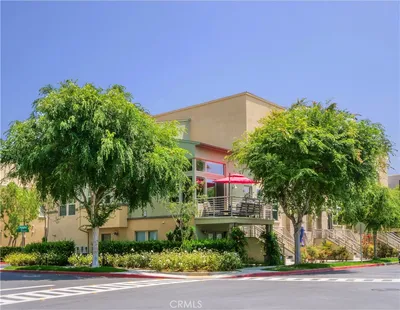
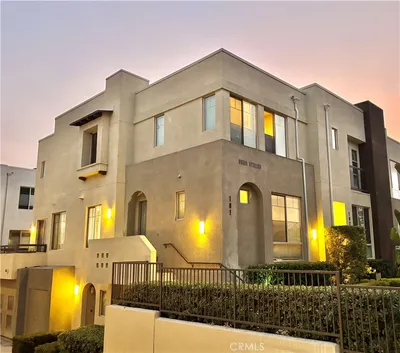
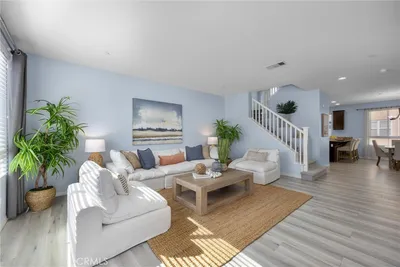
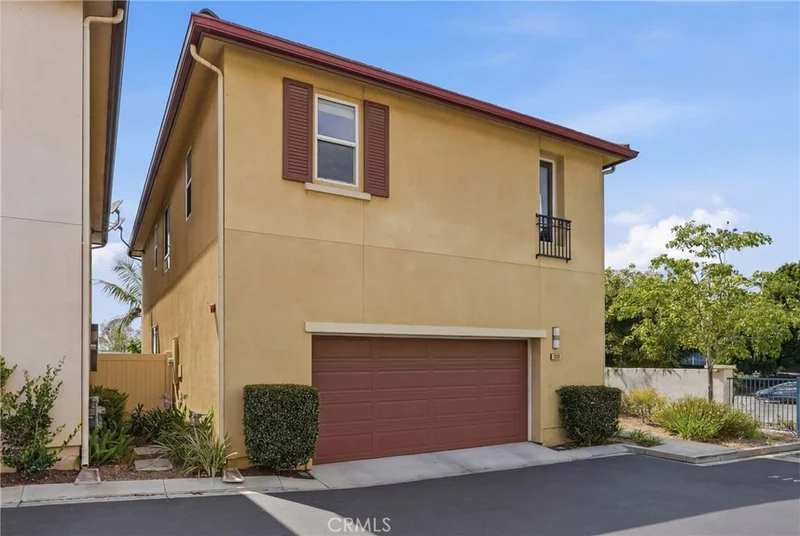
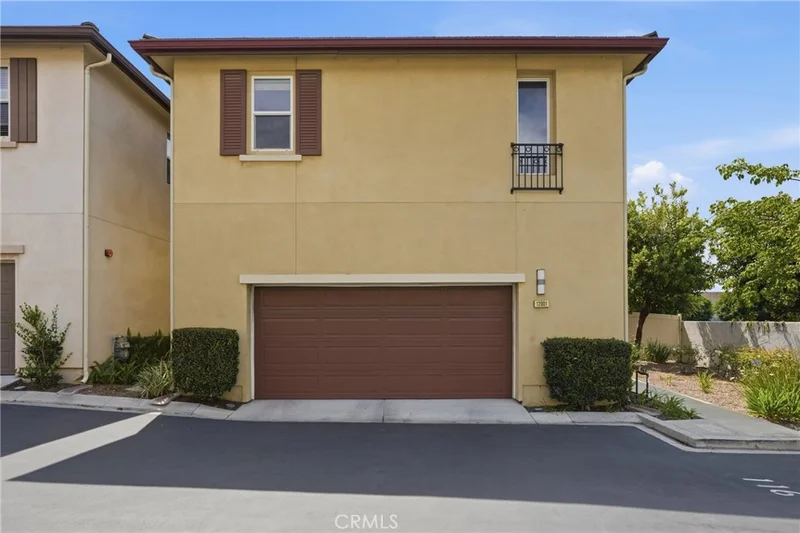
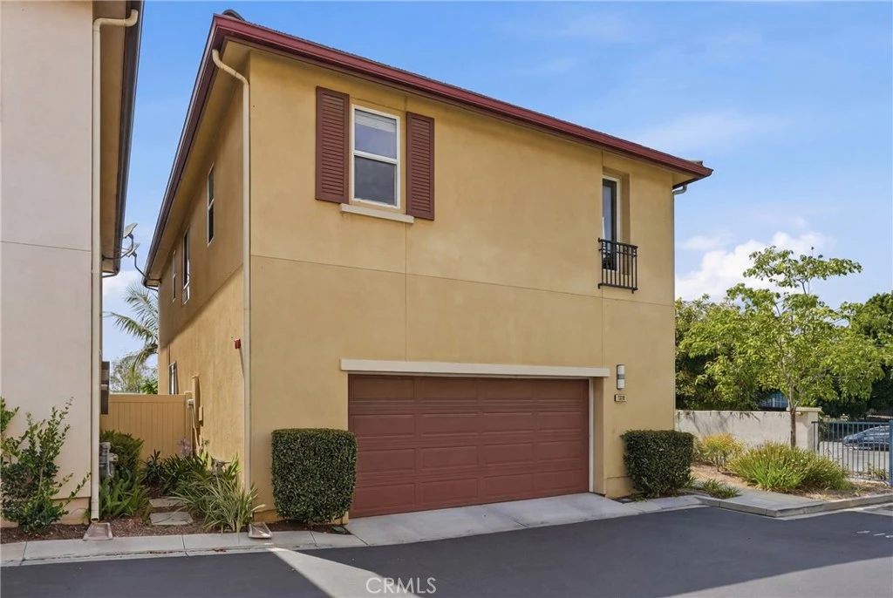
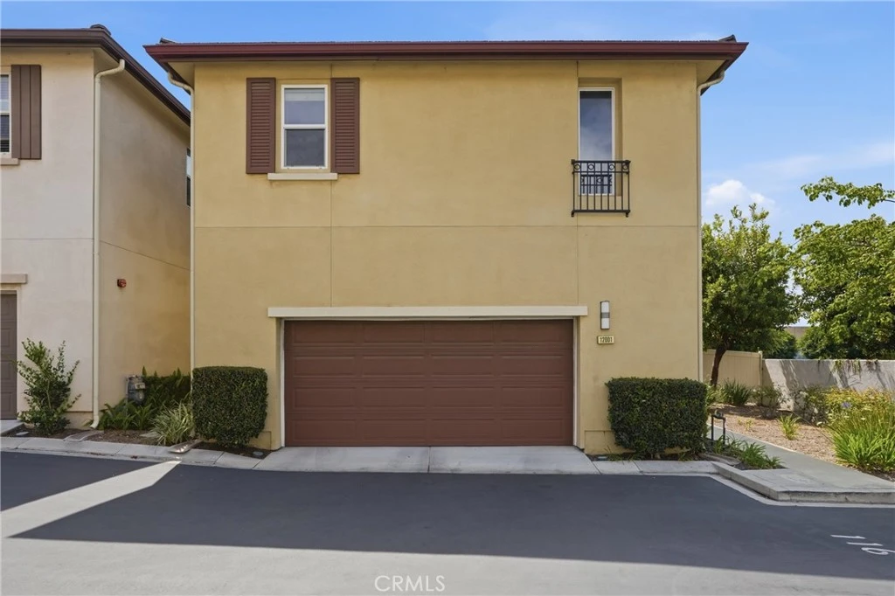
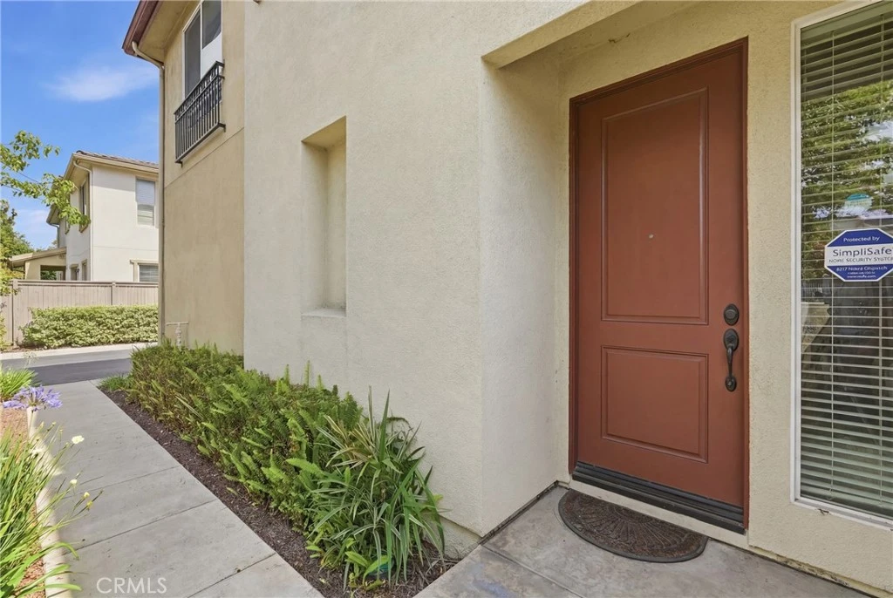
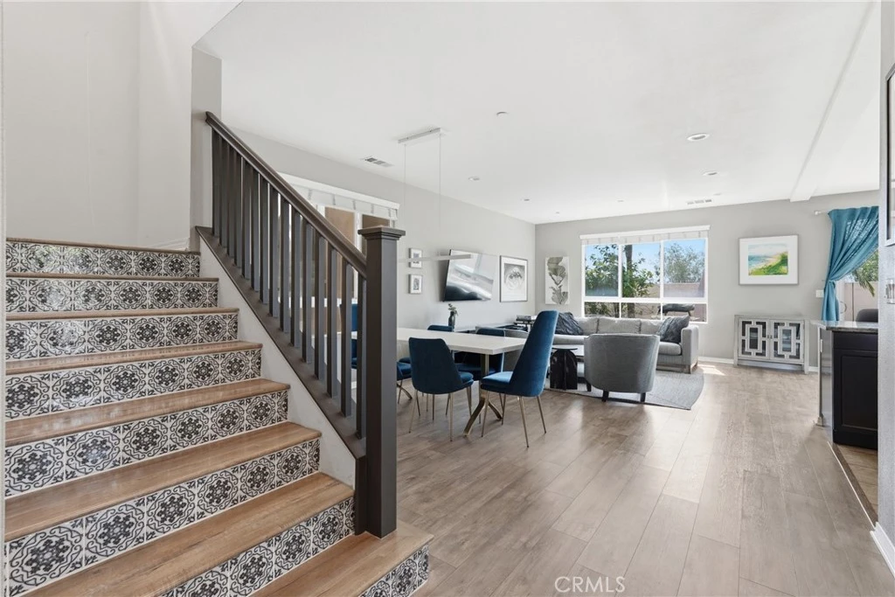
Tucked in a private corner of the gated Parkside Village community, this turnkey, free-standing two-story townhome is the rare find buyers have been waiting for. The home enjoys 2,224 sq ft of thoughtfully designed living space, abundant natural light, stunning west-facing sunset views, and one of the largest backyards in the neighborhood. Step inside to an open-concept main level that effortlessly blends everyday comfort with elevated entertaining. The kitchen features granite countertops, rich cabinetry, and generous prep space, flowing naturally into the dining and living areas – and out to your private backyard sanctuary with trees. Equipped with gas, water, and electrical connections, the outdoor space is ideal for entertaining or future customization. A convenient half bath and direct access to the attached two-car garage – complete with extra storage – round out the main floor. Upstairs, updated waterproof laminate flooring has replaced carpet since the last sale, adding a modern, low-maintenance finish throughout. The spacious private primary suite includes a walk-in closet and en-suite bath with dual vanity sinks, a deep soaking tub, and a separate shower. On the opposite end of the home, two additional bedrooms share a full bath – an ideal layout for privacy. A dedicated laundry room adds convenience, while a large bonus family room offers endless possibilities: a fourth bedroom, home office, playroom, or media space. Thoughtful details throughout include recessed lighting with dimmers and central A/C. As a Parkside Village resident, you’ll enjoy access to amenities such as a pool, spa, clubhouse, tot lot, walking path, and ample guest parking. Conveniently located near SpaceX, SoFi Stadium, Intuit Dome, and the Kia Forum, with South Bay beaches just several minutes away, this home is a must-see!

Property Facts

bed

Bedrooms

3

bathtub

Bathrooms

3

square_foot

Square Feet

2,224

landscape

Lot Size

27,423 sqft

calendar_month

Year Built

2013

home_work

Property Type

Townhouse

timer

Days on Market

85

payments

HOA Fee

$272.77/mo

garage

Garage Total

2

fingerprint

MLS #

SB26113816

Interior Details

General Interior

Interior Features

Separate Formal Dining Room, Eat In Kitchen, Granite Counters, Open Floorplan, Recessed Lighting, All Bedrooms Up, Attic, Primary Suite, Walk In Closets

Kitchen & Appliances

Appliances

Dishwasher, Gas Oven, Gas Range, Microwave, Refrigerator

Laundry

Inside, Laundry Room

Bed & Bath

Main Level Bathrooms

1

Climate Control

Cooling

Central Air

Heating

Central

Parking

Total Parking Spaces

2

Garage Spaces

2

Attached Garage

Yes

Parking Features

Direct Access, Garage Faces Front, Garage

Exterior & Lot

Lot & Grounds

Pool Features

Community, Fenced, Association

Spa Features

Association, Community

Sewer

Public Sewer

Water Source

Public

Community & HOA

Association Info

HOA Fee$272.77
FrequencyMonthly

HOA Amenities

Clubhouse, Controlled Access, Maintenance Grounds, Meeting Room, Management, Playground, Pool, Recreation Room, Spa Hot Tub

Community Features

Street Lights, Suburban, Sidewalks, Pool

Mortgage Calculator

Total Monthly

$0

Principal & Interest:
$0
Property Tax:
$0
Home Insurance:
$0
HOA Fees:
$0
$
$
%

Nearby Schools

RatingSchool NameGradesDistance
5
Cimarron Avenue Elementary
Elementary School
K-50.5 mi
N/A
Hawthorne Academy
Private School
K-120.5 mi
5
Bennett/Kew Leadership Academy Of Excellence
Elementary School
P-80.7 mi
4
Purche Avenue Elementary
Elementary School
K-50.8 mi
N/A
Moores Day Care Prep School
Private School
K-120.8 mi

Convenience Score

Market Insights

90250|Hawthorne

Estimated Value

Calculating...
No change vs. last year
Value history is still building for this area.

Market Temperature

Seller'sBalancedBuyer's
0d30d60d180d
Balanced

Balanced market

30 Days

Avg. time on market

This is a Balanced Market. Homes are selling at a moderate pace.

Flood & Climate Risk

Noise Levels

Location

12001 Jackson Square Court

Hawthorne, CA 90250

Open in Mapsopen_in_new
Topfind Realty

Ready to Take the Next Step?

Get expert support from a local agent today.

call
(800)-330-9306Available 9AM - 7PM

Similar Homes You Might Like

Based on price, location, and features
5552 Coral 108
OPEN AUG 23, 9PM - 11PM
VIDEO TOUR

$1,299,000

FOR SALE

5552 Coral 108, Hawthorne, CA 90250

4 beds · 4 baths · 2,060 sqft

14012 Cerise Avenue
OPEN AUG 22, 8PM - 11PM

$656,000

FOR SALE

14012 Cerise Avenue, Hawthorne, CA 90250

3 beds · 3 baths · 1,788 sqft

5439 Marine Avenue
3D TOUR

$1,150,000

FOR SALE

5439 Marine Avenue, Hawthorne, CA 90260

4 beds · 4 baths · 2,076 sqft

5449 Strand 101

$1,395,000

FOR SALE

5449 Strand 101, Hawthorne, CA 90250

3 beds · 3 baths · 2,040 sqft

4816 W 134th Place
OPEN AUG 22, 8PM - 11PM
VIRTUAL TOUR

$998,000

FOR SALE

4816 W 134th Place, Hawthorne, CA 90250

3 beds · 2 baths · 1,297 sqft

13603 Chadron Avenue

$929,999

FOR SALE

13603 Chadron Avenue, Hawthorne, CA 90250

3 beds · 2 baths · 1,231 sqft

13607 Hindry Avenue
NEW 9 HRS AGO
OPEN AUG 22, 5PM - 8PM

$1,899,000

FOR SALE

13607 Hindry Avenue, Hawthorne, CA 90250

4 beds · 3 baths · 3,190 sqft

4922 W 137th Street
NEW 9 HRS AGO
OPEN AUG 22, 7PM - 9PM

$1,450,000

FOR SALE

4922 W 137th Street, Hawthorne, CA 90250

3 beds · 2 baths · 1,332 sqft

Recently Sold

5321 Ocean 101

$1,280,000

SOLD

5321 Ocean 101, Hawthorne, CA 90250

3 beds · 3 baths · 1,843 sqft

12015 Acadia Court

$855,000

SOLD

12015 Acadia Court, Hawthorne, CA 90250

3 beds · 3 baths · 1,888 sqft

12921 Mission 101

$1,450,000

SOLD

12921 Mission 101, Hawthorne, CA 90250

4 beds · 4 baths · 2,030 sqft

5429 Strand

$1,390,000

SOLD

5429 Strand, Hawthorne, CA 90250

3 beds · 3 baths · 2,123 sqft

5550 Strand 101

$1,370,000

SOLD

5550 Strand 101, Hawthorne, CA 90250

4 beds · 4 baths · 2,040 sqft

12018 Millennium Park Ct.
3D TOUR

$939,000

SOLD

12018 Millennium Park Ct., Hawthorne, CA 90250

3 beds · 3 baths · 2,133 sqft

5457 Marine Avenue 2
VIRTUAL TOUR

$1,180,000

SOLD

5457 Marine Avenue 2, Hawthorne, CA 90260

4 beds · 4 baths · 2,076 sqft

12039 Stanley Park Court
3D TOUR

$875,000

SOLD

12039 Stanley Park Court, Hawthorne, CA 90250

3 beds · 3 baths · 1,888 sqft

$949,000
3 bd | 3 ba | 2,224 sqft
Request a tourcall
Topfind Realty

Company

  • About Us
  • Careers
  • Articles
  • Home Estimate

Explore

  • Renting
  • Buying
  • Selling
  • Realtors

Support

  • Help Center
  • Contact Us
  • Terms & Conditions
  • Privacy Policy

Topfind Realty, DRE # 02240815, is a licensed real estate broker in California. Topfind Realty pledges to support the Fair Housing Act and adhere to Equal Housing Opportunity laws.

Copyright © 2026 Topfind Realty. All Rights Reserved.