Topfind Realty
Renting

Search Rentals

Houses for RentTownhomes for RentCondos for RentView All Rentals →

Renting Resources

Why Rent With UsRenter GuideRent vs Buy Calculator

Renter Articles

How to Negotiate RentUnderstanding Your LeaseMoving Checklist for RentersAll Renter Articles
Buying

Search Homes

Houses for SaleTownhomes for SaleCondos for SaleView All Homes →

Buying Resources

Why Buy With UsBuyer GuideAffordability CalculatorInvestment CalculatorProperty Tax Calculator

Buyer Articles

Home Inspection TipsFirst-Time Buyer ChecklistPacking Secrets
Selling

Selling Tools

Home ValuationFind a Seller's Agent

Selling Resources

Why Sell With UsSeller GuideNet Sheet CalcHELOC Calculator

Seller Articles

Strategic PricingMaximize Profit When SellingSell While Buying Your Next Home
Mortgage Rates

Today's Rates

Mortgage RatesRefinance RatesLoan ComparisonHELOC Calculator

Mortgage Resources

Understanding Mortgage RatesFirst-Time Homebuyer GuideWhen to Refinance Your Mortgage
Realtors
Topfind
Houses for RentTownhomes for RentCondos for RentView All Rentals →
Why Rent With UsRenter GuideRent vs Buy Calculator
How to Negotiate RentUnderstanding Your LeaseMoving Checklist for Renters
Houses for SaleTownhomes for SaleCondos for SaleView All Homes →
Why Buy With UsBuyer GuideAffordability CalculatorInvestment CalculatorProperty Tax Calculator
Home Inspection TipsFirst-Time Buyer ChecklistPacking Secrets
Home ValuationFind a Seller's Agent
Why Sell With UsSeller GuideNet Sheet CalcHELOC Calculator
Strategic PricingMaximize Profit When SellingSell While Buying Your Next Home
Mortgage RatesRefinance RatesLoan ComparisonHELOC Calculator
Understanding Mortgage RatesFirst-Time Homebuyer GuideWhen to Refinance Your Mortgage
groupRealtorsinfoAbout Us
Continue with Google
Sign InSign Up
Topfind Realty
Renting

Search Rentals

Houses for RentTownhomes for RentCondos for RentView All Rentals →

Renting Resources

Why Rent With UsRenter GuideRent vs Buy Calculator

Renter Articles

How to Negotiate RentUnderstanding Your LeaseMoving Checklist for RentersAll Renter Articles
Buying

Search Homes

Houses for SaleTownhomes for SaleCondos for SaleView All Homes →

Buying Resources

Why Buy With UsBuyer GuideAffordability CalculatorInvestment CalculatorProperty Tax Calculator

Buyer Articles

Home Inspection TipsFirst-Time Buyer ChecklistPacking Secrets
Selling

Selling Tools

Home ValuationFind a Seller's Agent

Selling Resources

Why Sell With UsSeller GuideNet Sheet CalcHELOC Calculator

Seller Articles

Strategic PricingMaximize Profit When SellingSell While Buying Your Next Home
Mortgage Rates

Today's Rates

Mortgage RatesRefinance RatesLoan ComparisonHELOC Calculator

Mortgage Resources

Understanding Mortgage RatesFirst-Time Homebuyer GuideWhen to Refinance Your Mortgage
Realtors
Topfind
Houses for RentTownhomes for RentCondos for RentView All Rentals →
Why Rent With UsRenter GuideRent vs Buy Calculator
How to Negotiate RentUnderstanding Your LeaseMoving Checklist for Renters
Houses for SaleTownhomes for SaleCondos for SaleView All Homes →
Why Buy With UsBuyer GuideAffordability CalculatorInvestment CalculatorProperty Tax Calculator
Home Inspection TipsFirst-Time Buyer ChecklistPacking Secrets
Home ValuationFind a Seller's Agent
Why Sell With UsSeller GuideNet Sheet CalcHELOC Calculator
Strategic PricingMaximize Profit When SellingSell While Buying Your Next Home
Mortgage RatesRefinance RatesLoan ComparisonHELOC Calculator
Understanding Mortgage RatesFirst-Time Homebuyer GuideWhen to Refinance Your Mortgage
groupRealtorsinfoAbout Us
Continue with Google
Sign InSign Up
Real Estate/CA/Hawthorne/12102 S La Cienega Boulevard
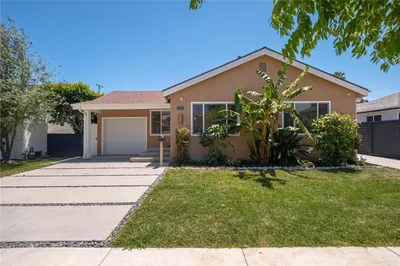
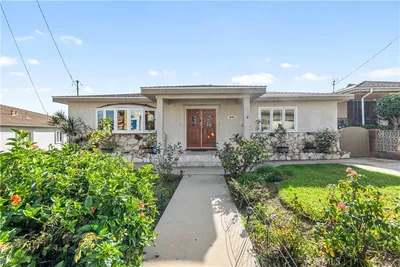
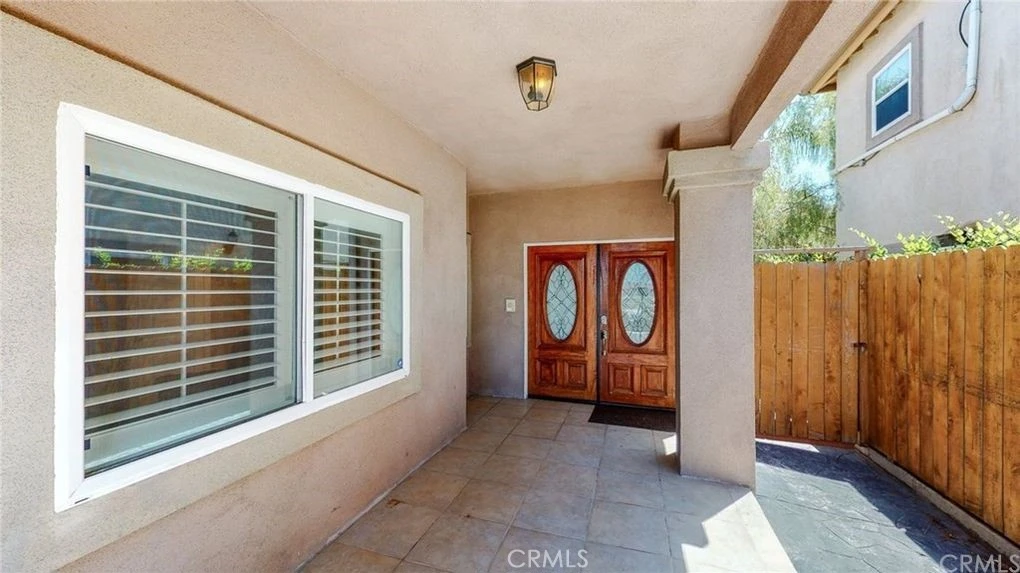
Photo 1 of 12102 S La Cienega Boulevard
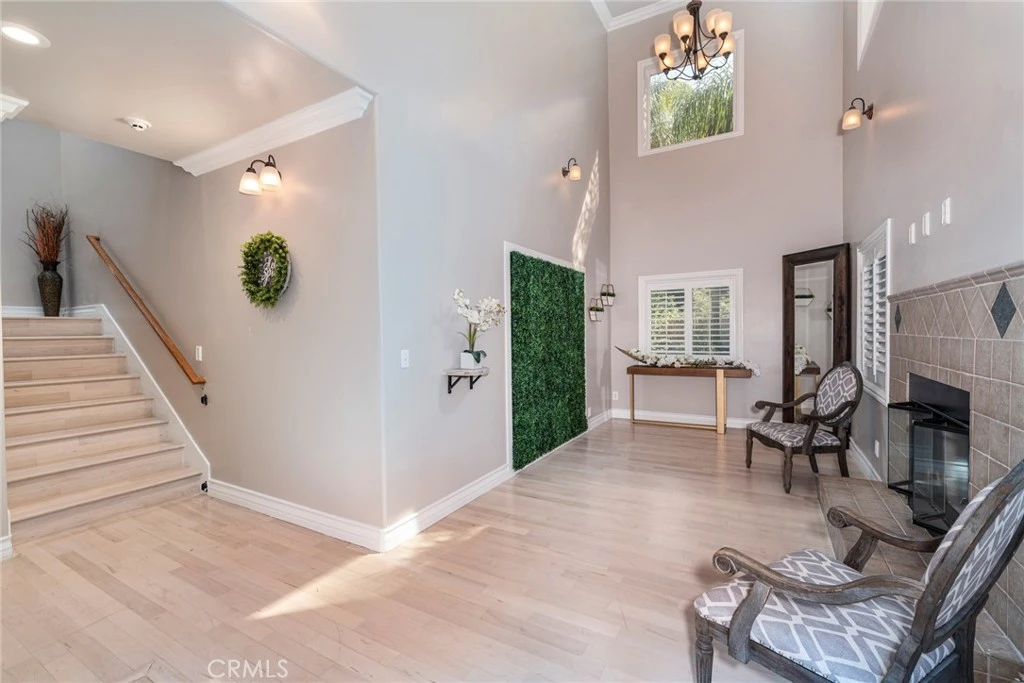
Photo 2 of 12102 S La Cienega Boulevard
1 / 5
Main
Interior 1
Interior 2
Interior 3
Interior 4
imagesmode View 5 photos
For Sale
$1,499,000
Est. $8,394/mo

12102 S La Cienega Boulevard, Hawthorne, CA 90250

bed
4
Bedrooms
bathtub
4
Bathrooms
square_foot
2,788
Sq Ft

About this home

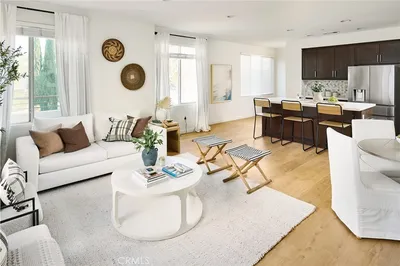
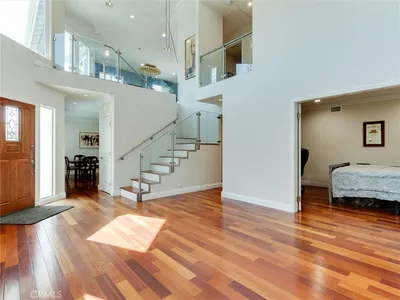
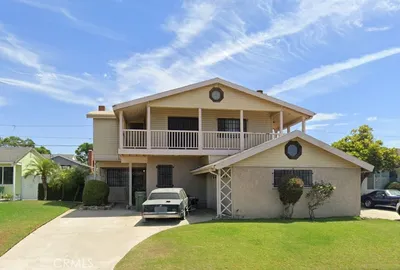

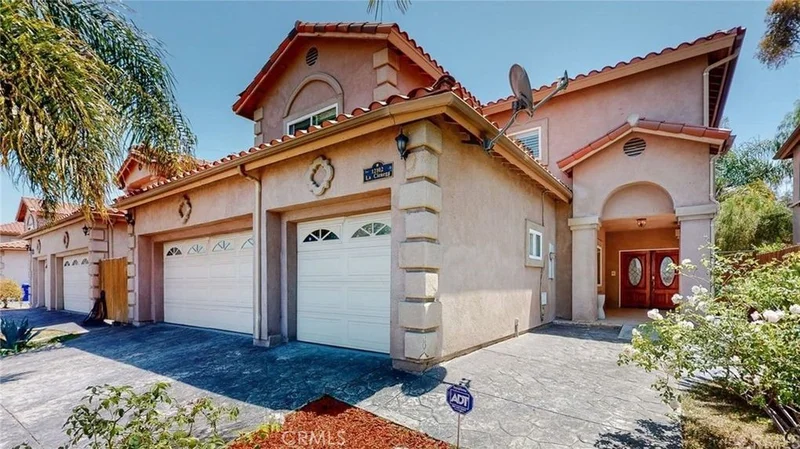
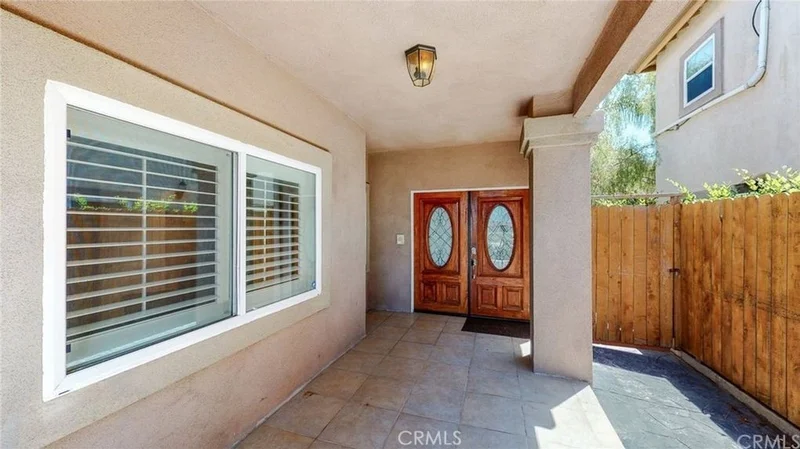
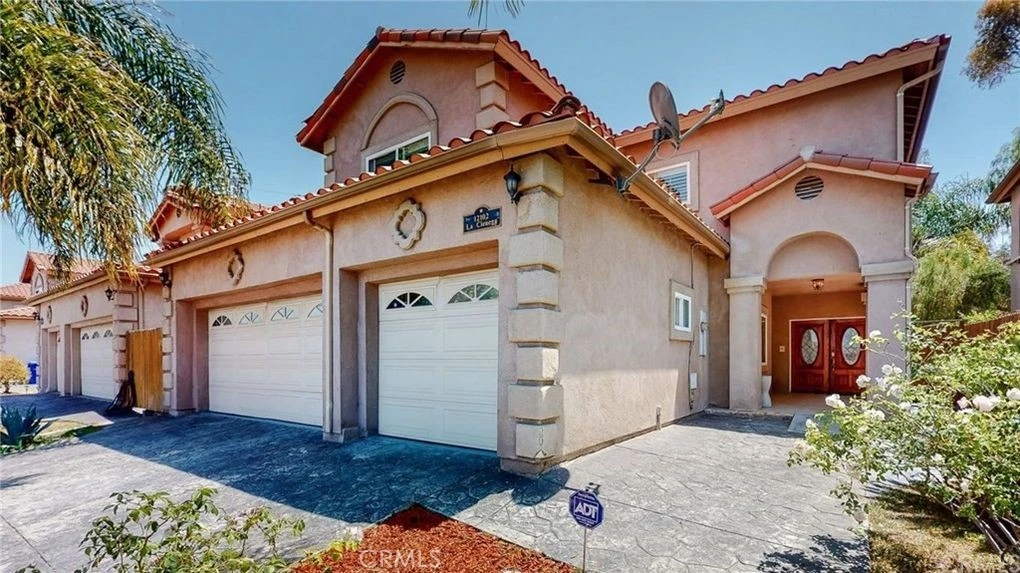
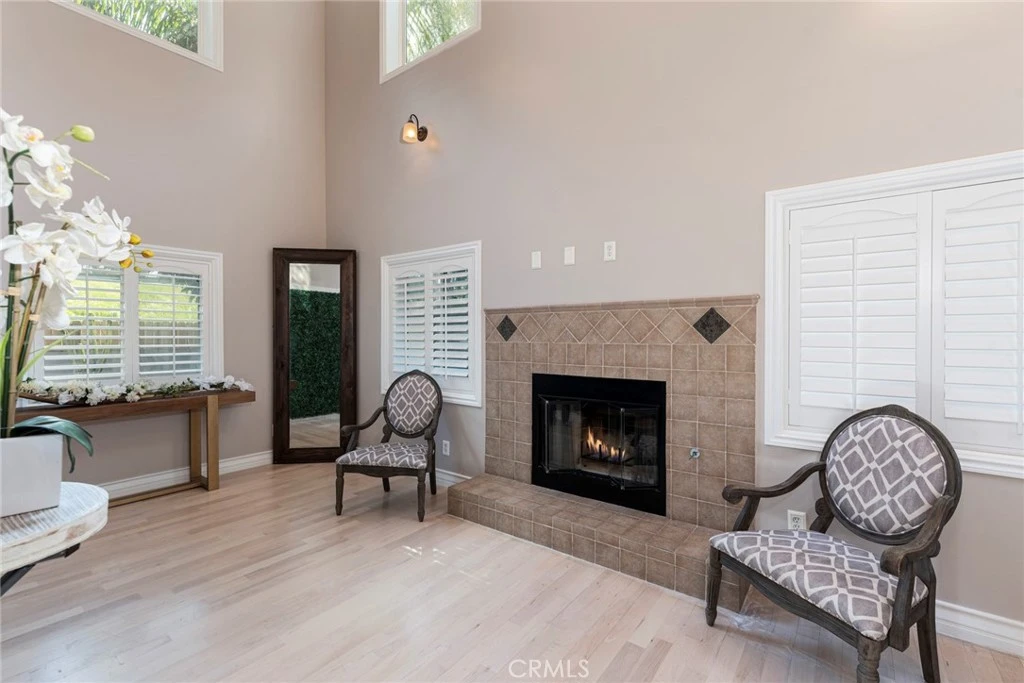
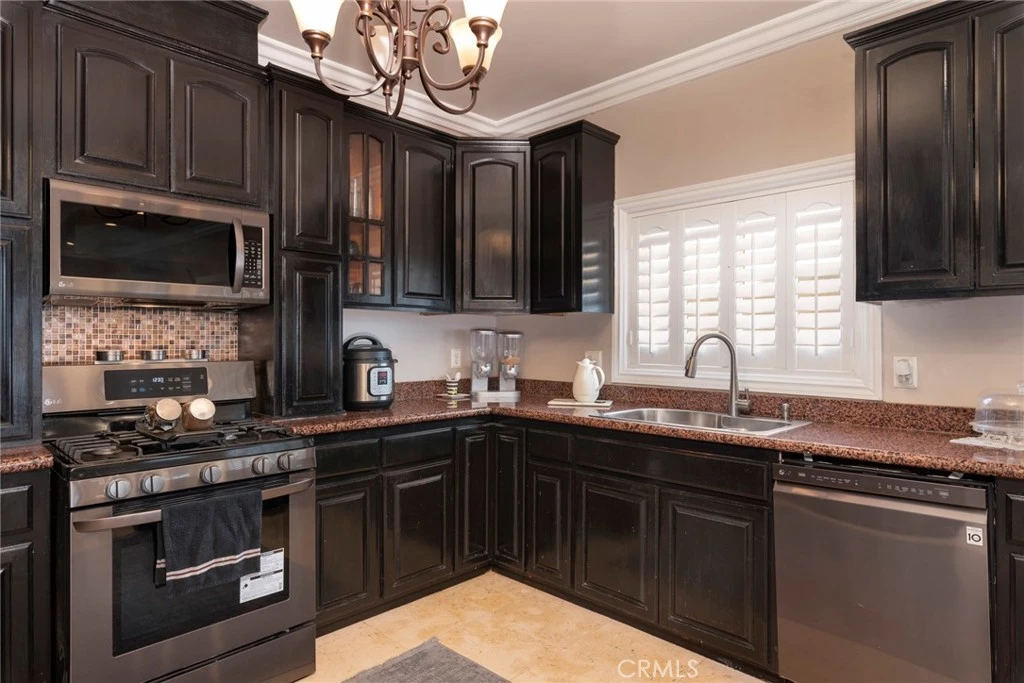
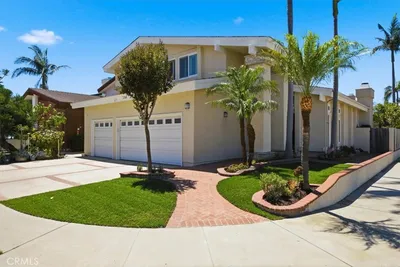
Gorgeous custom home in the highly sought-after Del Aire community! Built in 2005 and fully remodeled a few years ago, this stunning 4-bedroom, 4-bathroom home offers ~2800 square feet of luxurious living space within the prestigious Wiseburn School District. Featuring high ceilings, recessed lighting, and an open-concept floor plan that seamlessly connects the living, dining, family, and kitchen areas, this home is perfect for both everyday living and entertaining. The upgraded kitchen boasts granite countertops, stainless steel appliances, ample cabinet space, and a breakfast counter that opens to the family room. Three fireplaces create a warm and inviting atmosphere throughout, while each bedroom’s individual mini-split system allows for personalized comfort alongside central air conditioning for the entire home. The expansive primary suite includes a fireplace, a walk-in closet, and a spa-style bathroom with a jacuzzi tub, separate shower, and dual vanities. The beautifully landscaped and private backyard retreat includes a gazebo, built-in fire oven, and custom rock waterfall, perfect for outdoor gatherings and relaxation. Additional highlights include a three-car attached garage with laundry machines and abundant storage, three car driveway parking, double-paned windows, and wood flooring! Inquire further about the property’s AirBnB and income potential!

Property Facts

bed

Bedrooms

4

bathtub

Bathrooms

4

square_foot

Square Feet

2,788

landscape

Lot Size

5,423 sqft

calendar_month

Year Built

2005

home_work

Property Type

Single Family Residence

timer

Days on Market

218

payments

HOA Fee

N/A

garage

Garage Total

3

fingerprint

MLS #

SB25242833

Interior Details

General Interior

Interior Features

Open Floorplan, See Remarks

Fireplace

Living Room, Primary Bedroom, See Remarks

Kitchen & Appliances

Laundry

See Remarks

Bed & Bath

Main Level Bathrooms

1

Climate Control

Cooling

See Remarks

Heating

Central

Parking

Total Parking Spaces

3

Garage Spaces

3

Attached Garage

Yes

Parking Features

Direct Access, Driveway, Garage

Exterior & Lot

Lot & Grounds

Lot Features

Zero To One Unit Acre

Sewer

Public Sewer

Water Source

Public

Community & HOA

Community Features

Street Lights, Sidewalks

Mortgage Calculator

Total Monthly

$0

Principal & Interest:
$0
Property Tax:
$0
Home Insurance:
$0
HOA Fees:
$0
$
$
%

Nearby Schools

RatingSchool NameGradesDistance
8
Del Aire Elementary
Elementary School
K-50.1 mi
5
Hawthorne High
High School
9-120.5 mi
5
Eucalyptus
Elementary School
K-50.6 mi
N/A
Trinity Lutheran School
Private School
K-120.8 mi
5
Lennox Middle
Middle School
6-80.9 mi

Convenience Score

Market Insights

90250|Hawthorne

Estimated Value

Calculating...
No change vs. last year
Value history is still building for this area.

Market Temperature

Seller'sBalancedBuyer's
0d30d60d180d
Balanced

Balanced market

30 Days

Avg. time on market

This is a Balanced Market. Homes are selling at a moderate pace.

Flood & Climate Risk

Noise Levels

Location

12102 S La Cienega Boulevard

Hawthorne, CA 90250

Open in Mapsopen_in_new
Topfind Realty

Ready to Take the Next Step?

Get expert support from a local agent today.

call
(800)-330-9306Available 9AM - 7PM

Similar Homes You Might Like

Based on price, location, and features
13607 Hindry Avenue
NEW 9 HRS AGO
OPEN AUG 22, 5PM - 8PM

$1,899,000

FOR SALE

13607 Hindry Avenue, Hawthorne, CA 90250

4 beds · 3 baths · 3,190 sqft

4816 W 134th Place
OPEN AUG 22, 8PM - 11PM
VIRTUAL TOUR

$998,000

FOR SALE

4816 W 134th Place, Hawthorne, CA 90250

3 beds · 2 baths · 1,297 sqft

13603 Chadron Avenue

$929,999

FOR SALE

13603 Chadron Avenue, Hawthorne, CA 90250

3 beds · 2 baths · 1,231 sqft

4922 W 137th Street
NEW 9 HRS AGO
OPEN AUG 22, 7PM - 9PM

$1,450,000

FOR SALE

4922 W 137th Street, Hawthorne, CA 90250

3 beds · 2 baths · 1,332 sqft

5412 W 124th Street
3D TOUR

$1,299,000

FOR SALE

5412 W 124th Street, Hawthorne, CA 90250

4 beds · 2 baths · 1,576 sqft

5560 Boardwalk 105

$1,149,000

FOR SALE

5560 Boardwalk 105, Hawthorne, CA 90250

3 beds · 3 baths · 1,629 sqft

5324 W 119th Street

$1,399,000

FOR SALE

5324 W 119th Street, Hawthorne, CA 90304

4 beds · 3 baths · 1,674 sqft

5552 Coral 108
OPEN AUG 23, 9PM - 11PM
VIDEO TOUR

$1,299,000

FOR SALE

5552 Coral 108, Hawthorne, CA 90250

4 beds · 4 baths · 2,060 sqft

Recently Sold

4580 W 132nd Street

$1,325,000

SOLD

4580 W 132nd Street, Hawthorne, CA 90250

4 beds · 3 baths · 2,412 sqft

12621 Costa
VIRTUAL TOUR

$1,350,000

SOLD

12621 Costa, Hawthorne, CA 90250

4 beds · 5 baths · 3,029 sqft

11618 Haas

$760,000

SOLD

11618 Haas, Hawthorne, CA 90250

4 beds · 4 baths · 2,906 sqft

4456 W 140th Street

$1,315,000

SOLD

4456 W 140th Street, Hawthorne, CA 90250

4 beds · 4 baths · 2,560 sqft

5531 Palm Drive
VIDEO TOUR

$1,800,000

SOLD

5531 Palm Drive, Hawthorne, CA 90250

4 beds · 3 baths · 2,423 sqft

14026 Lemoli Avenue C

$850,000

SOLD

14026 Lemoli Avenue C, Hawthorne, CA 90250

4 beds · 4 baths · 2,269 sqft

5549 W 133rd Street
3D TOUR

$2,400,000

SOLD

5549 W 133rd Street, Hawthorne, CA 90250

4 beds · 3 baths · 2,949 sqft

3510 Slayton Street

$899,000

SOLD

3510 Slayton Street, Hawthorne, CA 90250

5 beds · 5 baths · 2,370 sqft

$1,499,000
4 bd | 4 ba | 2,788 sqft
Request a tourcall
Topfind Realty

Company

  • About Us
  • Careers
  • Articles
  • Home Estimate

Explore

  • Renting
  • Buying
  • Selling
  • Realtors

Support

  • Help Center
  • Contact Us
  • Terms & Conditions
  • Privacy Policy

Topfind Realty, DRE # 02240815, is a licensed real estate broker in California. Topfind Realty pledges to support the Fair Housing Act and adhere to Equal Housing Opportunity laws.

Copyright © 2026 Topfind Realty. All Rights Reserved.