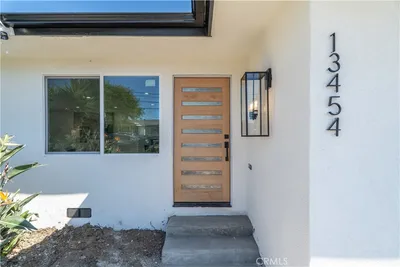
SOLD
SoldClosed on March 27, 2020
$1,399,000
Sold Price13707 Rossburn Avenue, Hawthorne, CA 90250
bed
4
Bedrooms
bathtub
3
Bathrooms
square_foot
2,462
Square Feet
About this home
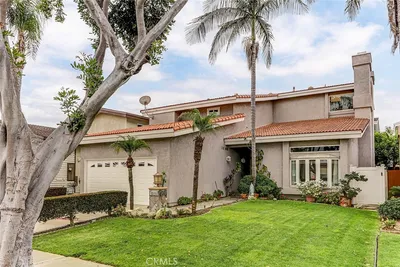

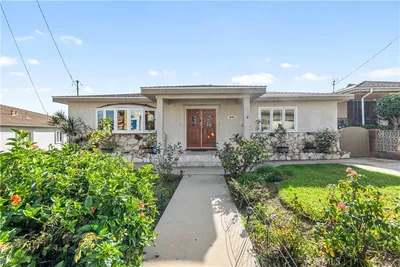
This HOLLYGLEN home is one of a kind! This re-built custom home was completed in 2019 and features a LOT size of 9,642 (one of the largest in Hollyglen) and is located at the end of a cul-de-sac! Featuring an open floor plan with vaulted ceilings, this home gets great natural light! Through the accordian door, you can see the parklike - entertainers backyard from the family room, living room and kitchen in addition to the master bedroom. The designer kitchen features painted white maple cabinets with quartz countertops, a Thermador stainless steel range with a walnut hood and center island with a gorgeous walnut countertop. Alongside the kitchen is a huge walk in pantry, 1/2 bath and laundry room with sink. The living room features a gorgeous gas fireplace, polished concrete floors, and an accordian door which opens to the backyard patio with a built in barbeque, refrigerator and kitchen area making this home true indoor/outdoor living! The floors in the kitchen, family room, and hallways are marble. The master suite features french doors to the backyard, a gorgeous master bath with a walk in shower, separate toilet room and double sink. In addition the master features a custom maple walk in closet. The 3 additional bedrooms have built in closets. Additional features: garage is ADU (hookup) ready to be converted. The driveway is long, room to park a boat or RV. Outdoor shower hookup, A/C, tankless water heater, new electrical, PEX pipes, & surround sound.
infoProperty Facts
bed
Bedrooms
4
bathtub
Bathrooms
3
square_foot
Square Feet
2,462
landscape
Lot Size
9,642 sqft
calendar_month
Year Built
1954
home_work
Property Type
Single Family Residence
timer
Days on Market
8
payments
HOA Fee
N/A
garage
Garage Total
2
fingerprint
MLS #
SB20034897
chairInterior Details
General Interior
Interior Features
Breakfast Bar, Ceiling Fans, High Ceilings, Open Floorplan, Pantry, Recessed Lighting, Sunken Living Room, Wired For Sound, All Bedrooms Down, Primary Suite
Flooring
See Remarks
Fireplace
Gas, Living Room
Kitchen & Appliances
Appliances
Barbecue, Dishwasher, Gas Range, Refrigerator, Tankless Water Heater
Laundry
Laundry Room
Bed & Bath
Main Level Master
Yes
Climate Control
Cooling
Central Air
Heating
Central
deckExterior & Lot
Building & Construction
Patio & Porch
Front Porch, Patio
Fencing
Block
Security
Carbon Monoxide Detectors, Smoke Detectors
Foundation
Raised, Slab
Roof
Shingle
Nearby Schools
| Rating | School Name | ||
|---|---|---|---|
| No school data available for this area. | |||
Convenience Score

This Home is Sold
Curious what your home is worth? Get a free valuation.
call
(800)-330-9306Available 9AM - 6PM
Similar Homes You Might Like
Based on price, location, and features