Topfind Realty
Renting

Search Rentals

Houses for RentTownhomes for RentCondos for RentView All Rentals →

Renting Resources

Why Rent With UsRenter GuideRent vs Buy Calculator

Renter Articles

How to Negotiate RentUnderstanding Your LeaseMoving Checklist for Renters
Buying

Search Homes

Houses for SaleTownhomes for SaleCondos for SaleView All Homes →

Buying Resources

Why Buy With UsBuyer GuideAffordability CalculatorInvestment CalculatorProperty Tax Calculator

Buyer Articles

Master Your New Home BudgetBeat Moving StressPacking Secrets
Selling

Selling Tools

Home ValuationFind a Seller's Agent

Selling Resources

Why Sell With UsSeller GuideNet Sheet CalcHELOC Calculator

Seller Articles

Strategic PricingDownsizing Tips
Mortgage Rates

Today's Rates

Mortgage RatesRefinance RatesLoan ComparisonHELOC Calculator

Mortgage Resources

Understanding Mortgage RatesFirst-Time Homebuyer GuideWhen to Refinance Your Mortgage
Realtors
Topfind
Houses for RentTownhomes for RentCondos for RentView All Rentals →
Why Rent With UsRenter GuideRent vs Buy Calculator
How to Negotiate RentUnderstanding Your LeaseMoving Checklist for Renters
Houses for SaleTownhomes for SaleCondos for SaleView All Homes →
Why Buy With UsBuyer GuideAffordability CalculatorInvestment CalculatorProperty Tax Calculator
Master Your New Home BudgetBeat Moving StressPacking Secrets
Home ValuationFind a Seller's Agent
Why Sell With UsSeller GuideNet Sheet CalcHELOC Calculator
Strategic PricingDownsizing Tips
Mortgage RatesRefinance RatesLoan ComparisonHELOC Calculator
Understanding Mortgage RatesFirst-Time Homebuyer GuideWhen to Refinance Your Mortgage
groupRealtorsinfoAbout Us
Continue with Google
Sign InSign Up
Topfind Realty
Renting

Search Rentals

Houses for RentTownhomes for RentCondos for RentView All Rentals →

Renting Resources

Why Rent With UsRenter GuideRent vs Buy Calculator

Renter Articles

How to Negotiate RentUnderstanding Your LeaseMoving Checklist for Renters
Buying

Search Homes

Houses for SaleTownhomes for SaleCondos for SaleView All Homes →

Buying Resources

Why Buy With UsBuyer GuideAffordability CalculatorInvestment CalculatorProperty Tax Calculator

Buyer Articles

Master Your New Home BudgetBeat Moving StressPacking Secrets
Selling

Selling Tools

Home ValuationFind a Seller's Agent

Selling Resources

Why Sell With UsSeller GuideNet Sheet CalcHELOC Calculator

Seller Articles

Strategic PricingDownsizing Tips
Mortgage Rates

Today's Rates

Mortgage RatesRefinance RatesLoan ComparisonHELOC Calculator

Mortgage Resources

Understanding Mortgage RatesFirst-Time Homebuyer GuideWhen to Refinance Your Mortgage
Realtors
Topfind
Houses for RentTownhomes for RentCondos for RentView All Rentals →
Why Rent With UsRenter GuideRent vs Buy Calculator
How to Negotiate RentUnderstanding Your LeaseMoving Checklist for Renters
Houses for SaleTownhomes for SaleCondos for SaleView All Homes →
Why Buy With UsBuyer GuideAffordability CalculatorInvestment CalculatorProperty Tax Calculator
Master Your New Home BudgetBeat Moving StressPacking Secrets
Home ValuationFind a Seller's Agent
Why Sell With UsSeller GuideNet Sheet CalcHELOC Calculator
Strategic PricingDownsizing Tips
Mortgage RatesRefinance RatesLoan ComparisonHELOC Calculator
Understanding Mortgage RatesFirst-Time Homebuyer GuideWhen to Refinance Your Mortgage
groupRealtorsinfoAbout Us
Continue with Google
Sign InSign Up
Real Estate/CA/Hawthorne/13933 Kornblum C
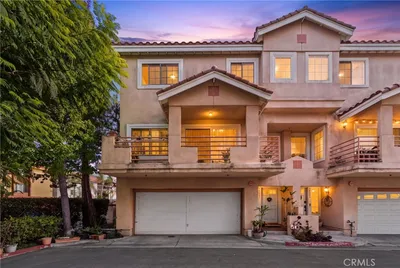
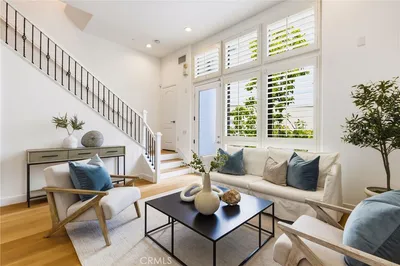
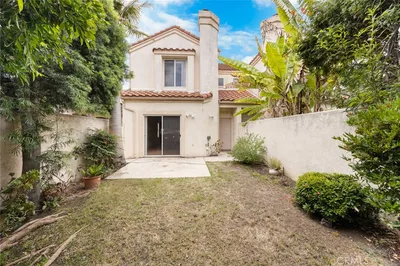
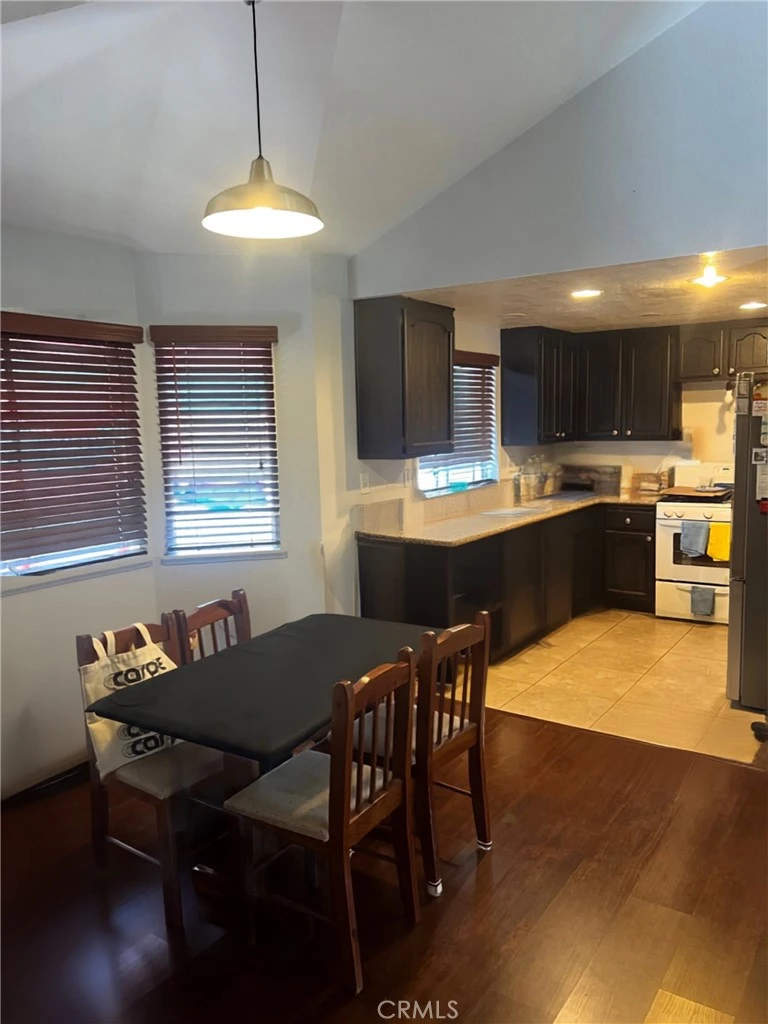
Photo 1 of 13933 Kornblum C
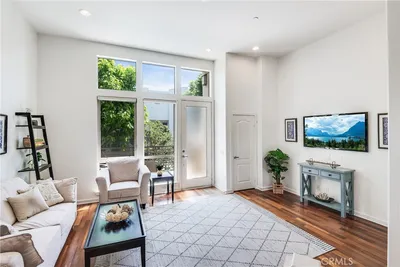
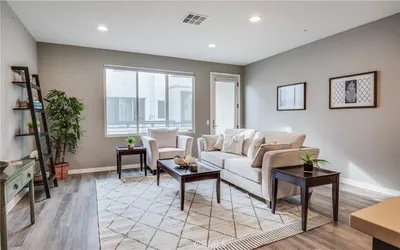
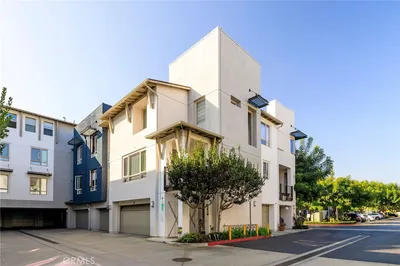
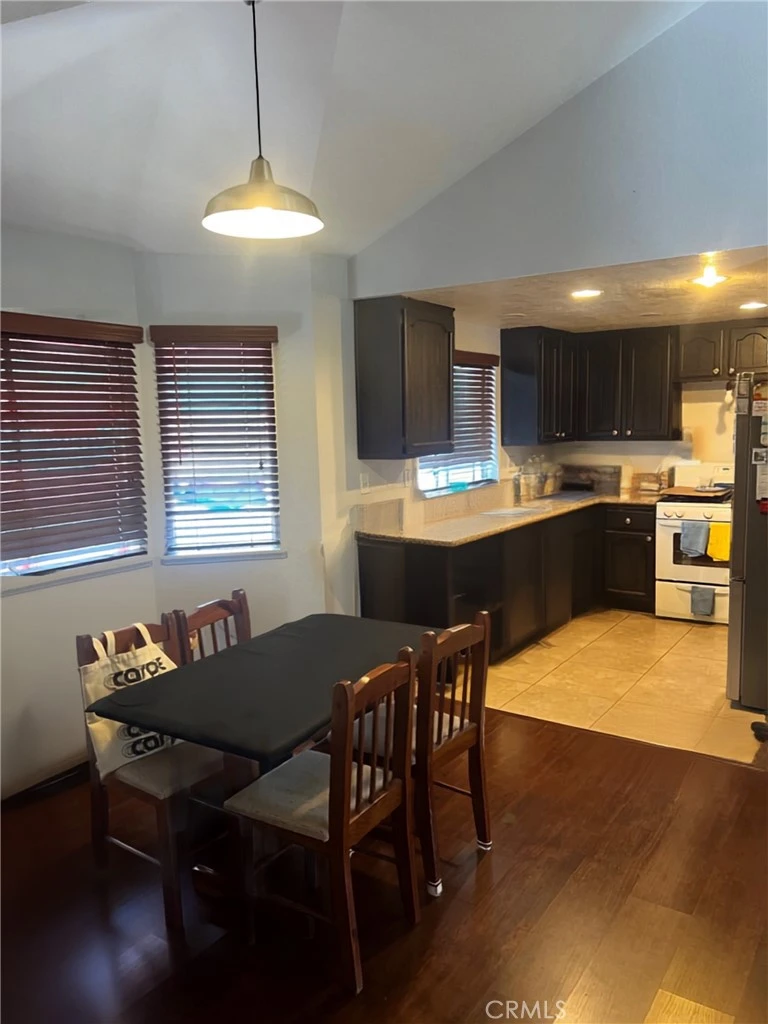
Photo 2 of 13933 Kornblum C
1 / 5
Main
Interior 1
Interior 2
Interior 3
Interior 4
imagesmode View 5 photos
For Sale
$639,000
Est. $3,578/mo

13933 Kornblum C, Hawthorne, CA 90250

bed
2
Bedrooms
bathtub
3
Bathrooms
square_foot
1,542
Sq Ft

About this home

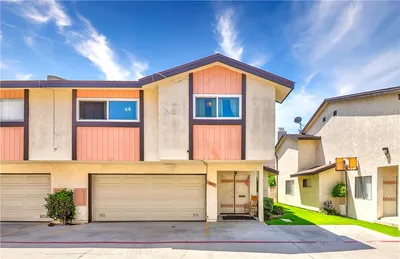
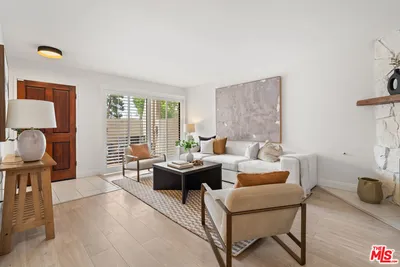
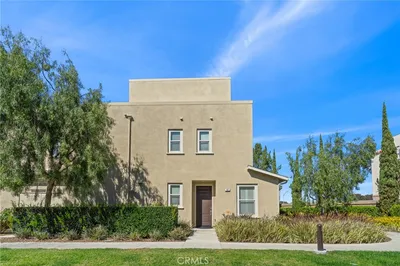
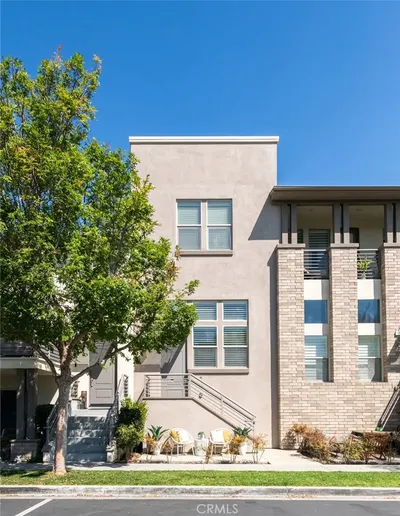
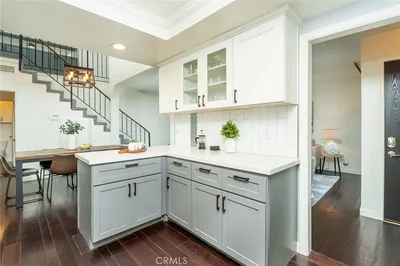
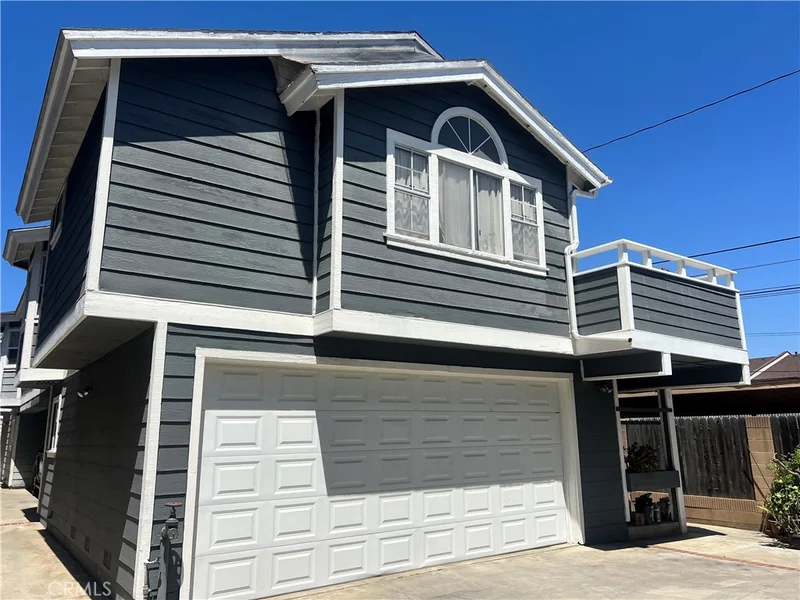
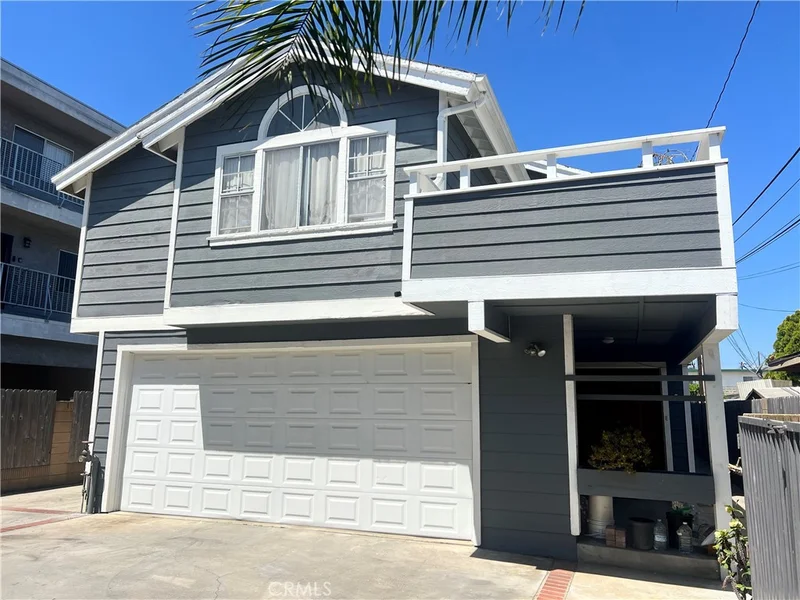
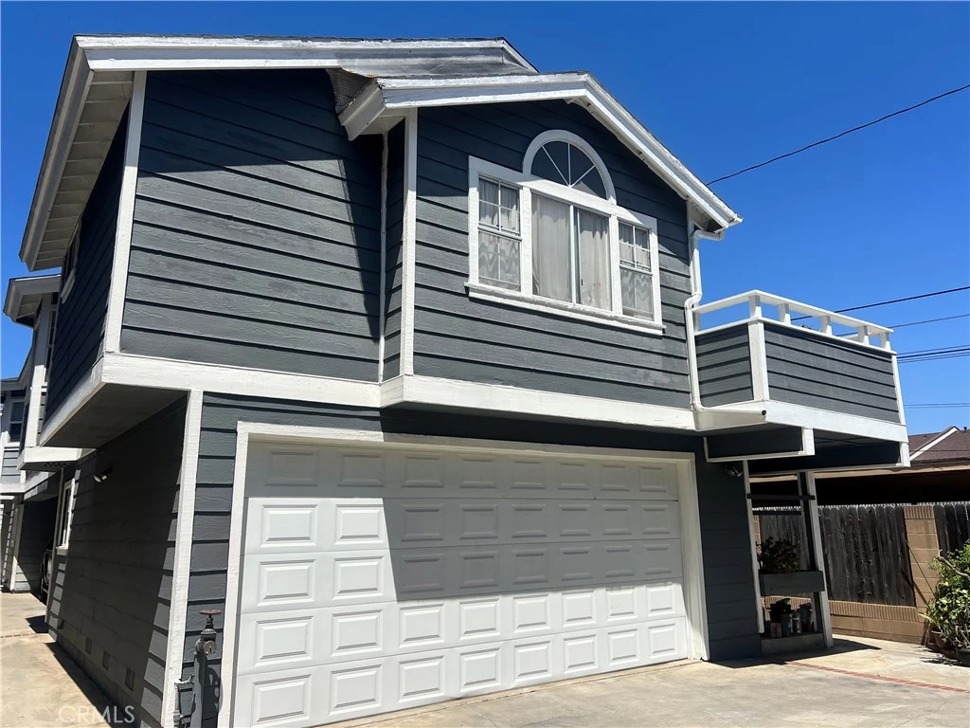
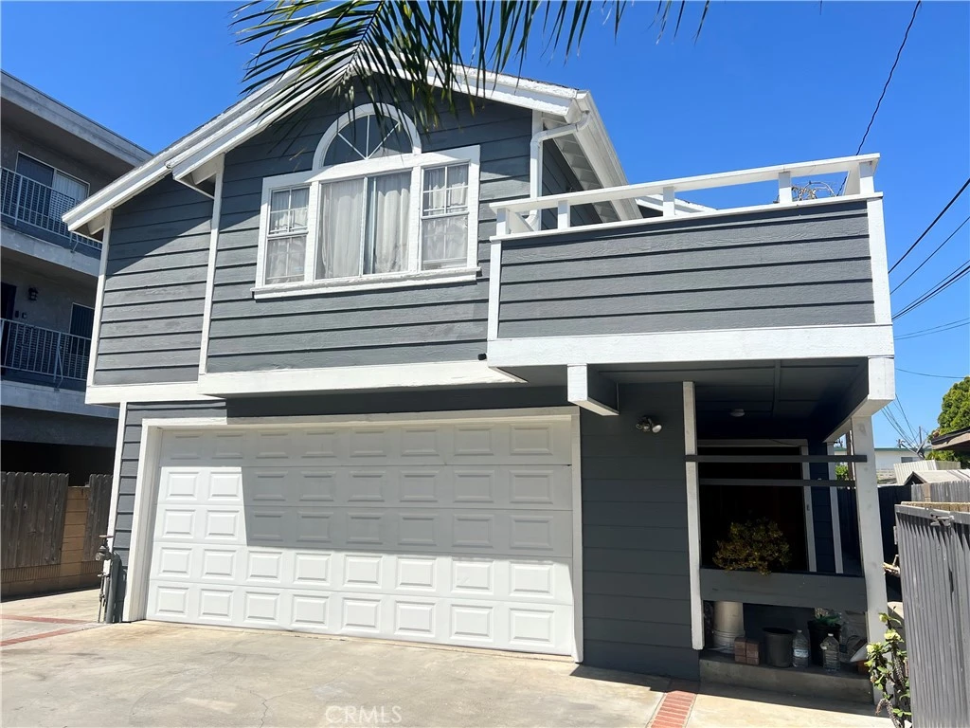
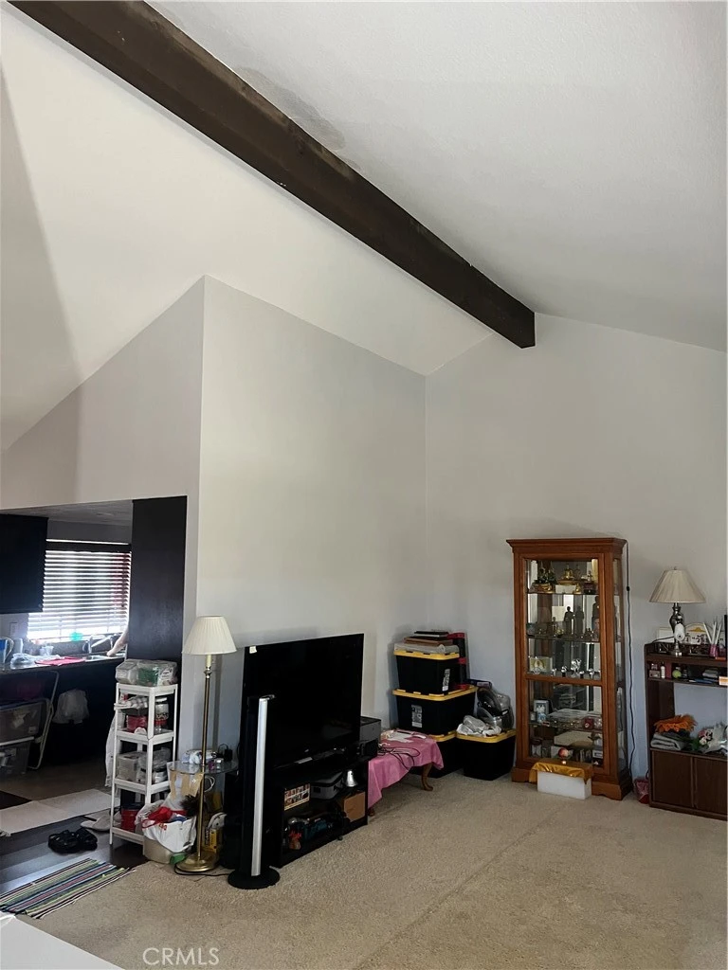
Welcome home to a two-story townhouse in the city of Hawthorne. The interior of this unit has been gently cared for since it was remodeled in 2012. 1st floor features a bedroom with its own bathroom, storage area, your own private laundry area and direct access to your 2 car garage. Once you are upstairs you will see the roomy living room with spacious vaulted ceilings, fireplace and attached deck through sliding glass doors off the living room. The dining area laminate flooring and the kitchen with ceramic tiled floor. The kitchen cabinets are a beautiful dark color and has recessed lighting. There is a large primary bedroom upstairs with its own ensuite bathroom as well as an additional bathroom.

Property Facts

bed

Bedrooms

2

bathtub

Bathrooms

3

square_foot

Square Feet

1,542

landscape

Lot Size

13,120 sqft

calendar_month

Year Built

1983

home_work

Property Type

Townhouse

timer

Days on Market

26

payments

HOA Fee

$191/mo

garage

Garage Total

2

fingerprint

MLS #

SB26153930

Interior Details

General Interior

Interior Features

Cathedral Ceilings, Separate Formal Dining Room, Granite Counters, Living Room Deck Attached, Bedroom On Main Level, Primary Suite

Flooring

Carpet, Laminate, Tile

Fireplace

Living Room

Kitchen & Appliances

Laundry

Laundry Room

Bed & Bath

Main Level Bedrooms

1

Main Level Bathrooms

1

Climate Control

Heating

Central

Parking

Total Parking Spaces

2

Garage Spaces

2

Attached Garage

Yes

Parking Features

Direct Access, Garage, Garage Door Opener

Exterior & Lot

Building & Construction

Patio & Porch

Deck

Lot & Grounds

Sewer

Public Sewer, Unknown

Water Source

Public

Community & HOA

Association Info

HOA Fee$191
FrequencyMonthly

HOA Amenities

Trash

Community Features

Curbs

Mortgage Calculator

Total Monthly

$0

Principal & Interest:
$0
Property Tax:
$0
Home Insurance:
$0
HOA Fees:
$0
$
$
%

Nearby Schools

RatingSchool NameGradesDistance
5
Bud Carson Middle
Middle School
6-80.2 mi
5
Prairie Vista Middle
Middle School
6-80.4 mi
5
Zela Davis
Elementary School
K-50.4 mi
5
Jefferson
Elementary School
K-50.5 mi
1
Renaissance County Community
High School
7-120.5 mi

Convenience Score

Market Insights

90250|Hawthorne

Estimated Value

Calculating...
No change vs. last year
Value history is still building for this area.

Market Temperature

Seller'sBalancedBuyer's
0d30d60d180d
Balanced

Balanced market

30 Days

Avg. time on market

This is a Balanced Market. Homes are selling at a moderate pace.

Flood & Climate Risk

Noise Levels

Location

13933 Kornblum C

Hawthorne, CA 90250

Open in Mapsopen_in_new
Topfind Realty

Ready to Take the Next Step?

Get expert support from a local agent today.

call
(800)-330-9306Available 9AM - 7PM

Similar Homes You Might Like

Based on price, location, and features

5560 Boardwalk 105

$1,149,000

FOR SALE

5560 Boardwalk 105, Hawthorne, CA 90250

3 beds · 3 baths · 1,629 sqft

12719 Azure Way 24

$899,900

FOR SALE

12719 Azure Way 24, Hawthorne, CA 90250

3 beds · 3 baths · 1,620 sqft

12721 Sky Place 8

$809,900

FOR SALE

12721 Sky Place 8, Hawthorne, CA 90250

3 beds · 3 baths · 1,328 sqft

14021 Lemoli

$535,000

FOR SALE

14021 Lemoli, Hawthorne, CA 90250

2 beds · 3 baths · 1,286 sqft

5403 W 149th Place 3

$920,000

FOR SALE

5403 W 149th Place 3, Hawthorne, CA 90250

2 beds · 3 baths · 1,410 sqft

14012 Cerise Avenue

$656,000

FOR SALE

14012 Cerise Avenue, Hawthorne, CA 90250

3 beds · 3 baths · 1,788 sqft

14468 Yukon Avenue

$745,000

FOR SALE

14468 Yukon Avenue, Hawthorne, CA 90250

3 beds · 3 baths · 1,708 sqft

13729 Doty

$665,000

FOR SALE

13729 Doty, Hawthorne, CA 90250

3 beds · 3 baths · 1,577 sqft

Recently Sold

4845 W 118th Place
3D TOUR

$628,000

SOLD

4845 W 118th Place, Hawthorne, CA 90250

3 beds · 3 baths · 1,601 sqft

5401 W 149th Place 13
3D TOUR

$986,000

SOLD

5401 W 149th Place 13, Hawthorne, CA 90250

2 beds · 3 baths · 1,370 sqft

12921 Mission 102

$1,050,000

SOLD

12921 Mission 102, Hawthorne, CA 90250

2 beds · 3 baths · 1,630 sqft

5321 Ocean 101

$1,280,000

SOLD

5321 Ocean 101, Hawthorne, CA 90250

3 beds · 3 baths · 1,843 sqft

5341 Strand 105

$1,068,000

SOLD

5341 Strand 105, Hawthorne, CA 90250

2 beds · 3 baths · 1,470 sqft

14412 1/2 Lemoli Avenue 6
3D TOUR

$620,000

SOLD

14412 1/2 Lemoli Avenue 6, Hawthorne, CA 90250

3 beds · 3 baths · 1,570 sqft

5408 W 149th Place 4

$999,000

SOLD

5408 W 149th Place 4, Hawthorne, CA 90250

2 beds · 3 baths · 1,370 sqft

12421 Ramona
3D TOUR

$645,000

SOLD

12421 Ramona, Hawthorne, CA 90250

3 beds · 3 baths · 1,560 sqft

$639,000
2 bd | 3 ba | 1,542 sqft
Request a tourcall
Topfind Realty

Company

  • About Us
  • Careers
  • Articles
  • Home Estimate

Explore

  • Renting
  • Buying
  • Selling
  • Realtors

Support

  • Help Center
  • Contact Us
  • Terms & Conditions
  • Privacy Policy

Topfind Realty, DRE # 02240815, is a licensed real estate broker in California. Topfind Realty pledges to support the Fair Housing Act and adhere to Equal Housing Opportunity laws.

Copyright © 2026 Topfind Realty. All Rights Reserved.