Topfind Realty
Renting

Search Rentals

Houses for RentTownhomes for RentCondos for RentView All Rentals →

Renting Resources

Why Rent With UsRenter GuideRent vs Buy Calculator

Renter Articles

How to Negotiate RentUnderstanding Your LeaseMoving Checklist for Renters
Buying

Search Homes

Houses for SaleTownhomes for SaleCondos for SaleView All Homes →

Buying Resources

Why Buy With UsBuyer GuideAffordability CalculatorInvestment CalculatorProperty Tax Calculator

Buyer Articles

Master Your New Home BudgetBeat Moving StressPacking Secrets
Selling

Selling Tools

Home ValuationFind a Seller's Agent

Selling Resources

Why Sell With UsSeller GuideNet Sheet CalcHELOC Calculator

Seller Articles

Strategic PricingDownsizing Tips
Mortgage Rates

Today's Rates

Mortgage RatesRefinance RatesLoan ComparisonHELOC Calculator

Mortgage Resources

Understanding Mortgage RatesFirst-Time Homebuyer GuideWhen to Refinance Your Mortgage
Realtors
Topfind
Houses for RentTownhomes for RentCondos for RentView All Rentals →
Why Rent With UsRenter GuideRent vs Buy Calculator
How to Negotiate RentUnderstanding Your LeaseMoving Checklist for Renters
Houses for SaleTownhomes for SaleCondos for SaleView All Homes →
Why Buy With UsBuyer GuideAffordability CalculatorInvestment CalculatorProperty Tax Calculator
Master Your New Home BudgetBeat Moving StressPacking Secrets
Home ValuationFind a Seller's Agent
Why Sell With UsSeller GuideNet Sheet CalcHELOC Calculator
Strategic PricingDownsizing Tips
Mortgage RatesRefinance RatesLoan ComparisonHELOC Calculator
Understanding Mortgage RatesFirst-Time Homebuyer GuideWhen to Refinance Your Mortgage
groupRealtorsinfoAbout Us
Continue with Google
Sign InSign Up
Topfind Realty
Renting

Search Rentals

Houses for RentTownhomes for RentCondos for RentView All Rentals →

Renting Resources

Why Rent With UsRenter GuideRent vs Buy Calculator

Renter Articles

How to Negotiate RentUnderstanding Your LeaseMoving Checklist for Renters
Buying

Search Homes

Houses for SaleTownhomes for SaleCondos for SaleView All Homes →

Buying Resources

Why Buy With UsBuyer GuideAffordability CalculatorInvestment CalculatorProperty Tax Calculator

Buyer Articles

Master Your New Home BudgetBeat Moving StressPacking Secrets
Selling

Selling Tools

Home ValuationFind a Seller's Agent

Selling Resources

Why Sell With UsSeller GuideNet Sheet CalcHELOC Calculator

Seller Articles

Strategic PricingDownsizing Tips
Mortgage Rates

Today's Rates

Mortgage RatesRefinance RatesLoan ComparisonHELOC Calculator

Mortgage Resources

Understanding Mortgage RatesFirst-Time Homebuyer GuideWhen to Refinance Your Mortgage
Realtors
Topfind
Houses for RentTownhomes for RentCondos for RentView All Rentals →
Why Rent With UsRenter GuideRent vs Buy Calculator
How to Negotiate RentUnderstanding Your LeaseMoving Checklist for Renters
Houses for SaleTownhomes for SaleCondos for SaleView All Homes →
Why Buy With UsBuyer GuideAffordability CalculatorInvestment CalculatorProperty Tax Calculator
Master Your New Home BudgetBeat Moving StressPacking Secrets
Home ValuationFind a Seller's Agent
Why Sell With UsSeller GuideNet Sheet CalcHELOC Calculator
Strategic PricingDownsizing Tips
Mortgage RatesRefinance RatesLoan ComparisonHELOC Calculator
Understanding Mortgage RatesFirst-Time Homebuyer GuideWhen to Refinance Your Mortgage
groupRealtorsinfoAbout Us
Continue with Google
Sign InSign Up
Real Estate/CA/Hawthorne/14405 Cerise Avenue 13
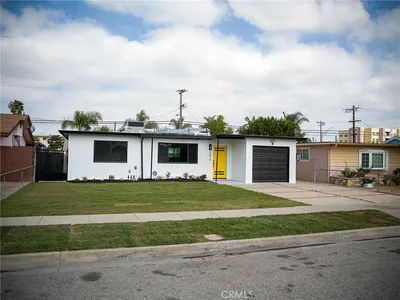
Photo 1 of 14405 Cerise Avenue 13
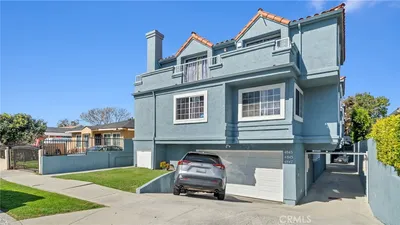
Photo 2 of 14405 Cerise Avenue 13
1 / 15
Main
Interior 1
Interior 2
Interior 3
Interior 4
imagesmode View 15 photos
For Sale
$440,000
Est. $2,464/mo

14405 Cerise Avenue 13, Hawthorne, CA 90250

bed
2
Bedrooms
bathtub
2
Bathrooms
square_foot
798
Sq Ft

About this home

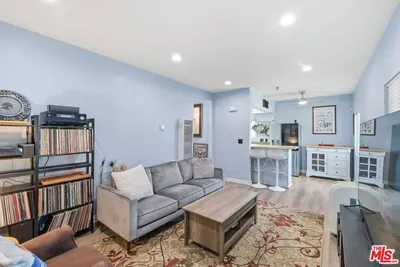
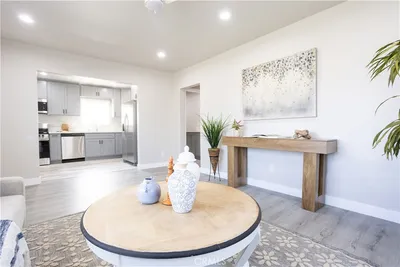
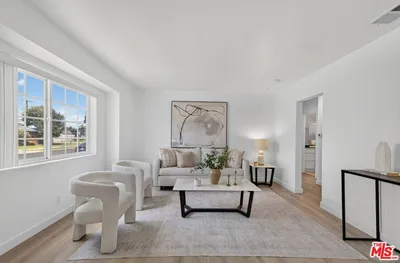
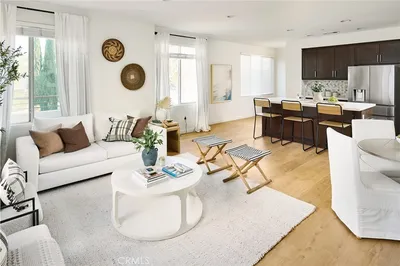
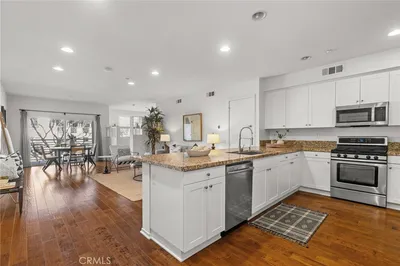
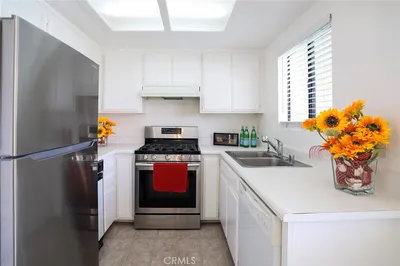
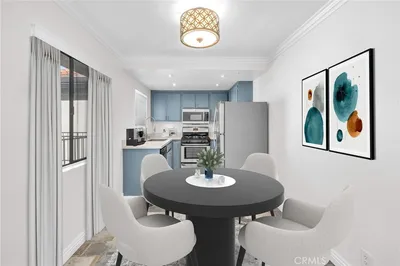
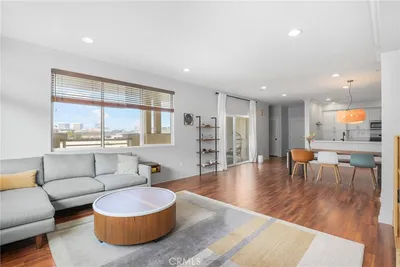
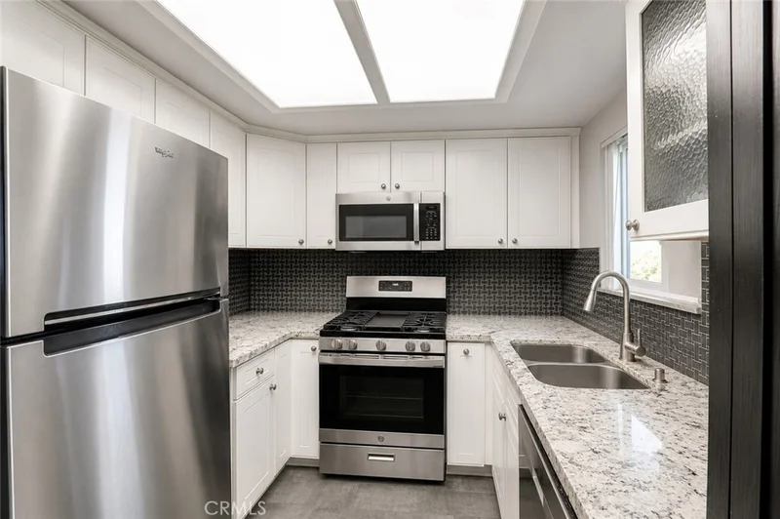
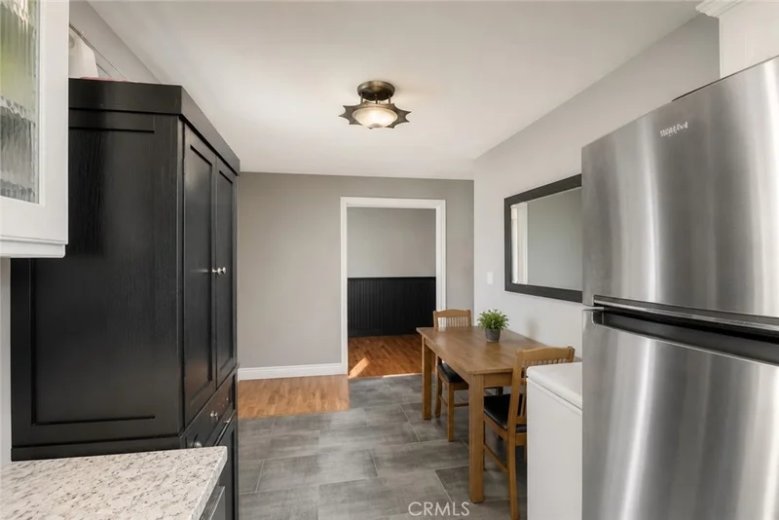
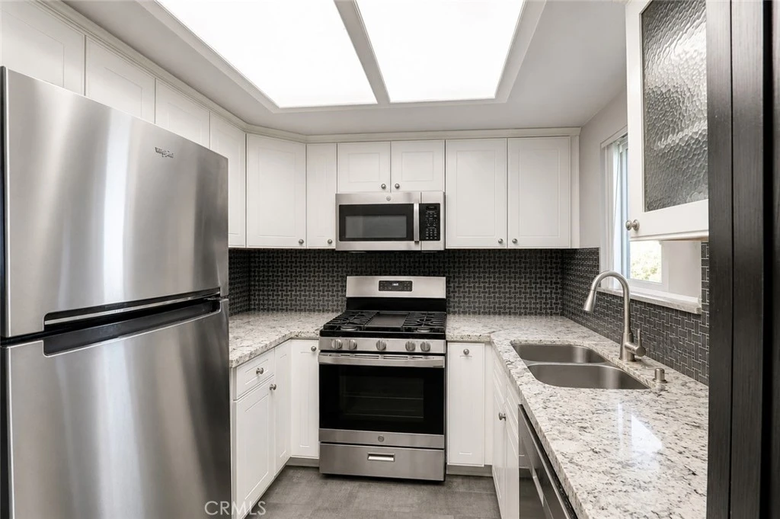
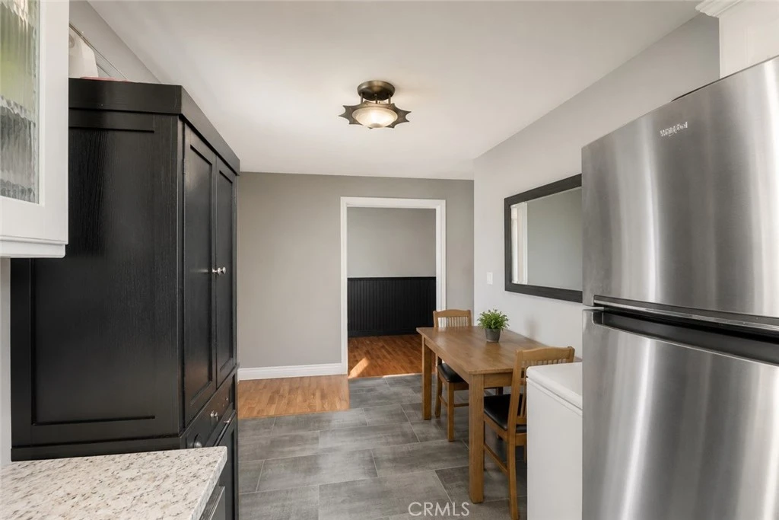
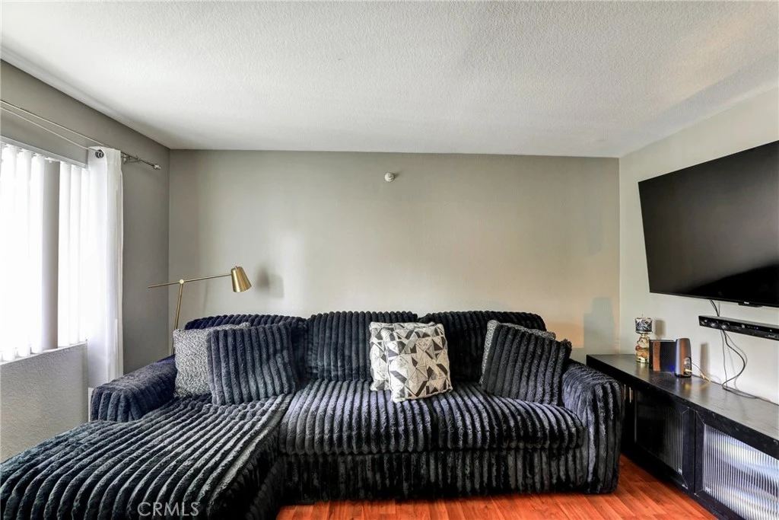
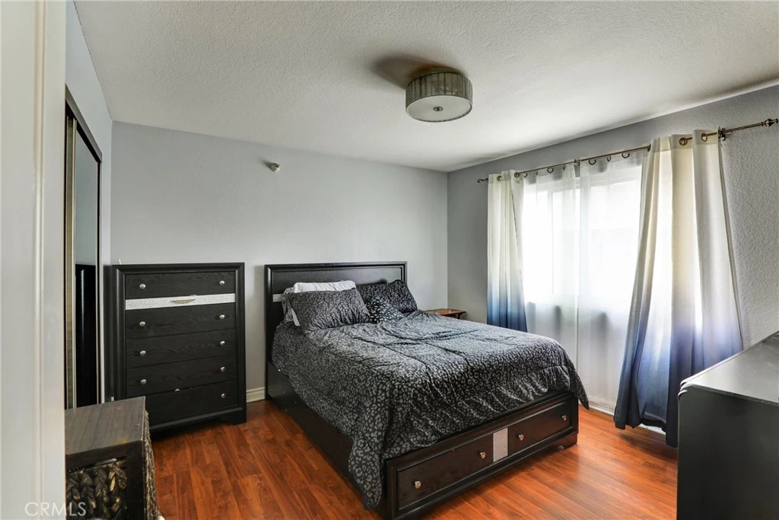
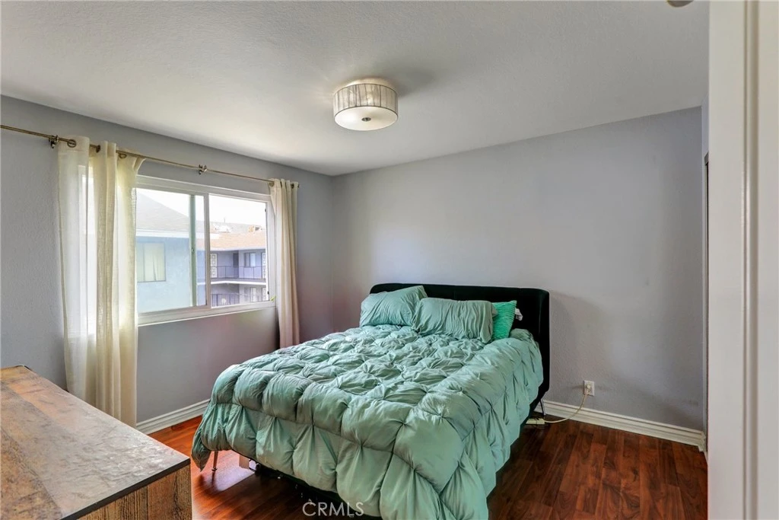
Hurry! This charming second-story 2-bedroom condo in a gated community qualifies for a $35K grant for first-time homebuyers. The kitchen offers beautiful cabinetry and stone counters with a dazzling backsplash, and a cozy dining space to enjoy a nice beverage and a delicious meal. Both bedrooms welcome natural sunlight, each with sliding mirror closets and their own bathroom which features rich wood vanities, brushed faucets and hardware. Additional features include custom design paint and laminate wood flooring. Enjoy the convenience of an in-unit washer, with the added flexibility of accessible laundry facilities on each level of the complex. Additional storage is available for rent. The condo offers two dedicated parking spaces plus guest parking are included. This well-maintained community offer offers pool, spa, recreation center, sauna, fitness center and barbecue. No elevator. HOA includes water, trash and complex maintenance. Centrally located, close to the 110, 105 and 405 freeways.

Property Facts

bed

Bedrooms

2

bathtub

Bathrooms

2

square_foot

Square Feet

798

landscape

Lot Size

62,500 sqft

calendar_month

Year Built

1985

home_work

Property Type

Condominium

timer

Days on Market

12

payments

HOA Fee

$385/mo

garage

Garage Total

2

fingerprint

MLS #

PW26151929

Interior Details

General Interior

Interior Features

Eat In Kitchen

Flooring

Laminate, Tile

Kitchen & Appliances

Appliances

Gas Cooktop, Gas Oven, Gas Range, Refrigerator, Water To Refrigerator, Water Heater, Washer

Laundry

Common Area, Washer Hookup, Inside

Bed & Bath

Main Level Bedrooms

2

Main Level Bathrooms

2

Climate Control

Heating

Wall Furnace

Parking

Total Parking Spaces

4

Garage Spaces

2

Carport Spaces

2

Attached Garage

Yes

Parking Features

Attached Carport, Storage

Exterior & Lot

Building & Construction

Security

Gated Community

Lot & Grounds

Pool Features

Association

Spa Features

Association

Sewer

Public Sewer

Water Source

Public

Community & HOA

Association Info

HOA Fee$385
FrequencyMonthly

Fee Includes

Sewer

HOA Amenities

Fitness Center, Maintenance Grounds, Insurance, Outdoor Cooking Area, Barbecue, Picnic Area, Pool, Recreation Room, Sauna, Spa Hot Tub, Trash, Water

Community Features

Sidewalks, Gated

Mortgage Calculator

Total Monthly

$0

Principal & Interest:
$0
Property Tax:
$0
Home Insurance:
$0
HOA Fees:
$0
$
$
%

Nearby Schools

RatingSchool NameGradesDistance
1
Renaissance County Community
High School
7-120.1 mi
N/A
Carson School
Middle School
P0.2 mi
5
Bud Carson Middle
Middle School
6-80.4 mi
4
F. D. Roosevelt Elementary
Elementary School
K-50.4 mi
5
Zela Davis
Elementary School
K-50.7 mi

Convenience Score

Market Insights

90250|Hawthorne

Estimated Value

Calculating...
No change vs. last year
Value history is still building for this area.

Market Temperature

Seller'sBalancedBuyer's
0d30d60d180d
Balanced

Balanced market

30 Days

Avg. time on market

This is a Balanced Market. Homes are selling at a moderate pace.

Flood & Climate Risk

Noise Levels

Location

14405 Cerise Avenue 13

Hawthorne, CA 90250

Open in Mapsopen_in_new
Topfind Realty

Ready to Take the Next Step?

Get expert support from a local agent today.

call
(800)-330-9306Available 9AM - 7PM

Similar Homes You Might Like

Based on price, location, and features
13126 Union Avenue 203

$750,000

FOR SALE

13126 Union Avenue 203, Hawthorne, CA 90250

1 beds · 1 baths · 890 sqft

14405 Cerise Avenue 1

$465,000

FOR SALE

14405 Cerise Avenue 1, Hawthorne, CA 90250

2 beds · 2 baths · 817 sqft

4816 W 134th Place
VIRTUAL TOUR

$998,000

FOR SALE

4816 W 134th Place, Hawthorne, CA 90250

3 beds · 2 baths · 1,297 sqft

13603 Chadron Avenue

$929,999

FOR SALE

13603 Chadron Avenue, Hawthorne, CA 90250

3 beds · 2 baths · 1,231 sqft

5412 W 124th Street
3D TOUR

$1,299,000

FOR SALE

5412 W 124th Street, Hawthorne, CA 90250

4 beds · 2 baths · 1,576 sqft

5552 Coral 108
VIDEO TOUR

$1,299,000

FOR SALE

5552 Coral 108, Hawthorne, CA 90250

4 beds · 4 baths · 2,060 sqft

5560 Boardwalk 105

$1,149,000

FOR SALE

5560 Boardwalk 105, Hawthorne, CA 90250

3 beds · 3 baths · 1,629 sqft

5324 W 119th Street

$1,399,000

FOR SALE

5324 W 119th Street, Hawthorne, CA 90304

4 beds · 3 baths · 1,674 sqft

Recently Sold

5540 Strand 201

$699,000

SOLD

5540 Strand 201, Hawthorne, CA 90250

1 beds · 1 baths · 957 sqft

14405 Cerise 35

$405,000

SOLD

14405 Cerise 35, Hawthorne, CA 90250

2 beds · 2 baths · 805 sqft

14405 Cerise Avenue 27
3D TOUR

$443,000

SOLD

14405 Cerise Avenue 27, Hawthorne, CA 90250

2 beds · 2 baths · 798 sqft

13024 Union Avenue 401
3D TOUR

$825,000

SOLD

13024 Union Avenue 401, Hawthorne, CA 90250

1 beds · 2 baths · 1,326 sqft

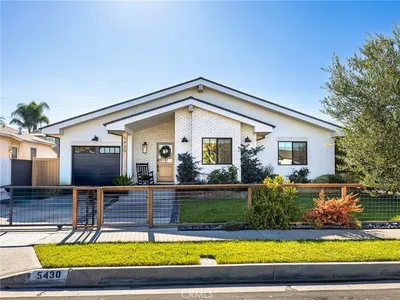
5430 123rd
3D TOUR

$1,760,000

SOLD

5430 123rd, Hawthorne, CA 90250

4 beds · 3 baths · 1,802 sqft

5452 W 122nd

$977,000

SOLD

5452 W 122nd, Hawthorne, CA 90250

2 beds · 2 baths · 1,279 sqft

3619 W 144th Street

$798,000

SOLD

3619 W 144th Street, Hawthorne, CA 90250

3 beds · 2 baths · 1,108 sqft

4845 W 118th Place
3D TOUR

$628,000

SOLD

4845 W 118th Place, Hawthorne, CA 90250

3 beds · 3 baths · 1,601 sqft

$440,000
2 bd | 2 ba | 798 sqft
Request a tourcall
Topfind Realty

Company

  • About Us
  • Careers
  • Articles
  • Home Estimate

Explore

  • Renting
  • Buying
  • Selling
  • Realtors

Support

  • Help Center
  • Contact Us
  • Terms & Conditions
  • Privacy Policy

Topfind Realty, DRE # 02240815, is a licensed real estate broker in California. Topfind Realty pledges to support the Fair Housing Act and adhere to Equal Housing Opportunity laws.

Copyright © 2026 Topfind Realty. All Rights Reserved.