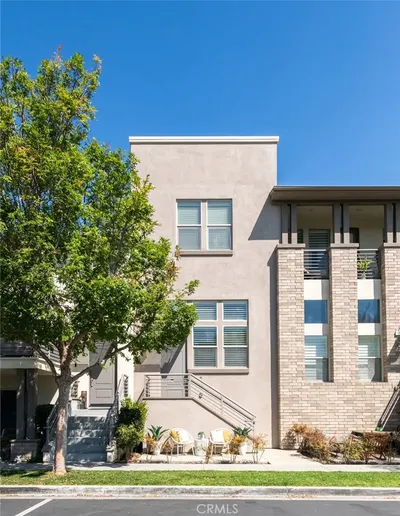
SoldClosed on October 18, 2017
$829,000
Sold Price5554 Coral Drive 106, Hawthorne, CA 90250
bed
3
Bedrooms
bathtub
3
Bathrooms
square_foot
1,520
Square Feet
About this home
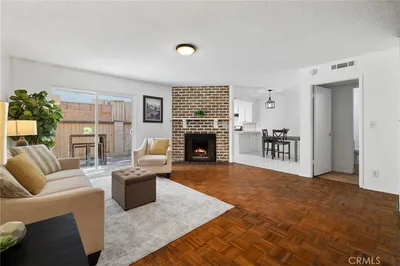
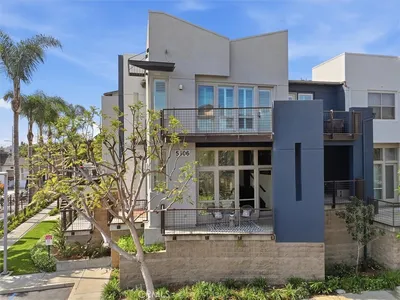
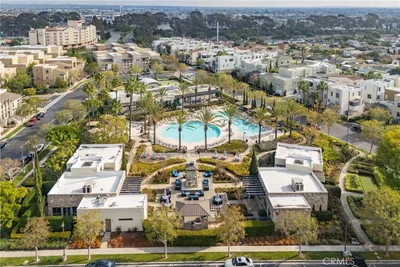
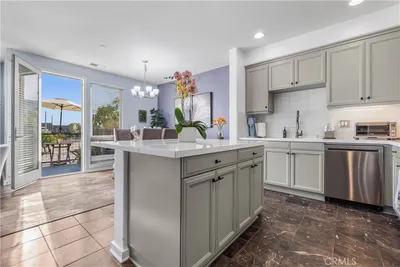
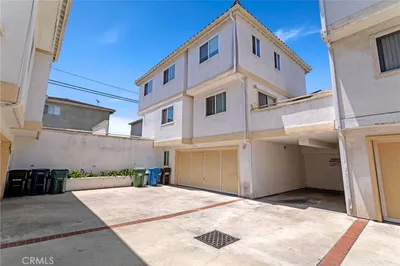
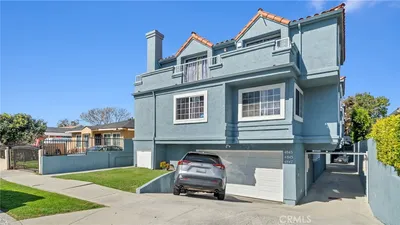
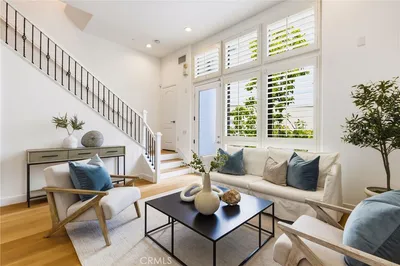
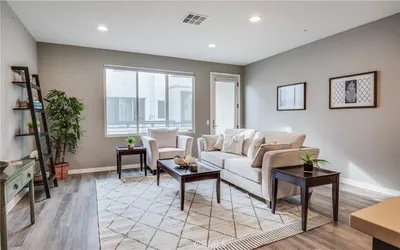
Rarely does this incredible Towne floor plan in the highly desirable ThreeSixty community become available! You’ll fall in love with this home before you even step through the front door – there’s a private courtyard shaded with trees and beautiful landscaping that leads you to your new home. The main level of this home is the traditional floor plan that you’ve been looking for with a stunning kitchen, living room and separate family room! The spacious kitchen is equipped with a large island, quartz countertops, white shaker cabinets and a gorgeous glass tile backsplash. The bright living room with beautiful wood flooring is open to the kitchen – perfect for entertaining friends and family. The private patio off the living room is ideal for dining al fresco or lighting up the BBQ! You’ll love how incredibly bright the separate family room is with a massive window overlooking the front courtyard. Upstairs are three bedrooms including a master suite with en suite bathroom and walk-in closet. Don’t miss the bonus room downstairs! Set up your home office, a media room, game room or even a guest bedroom in this finished addition. There’s more to love in the ThreeSixty community with luxury-style amenities including multiple swimming pools, sport courts, outdoor dining areas, a fitness center, club house and much more. You have everything you need in this amazing community – don’t wait to make this house your home.
infoProperty Facts
bed
Bedrooms
3
bathtub
Bathrooms
3
square_foot
Square Feet
1,520
landscape
Lot Size
36,781 sqft
calendar_month
Year Built
2013
home_work
Property Type
Townhouse
timer
Days on Market
7
payments
HOA Fee
$351/mo
garage
Garage Total
2
fingerprint
MLS #
SB17204738
chairInterior Details
General Interior
Interior Features
Ceiling Fans, Eat In Kitchen, Granite Counters, High Ceilings, Open Floorplan, Recessed Lighting, Storage, All Bedrooms Up, Primary Suite, Walk In Pantry, Walk In Closets
Flooring
Carpet, Tile, Wood
Kitchen & Appliances
Appliances
Dishwasher, Disposal, Tankless Water Heater
Laundry
Common Area, Washer Hookup, Gas Dryer Hookup, Laundry Closet, Upper Level
Climate Control
Cooling
Central Air
Heating
Central
deckExterior & Lot
Building & Construction
Patio & Porch
Deck
Security
Carbon Monoxide Detectors, Gated Community, Smoke Detectors
Nearby Schools
| Rating | School Name | ||
|---|---|---|---|
| No school data available for this area. | |||
Convenience Score

This Home is Sold
Curious what your home is worth? Get a free valuation.
call
(800)-330-9306Available 9AM - 6PM
Similar Homes You Might Like
Based on price, location, and features