Topfind Realty
Renting

Search Rentals

Houses for RentTownhomes for RentCondos for RentView All Rentals →

Renting Resources

Why Rent With UsRenter GuideRent vs Buy Calculator

Renter Articles

How to Negotiate RentUnderstanding Your LeaseMoving Checklist for Renters
Buying

Search Homes

Houses for SaleTownhomes for SaleCondos for SaleView All Homes →

Buying Resources

Why Buy With UsBuyer GuideAffordability CalculatorInvestment CalculatorProperty Tax Calculator

Buyer Articles

Master Your New Home BudgetBeat Moving StressPacking Secrets
Selling

Selling Tools

Home ValuationFind a Seller's Agent

Selling Resources

Why Sell With UsSeller GuideNet Sheet CalcHELOC Calculator

Seller Articles

Strategic PricingDownsizing Tips
Mortgage Rates

Today's Rates

Mortgage RatesRefinance RatesLoan ComparisonHELOC Calculator

Mortgage Resources

Understanding Mortgage RatesFirst-Time Homebuyer GuideWhen to Refinance Your Mortgage
Realtors
Topfind
Houses for RentTownhomes for RentCondos for RentView All Rentals →
Why Rent With UsRenter GuideRent vs Buy Calculator
How to Negotiate RentUnderstanding Your LeaseMoving Checklist for Renters
Houses for SaleTownhomes for SaleCondos for SaleView All Homes →
Why Buy With UsBuyer GuideAffordability CalculatorInvestment CalculatorProperty Tax Calculator
Master Your New Home BudgetBeat Moving StressPacking Secrets
Home ValuationFind a Seller's Agent
Why Sell With UsSeller GuideNet Sheet CalcHELOC Calculator
Strategic PricingDownsizing Tips
Mortgage RatesRefinance RatesLoan ComparisonHELOC Calculator
Understanding Mortgage RatesFirst-Time Homebuyer GuideWhen to Refinance Your Mortgage
groupRealtorsinfoAbout Us
Continue with Google
Sign InSign Up
Topfind Realty
Renting

Search Rentals

Houses for RentTownhomes for RentCondos for RentView All Rentals →

Renting Resources

Why Rent With UsRenter GuideRent vs Buy Calculator

Renter Articles

How to Negotiate RentUnderstanding Your LeaseMoving Checklist for Renters
Buying

Search Homes

Houses for SaleTownhomes for SaleCondos for SaleView All Homes →

Buying Resources

Why Buy With UsBuyer GuideAffordability CalculatorInvestment CalculatorProperty Tax Calculator

Buyer Articles

Master Your New Home BudgetBeat Moving StressPacking Secrets
Selling

Selling Tools

Home ValuationFind a Seller's Agent

Selling Resources

Why Sell With UsSeller GuideNet Sheet CalcHELOC Calculator

Seller Articles

Strategic PricingDownsizing Tips
Mortgage Rates

Today's Rates

Mortgage RatesRefinance RatesLoan ComparisonHELOC Calculator

Mortgage Resources

Understanding Mortgage RatesFirst-Time Homebuyer GuideWhen to Refinance Your Mortgage
Realtors
Topfind
Houses for RentTownhomes for RentCondos for RentView All Rentals →
Why Rent With UsRenter GuideRent vs Buy Calculator
How to Negotiate RentUnderstanding Your LeaseMoving Checklist for Renters
Houses for SaleTownhomes for SaleCondos for SaleView All Homes →
Why Buy With UsBuyer GuideAffordability CalculatorInvestment CalculatorProperty Tax Calculator
Master Your New Home BudgetBeat Moving StressPacking Secrets
Home ValuationFind a Seller's Agent
Why Sell With UsSeller GuideNet Sheet CalcHELOC Calculator
Strategic PricingDownsizing Tips
Mortgage RatesRefinance RatesLoan ComparisonHELOC Calculator
Understanding Mortgage RatesFirst-Time Homebuyer GuideWhen to Refinance Your Mortgage
groupRealtorsinfoAbout Us
Continue with Google
Sign InSign Up
Real Estate/CA/Helendale/26681 Topsail Lane
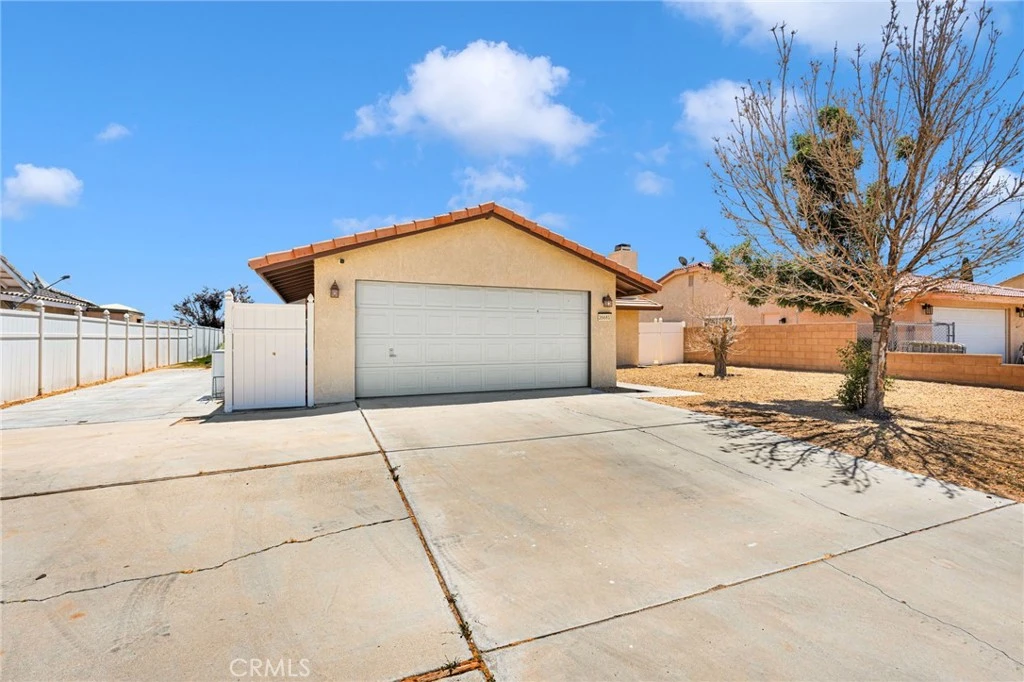
Photo 1 of 26681 Topsail Lane
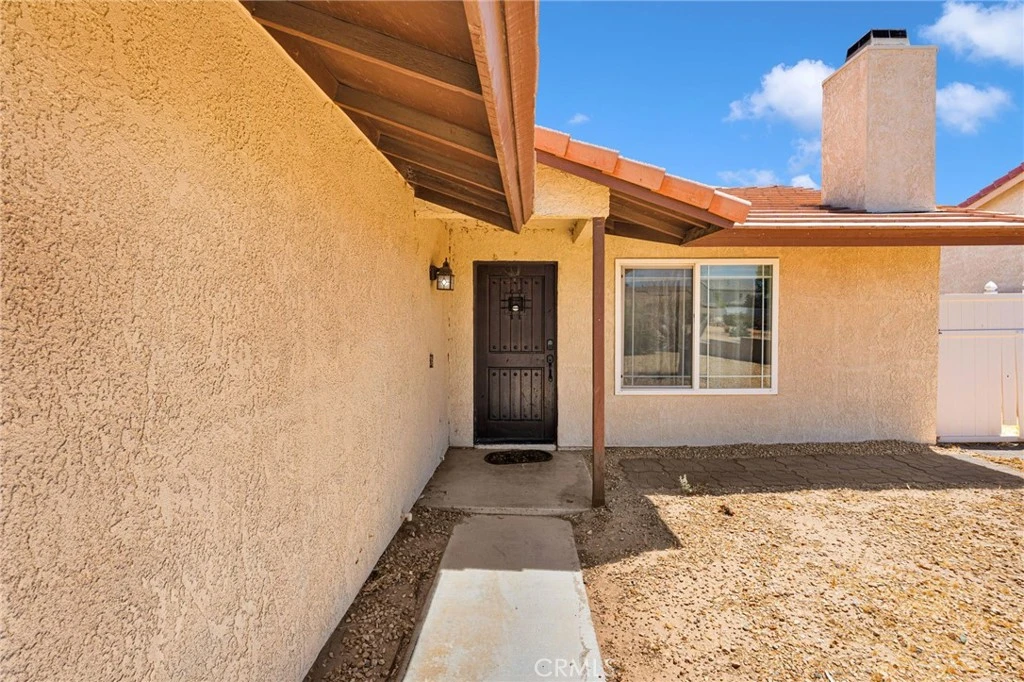
Photo 2 of 26681 Topsail Lane
1 / 20
Main
Interior 1
Interior 2
Interior 3
Interior 4
imagesmode View 20 photos
For Sale
$367,000
Est. $2,055/mo

26681 Topsail Lane, Helendale, CA 92342

bed
3
Bedrooms
bathtub
2
Bathrooms
square_foot
1,565
Sq Ft

About this home

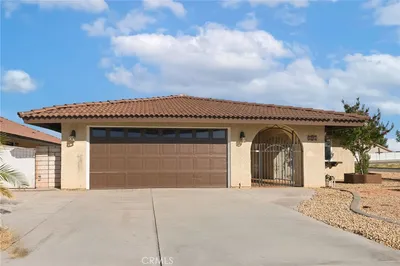
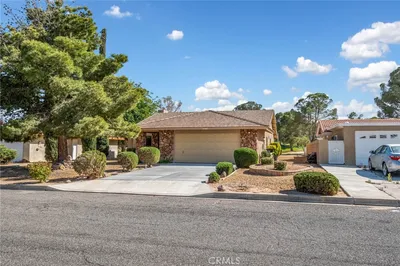
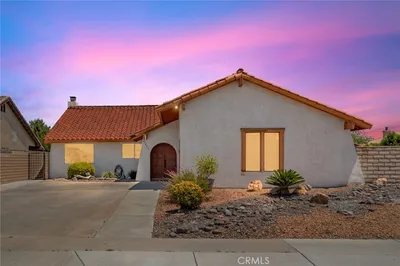
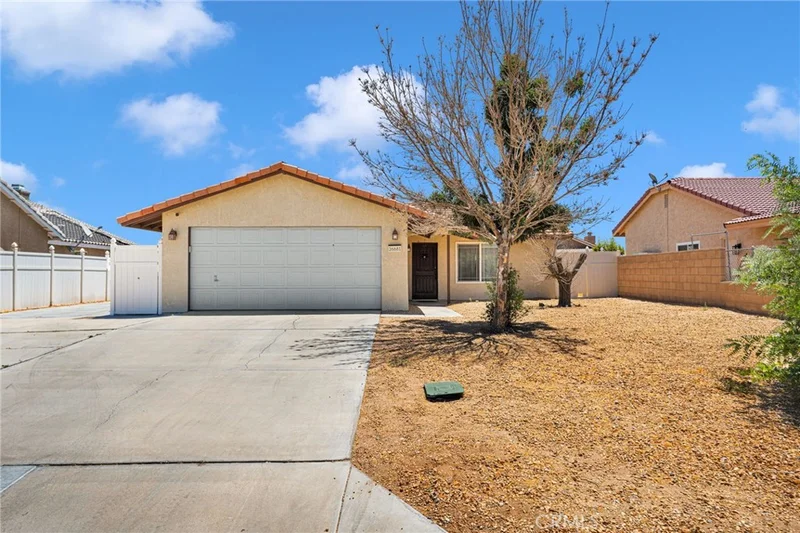
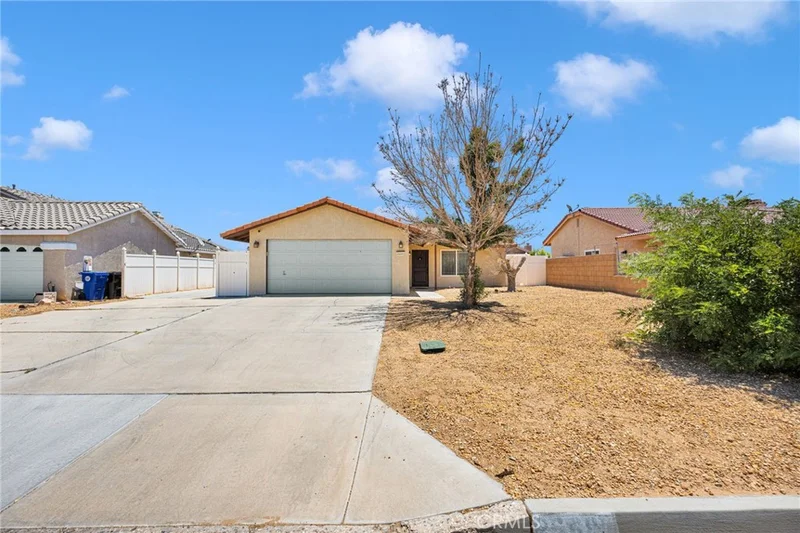
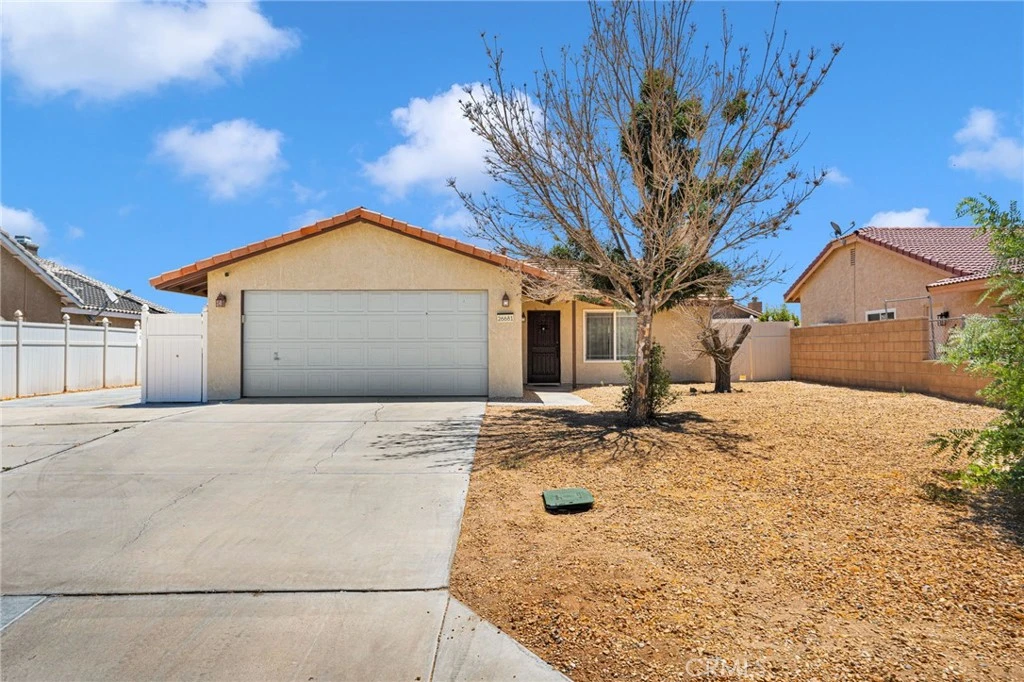
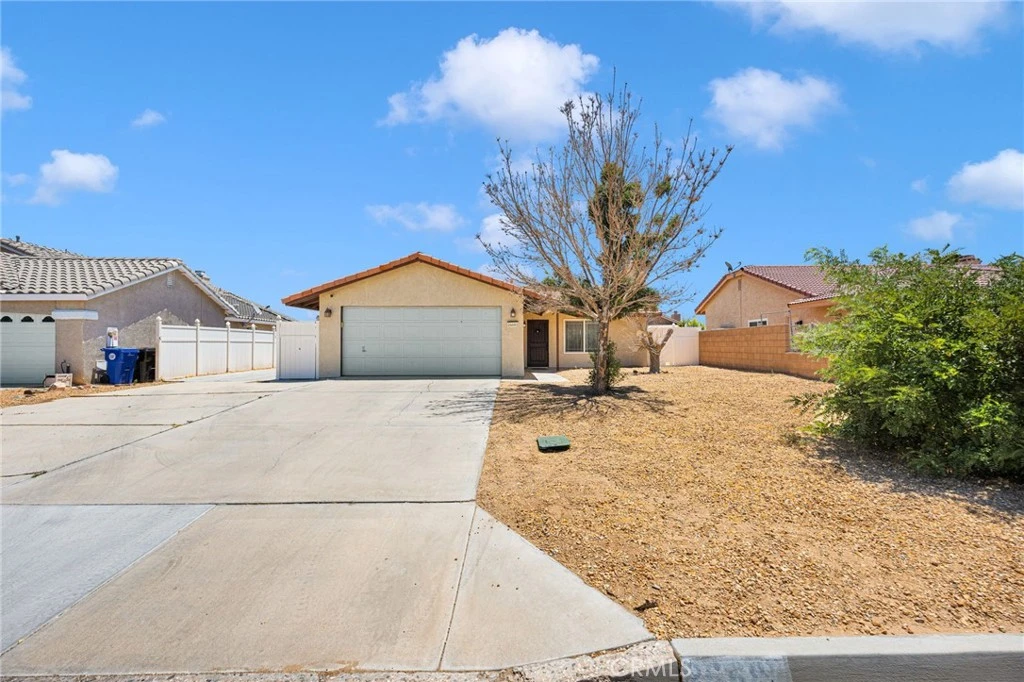
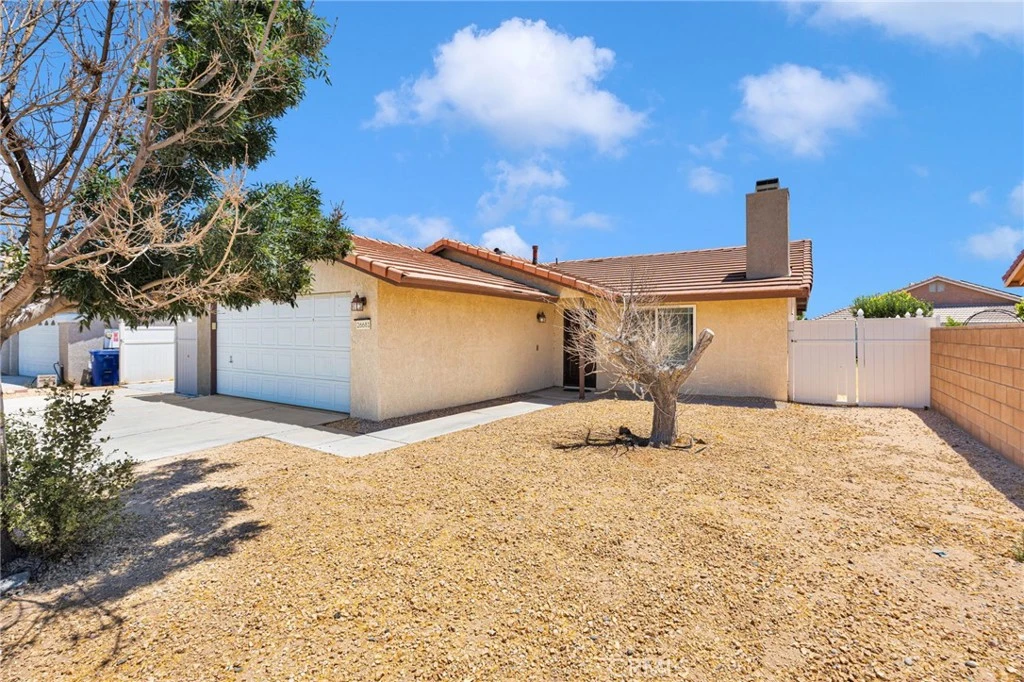
Welcome to this move-in-ready 3-bedroom, 2-bathroom home located in the desirable Silver Lakes community of Helendale. Offering approximately 1,600 square feet of living space, this home features an open-concept floor plan, granite counter tops with extra space cabinets, tile flooring throughout, and abundant natural light. The spacious kitchen and living areas provide a comfortable setting for everyday living and entertaining. A fully owned and paid-off 15-panel solar system helps maximize energy efficiency and reduce utility costs. Situated on an approximately 8,000-square-foot lot, the property includes a two-car garage, generous side-yard access with space for an RV, motorhome, boat, or additional vehicles, concrete surrounding much of the home for easy maintenance, and a fully fenced backyard offering privacy. As a resident of Silver Lakes, you'll enjoy resort-style HOA amenities including a 27-hole championship golf course, two private lakes for boating and fishing, swimming pool, spa, fitness center, clubhouse, tennis and pickleball courts, equestrian facilities, parks, RV storage, and a variety of community activities. Conveniently located between Los Angeles and Las Vegas, this home offers the perfect opportunity to enjoy the High Desert lifestyle with exceptional recreational amenities. Schedule your private showing today!

Property Facts

bed

Bedrooms

3

bathtub

Bathrooms

2

square_foot

Square Feet

1,565

landscape

Lot Size

7,808 sqft

calendar_month

Year Built

1988

home_work

Property Type

Single Family Residence

timer

Days on Market

9

payments

HOA Fee

$235/mo

garage

Garage Total

2

fingerprint

MLS #

IV26148326

Interior Details

General Interior

Interior Features

Ceiling Fans, Eat In Kitchen, Granite Counters, Tile Counters, All Bedrooms Down

Flooring

Tile

Fireplace

Family Room

Kitchen & Appliances

Laundry

In Garage

Bed & Bath

Main Level Bedrooms

3

Main Level Bathrooms

2

Climate Control

Cooling

Central Air

Heating

Central

Parking

Total Parking Spaces

8

Garage Spaces

2

Open Parking Spaces

6

Attached Garage

Yes

Parking Features

Concrete, Driveway, Driveway Up Slope From Street, Garage Faces Front, Garage

Exterior & Lot

Building & Construction

Patio & Porch

Concrete, Patio, Wrap Around

Fencing

Vinyl

Security

Fire Detection System, Smoke Detectors

Construction

Stucco

Foundation

Concrete Perimeter, Slab

Roof

Tile

Direction Faced

West

Lot & Grounds

Pool Features

None, Association

Sewer

Public Sewer

Water Source

Public

Community & HOA

Association Info

HOA Fee$235
FrequencyMonthly

HOA Amenities

Bocce Court, Clubhouse, Sport Court, Dock, Dog Park, Fitness Center, Fire Pit, Golf Course, Horse Trails, Meeting Room, Meeting Banquet Party Room, Outdoor Cooking Area, Barbecue, Picnic Area, Paddle Tennis, Playground, Pickleball, Pool, Pet Restrictions, Recreation Room, Rv Parking

Community Features

Curbs, Dog Park, Fishing, Golf, Hiking, Horse Trails, Stables, Lake, Park, Rural, Storm Drains, Street Lights, Urban

Mortgage Calculator

Total Monthly

$0

Principal & Interest:
$0
Property Tax:
$0
Home Insurance:
$0
HOA Fees:
$0
$
$
%

Nearby Schools

RatingSchool NameGradesDistance
3
Academy Of Careers And Exploration
Charter School
7-120.3 mi
3
Riverview Middle
Middle School
7-80.3 mi
6
Helendale Elementary
Elementary School
K-61.3 mi
2
Independence Charter Academy
Charter School
K-121.4 mi

Convenience Score

Market Insights

92342|Helendale

Estimated Value

Calculating...
No change vs. last year
Value history is still building for this area.

Market Temperature

Seller'sBalancedBuyer's
0d30d60d180d
Balanced

Balanced market

30 Days

Avg. time on market

This is a Balanced Market. Homes are selling at a moderate pace.

Flood & Climate Risk

Noise Levels

Location

26681 Topsail Lane

Helendale, CA 92342

Open in Mapsopen_in_new
Topfind Realty

Ready to Take the Next Step?

Get expert support from a local agent today.

call
(800)-330-9306Available 9AM - 7PM

Similar Homes You Might Like

Based on price, location, and features
27400 Cloverleaf Lane

$279,000

FOR SALE

27400 Cloverleaf Lane, Helendale, CA 92342

3 beds · 2 baths · 1,405 sqft

13819 Rivers Edge Road
VIRTUAL TOUR

$299,000

FOR SALE

13819 Rivers Edge Road, Helendale, CA 92342

3 beds · 2 baths · 1,412 sqft

27279 Maritime Lane

$469,000

FOR SALE

27279 Maritime Lane, Helendale, CA 92342

3 beds · 3 baths · 1,692 sqft

26323 Corona Drive
VIDEO TOUR

$337,000

FOR SALE

26323 Corona Drive, Helendale, CA 92342

3 beds · 2 baths · 1,627 sqft

14744 Grafton

$279,900

FOR SALE

14744 Grafton, Helendale, CA 92342

3 beds · 2 baths · 1,657 sqft

14729 Hartford Lane

$304,000

FOR SALE

14729 Hartford Lane, Helendale, CA 92342

3 beds · 2 baths · 1,280 sqft

14695 Greenbriar

$385,000

FOR SALE

14695 Greenbriar, Helendale, CA 92342

2 beds · 2 baths · 1,845 sqft

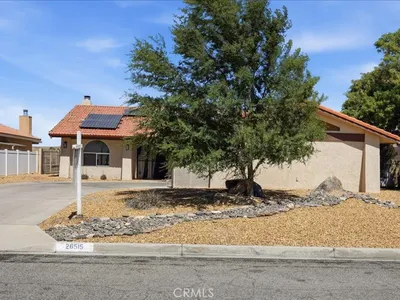
26515 Blue Water

$450,000

FOR SALE

26515 Blue Water, Helendale, CA 92342

3 beds · 2 baths · 1,866 sqft

Recently Sold

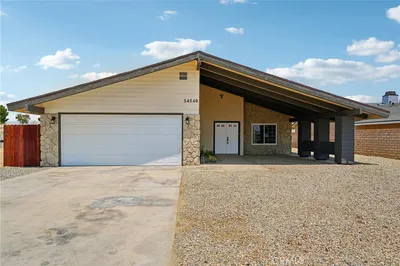
14540 Lighthouse Lane

$381,000

SOLD

14540 Lighthouse Lane, Helendale, CA 92342

3 beds · 2 baths · 1,778 sqft

14651 Greenbriar Drive
VIRTUAL TOUR

$355,000

SOLD

14651 Greenbriar Drive, Helendale, CA 92342

3 beds · 2 baths · 1,513 sqft

26652 Silver Lakes
VIRTUAL TOUR

$350,000

SOLD

26652 Silver Lakes, Helendale, CA 92342

3 beds · 2 baths · 1,663 sqft

15082 Orchard Hill
VIRTUAL TOUR

$290,000

SOLD

15082 Orchard Hill, Helendale, CA 92342

2 beds · 2 baths · 1,280 sqft

27211 Silver Lakes Parkway
VIRTUAL TOUR

$365,000

SOLD

27211 Silver Lakes Parkway, Helendale, CA 92342

3 beds · 2 baths · 1,519 sqft

26325 Catamaran Lane
VIRTUAL TOUR

$355,000

SOLD

26325 Catamaran Lane, Helendale, CA 92342

3 beds · 2 baths · 1,417 sqft

14805 Greenbriar Road

$348,000

SOLD

14805 Greenbriar Road, Helendale, CA 92342

3 beds · 2 baths · 1,793 sqft

27055 Silver Lakes

$305,000

SOLD

27055 Silver Lakes, Helendale, CA 92342

2 beds · 2 baths · 1,449 sqft

$367,000
3 bd | 2 ba | 1,565 sqft
Request a tourcall
Topfind Realty

Company

  • About Us
  • Careers
  • Articles
  • Home Estimate

Explore

  • Renting
  • Buying
  • Selling
  • Realtors

Support

  • Help Center
  • Contact Us
  • Terms & Conditions
  • Privacy Policy

Topfind Realty, DRE # 02240815, is a licensed real estate broker in California. Topfind Realty pledges to support the Fair Housing Act and adhere to Equal Housing Opportunity laws.

Copyright © 2026 Topfind Realty. All Rights Reserved.