1 / 30
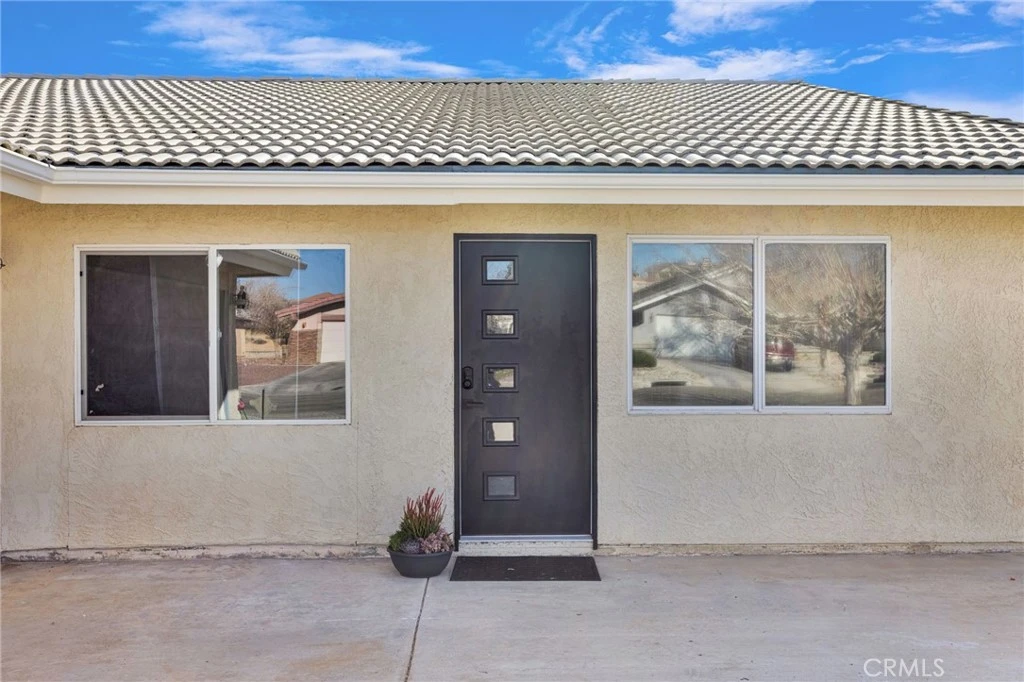
imagesmode View 30 photos
For Sale
$515,000
Est. $2,884/mo27531 Silver Lakes, Helendale, CA 92342
bed
5
Bedrooms
bathtub
2
Bathrooms
square_foot
2,076
Sq Ft
About this home
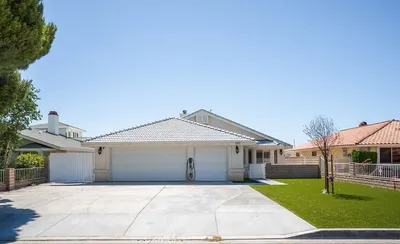
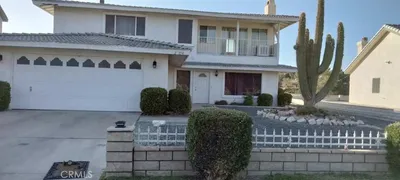
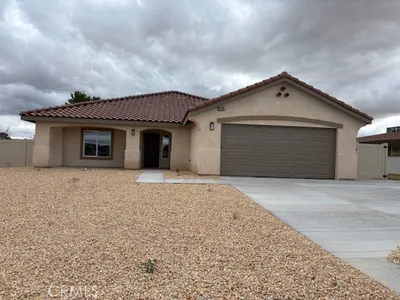
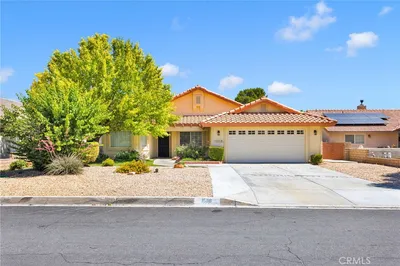

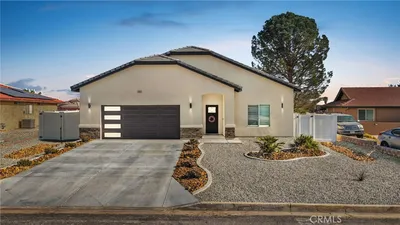
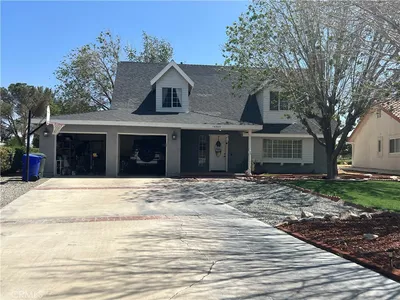
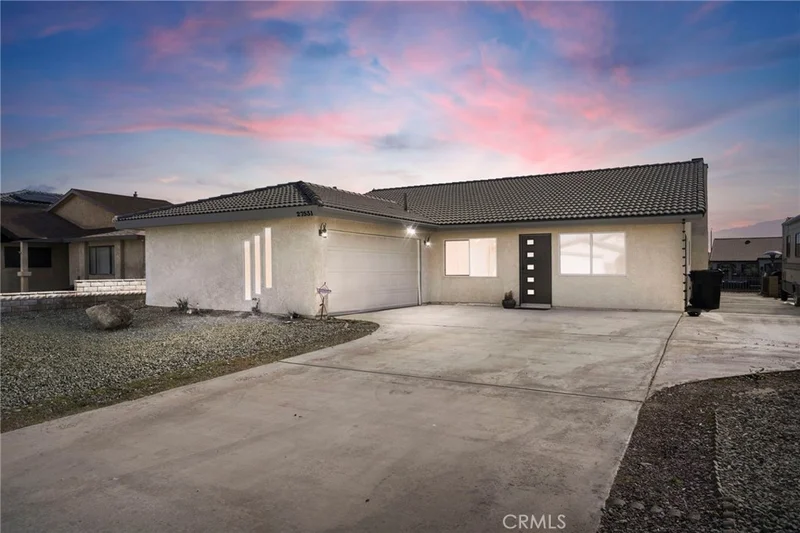
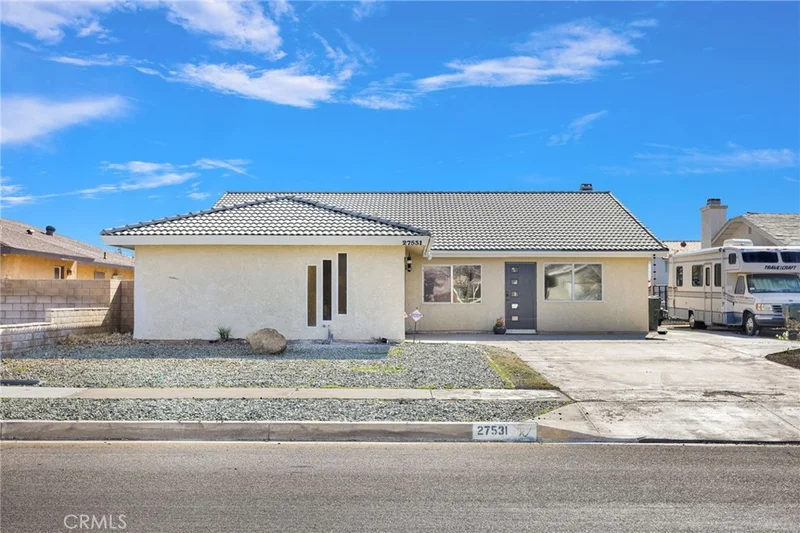
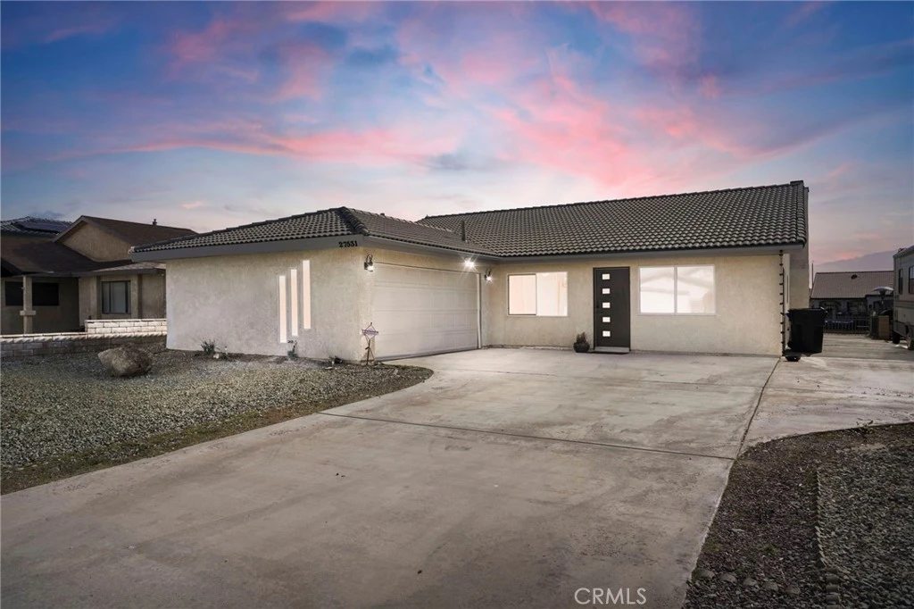
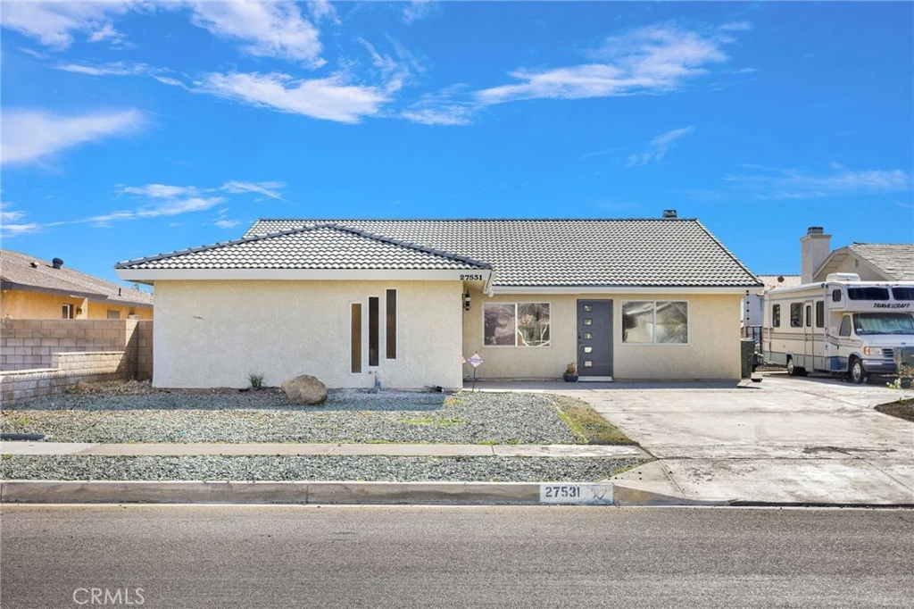
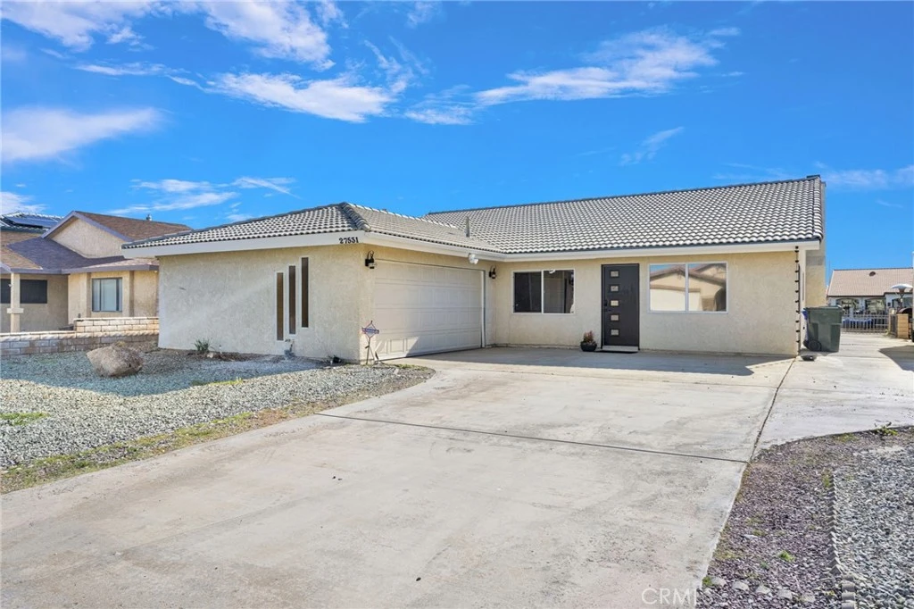
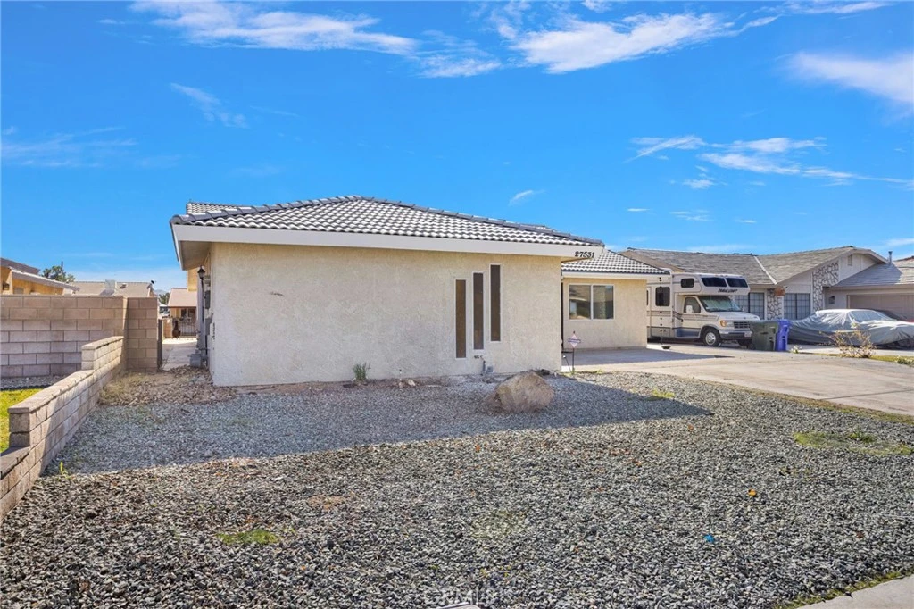
5 BEDS ***LARGE PRIMARY SUITE with ** WALK IN CLOSET * Lakefront Living + 36 PANELS 9 KW PAID SOLAR in Silver Lakes | PRIVATE DOCK ** MOVE IN READY ** Wake up to shimmering lake views, spend afternoons boating or fishing from your own backyard, and unwind with sunset evenings over the water at 27531 Silver Lakes Parkway in the sought-after Silver Lakes community. THIS home blends everyday comfort with resort-style living. Featuring 5 bedrooms, 2 updated baths, and approximately 2,076 sq ft, the home offers flexible space for families, guests, multi-generational living, or a dedicated home office setup. Fully owned solar previously powered near net-zero energy usage, helping maximize comfort while minimizing utility costs. A Tesla charger in the garage adds even more convenience for modern living. The **OPEN CONCEPT GREAT ROOM ***living space creates an inviting flow for ENTERTAINERS DREAM *** while the spacious kitchen with walk-in pantry provides abundant storage and functionality. Large windows invite natural light and frame peaceful water views, creating a bright, relaxing atmosphere throughout the home. Newly updated baths and spacious bedrooms make this property truly turnkey. Outside is where the lifestyle begins: step out to your private dock, launch your boat, cast a fishing line, entertain lakeside, or simply enjoy peaceful mornings and evening sunsets from your own waterfront retreat. Located in the Silver Lakes community of Helendale, residents enjoy access to a resort-style HOA $235 MONTHLY featuring a 27-hole golf course FOR ***UNLIMITED GOLF *** two lakes, beaches, boating, **FISHING**, **POOL** FITNESS center, TENNIS and pickleball courts, equestrian facilities, parks, clubhouse dining, **RV AMENITIES** and year-round community events
Property Facts
bed
Bedrooms
5
bathtub
Bathrooms
2
square_foot
Square Feet
2,076
landscape
Lot Size
7,920 sqft
calendar_month
Year Built
1985
home_work
Property Type
Single Family Residence
timer
Days on Market
187
payments
HOA Fee
$235/mo
garage
Garage Total
2
fingerprint
MLS #
HD26028966
Interior Details
General Interior
Interior Features
Breakfast Bar, Separate Formal Dining Room, Eat In Kitchen, Granite Counters, Open Floorplan, Pantry, All Bedrooms Down, Bedroom On Main Level, Main Level Primary, Primary Suite, Walk In Pantry, Walk In Closets
Accessibility
Safe Emergency Egress From Home, Parking, Accessible Doors
Kitchen & Appliances
Appliances
Convection Oven, Dishwasher, Electric Cooktop, Gas Water Heater, Range Hood, Water To Refrigerator
Laundry
Inside
Bed & Bath
Main Level Bedrooms
1
Main Level Bathrooms
1
Climate Control
Cooling
Central Air, Electric, Gas
Heating
Central
Parking
Total Parking Spaces
7
Garage Spaces
2
Open Parking Spaces
5
Attached Garage
Yes
Parking Features
Door Single, Driveway, Garage, Rv Access Parking, Tandem
Exterior & Lot
Building & Construction
Foundation
Slab
Lot & Grounds
Lot Features
Zero To One Unit Acre
Pool Features
Association
Sewer
Public Sewer
Water Source
Public
Community & HOA
Association Info
HOA Fee$235
FrequencyMonthly
HOA Amenities
Clubhouse, Dock, Dog Park, Fitness Center, Golf Course, Horse Trails, Meeting Room, Meeting Banquet Party Room, Picnic Area, Paddle Tennis, Playground, Pool, Pets Allowed, Rv Parking, Spa Hot Tub, Security, Tennis Courts
Community Features
Biking, Dog Park, Fishing, Golf, Horse Trails, Stables, Lake, Park, Preserve Public Land
Mortgage Calculator
Total Monthly
$0
Principal & Interest:
$0Property Tax:
$0Home Insurance:
$0HOA Fees:
$0$
$
%
Nearby Schools
| Rating | School Name |
|---|---|
6 | Helendale Elementary Elementary School |
2 | Independence Charter Academy Charter School |
3 | Academy Of Careers And Exploration Charter School |
3 | Riverview Middle Middle School |
Convenience Score
Market Insights
92342|Helendale
Estimated Value
Calculating...
No change vs. last year
Value history is still building for this area.
Market Temperature
Seller'sBalancedBuyer's
0d30d60d180d
Balanced
Balanced market
30 Days
Avg. time on market
This is a Balanced Market. Homes are selling at a moderate pace.
Flood & Climate Risk
Noise Levels

Ready to Take the Next Step?
Get expert support from a local agent today.
call
(800)-330-9306Available 9AM - 7PM
Similar Homes You Might Like
Based on price, location, and features