Topfind Realty
Renting

Search Rentals

Houses for RentTownhomes for RentCondos for RentView All Rentals →

Renting Resources

Why Rent With UsRenter GuideRent vs Buy Calculator

Renter Articles

How to Negotiate RentUnderstanding Your LeaseMoving Checklist for Renters
Buying

Search Homes

Houses for SaleTownhomes for SaleCondos for SaleView All Homes →

Buying Resources

Why Buy With UsBuyer GuideAffordability CalculatorInvestment CalculatorProperty Tax Calculator

Buyer Articles

Master Your New Home BudgetBeat Moving StressPacking Secrets
Selling

Selling Tools

Home ValuationFind a Seller's Agent

Selling Resources

Why Sell With UsSeller GuideNet Sheet CalcHELOC Calculator

Seller Articles

Strategic PricingDownsizing Tips
Mortgage Rates

Today's Rates

Mortgage RatesRefinance RatesLoan ComparisonHELOC Calculator

Mortgage Resources

Understanding Mortgage RatesFirst-Time Homebuyer GuideWhen to Refinance Your Mortgage
Realtors
Topfind
Houses for RentTownhomes for RentCondos for RentView All Rentals →
Why Rent With UsRenter GuideRent vs Buy Calculator
How to Negotiate RentUnderstanding Your LeaseMoving Checklist for Renters
Houses for SaleTownhomes for SaleCondos for SaleView All Homes →
Why Buy With UsBuyer GuideAffordability CalculatorInvestment CalculatorProperty Tax Calculator
Master Your New Home BudgetBeat Moving StressPacking Secrets
Home ValuationFind a Seller's Agent
Why Sell With UsSeller GuideNet Sheet CalcHELOC Calculator
Strategic PricingDownsizing Tips
Mortgage RatesRefinance RatesLoan ComparisonHELOC Calculator
Understanding Mortgage RatesFirst-Time Homebuyer GuideWhen to Refinance Your Mortgage
groupRealtorsinfoAbout Us
Continue with Google
Sign InSign Up
Topfind Realty
Renting

Search Rentals

Houses for RentTownhomes for RentCondos for RentView All Rentals →

Renting Resources

Why Rent With UsRenter GuideRent vs Buy Calculator

Renter Articles

How to Negotiate RentUnderstanding Your LeaseMoving Checklist for Renters
Buying

Search Homes

Houses for SaleTownhomes for SaleCondos for SaleView All Homes →

Buying Resources

Why Buy With UsBuyer GuideAffordability CalculatorInvestment CalculatorProperty Tax Calculator

Buyer Articles

Master Your New Home BudgetBeat Moving StressPacking Secrets
Selling

Selling Tools

Home ValuationFind a Seller's Agent

Selling Resources

Why Sell With UsSeller GuideNet Sheet CalcHELOC Calculator

Seller Articles

Strategic PricingDownsizing Tips
Mortgage Rates

Today's Rates

Mortgage RatesRefinance RatesLoan ComparisonHELOC Calculator

Mortgage Resources

Understanding Mortgage RatesFirst-Time Homebuyer GuideWhen to Refinance Your Mortgage
Realtors
Topfind
Houses for RentTownhomes for RentCondos for RentView All Rentals →
Why Rent With UsRenter GuideRent vs Buy Calculator
How to Negotiate RentUnderstanding Your LeaseMoving Checklist for Renters
Houses for SaleTownhomes for SaleCondos for SaleView All Homes →
Why Buy With UsBuyer GuideAffordability CalculatorInvestment CalculatorProperty Tax Calculator
Master Your New Home BudgetBeat Moving StressPacking Secrets
Home ValuationFind a Seller's Agent
Why Sell With UsSeller GuideNet Sheet CalcHELOC Calculator
Strategic PricingDownsizing Tips
Mortgage RatesRefinance RatesLoan ComparisonHELOC Calculator
Understanding Mortgage RatesFirst-Time Homebuyer GuideWhen to Refinance Your Mortgage
groupRealtorsinfoAbout Us
Continue with Google
Sign InSign Up
Real Estate/CA/Hemet/1385 Caprice Court
view_in_arVirtual Tour
Photo 1 of 1385 Caprice Court
Photo 2 of 1385 Caprice Court
1 / 20
Main
Interior 1
Interior 2
Interior 3
Interior 4
imagesmode View 20 photos
For Sale
$534,900
Est. $2,995/mo

1385 Caprice Court, Hemet, CA 92543

bed
5
Bedrooms
bathtub
3
Bathrooms
square_foot
2,312
Sq Ft

About this home

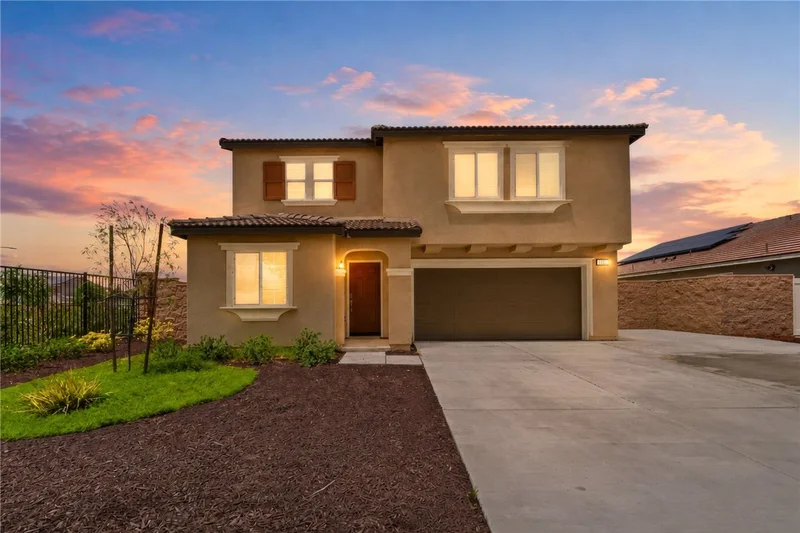
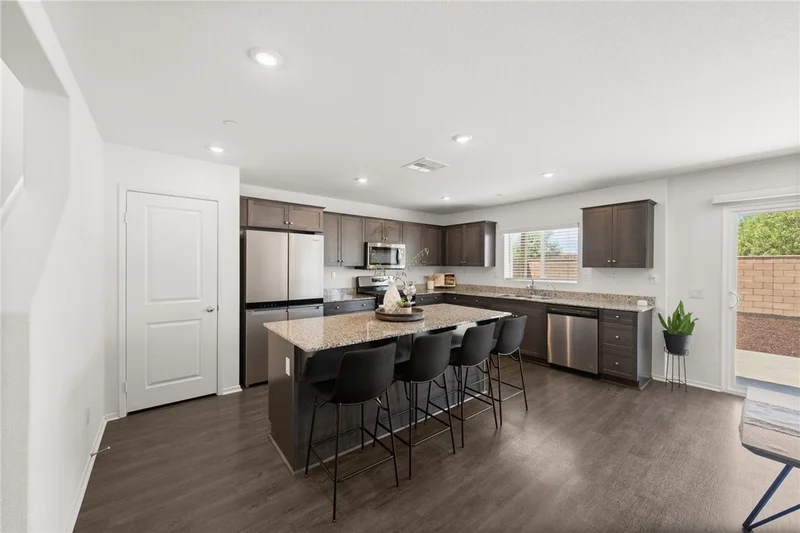
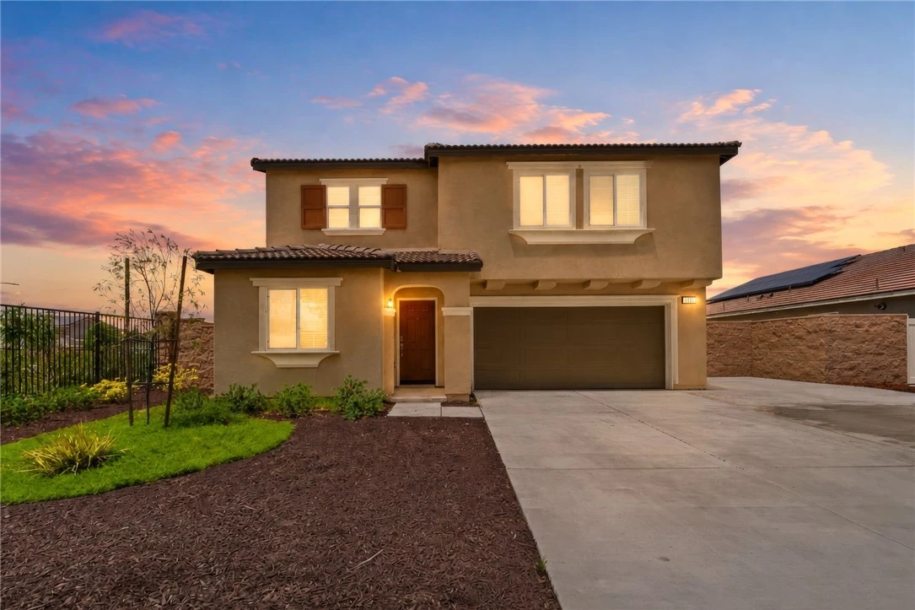
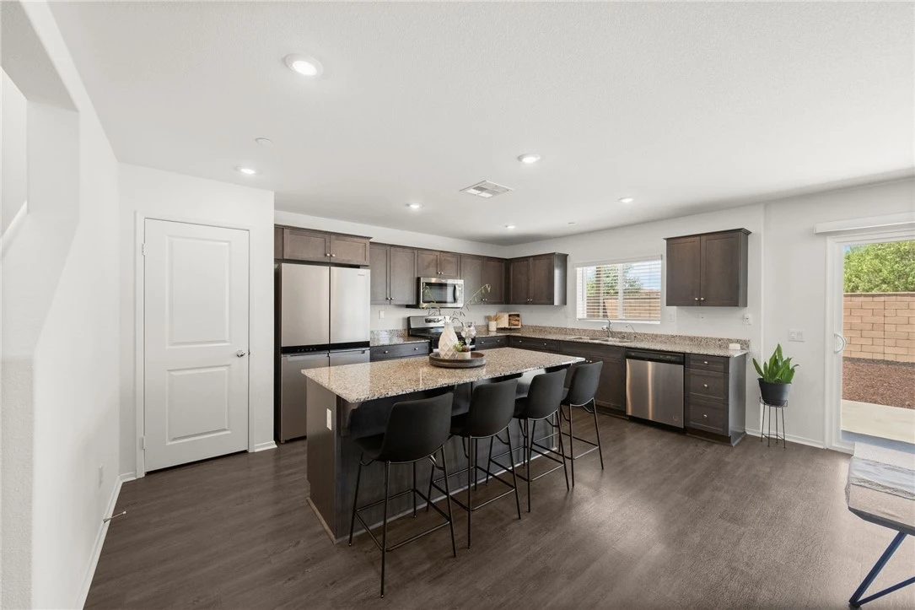
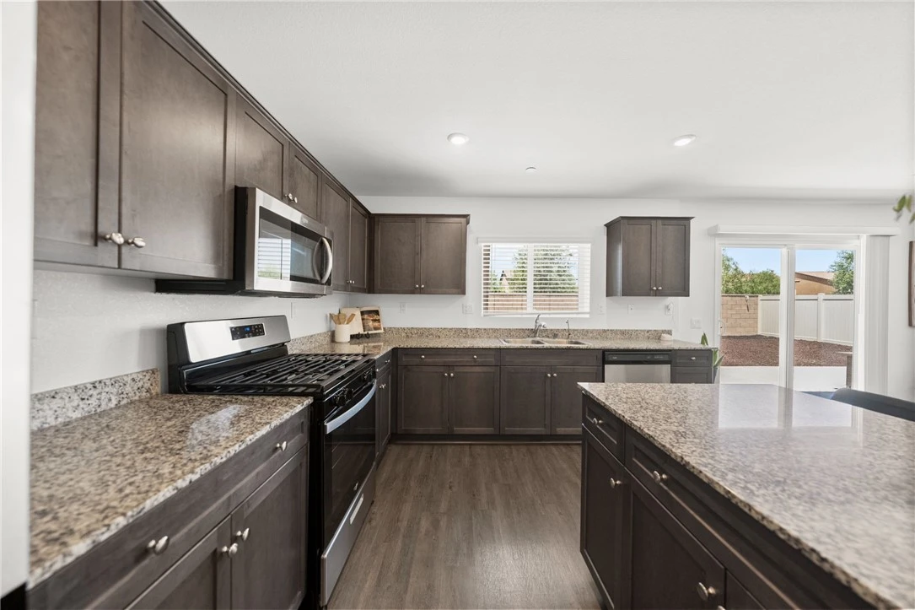
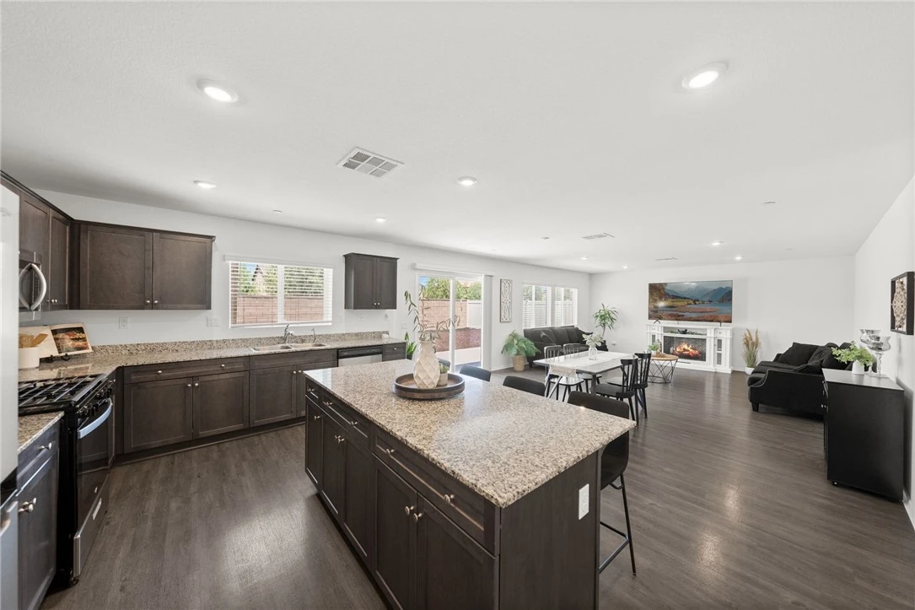
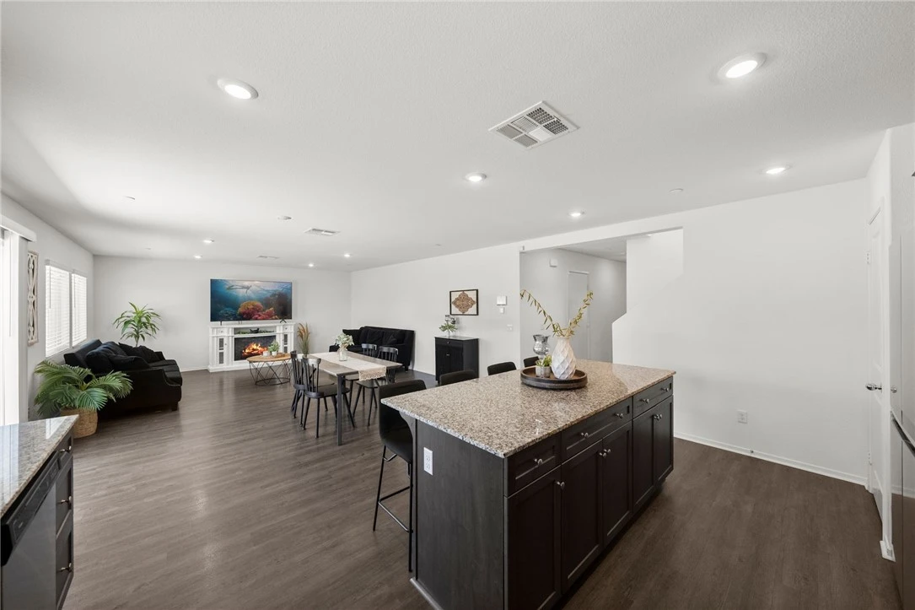
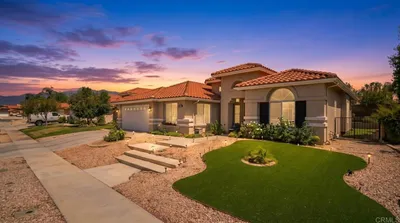
**Turnkey 5-Bedroom Home with Paid Solar, Main Floor Bedroom, Loft & Spacious Backyard** Welcome to this turnkey 5 bedroom, 3 bathroom home offering the perfect combination of modern style, energy efficiency, and functional living spaces. Featuring a desirable open concept floor plan, this move in ready home is designed for today's lifestyle with plenty of room for entertaining, relaxing, and everyday living. The first floor features a bedroom and full bathroom making it ideal for multi generational living, overnight guests, or a home office. At the heart of the home is the large kitchen with granite countertops, a center island, rich espresso cabinetry, abundant storage, and generous counter space. The kitchen opens seamlessly to the dining area and spacious family room, creating the perfect gathering place for family and friends. Upstairs, you'll find a versatile loft that can be used as a media room, game room, home office, or second living area. Three generously sized secondary bedrooms share a full bathroom with dual vanities, while the conveniently located upstairs laundry room adds everyday convenience. The spacious primary suite featuring dual sink vanities, a walk-in shower, and a walk in closet. Step outside to a spacious backyard ready for BBQs, entertaining, gardening, or creating your own outdoor oasis. The extended driveway provides additional parking, while the fully paid off and owned solar system helps reduce energy costs and adds long term value. Located in Heritage Pointe community that has parks, picnic tables, playgrounds, and basketball court. Don't miss your opportunity to own this move in ready home with paid solar, a main-level bedroom, open floor plan, loft, and spacious backyard. Schedule your private showing today!

Property Facts

bed

Bedrooms

5

bathtub

Bathrooms

3

square_foot

Square Feet

2,312

landscape

Lot Size

6,003 sqft

calendar_month

Year Built

2022

home_work

Property Type

Single Family Residence

timer

Days on Market

0

payments

HOA Fee

$97/mo

garage

Garage Total

2

fingerprint

MLS #

SW26164004

Interior Details

General Interior

Interior Features

Eat In Kitchen, Granite Counters, Open Floorplan, Pantry, Recessed Lighting, Bedroom On Main Level, Loft, Walk In Closets

Flooring

Carpet, Vinyl

Kitchen & Appliances

Appliances

Dishwasher, Disposal, Gas Oven, Gas Range, Microwave

Laundry

Washer Hookup, Gas Dryer Hookup, Inside, Laundry Room, Upper Level

Bed & Bath

Main Level Bedrooms

1

Main Level Bathrooms

1

Climate Control

Cooling

Central Air

Heating

Central

Parking

Total Parking Spaces

2

Garage Spaces

2

Attached Garage

Yes

Parking Features

Driveway, Garage, Off Site, On Site, Oversized

Exterior & Lot

Building & Construction

Patio & Porch

Concrete

Fencing

Average Condition

Security

Carbon Monoxide Detectors, Smoke Detectors

Lot & Grounds

Lot Features

Back Yard, Corner Lot, Yard

Sewer

Public Sewer

Water Source

Public

Community & HOA

Association Info

HOA Fee$97
FrequencyMonthly

HOA Amenities

Sport Court, Picnic Area, Playground

Community Features

Street Lights, Sidewalks

Mortgage Calculator

Total Monthly

$0

Principal & Interest:
$0
Property Tax:
$0
Home Insurance:
$0
HOA Fees:
$0
$
$
%

Nearby Schools

RatingSchool NameGradesDistance
4
Mcsweeny Elementary
Elementary School
P-50.4 mi
2
Diamond Valley Middle
Middle School
6-80.7 mi
2
Whittier Elementary
Elementary School
P-51.1 mi
10
Western Center Academy
Charter School
6-121.3 mi
5
West Valley High
High School
9-121.4 mi

Convenience Score

Market Insights

92543|Hemet

Estimated Value

Calculating...
No change vs. last year
Value history is still building for this area.

Market Temperature

Seller'sBalancedBuyer's
0d30d60d180d
Balanced

Balanced market

30 Days

Avg. time on market

This is a Balanced Market. Homes are selling at a moderate pace.

Flood & Climate Risk

Noise Levels

Location

1385 Caprice Court

Hemet, CA 92543

Open in Mapsopen_in_new
Topfind Realty

Ready to Take the Next Step?

Get expert support from a local agent today.

call
(800)-330-9306Available 9AM - 7PM

Similar Homes You Might Like

Based on price, location, and features
1999 Pecan Tree Street
VIRTUAL TOUR

$495,000

FOR SALE

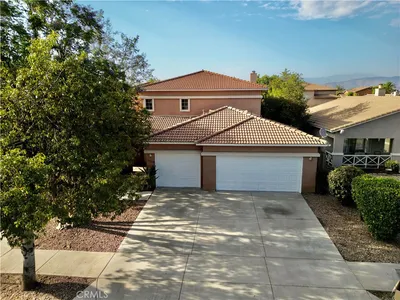
1999 Pecan Tree Street, Hemet, CA 92545

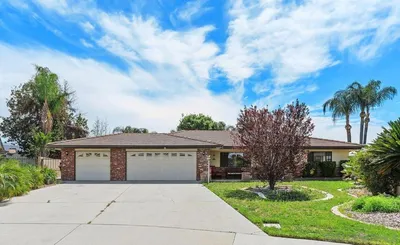
4 beds · 3 baths · 2,120 sqft

34930 Benton Road

$559,000

FOR SALE

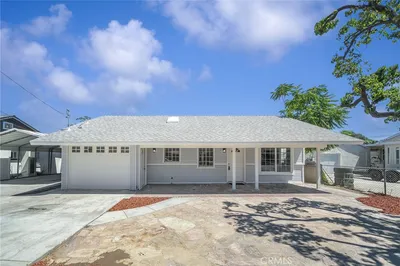
34930 Benton Road, Hemet, CA 92544

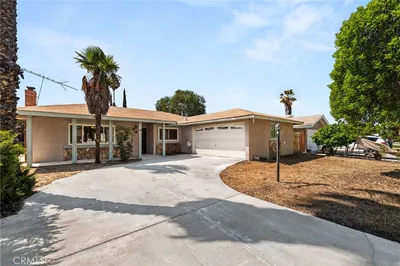
4 beds · 3 baths · 2,744 sqft

1390 Alabaster Avenue
VIRTUAL TOUR

$549,000

FOR SALE

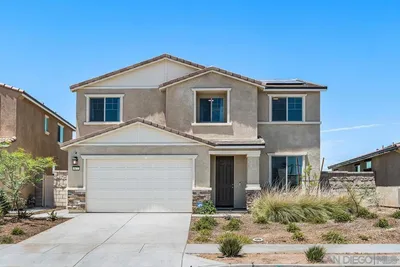
1390 Alabaster Avenue, Hemet, CA 92545

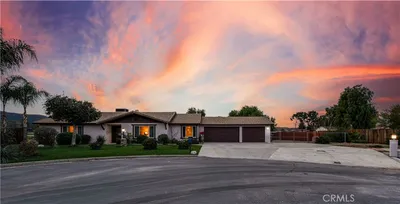
4 beds · 2 baths · 1,876 sqft

1255 Universal Way
OPEN AUG 22, 8PM - 11PM

$500,000

FOR SALE

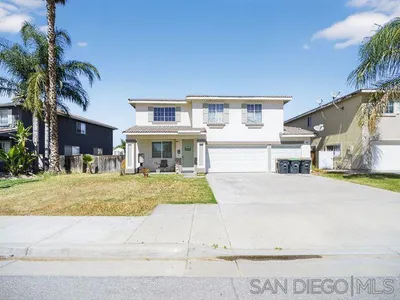
1255 Universal Way, Hemet, CA 92543

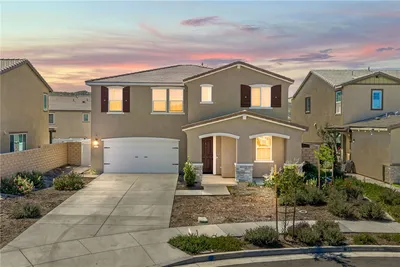
4 beds · 3 baths · 1,975 sqft

4833 Stirrup Court
VIRTUAL TOUR

$550,000

FOR SALE

4833 Stirrup Court, Hemet, CA 92545

5 beds · 3 baths · 2,374 sqft

3928 Rushmore Court
OPEN AUG 22, 6PM - 10PM
VIRTUAL TOUR

$545,500

FOR SALE

3928 Rushmore Court, Hemet, CA 92545

4 beds · 3 baths · 2,367 sqft

40722 Stetson Avenue

$499,900

FOR SALE

40722 Stetson Avenue, Hemet, CA 92544

5 beds · 3 baths · 2,075 sqft

4872 Goldfinch
VIRTUAL TOUR

$565,000

FOR SALE

4872 Goldfinch, Hemet, CA 92545

5 beds · 3 baths · 2,374 sqft

Recently Sold

2824 Lancaster Ave
VIRTUAL TOUR

$430,000

SOLD

2824 Lancaster Ave, Hemet, CA 92545

5 beds · 3 baths · 2,557 sqft

4269 Mangrove
VIRTUAL TOUR

$575,000

SOLD

4269 Mangrove, Hemet, CA 92544

4 beds · 2 baths · 2,595 sqft

279 Alverstone

$490,000

SOLD

279 Alverstone, Hemet, CA 92543

4 beds · 2 baths · 1,951 sqft

40877 Lela May Avenue
VIRTUAL TOUR

$417,000

SOLD

40877 Lela May Avenue, Hemet, CA 92544

4 beds · 2 baths · 1,880 sqft

30225 Amber Lane
VIRTUAL TOUR

$785,000

SOLD

30225 Amber Lane, Hemet, CA 92543

4 beds · 3 baths · 2,205 sqft

41215 Crest Dr
3D TOUR

$625,000

SOLD

41215 Crest Dr, Hemet, CA 92544

4 beds · 3 baths · 2,722 sqft

5117 Hoss
VIRTUAL TOUR

$525,000

SOLD

5117 Hoss, Hemet, CA 92545

4 beds · 3 baths · 2,712 sqft

42807 Avenida Tigre
VIDEO TOUR

$535,000

SOLD

42807 Avenida Tigre, Hemet, CA 92544

4 beds · 3 baths · 1,976 sqft

$534,900
5 bd | 3 ba | 2,312 sqft
Request a tourcall
Topfind Realty

Company

  • About Us
  • Careers
  • Articles
  • Home Estimate

Explore

  • Renting
  • Buying
  • Selling
  • Realtors

Support

  • Help Center
  • Contact Us
  • Terms & Conditions
  • Privacy Policy

Topfind Realty, DRE # 02240815, is a licensed real estate broker in California. Topfind Realty pledges to support the Fair Housing Act and adhere to Equal Housing Opportunity laws.

Copyright © 2026 Topfind Realty. All Rights Reserved.