For Sale
$289,900
Est. $1,623/mo1392 Lodgepole Drive, Hemet, CA 92545
bed
2
Bedrooms
bathtub
2
Bathrooms
square_foot
1,400
Square Feet
About this home
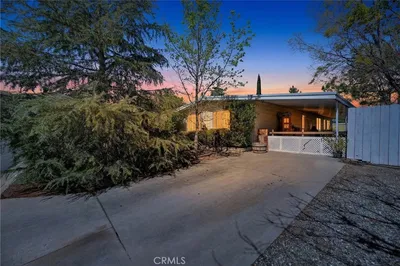
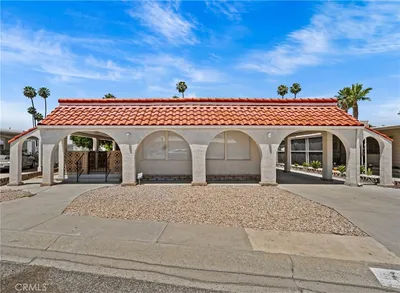
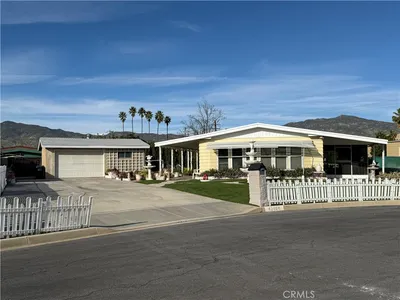
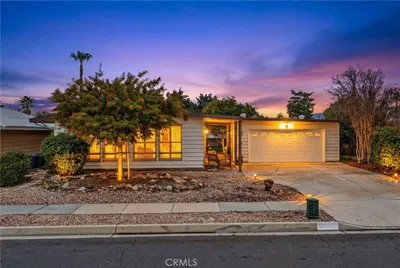
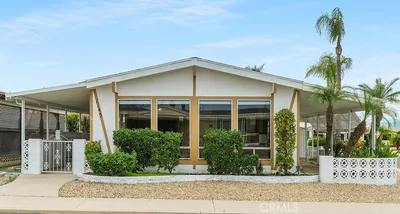
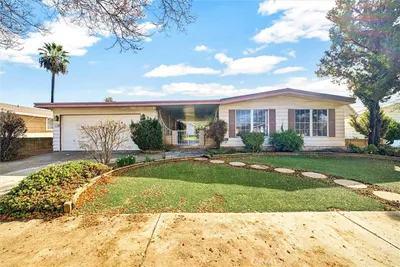
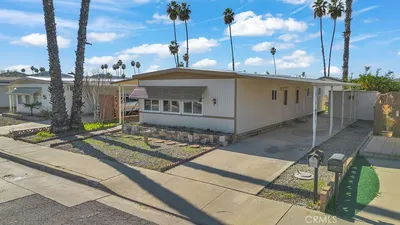
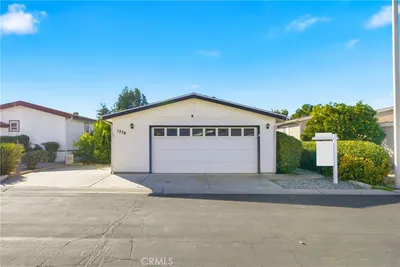
OWN YOUR LAND! GREAT FINANCING AVAILABLE (FHA.VA.CONV) 433 PERM FOUNDATION! Welcome to this charming, manufactured home in the desirable East Lake Estates 55+ community (SEVEN HILLS) in Hemet. Enter through the decorative front door to the living/dining room combo. Features include newer exterior paint, quartz counter tops in kitchen and bathrooms, stainless steel appliances, pantry, whole house fan, ceiling fans, custom window blinds, tiled flooring throughout and built-in bar area designed for entertaining. Both the kitchen and built-in bar area offer plenty of newer upgraded cabinets with lots of space for storage and organization. The spacious primary suite offers a relaxing retreat with mirrored wardrobe closet doors and cedar lined flooring also has direct garage access & side door to the covered patio. Primary bathroom features an upgraded large walk-in shower, and dual vanity sinks. Guest bedroom has mirrored wardrobe closet with cedar lined flooring. There is a separate laundry room for added functionality with counter tops & cabinets! Outside, enjoy a large, covered porch area that’s perfect for sitting, relaxing, and enjoying the fresh air, along with the convenience of a two-car driveway, two-car garage, providing plenty of parking and storage. Residents enjoy access to resort-style amenities including a pool, clubhouse, fitness center, tennis and pickleball courts, and peaceful scenic surroundings, creating the perfect setting to entertain loved ones or enjoy everyday living like a getaway! The PERFECT LIFESTYLE FOR THE VERY ACTIVE SENIOR includes pickleball, tennis, pool, gym, clubhouse, cornhole, shuffleboard, and game room with ping pong and darts! LOW HOA & TAXES. HOA COVERS WATER, TRASH AND SEWER!
Property Facts
bed
Bedrooms
2
bathtub
Bathrooms
2
square_foot
Square Feet
1,400
landscape
Lot Size
4,792 sqft
calendar_month
Year Built
1982
home_work
Property Type
Manufactured On Land
timer
Days on Market
24
payments
HOA Fee
$235/mo
garage
Garage Total
2
fingerprint
MLS #
SW26122469
Interior Details
General Interior
Interior Features
Breakfast Bar, Breakfast Area, Ceiling Fans, Cathedral Ceilings, Separate Formal Dining Room, Bedroom On Main Level, Main Level Primary
Flooring
See Remarks, Tile
Kitchen & Appliances
Appliances
Dishwasher, Gas Cooktop, Disposal, Gas Oven, Gas Range, Gas Water Heater
Laundry
Inside, Laundry Room
Bed & Bath
Main Level Bedrooms
2
Main Level Bathrooms
2
Climate Control
Cooling
Central Air
Heating
Central
Parking
Total Parking Spaces
2
Garage Spaces
2
Attached Garage
Yes
Parking Features
Door Multi, Direct Access, Driveway, Garage, Uncovered
Exterior & Lot
Building & Construction
Patio & Porch
Covered, Patio
Fencing
Wrought Iron
Security
Carbon Monoxide Detectors, Gated Community
Roof
Composition
Lot & Grounds
Lot Features
Close To Clubhouse, Yard
Pool Features
Community, Gunite, In Ground, Association
Spa Features
Association, Community, Gunite, In Ground
Sewer
Public Sewer
Water Source
Public
Community & HOA
Association Info
HOA Fee$235
FrequencyMonthly
Fee Includes
Sewer
HOA Amenities
Billiard Room, Call For Rules, Clubhouse, Sport Court, Fitness Center, Maintenance Grounds, Meeting Room, Management, Meeting Banquet Party Room, Other Courts, Pickleball, Pool, Pet Restrictions, Pets Allowed, Spa Hot Tub, Tennis Courts, Trash, Water
Community Features
Curbs, Gutters, Street Lights, Gated, Pool
Mortgage Calculator
Total Monthly
$0
Principal & Interest:
$0Property Tax:
$0Home Insurance:
$0HOA Fees:
$0$
$
%
Nearby Schools
| Rating | School Name | ||
|---|---|---|---|
| No school data available for this area. | |||
Convenience Score
Market Insights
92545|Hemet
analytics
Estimated Value
Calculating...
trending_up0%vs. last year
202120222023202420252026
Market Temperature
Seller'sBalancedBuyer's
0d30d60d180d
Balanced
Balanced market
30 Days
Avg. time on market
This is a Balanced Market. Homes are selling at a moderate pace.
flood
Flood & Climate Risk
Flood Risk
Minimal — not in a FEMA flood zone
Wildfire Risk
Moderate — near wildland-urban interface
Heat Risk
Low — moderate summer temperatures
Earthquake Risk
Southern California seismic zone
volume_up
Noise Levels
TrafficQuiet residential street
AirportMinimal airport noise
CommercialLow commercial activity nearby
streetview
Open Full Street Viewopen_in_newStreet View

Ready to Take the Next Step?
Get expert support from a local agent today.
call
(800)-330-9306Available 9AM - 7PM
Similar Homes You Might Like
Based on price, location, and features