Topfind Realty
Renting

Search Rentals

Houses for RentTownhomes for RentCondos for RentView All Rentals →

Renting Resources

Why Rent With UsRenter GuideRent vs Buy Calculator

Renter Articles

How to Negotiate RentUnderstanding Your LeaseMoving Checklist for Renters
Buying

Search Homes

Houses for SaleTownhomes for SaleCondos for SaleView All Homes →

Buying Resources

Why Buy With UsBuyer GuideAffordability CalculatorInvestment CalculatorProperty Tax Calculator

Buyer Articles

Master Your New Home BudgetBeat Moving StressPacking Secrets
Selling

Selling Tools

Home ValuationFind a Seller's Agent

Selling Resources

Why Sell With UsSeller GuideNet Sheet CalcHELOC Calculator

Seller Articles

Strategic PricingDownsizing Tips
Mortgage Rates

Today's Rates

Mortgage RatesRefinance RatesLoan ComparisonHELOC Calculator

Mortgage Resources

Understanding Mortgage RatesFirst-Time Homebuyer GuideWhen to Refinance Your Mortgage
Realtors
Topfind
Houses for RentTownhomes for RentCondos for RentView All Rentals →
Why Rent With UsRenter GuideRent vs Buy Calculator
How to Negotiate RentUnderstanding Your LeaseMoving Checklist for Renters
Houses for SaleTownhomes for SaleCondos for SaleView All Homes →
Why Buy With UsBuyer GuideAffordability CalculatorInvestment CalculatorProperty Tax Calculator
Master Your New Home BudgetBeat Moving StressPacking Secrets
Home ValuationFind a Seller's Agent
Why Sell With UsSeller GuideNet Sheet CalcHELOC Calculator
Strategic PricingDownsizing Tips
Mortgage RatesRefinance RatesLoan ComparisonHELOC Calculator
Understanding Mortgage RatesFirst-Time Homebuyer GuideWhen to Refinance Your Mortgage
groupRealtorsinfoAbout Us
Continue with Google
Sign InSign Up
Topfind Realty
Renting

Search Rentals

Houses for RentTownhomes for RentCondos for RentView All Rentals →

Renting Resources

Why Rent With UsRenter GuideRent vs Buy Calculator

Renter Articles

How to Negotiate RentUnderstanding Your LeaseMoving Checklist for Renters
Buying

Search Homes

Houses for SaleTownhomes for SaleCondos for SaleView All Homes →

Buying Resources

Why Buy With UsBuyer GuideAffordability CalculatorInvestment CalculatorProperty Tax Calculator

Buyer Articles

Master Your New Home BudgetBeat Moving StressPacking Secrets
Selling

Selling Tools

Home ValuationFind a Seller's Agent

Selling Resources

Why Sell With UsSeller GuideNet Sheet CalcHELOC Calculator

Seller Articles

Strategic PricingDownsizing Tips
Mortgage Rates

Today's Rates

Mortgage RatesRefinance RatesLoan ComparisonHELOC Calculator

Mortgage Resources

Understanding Mortgage RatesFirst-Time Homebuyer GuideWhen to Refinance Your Mortgage
Realtors
Topfind
Houses for RentTownhomes for RentCondos for RentView All Rentals →
Why Rent With UsRenter GuideRent vs Buy Calculator
How to Negotiate RentUnderstanding Your LeaseMoving Checklist for Renters
Houses for SaleTownhomes for SaleCondos for SaleView All Homes →
Why Buy With UsBuyer GuideAffordability CalculatorInvestment CalculatorProperty Tax Calculator
Master Your New Home BudgetBeat Moving StressPacking Secrets
Home ValuationFind a Seller's Agent
Why Sell With UsSeller GuideNet Sheet CalcHELOC Calculator
Strategic PricingDownsizing Tips
Mortgage RatesRefinance RatesLoan ComparisonHELOC Calculator
Understanding Mortgage RatesFirst-Time Homebuyer GuideWhen to Refinance Your Mortgage
groupRealtorsinfoAbout Us
Continue with Google
Sign InSign Up
Real Estate/CA/Hemet/1467 Via Rojas
view_in_arVirtual Tour
Photo 1 of 1467 Via Rojas
Photo 2 of 1467 Via Rojas
1 / 20
Main
Interior 1
Interior 2
Interior 3
Interior 4
imagesmode View 20 photos
For Sale
$449,900
Est. $2,519/mo

1467 Via Rojas, Hemet, CA 92545

bed
2
Bedrooms
bathtub
2
Bathrooms
square_foot
1,904
Sq Ft

About this home


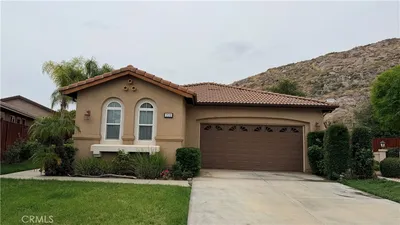

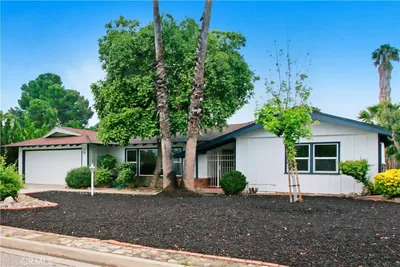
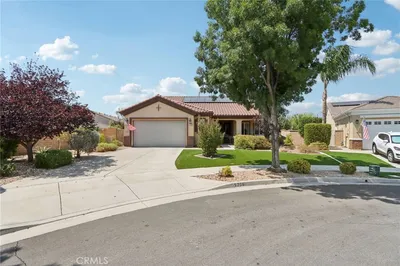
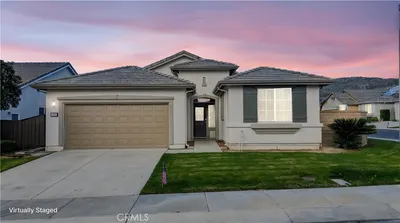
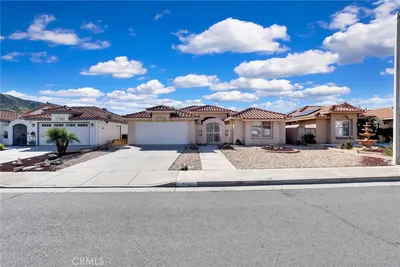
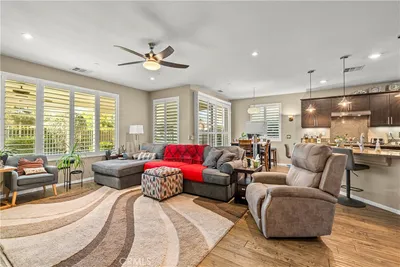
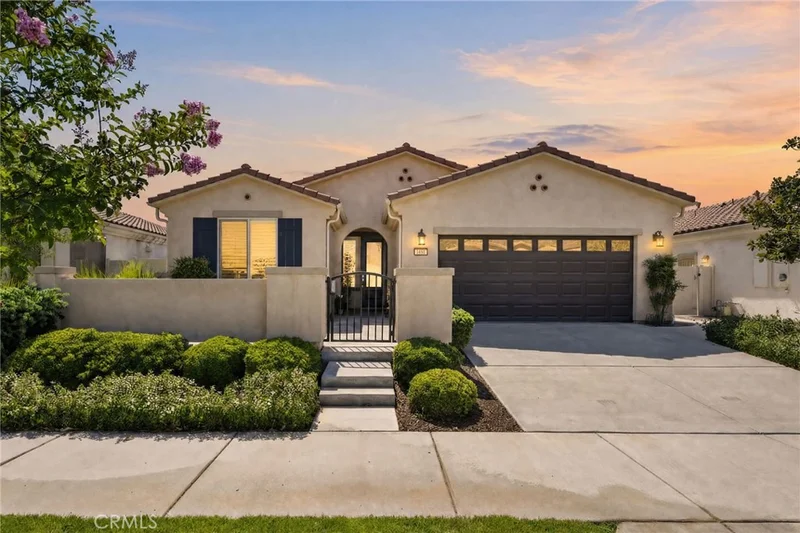
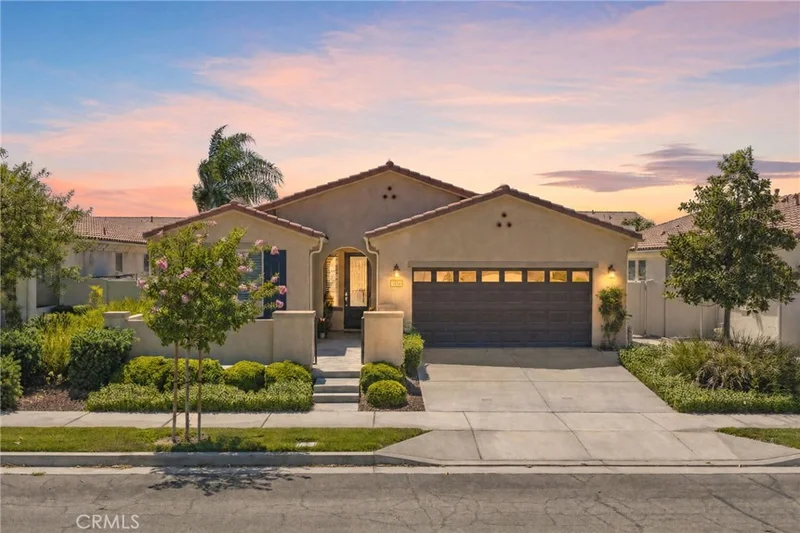
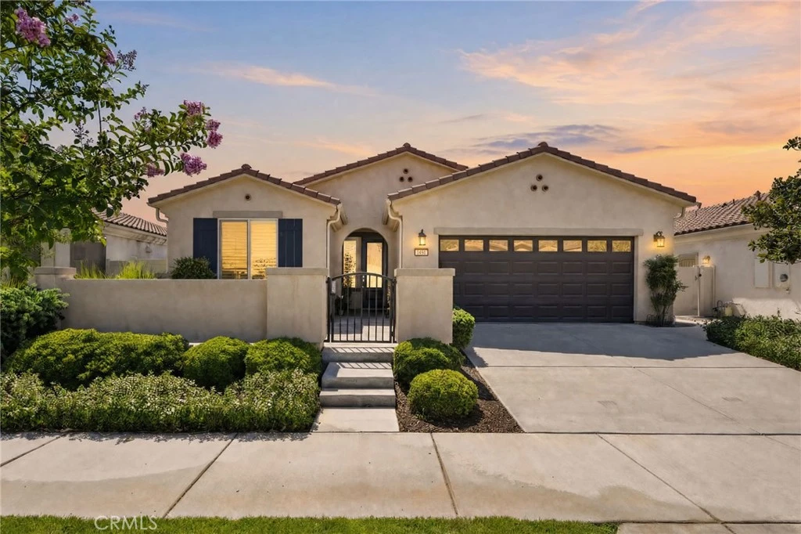
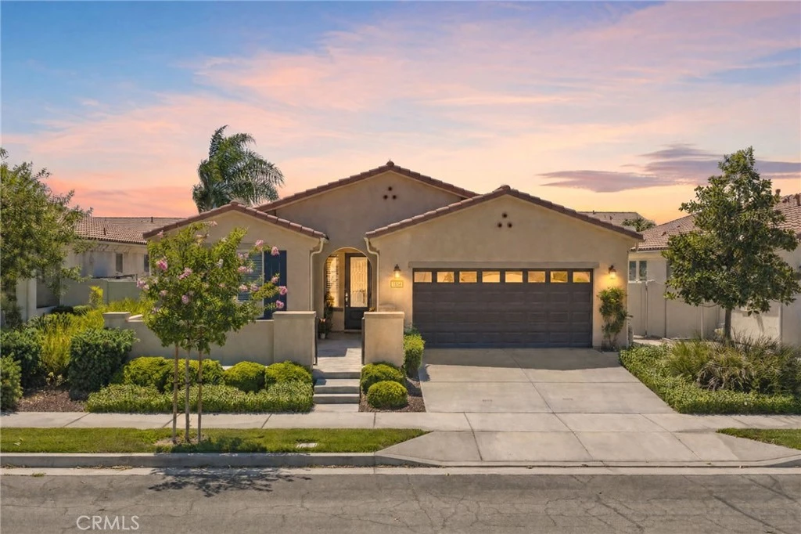
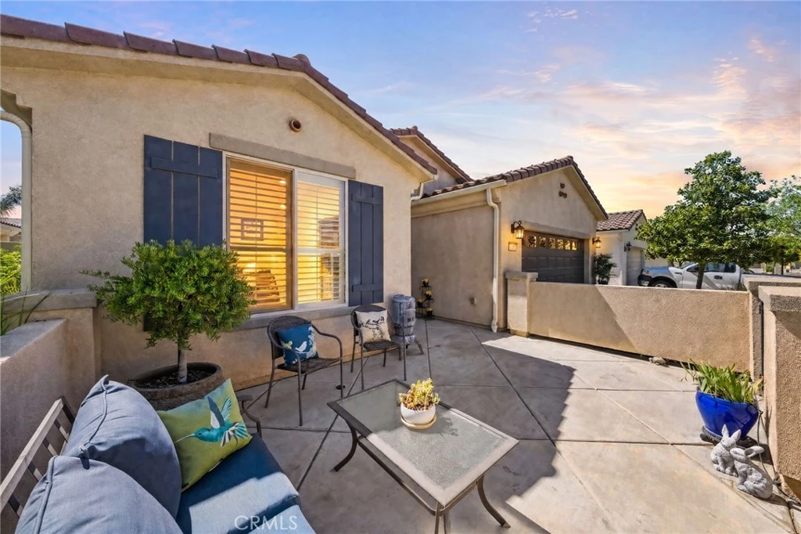
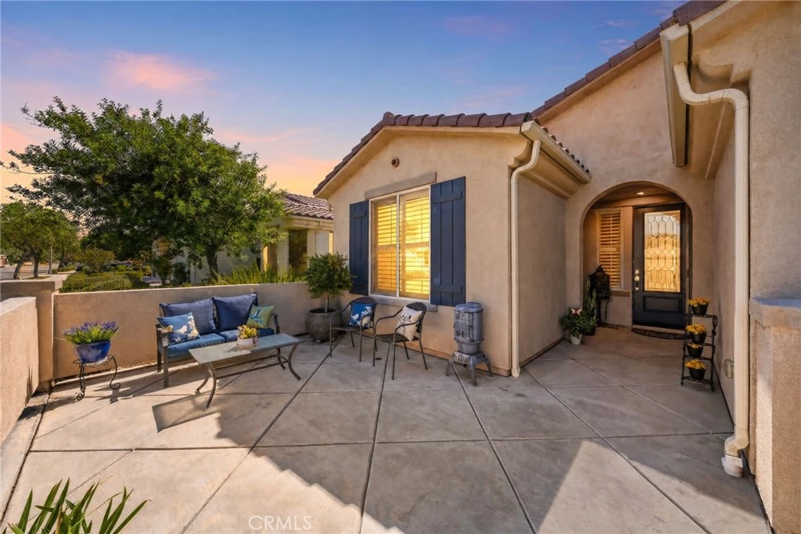
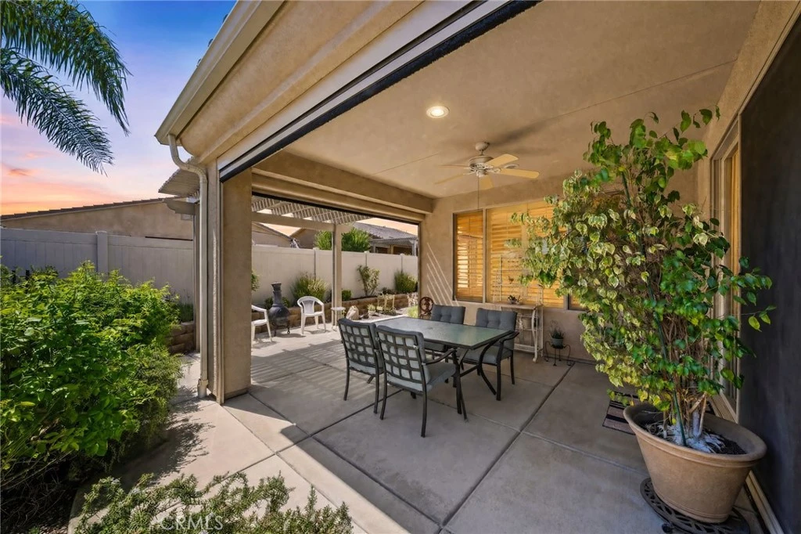
Welcome to luxury living in the highly sought-after Del Webb 55+ community! This stunning single-story home offers 2 spacious bedrooms, 2 full bathrooms, and nearly 2,000 square feet of beautifully designed living space. The open-concept floor plan is perfect for both everyday living and entertaining, featuring a gourmet kitchen with granite countertops, a designer tile backsplash, a large center island overlooking the family room and dining area, and a walk-in pantry. The spacious primary suite is a true retreat with dual vanities, a dedicated makeup area, a soaking tub, a large glass-enclosed walk-in shower, and an expansive walk-in closet complete with custom built-ins. The secondary bedroom and full bath provide comfortable accommodations for guests. Additional highlights include a large laundry room with abundant storage, a 3-car tandem garage featuring beautiful white built-in cabinetry, and double attic insulation for enhanced energy efficiency. Step outside to a fully landscaped, private backyard designed for relaxation, complete with a covered patio, motorized privacy screens, and durable vinyl fencing surrounding the property. Enjoy resort-style living with Del Webb's exceptional amenities, clubs, and activities, all while living in one of the area's premier active adult communities. Stay active in the beautiful fitness center, library, billiard room, or theater room. Two outdoor pools and one indoor pool, bocce ball, tennis courts and pickleball courts. This exceptional home truly offers the perfect combination of luxury, comfort, and low-maintenance living.

Property Facts

bed

Bedrooms

2

bathtub

Bathrooms

2

square_foot

Square Feet

1,904

landscape

Lot Size

5,227 sqft

calendar_month

Year Built

2014

home_work

Property Type

Single Family Residence

timer

Days on Market

16

payments

HOA Fee

$280/mo

garage

Garage Total

3

fingerprint

MLS #

SW26163908

Interior Details

General Interior

Interior Features

Built In Features, Breakfast Area, Separate Formal Dining Room, Eat In Kitchen, Granite Counters, Open Floorplan, Pantry, Recessed Lighting, Walk In Pantry, Walk In Closets

Flooring

Carpet, Tile

Kitchen & Appliances

Appliances

Dishwasher, Disposal, Microwave, Dryer, Washer

Laundry

Inside, Laundry Room

Bed & Bath

Main Level Bedrooms

2

Main Level Bathrooms

2

Climate Control

Cooling

Central Air

Heating

Central

Parking

Total Parking Spaces

3

Garage Spaces

3

Attached Garage

Yes

Parking Features

Direct Access, Garage, Tandem

Exterior & Lot

Building & Construction

Patio & Porch

Concrete, Covered, Screened, Wrap Around

Fencing

Excellent Condition, Vinyl

Security

Gated Community

Roof

Tile

Lot & Grounds

Lot Features

Back Yard, Front Yard, Landscaped, Sprinkler System

Pool Features

Association

Spa Features

Association

Sewer

Public Sewer

Water Source

Public

Community & HOA

Association Info

HOA Fee$280
FrequencyMonthly

HOA Amenities

Bocce Court, Billiard Room, Clubhouse, Fitness Center, Maintenance Grounds, Game Room, Jogging Path, Meeting Room, Meeting Banquet Party Room, Picnic Area, Paddle Tennis, Pickleball, Pool, Recreation Room, Spa Hot Tub, Tennis Courts

Community Features

Park, Sidewalks, Gated

Mortgage Calculator

Total Monthly

$0

Principal & Interest:
$0
Property Tax:
$0
Home Insurance:
$0
HOA Fees:
$0
$
$
%

Nearby Schools

RatingSchool NameGradesDistance
4
Harmony Elementary
Elementary School
K-50.5 mi
5
West Valley High
High School
9-120.9 mi
N/A
Revelation School Of Florida
Private School
K-121.2 mi
10
Western Center Academy
Charter School
6-122.2 mi
5
Cawston Elementary
Elementary School
P-52.6 mi

Convenience Score

Market Insights

92545|Hemet

Estimated Value

Calculating...
No change vs. last year
Value history is still building for this area.

Market Temperature

Seller'sBalancedBuyer's
0d30d60d180d
Balanced

Balanced market

30 Days

Avg. time on market

This is a Balanced Market. Homes are selling at a moderate pace.

Flood & Climate Risk

Noise Levels

Location

1467 Via Rojas

Hemet, CA 92545

Open in Mapsopen_in_new
Topfind Realty

Ready to Take the Next Step?

Get expert support from a local agent today.

call
(800)-330-9306Available 9AM - 7PM

Similar Homes You Might Like

Based on price, location, and features
28291 Vista Del Valle

$465,000

FOR SALE

28291 Vista Del Valle, Hemet, CA 92544

2 beds · 2 baths · 1,750 sqft

1484 Pepper Tree Drive

$360,000

FOR SALE

1484 Pepper Tree Drive, Hemet, CA 92543

3 beds · 2 baths · 1,612 sqft

1258 Justice Place
3D TOUR

$489,000

FOR SALE

1258 Justice Place, Hemet, CA 92543

3 beds · 3 baths · 1,706 sqft

1414 Barbados Drive
3D TOUR

$340,000

FOR SALE

1414 Barbados Drive, Hemet, CA 92543

2 beds · 2 baths · 1,745 sqft

41141 Academy

$532,892

FOR SALE

41141 Academy, Hemet, CA 92544

3 beds · 3 baths · 2,093 sqft

5579 Corte Viejo
VIRTUAL TOUR

$485,000

FOR SALE

5579 Corte Viejo, Hemet, CA 92545

2 beds · 3 baths · 2,230 sqft

626 E Wright Street
3D TOUR

$429,999

FOR SALE

626 E Wright Street, Hemet, CA 92543

3 beds · 2 baths · 1,533 sqft

1645 Camino Cresta
OPEN AUG 22, 6PM - 11PM
3D TOUR

$475,000

FOR SALE

1645 Camino Cresta, Hemet, CA 92545

2 beds · 2 baths · 2,130 sqft

Recently Sold

1932 Pecan Tree Street
VIDEO TOUR

$449,900

SOLD

1932 Pecan Tree Street, Hemet, CA 92545

3 beds · 2 baths · 1,876 sqft

221 Furyk Way

$420,000

SOLD

221 Furyk Way, Hemet, CA 92545

2 beds · 2 baths · 1,761 sqft

5658 Paseo Famosa

$499,900

SOLD

5658 Paseo Famosa, Hemet, CA 92545

3 beds · 3 baths · 2,112 sqft

26110 Hemet Street

$453,000

SOLD

26110 Hemet Street, Hemet, CA 92544

3 beds · 2 baths · 1,531 sqft

5206 Corte del Cabo
3D TOUR

$442,500

SOLD

5206 Corte Del Cabo, Hemet, CA 92545

2 beds · 2 baths · 2,130 sqft

399 Cabrera
VIDEO TOUR

$420,000

SOLD

399 Cabrera, Hemet, CA 92545

2 beds · 2 baths · 2,071 sqft

1923 Tamarack
3D TOUR

$370,000

SOLD

1923 Tamarack, Hemet, CA 92545

3 beds · 2 baths · 1,828 sqft

1385 Via La Presa

$420,000

SOLD

1385 Via La Presa, Hemet, CA 92545

2 beds · 2 baths · 1,632 sqft

$449,900
2 bd | 2 ba | 1,904 sqft
Request a tourcall
Topfind Realty

Company

  • About Us
  • Careers
  • Articles
  • Home Estimate

Explore

  • Renting
  • Buying
  • Selling
  • Realtors

Support

  • Help Center
  • Contact Us
  • Terms & Conditions
  • Privacy Policy

Topfind Realty, DRE # 02240815, is a licensed real estate broker in California. Topfind Realty pledges to support the Fair Housing Act and adhere to Equal Housing Opportunity laws.

Copyright © 2026 Topfind Realty. All Rights Reserved.