SoldClosed on May 16, 2019
$450,000
Sold Price27637 Vista Del Valle, Hemet, CA 92544
bed
3
Bedrooms
bathtub
3
Bathrooms
square_foot
2,255
Square Feet
About this home
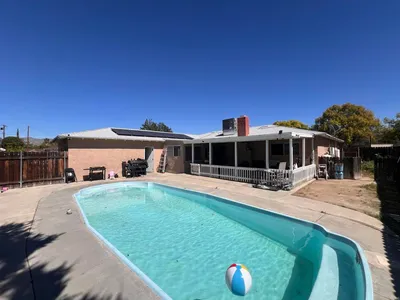

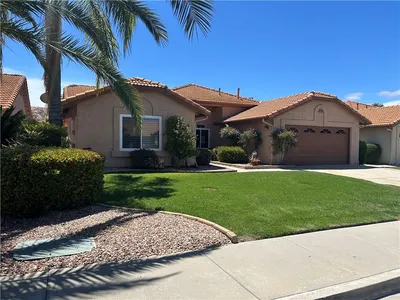
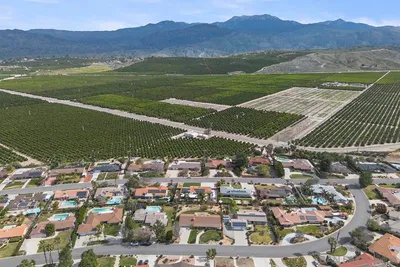
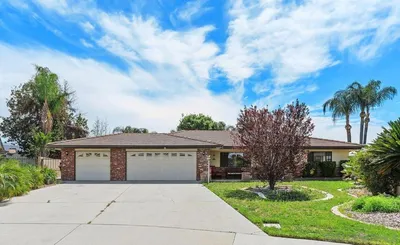
Huge price reduction! One of a kind Executive home, in the beautiful foothills of Hemet. Panoramic views off the large back deck made for entertaining! 1.03 acres and is considered horse property with a 2 stall barn below and Permitted 350 Sq. Ft workshop. Stylish use of used red brick throughout this property inside and out. This split level house has 3 bedroom & 2 1/2 baths, 2255 sq. Ft. 3 car garage, a large main level master suite with a cozy fireplace. Master Bath with a 2 person Jacuzzi tub, stall shower. Huge walk in closet, Lot's of built-in's. Additional 2 bedrooms & full bath are upstairs. The remodeled family / entertainers kitchen has gorgeous, real, oak wood flooring, custom upgraded granite counters, eat at island, pull out shelves, double oven, 5 burner natural gas cook-top and another Fireplace! Slider door to patio with fantastic views, gas BBQ hook up, kitchen pass through window. Large sunk in living room, has vaulted, open beam ceiling, floor to ceiling entertainment center and another Fireplace, for a total of 3 fireplaces! Another slider door to the back deck, Opposite side is a slider door that leads to your private back patio oasis, complete with a Koi pond, bridge & above ground spa. All landscaping done using the natural boulders & natural terrain. Icing on the cake is the 350 sq. ft. permitted workshop with loft below. Full kitchen w/ Granite counter-tops and 3/4 bath. RV Parking and then some! No HOA, Low Tax Rate. Check out the 3D tour!
infoProperty Facts
bed
Bedrooms
3
bathtub
Bathrooms
3
square_foot
Square Feet
2,255
landscape
Lot Size
44,867 sqft
calendar_month
Year Built
1986
home_work
Property Type
Single Family Residence
timer
Days on Market
163
payments
HOA Fee
N/A
garage
Garage Total
3
fingerprint
MLS #
SW18249993
chairInterior Details
General Interior
Interior Features
Beamed Ceilings, Breakfast Bar, Built In Features, Balcony, Ceiling Fans, Cathedral Ceilings, Central Vacuum, Eat In Kitchen, Granite Counters, Living Room Deck Attached, Open Floorplan, Storage, Tile Counters, Track Lighting, Dressing Area, Main Level Primary, Primary Suite, Walk In Closets, Workshop
Flooring
Brick, Carpet, Tile, Wood
Fireplace
Dining Room, Family Room, Kitchen, Primary Bedroom, Raised Hearth
Kitchen & Appliances
Appliances
Built In Range, Double Oven, Electric Oven, Disposal, Gas Range, Microwave, Trash Compactor, Tankless Water Heater, Water To Refrigerator, Water Purifier
Laundry
In Garage
Bed & Bath
Main Level Master
Yes
Climate Control
Cooling
Central Air
Heating
Central, Fireplaces
deckExterior & Lot
Building & Construction
Patio & Porch
Concrete, Deck, Patio
Fencing
Chain Link, Wood
Security
Security System, Carbon Monoxide Detectors, Smoke Detectors
Roof
Composition
Nearby Schools
| Rating | School Name | ||
|---|---|---|---|
| No school data available for this area. | |||
Convenience Score

This Home is Sold
Curious what your home is worth? Get a free valuation.
call
(800)-330-9306Available 9AM - 6PM
Similar Homes You Might Like
Based on price, location, and features