For Sale
$426,500
Est. $2,388/mo8010 Bay Hill, Hemet, CA 92545
bed
2
Bedrooms
bathtub
2
Bathrooms
square_foot
1,547
Square Feet
About this home
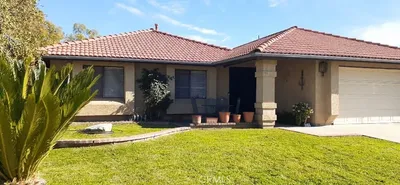
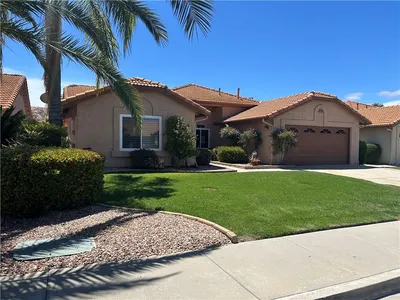
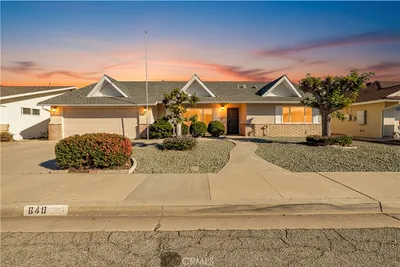
Welcome to a masterfully reimagined expression of the highly desirable, single-story Plan 2 at The Legends in the premier 55+ resort community of Four Seasons Hemet. Spanning approximately 1,540 square feet, this exceptional residence breaks completely away from standard builder finishes, offering a true custom-home feel defined by sophisticated architectural upgrades and a complete structural transformation of its living space. The crown jewel of this home is the entirely redesigned, top-tier epicurean kitchen. Overhauled to meet the standards of a professional chef, the layout was flipped and re-engineered to maximize flow and social interaction. The cooking zone features a massive preparation island where the cooktop has been cleverly relocated, allowing you to face your guests across the open dining and living areas while preparing meals. To keep the stone island completely flush and clean for presentation, the deep undermount sink and dishwasher have been seamlessly moved to the back wall where the cooktop originally sat. Outfitted with high-end appliances and premium custom cabinetry, this kitchen is as functional as it is stunning. The refinement continues throughout the rest of the open-concept layout. Thick, elegant crown molding and upgraded baseboards line the ceilings and floors, adding a classic custom character and structural depth to the entire home. The sprawling living room flows effortlessly into the formal dining hall, anchored by expansive walls of glass that frame a private, central courtyard. This outdoor sanctuary serves as an extension of the indoor living space, perfect for peaceful mornings or evening entertainment. Tucked away for ultimate privacy, the primary suite features an expansive layout, a large walk-in closet with custom built-ins, a built-in reading lamp, and extra outlets in the WC perfect for a bidet. The secondary wing of the home houses a comfortable guest bedroom and a versatile office, offering the perfect footprint for a remote workspace or hobby room to suit your exact lifestyle needs. Paired with a spacious two-car garage and the unparalleled resort-style amenities of Four Seasons, this home delivers an elevated lifestyle that is entirely unique to the market. Turn-key, refined, and meticulously detailed, this is a property that must be experienced in person.
Property Facts
bed
Bedrooms
2
bathtub
Bathrooms
2
square_foot
Square Feet
1,547
landscape
Lot Size
3,485 sqft
calendar_month
Year Built
2005
home_work
Property Type
Single Family Residence
timer
Days on Market
9
payments
HOA Fee
$232/mo
garage
Garage Total
2
fingerprint
MLS #
SW26124458
Interior Details
General Interior
Interior Features
Crown Molding, Open Floorplan, Pantry, All Bedrooms Down, Bedroom On Main Level, Main Level Primary, Primary Suite, Walk In Closets
Kitchen & Appliances
Appliances
Dishwasher, Gas Cooktop
Laundry
Laundry Room
Bed & Bath
Main Level Bedrooms
2
Main Level Bathrooms
2
Climate Control
Cooling
Central Air, Attic Fan
Heating
Central
Parking
Total Parking Spaces
2
Garage Spaces
2
Attached Garage
Yes
Exterior & Lot
Building & Construction
Patio & Porch
Concrete, Covered, Front Porch
Security
Carbon Monoxide Detectors, Gated With Guard, Gated Community, Gated With Attendant, Smoke Detectors
Lot & Grounds
Lot Features
Zero To One Unit Acre, Landscaped, On Golf Course, Street Level, Zero Lot Line
Pool Features
Community, Association
Spa Features
Association, Community
Sewer
Public Sewer
Water Source
Public
Community & HOA
Association Info
HOA Fee$232
FrequencyMonthly
HOA Amenities
Bocce Court, Billiard Room, Call For Rules, Clubhouse, Fitness Center, Game Room, Management, Meeting Banquet Party Room, Maintenance Front Yard, Barbecue, Pickleball, Pool, Guard, Spa Hot Tub, Tennis Courts
Community Features
Curbs, Sidewalks, Gated, Pool
Mortgage Calculator
Total Monthly
$0
Principal & Interest:
$0Property Tax:
$0Home Insurance:
$0HOA Fees:
$0$
$
%
Nearby Schools
| Rating | School Name | ||
|---|---|---|---|
| No school data available for this area. | |||
Convenience Score
Market Insights
92545|Hemet
analytics
Estimated Value
Calculating...
trending_up0%vs. last year
202120222023202420252026
Market Temperature
Seller'sBalancedBuyer's
0d30d60d180d
Balanced
Balanced market
30 Days
Avg. time on market
This is a Balanced Market. Homes are selling at a moderate pace.
flood
Flood & Climate Risk
Flood Risk
Minimal — not in a FEMA flood zone
Wildfire Risk
Moderate — near wildland-urban interface
Heat Risk
Low — moderate summer temperatures
Earthquake Risk
Southern California seismic zone
volume_up
Noise Levels
TrafficQuiet residential street
AirportMinimal airport noise
CommercialLow commercial activity nearby
streetview
Open Full Street Viewopen_in_newStreet View

Ready to Take the Next Step?
Get expert support from a local agent today.
call
(800)-330-9306Available 9AM - 7PM
Similar Homes You Might Like
Based on price, location, and features