For Sale
$599,999
Est. $3,360/mo11470 Hawthorne, Hesperia, CA 92345
bed
4
Bedrooms
bathtub
2
Bathrooms
square_foot
2,467
Square Feet
About this home
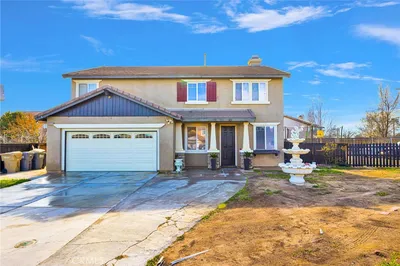
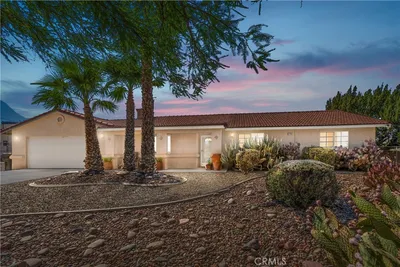
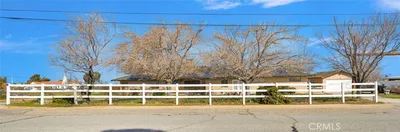
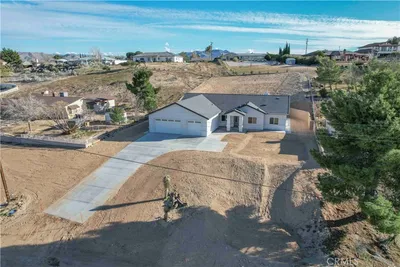
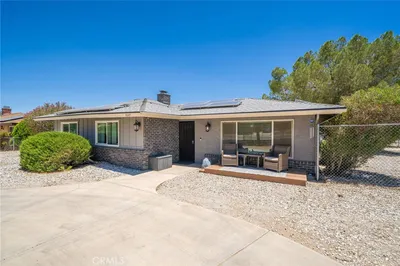
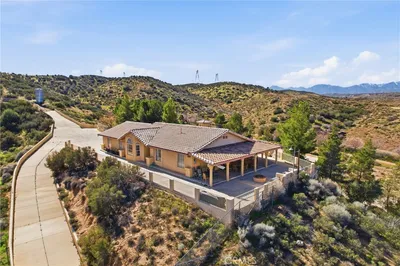
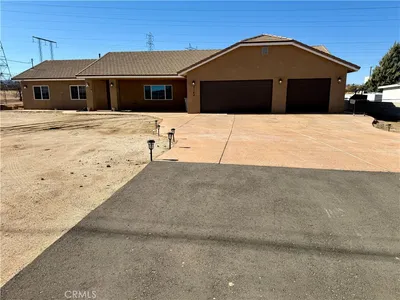
This Hesperia family home offers incredible flexibility with a large PRIVATE GUEST HOME, set on ONE ACRE of spacious land, the kind of space families come to the High Desert to find, with quick, convenient access to the I-15 freeway for commuters. The large main home offers 3 spacious bedrooms, 1 bathrooms, and 1,532 square feet with a comfortable layout designed for family living. The sunken living room features a wood-burning stove fireplace. A 5-foot home safe is included. The large, bright kitchen features abundant oak cabinets, a walk-in pantry, a new 5-burner stove, a garden window, and a large dining room with French doors. The home offers a lovely bath with a raised soaking tub and glass walk-in shower. The original attached garage and addition (935 sq ft) was converted into a lovely private guest home with its own private front and rear entry, living room, bedroom, bathroom, large kitchen, and two mini-split HVAC units for comfort. The guest home has access to the shared main house laundry room and has a lockable door between the two living spaces for privacy, creating a thoughtful independent living setup for in-laws, guests, a home business office, or even potential rental income. Outside, you’ll find a large detached garage with multiple entries and space for 3 vehicles. The home features a PAID SOLAR system, fresh interior and exterior paint, mature shade trees, a circular driveway, two storage sheds, all on a fully fenced 1 acre lot that is zoned for horses/animals and offers beautiful mountain sunset views in the evenings. The main home has a new HVAC unit and a tankless water heater. Located near shopping, dining, schools, and commuter routes, 11470 Hawthorne offers more than space. It’s the kind of property that gives families room to live, room to gather, and room to grow.
Property Facts
bed
Bedrooms
4
bathtub
Bathrooms
2
square_foot
Square Feet
2,467
landscape
Lot Size
44,866 sqft
calendar_month
Year Built
1984
home_work
Property Type
Single Family Residence
timer
Days on Market
11
payments
HOA Fee
N/A
garage
Garage Total
3
fingerprint
MLS #
CV26139015
Interior Details
General Interior
Interior Features
Granite Counters, All Bedrooms Down
Fireplace
Den
Kitchen & Appliances
Appliances
Six Burner Stove
Laundry
Inside, Laundry Room
Bed & Bath
Main Level Bedrooms
4
Main Level Bathrooms
2
Climate Control
Cooling
Central Air, Evaporative Cooling
Heating
Central
Parking
Total Parking Spaces
23
Garage Spaces
3
Open Parking Spaces
20
Parking Features
Door Multi, Door Single, Garage
Exterior & Lot
Lot & Grounds
Lot Features
Lot Over40000 Sqft
Sewer
Septic Tank
Water Source
Public
Community & HOA
Association Info
Community Features
Hiking
Mortgage Calculator
Total Monthly
$0
Principal & Interest:
$0Property Tax:
$0Home Insurance:
$0HOA Fees:
$0$
$
%
Nearby Schools
| Rating | School Name | ||
|---|---|---|---|
| No school data available for this area. | |||
Convenience Score
Market Insights
92345|Hesperia
analytics
Estimated Value
Calculating...
trending_up0%vs. last year
202120222023202420252026
Market Temperature
Seller'sBalancedBuyer's
0d30d60d180d
Balanced
Balanced market
30 Days
Avg. time on market
This is a Balanced Market. Homes are selling at a moderate pace.
flood
Flood & Climate Risk
Flood Risk
Minimal — not in a FEMA flood zone
Wildfire Risk
Moderate — near wildland-urban interface
Heat Risk
Low — moderate summer temperatures
Earthquake Risk
Southern California seismic zone
volume_up
Noise Levels
TrafficQuiet residential street
AirportMinimal airport noise
CommercialLow commercial activity nearby
streetview
Open Full Street Viewopen_in_newStreet View

Ready to Take the Next Step?
Get expert support from a local agent today.
call
(800)-330-9306Available 9AM - 7PM
Similar Homes You Might Like
Based on price, location, and features