Topfind Realty
Renting

Search Rentals

Houses for RentTownhomes for RentCondos for RentView All Rentals →

Renting Resources

Why Rent With UsRenter GuideRent vs Buy Calculator

Renter Articles

How to Negotiate RentUnderstanding Your LeaseMoving Checklist for Renters
Buying

Search Homes

Houses for SaleTownhomes for SaleCondos for SaleView All Homes →

Buying Resources

Why Buy With UsBuyer GuideAffordability CalculatorInvestment CalculatorProperty Tax Calculator

Buyer Articles

Master Your New Home BudgetBeat Moving StressPacking Secrets
Selling

Selling Tools

Home ValuationFind a Seller's Agent

Selling Resources

Why Sell With UsSeller GuideNet Sheet CalcHELOC Calculator

Seller Articles

Strategic PricingDownsizing Tips
Mortgage Rates

Today's Rates

Mortgage RatesRefinance RatesLoan ComparisonHELOC Calculator

Mortgage Resources

Understanding Mortgage RatesFirst-Time Homebuyer GuideWhen to Refinance Your Mortgage
Realtors
Topfind
Houses for RentTownhomes for RentCondos for RentView All Rentals →
Why Rent With UsRenter GuideRent vs Buy Calculator
How to Negotiate RentUnderstanding Your LeaseMoving Checklist for Renters
Houses for SaleTownhomes for SaleCondos for SaleView All Homes →
Why Buy With UsBuyer GuideAffordability CalculatorInvestment CalculatorProperty Tax Calculator
Master Your New Home BudgetBeat Moving StressPacking Secrets
Home ValuationFind a Seller's Agent
Why Sell With UsSeller GuideNet Sheet CalcHELOC Calculator
Strategic PricingDownsizing Tips
Mortgage RatesRefinance RatesLoan ComparisonHELOC Calculator
Understanding Mortgage RatesFirst-Time Homebuyer GuideWhen to Refinance Your Mortgage
groupRealtorsinfoAbout Us
Continue with Google
Sign InSign Up
Topfind Realty
Renting

Search Rentals

Houses for RentTownhomes for RentCondos for RentView All Rentals →

Renting Resources

Why Rent With UsRenter GuideRent vs Buy Calculator

Renter Articles

How to Negotiate RentUnderstanding Your LeaseMoving Checklist for Renters
Buying

Search Homes

Houses for SaleTownhomes for SaleCondos for SaleView All Homes →

Buying Resources

Why Buy With UsBuyer GuideAffordability CalculatorInvestment CalculatorProperty Tax Calculator

Buyer Articles

Master Your New Home BudgetBeat Moving StressPacking Secrets
Selling

Selling Tools

Home ValuationFind a Seller's Agent

Selling Resources

Why Sell With UsSeller GuideNet Sheet CalcHELOC Calculator

Seller Articles

Strategic PricingDownsizing Tips
Mortgage Rates

Today's Rates

Mortgage RatesRefinance RatesLoan ComparisonHELOC Calculator

Mortgage Resources

Understanding Mortgage RatesFirst-Time Homebuyer GuideWhen to Refinance Your Mortgage
Realtors
Topfind
Houses for RentTownhomes for RentCondos for RentView All Rentals →
Why Rent With UsRenter GuideRent vs Buy Calculator
How to Negotiate RentUnderstanding Your LeaseMoving Checklist for Renters
Houses for SaleTownhomes for SaleCondos for SaleView All Homes →
Why Buy With UsBuyer GuideAffordability CalculatorInvestment CalculatorProperty Tax Calculator
Master Your New Home BudgetBeat Moving StressPacking Secrets
Home ValuationFind a Seller's Agent
Why Sell With UsSeller GuideNet Sheet CalcHELOC Calculator
Strategic PricingDownsizing Tips
Mortgage RatesRefinance RatesLoan ComparisonHELOC Calculator
Understanding Mortgage RatesFirst-Time Homebuyer GuideWhen to Refinance Your Mortgage
groupRealtorsinfoAbout Us
Continue with Google
Sign InSign Up
Real Estate/CA/Hesperia/18346 Main Street
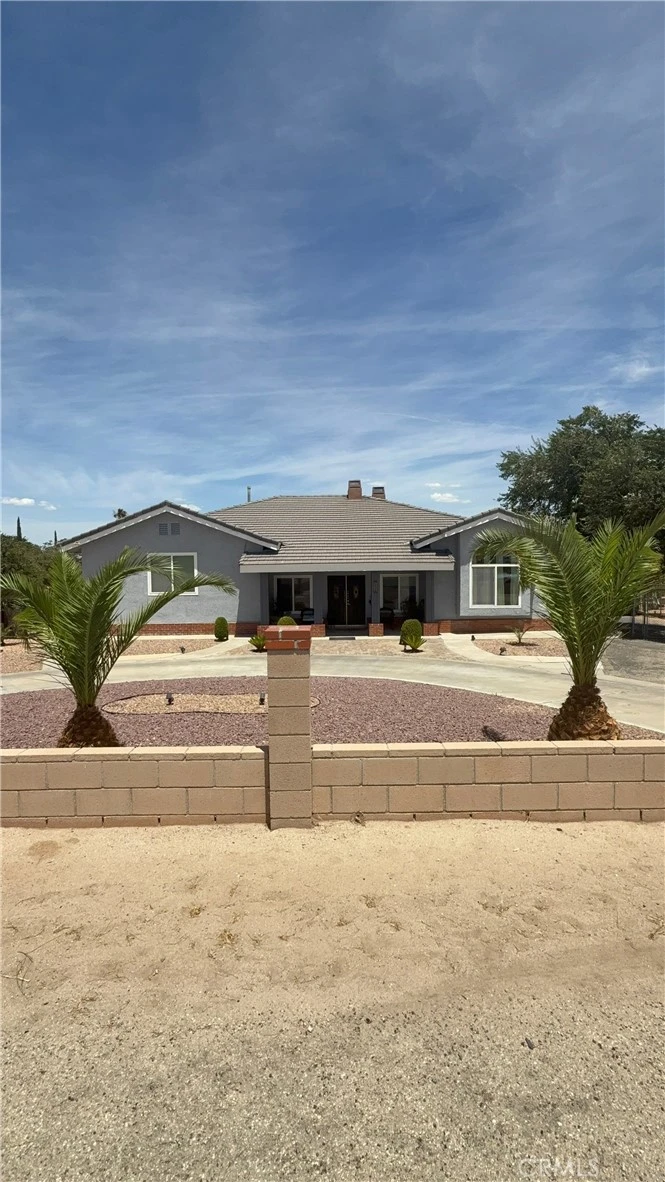
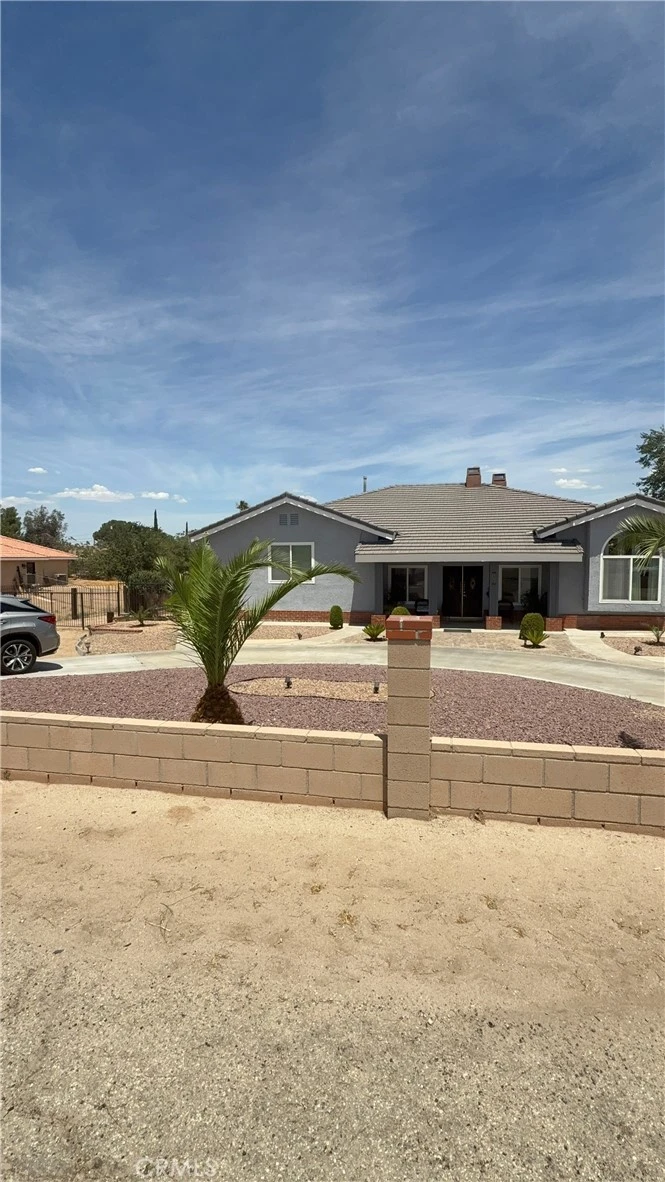
Photo 1 of 18346 Main Street
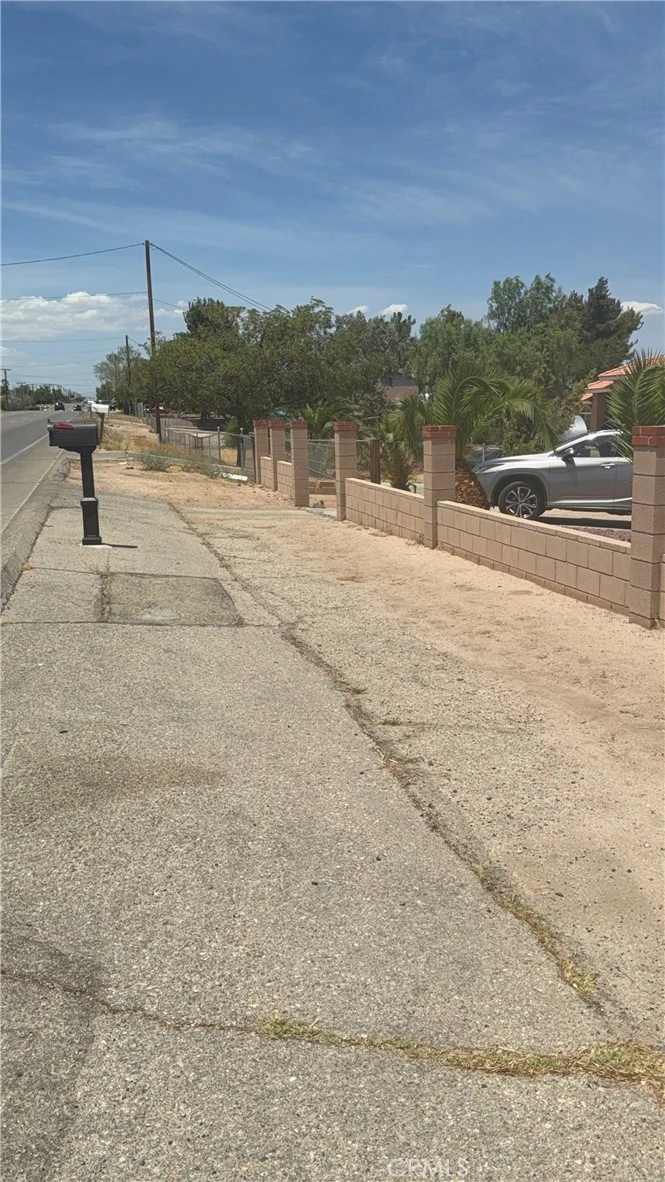
Photo 2 of 18346 Main Street
1 / 20
Main
Interior 1
Interior 2
Interior 3
Interior 4
imagesmode View 20 photos
For Sale
$515,000
Est. $2,884/mo

18346 Main Street, Hesperia, CA 92345

bed
4
Bedrooms
bathtub
3
Bathrooms
square_foot
2,888
Sq Ft

About this home

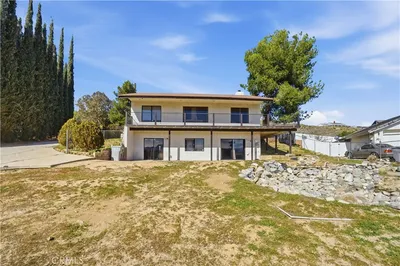
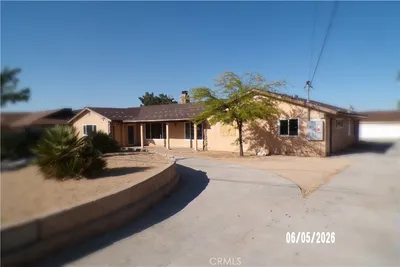
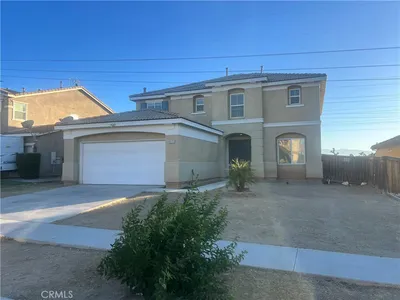
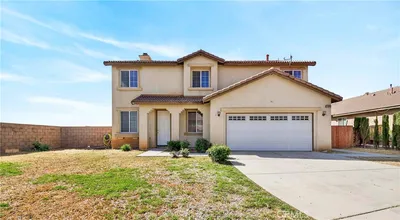
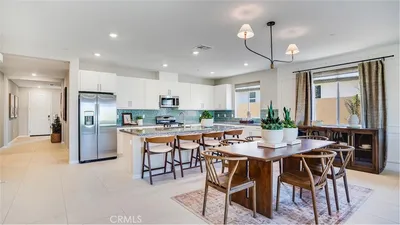
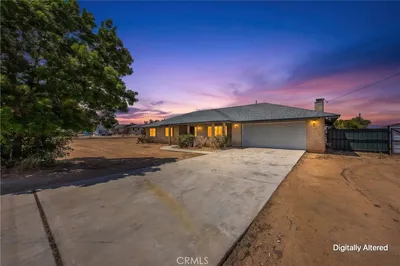
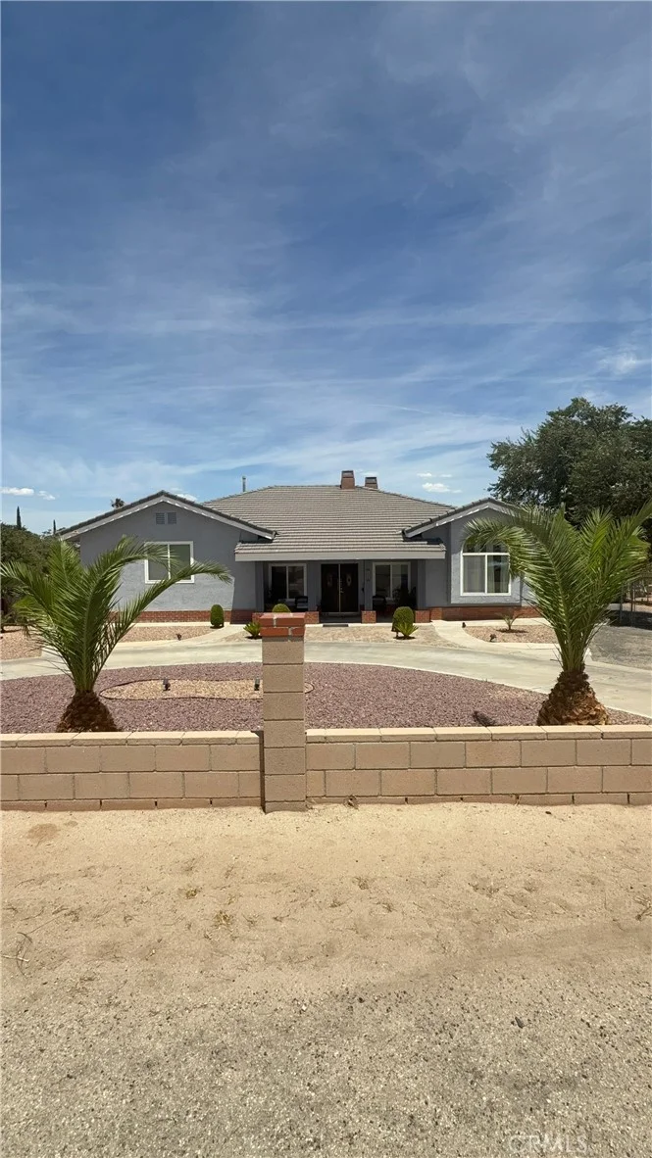
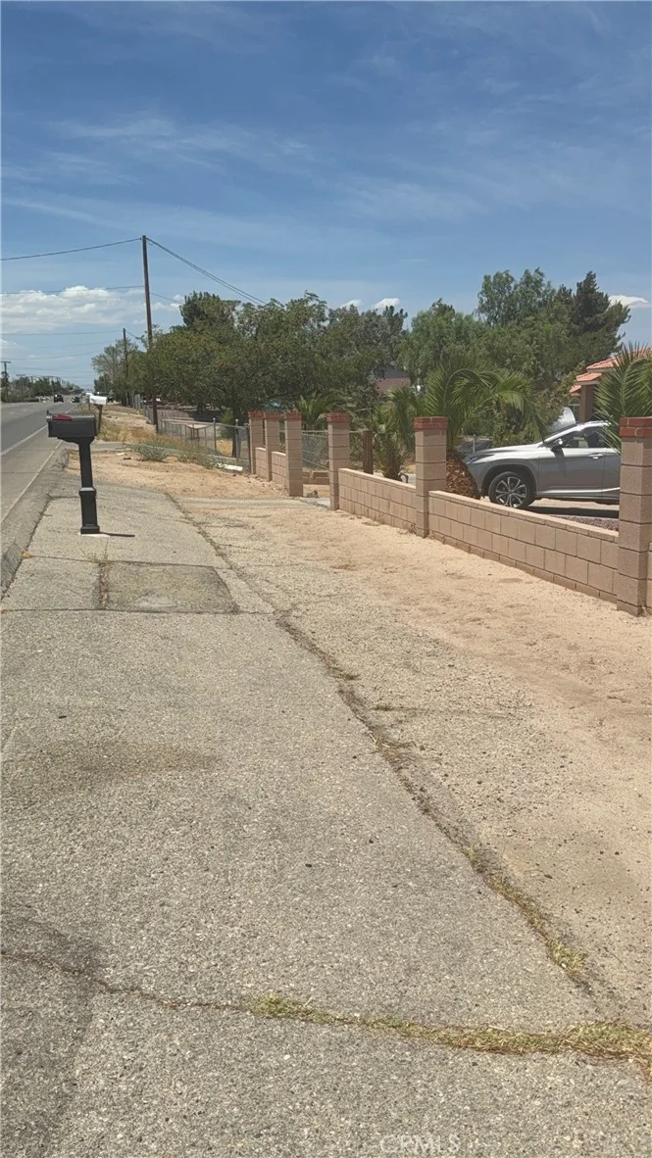
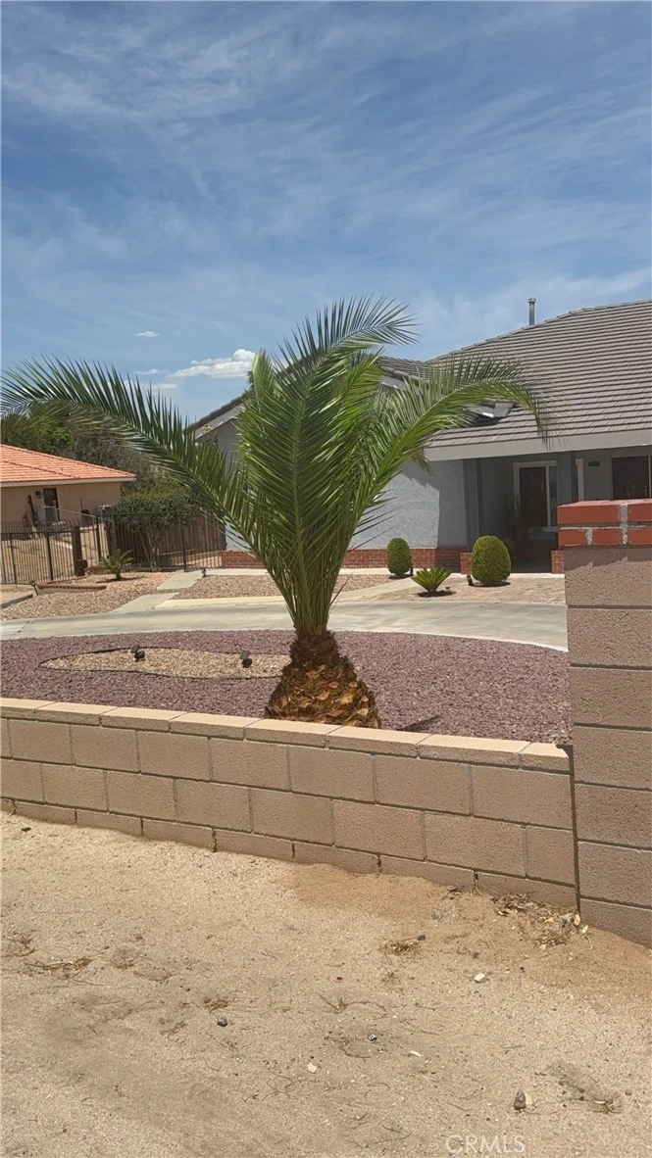
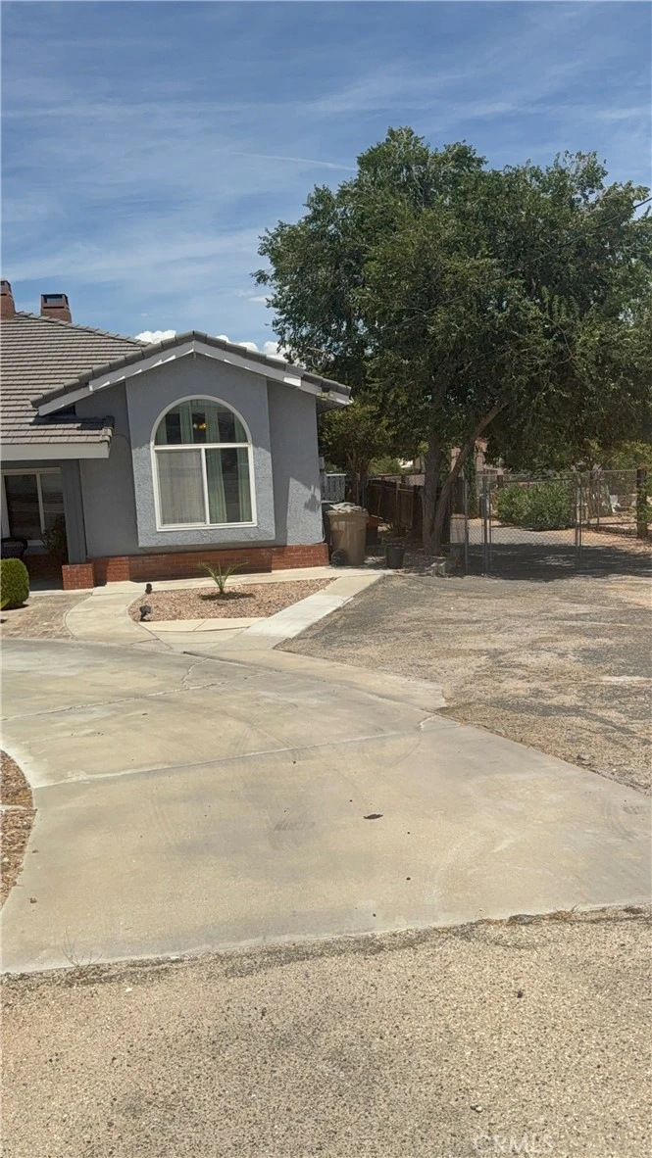
Luxury, comfort, and timeless craftsmanship come together in this exceptional custom-built tri-level estate situated on over one-half acre in the heart of Hesperia. From the moment you arrive, the striking custom double wood entry doors welcome you into an elegant residence filled with soaring ceilings, beautiful stained-glass windows, sparkling chandeliers, and architectural details rarely found in today’s homes. Offering approximately 2,888 square feet, this beautifully designed home features four oversized bedrooms, three full bathrooms, spacious walk-in closets, multiple living and entertaining spaces, and two impressive fireplaces that create warmth and character throughout. The spacious kitchen is equipped with stainless steel appliances, abundant cabinetry, and generous workspace, making it ideal for entertaining or everyday living. Step outside to discover your own private outdoor retreat. Enjoy gatherings on the expansive elevated deck overlooking the property, relax inside the enclosed gazebo with the potential to create your own luxury spa retreat, or cultivate your dream garden in the gated garden area. The oversized lot offers exceptional flexibility with RV parking, trailer parking, additional vehicle storage, and endless opportunities for outdoor living or future enhancements. An attached two-car garage and mature landscaping complete this remarkable property. Conveniently located near schools, shopping, dining, and commuter access, this extraordinary residence combines custom craftsmanship, generous living spaces, and outdoor amenities to create a home that truly stands apart. This is more than a home—it’s a lifestyle.

Property Facts

bed

Bedrooms

4

bathtub

Bathrooms

3

square_foot

Square Feet

2,888

landscape

Lot Size

24,001.56 sqft

calendar_month

Year Built

1987

home_work

Property Type

Single Family Residence

timer

Days on Market

21

payments

HOA Fee

N/A

garage

Garage Total

2

fingerprint

MLS #

HD26164131

Interior Details

General Interior

Interior Features

Beamed Ceilings, Breakfast Bar, Built In Features, Balcony, Breakfast Area, Block Walls, Ceiling Fans, Crown Molding, Cathedral Ceilings, Separate Formal Dining Room, Eat In Kitchen, Granite Counters, High Ceilings, Multiple Staircases, Pantry, Storage, Walk In Closets

Flooring

Carpet, Stone, Tile, Wood

Fireplace

Family Room, Gas, Living Room, Wood Burning

Accessibility

Safe Emergency Egress From Home, Grab Bars, Accessible Doors

Kitchen & Appliances

Appliances

Six Burner Stove, Dishwasher, Electric Oven, Electric Range, Gas Oven, Gas Range, Gas Water Heater, Ice Maker, Microwave, Refrigerator

Laundry

Inside

Bed & Bath

Main Level Bedrooms

1

Main Level Bathrooms

1

Climate Control

Cooling

Central Air, Whole House Fan, Attic Fan

Heating

Electric, Fireplaces

Parking

Total Parking Spaces

2

Garage Spaces

2

Parking Features

Boat, Circular Driveway, Door Multi, Direct Access, Driveway, Garage, Garage Door Opener, Private, Rv Gated, Rv Access Parking

Exterior & Lot

Building & Construction

Patio & Porch

Rear Porch, Deck, Front Porch, Patio, Porch

Fencing

Block, Chain Link, Excellent Condition, Wrought Iron

Security

Carbon Monoxide Detectors, Smoke Detectors

Construction

Brick, Block, Drywall, Concrete

Foundation

Permanent

Lot & Grounds

Lot Features

Zero To One Unit Acre

Sewer

Septic Type Unknown

Water Source

Public

Community & HOA

Community Features

Biking, Lake, Mountainous, Street Lights, Fishing

Mortgage Calculator

Total Monthly

$0

Principal & Interest:
$0
Property Tax:
$0
Home Insurance:
$0
HOA Fees:
$0
$
$
%

Nearby Schools

RatingSchool NameGradesDistance
2
Juniper Elementary
Elementary School
P-61.2 mi
3
Carmel Elementary
Elementary School
K-61.3 mi
4
Sultana High
High School
9-121.4 mi
N/A
Hesperia Christian School
Private School
K-121.9 mi
1
Lime Street Elementary
Elementary School
P-62.0 mi

Convenience Score

Market Insights

92345|Hesperia

Estimated Value

Calculating...
No change vs. last year
Value history is still building for this area.

Market Temperature

Seller'sBalancedBuyer's
0d30d60d180d
Balanced

Balanced market

30 Days

Avg. time on market

This is a Balanced Market. Homes are selling at a moderate pace.

Flood & Climate Risk

Noise Levels

Location

18346 Main Street

Hesperia, CA 92345

Open in Mapsopen_in_new
Topfind Realty

Ready to Take the Next Step?

Get expert support from a local agent today.

call
(800)-330-9306Available 9AM - 7PM

Similar Homes You Might Like

Based on price, location, and features
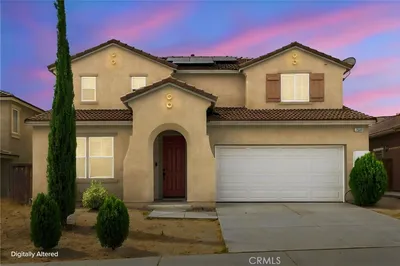
13239 Placentia Street
3D TOUR

$498,500

FOR SALE

13239 Placentia Street, Hesperia, CA 92344

4 beds · 3 baths · 2,498 sqft

17454 Buckthorn

$475,000

FOR SALE

17454 Buckthorn, Hesperia, CA 92345

4 beds · 3 baths · 2,588 sqft

18266 Manzanita
OPEN AUG 22, 6PM - 8PM

$499,000

FOR SALE

18266 Manzanita, Hesperia, CA 92345

4 beds · 3 baths · 2,321 sqft

14102 Chapman

$580,000

FOR SALE

14102 Chapman, Hesperia, CA 92344

4 beds · 3 baths · 2,532 sqft

6738 Tamarisk Avenue
VIRTUAL TOUR

$730,000

FOR SALE

6738 Tamarisk Avenue, Hesperia, CA 92344

3 beds · 2 baths · 2,417 sqft

17840 Talisman Street
3D TOUR

$699,999

FOR SALE

17840 Talisman Street, Hesperia, CA 92345

4 beds · 4 baths · 2,763 sqft

8309 Langdon

$449,900

FOR SALE

8309 Langdon, Hesperia, CA 92345

4 beds · 2 baths · 2,793 sqft

9067 Carson Avenue
3D TOUR

$579,990

FOR SALE

9067 Carson Avenue, Hesperia, CA 92344

4 beds · 3 baths · 2,700 sqft

Recently Sold

10147 Primrose Avenue
3D TOUR

$560,000

SOLD

10147 Primrose Avenue, Hesperia, CA 92345

5 beds · 3 baths · 2,526 sqft

14455 Summit Valley

$800,000

SOLD

14455 Summit Valley, Hesperia, CA 92345

3 beds · 2 baths · 2,312 sqft

9572 Peridot

$445,000

SOLD

9572 Peridot, Hesperia, CA 92344

4 beds · 3 baths · 3,093 sqft

13689 Buena Vista

$500,000

SOLD

13689 Buena Vista, Hesperia, CA 92344

5 beds · 3 baths · 2,658 sqft

17683 Crabtree Meadows

$505,701

SOLD

17683 Crabtree Meadows, Hesperia, CA 92345

5 beds · 3 baths · 2,691 sqft

18236 Cherry Street
VIRTUAL TOUR

$515,000

SOLD

18236 Cherry Street, Hesperia, CA 92345

3 beds · 2 baths · 2,349 sqft

13023 Tehachapi

$485,000

SOLD

13023 Tehachapi, Hesperia, CA 92344

4 beds · 3 baths · 2,480 sqft

14039 Tourmaline Street

$550,000

SOLD

14039 Tourmaline Street, Hesperia, CA 92344

5 beds · 4 baths · 3,317 sqft

$515,000
4 bd | 3 ba | 2,888 sqft
Request a tourcall
Topfind Realty

Company

  • About Us
  • Careers
  • Articles
  • Home Estimate

Explore

  • Renting
  • Buying
  • Selling
  • Realtors

Support

  • Help Center
  • Contact Us
  • Terms & Conditions
  • Privacy Policy

Topfind Realty, DRE # 02240815, is a licensed real estate broker in California. Topfind Realty pledges to support the Fair Housing Act and adhere to Equal Housing Opportunity laws.

Copyright © 2026 Topfind Realty. All Rights Reserved.