imagesmode View 20 photos
For Sale
$6,995,000
Est. $39,172/mo24317 Bridle Trail Road, Hidden Hills, CA 91302
bed
6
Bedrooms
bathtub
8
Bathrooms
square_foot
7,003
Square Feet
About this home
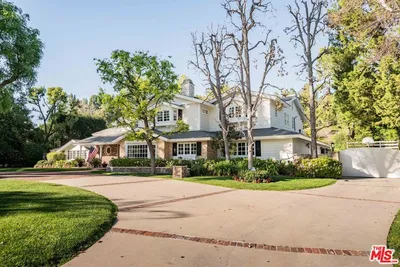
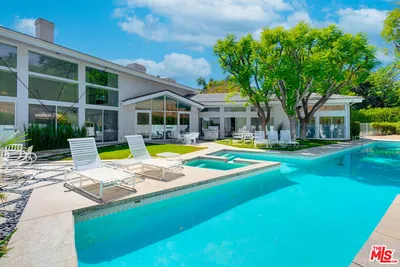
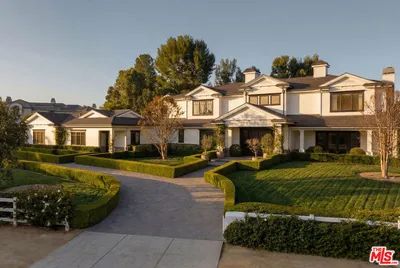
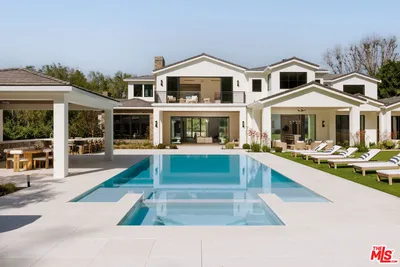
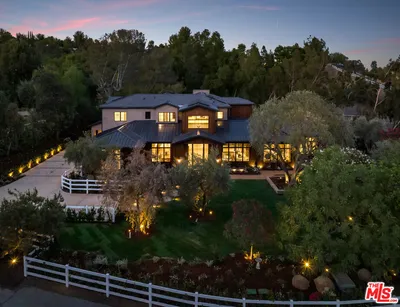
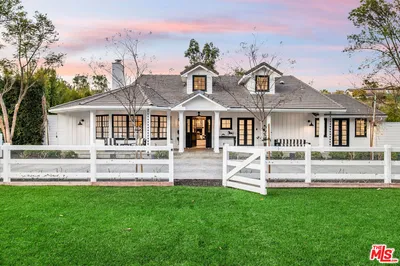
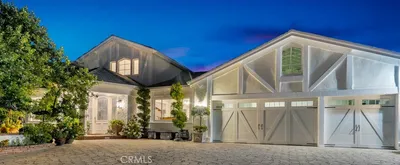
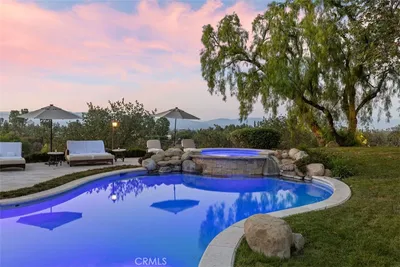
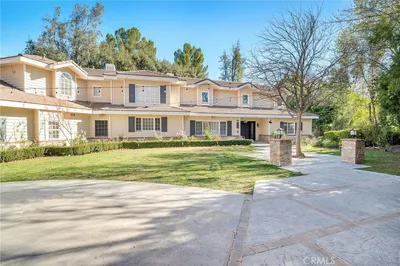
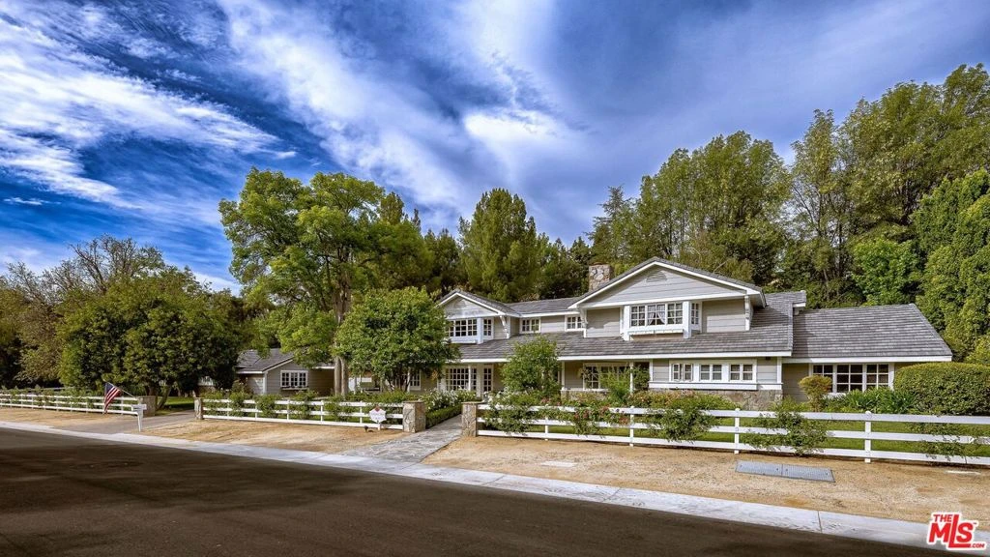
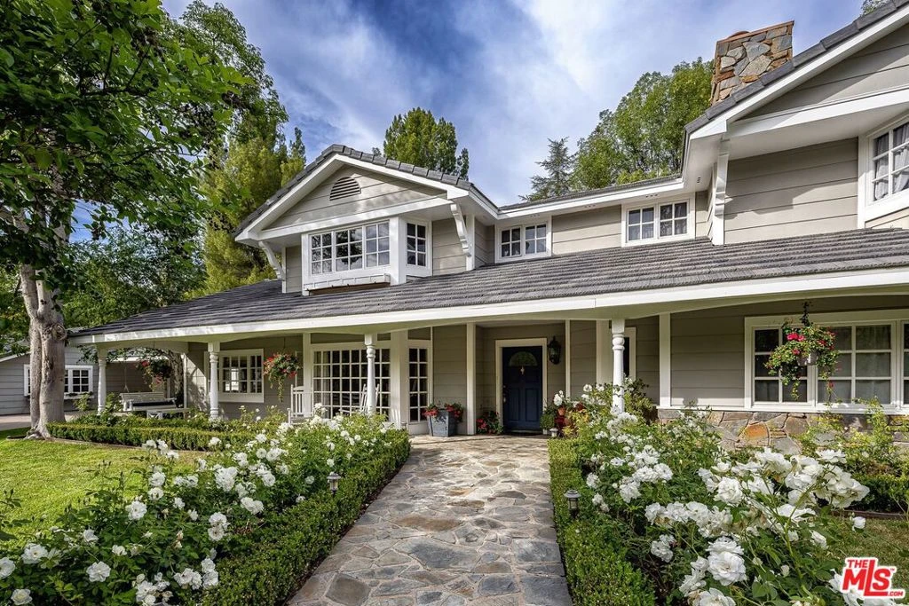
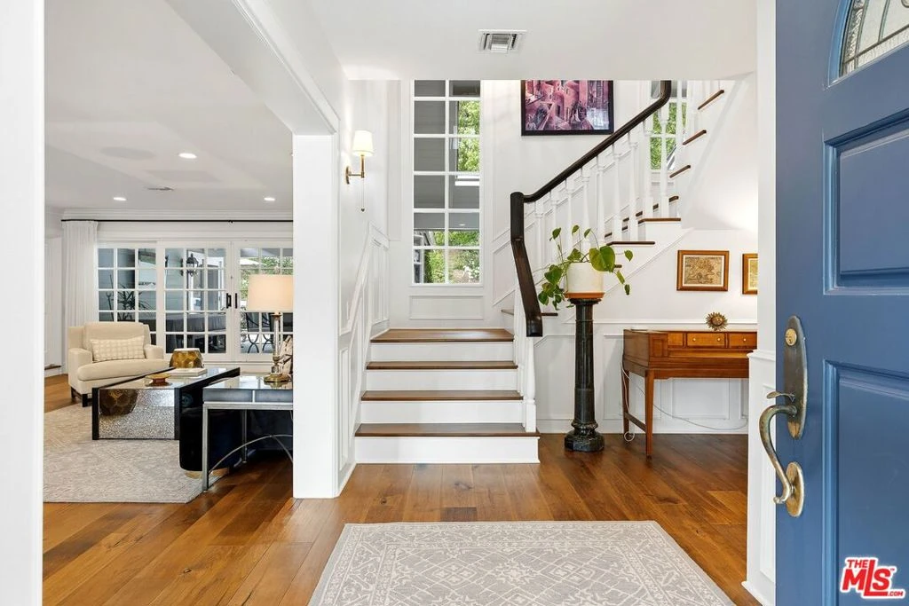
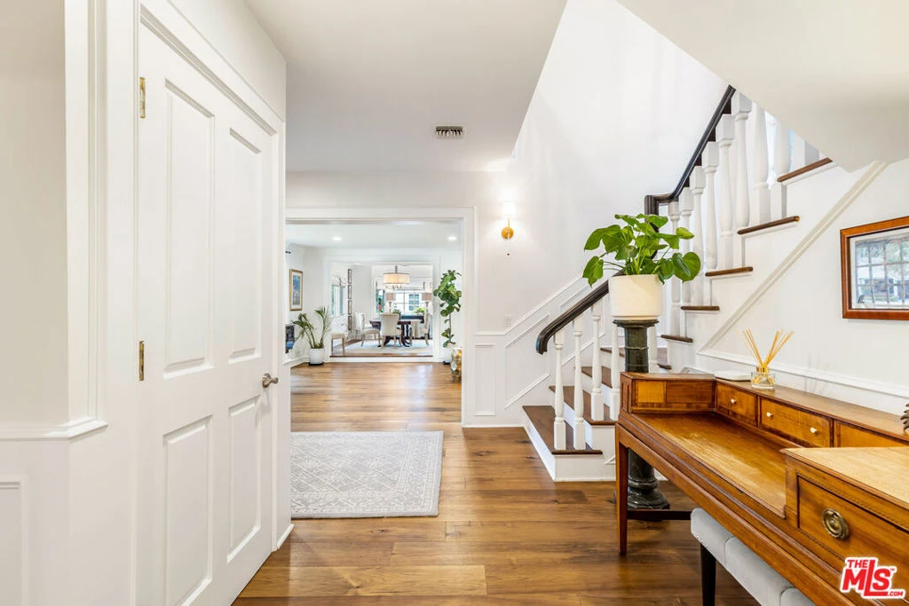
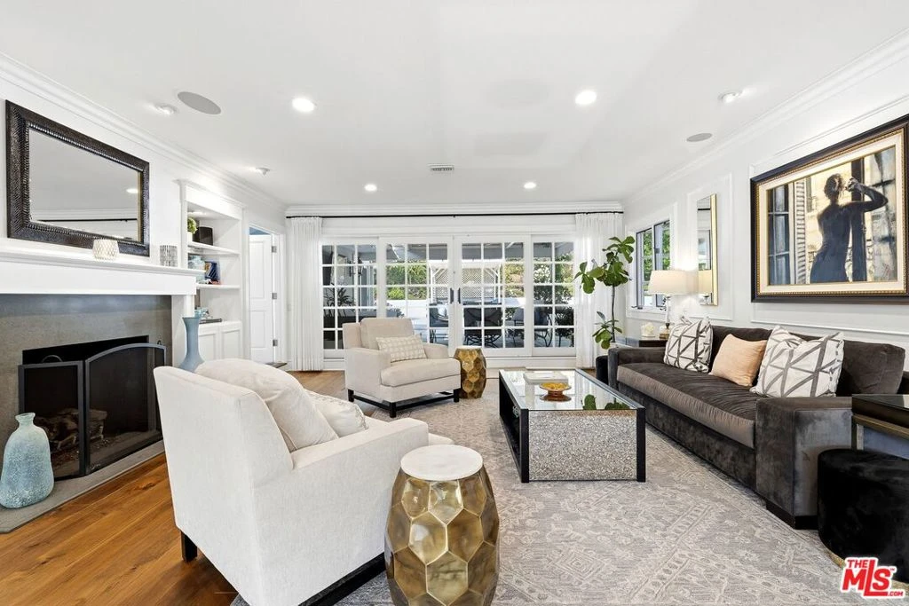
Set at the end of a picturesque double cul-de-sac, this stunning reimagined Hidden Hills Cape Cod Estate unfolds with impressive scale and an easy, natural flow designed for both everyday living and relaxed gatherings. Spanning over 7,000 square feet of total living space, this home welcomes you gleaming floors, volume ceilings, and French doors throughout, creating a bright, airy atmosphere filled with natural light.The inviting living room accented with warm wood floors and anchored by a custom fireplace and sun-drenched bay window, opens effortlessly to the lush backyard through French doors, blending indoor comfort with outdoor serenity. At the heart of the home, the gourmet chef's center-island kitchen features top-of-the-line stainless steel appliances, custom cabinetry, Quartz counters and flows seamlessly into a cheerful family room; an ideal setting for casual mornings, quiet evenings, or time spent together.The downstairs bedroom wing offers one of two primary suites along with three additional ensuite bedrooms, providing comfort and flexibility. Upstairs, an expansive primary retreat feels like a private haven with dual spa like bathrooms, each featuring its own walk-in closet. An oversized bonus room, currently styled as a home office with a fireplace, offers versatile space for a media room, studio, or relaxed lounge.Outside, the resort-inspired backyard is equally impressive, featuring a sparkling pool and spa, multiple lounging and dining areas, a built-in BBQ with bar seating, gas fire pits, and green lawns framed by stone patios creating the perfect setting for both relaxation and entertaining. Additional amenities include a multipurpose bonus room perfect for a game room or gym, garage parking for four cars , and a renovated one-bedroom guest house with private access. With its rare double cul-de-sac location, remarkable scale, and effortless flow, this exceptional Hidden Hills property offers a warm and elevated lifestyle.
Property Facts
bed
Bedrooms
6
bathtub
Bathrooms
8
square_foot
Square Feet
7,003
landscape
Lot Size
52,620 sqft
calendar_month
Year Built
1986
home_work
Property Type
Single Family Residence
timer
Days on Market
69
payments
HOA Fee
$18750/mo
garage
Garage Total
4
fingerprint
MLS #
26714723
Interior Details
General Interior
Interior Features
Breakfast Bar, Separate Formal Dining Room, Walk In Closets
Flooring
Carpet, Stone, Wood
Fireplace
Living Room
Kitchen & Appliances
Appliances
Barbecue, Built In, Dishwasher, Disposal, Microwave, Refrigerator, Range Hood
Laundry
Laundry Room
Climate Control
Cooling
Central Air
Heating
Central
Parking
Garage Spaces
4
Open Parking Spaces
6
Attached Garage
Yes
Parking Features
Driveway, Paved, Private
Exterior & Lot
Building & Construction
Patio & Porch
Concrete, Covered, Deck, Front Porch, Open, Patio
Security
Gated With Guard
Lot & Grounds
Lot Features
Back Yard, Front Yard, Lawn, Landscaped
Pool Features
Community, Fenced, Gunite, Heated, In Ground, Pool Cover, Private, Association
Spa Features
Heated, In Ground
Sewer
Other
Community & HOA
Association Info
HOA Fee$18750
FrequencyAnnually
HOA Amenities
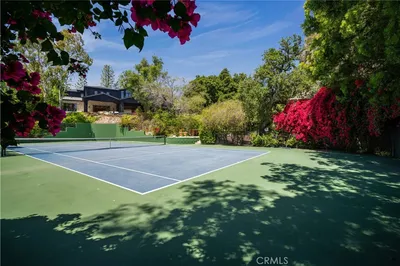
Horse Trails, Other Courts, Picnic Area, Playground, Pool, Recreation Room, Tennis Courts
Community Features
Pool
Mortgage Calculator
Total Monthly
$0
Principal & Interest:
$0Property Tax:
$0Home Insurance:
$0HOA Fees:
$0$
$
%
Nearby Schools
| Rating | School Name | ||
|---|---|---|---|
| No school data available for this area. | |||
Convenience Score
Market Insights
91302|Hidden Hills
analytics
Estimated Value
Calculating...
trending_up0%vs. last year
202120222023202420252026
Market Temperature
Seller'sBalancedBuyer's
0d30d60d180d
Balanced
Balanced market
30 Days
Avg. time on market
This is a Balanced Market. Homes are selling at a moderate pace.
flood
Flood & Climate Risk
Flood Risk
Minimal — not in a FEMA flood zone
Wildfire Risk
Moderate — near wildland-urban interface
Heat Risk
Low — moderate summer temperatures
Earthquake Risk
Southern California seismic zone
volume_up
Noise Levels
TrafficQuiet residential street
AirportMinimal airport noise
CommercialLow commercial activity nearby
streetview
Open Full Street Viewopen_in_newStreet View

Ready to Take the Next Step?
Get expert support from a local agent today.
call
(800)-330-9306Available 9AM - 7PM
Similar Homes You Might Like
Based on price, location, and features