SOLD
SoldClosed on December 22, 2017
$499,000
Sold Price18717 Marine View Road, Hidden Valley Lake, CA 95467
bed
5
Bedrooms
bathtub
4
Bathrooms
square_foot
3,372
Square Feet
About this home
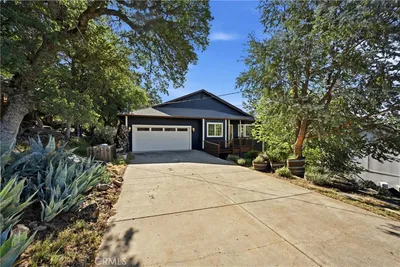
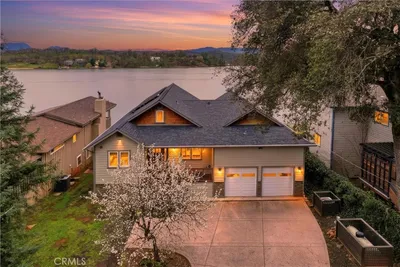
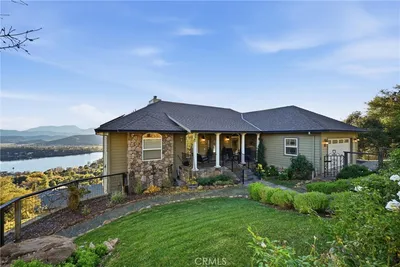
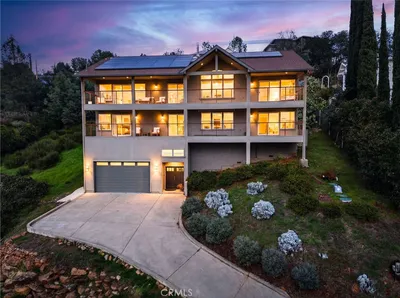
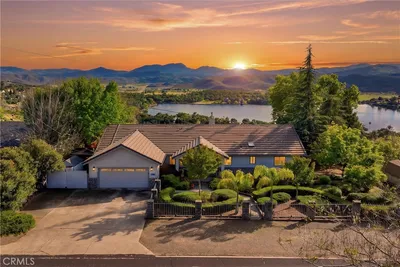
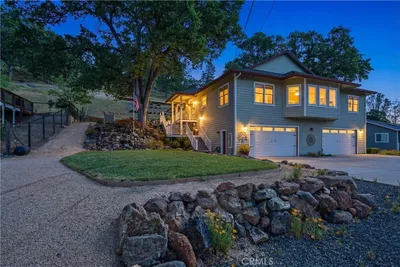
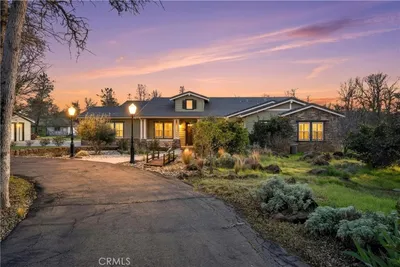
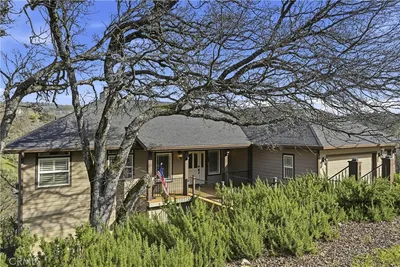
PRIDE OF OWNERSHIP par excellence describes this luxury, level, custom built 3,372 SF, 5 BD, 3 1/2 BTH, 3 car garage home with bonus room. From the hardwood floors, crown molding, granite counter tops, and gas fireplace to the new appliances, custom cabinets and large pantry, no appointment was spared in this home. As you enter the front door of beveled glass, on either side two sets of French doors open to a formal dining room and family rooms with dainty mirrored display windows. Extra wide hallways lead to an elegant chef's kitchen with double ovens, under cabinet lighting, built in "bread" keeper and pull out storage drawers. Separated Master Suite has French doors opening to lake views from the deck and ensuite bathroom hosts a jetted tub, tiled shower and dual sinks. Upstairs boasts chair railing, built-in hallway shelves, 2 bedrooms with alcove window seats, a bathroom and a game room with views of Hidden Valley Lake. Picture your family enjoying the Redwood tree-lined, grassy fenced back yard from the covered 1,300 SF wrap around deck with Peek a boo lake views. Dual heat/AC systems, an intercom, and security features round out the home's interior. The spacious garage offers 2 work benches, 1/2 bath, and golf cart parking. A flag pole & 2 lamp posts accent the 30' parking pad adjacent to the gated and raised garden bed full of an Autumn harvest of fresh vegetables. Only 30 minutes north of Calistoga and 1 hour north of Santa Rosa. Call for your preview today!!
infoProperty Facts
bed
Bedrooms
5
bathtub
Bathrooms
4
square_foot
Square Feet
3,372
landscape
Lot Size
18,079 sqft
calendar_month
Year Built
2001
home_work
Property Type
Single Family Residence
timer
Days on Market
27
payments
HOA Fee
$168/mo
garage
Garage Total
3
fingerprint
MLS #
LC17245588
chairInterior Details
General Interior
Interior Features
Built In Features, Chair Rail, Ceiling Fans, Crown Molding, Separate Formal Dining Room, Granite Counters, High Ceilings, Pantry, Pull Down Attic Stairs, Recessed Lighting, Primary Suite, Utility Room, Walk In Pantry, Walk In Closets
Flooring
Carpet, Tile, Wood
Fireplace
Gas Starter, Living Room, Propane
Accessibility
Accessible Electrical And Environmental Controls, Low Pile Carpet, Accessible Hallways
Kitchen & Appliances
Appliances
Convection Oven, Double Oven, Dishwasher, Disposal, Gas Water Heater, Ice Maker, Microwave, Propane Range, Refrigerator, Trash Compactor, Tankless Water Heater, Dryer, Washer
Laundry
Laundry Room
Bed & Bath
Main Level Master
Yes
Climate Control
Cooling
Central Air, Dual
Heating
Central, Fireplaces, Propane
deckExterior & Lot
Building & Construction
Patio & Porch
Deck, Wood, Wrap Around
Fencing
Good Condition, Partial, Wood
Security
Carbon Monoxide Detectors, Gated With Guard, Gated Community, Twenty Four Hour Security, Key Card Entry, Smoke Detectors, Security Guard, Security Lights
Construction
Hardiplank Type
Foundation
Concrete Perimeter
Roof
Composition
Nearby Schools
| Rating | School Name | ||
|---|---|---|---|
| No school data available for this area. | |||
Convenience Score

This Home is Sold
Curious what your home is worth? Get a free valuation.
call
(800)-330-9306Available 9AM - 6PM
Similar Homes You Might Like
Based on price, location, and features