Topfind Realty
Renting

Search Rentals

Houses for RentTownhomes for RentCondos for RentView All Rentals →

Renting Resources

Why Rent With UsRenter GuideRent vs Buy Calculator

Renter Articles

How to Negotiate RentUnderstanding Your LeaseMoving Checklist for Renters
Buying

Search Homes

Houses for SaleTownhomes for SaleCondos for SaleView All Homes →

Buying Resources

Why Buy With UsBuyer GuideAffordability CalculatorInvestment CalculatorProperty Tax Calculator

Buyer Articles

Master Your New Home BudgetBeat Moving StressPacking Secrets
Selling

Selling Tools

Home ValuationFind a Seller's Agent

Selling Resources

Why Sell With UsSeller GuideNet Sheet CalcHELOC Calculator

Seller Articles

Strategic PricingDownsizing Tips
Mortgage Rates

Today's Rates

Mortgage RatesRefinance RatesLoan ComparisonHELOC Calculator

Mortgage Resources

Understanding Mortgage RatesFirst-Time Homebuyer GuideWhen to Refinance Your Mortgage
Realtors
Topfind
Houses for RentTownhomes for RentCondos for RentView All Rentals →
Why Rent With UsRenter GuideRent vs Buy Calculator
How to Negotiate RentUnderstanding Your LeaseMoving Checklist for Renters
Houses for SaleTownhomes for SaleCondos for SaleView All Homes →
Why Buy With UsBuyer GuideAffordability CalculatorInvestment CalculatorProperty Tax Calculator
Master Your New Home BudgetBeat Moving StressPacking Secrets
Home ValuationFind a Seller's Agent
Why Sell With UsSeller GuideNet Sheet CalcHELOC Calculator
Strategic PricingDownsizing Tips
Mortgage RatesRefinance RatesLoan ComparisonHELOC Calculator
Understanding Mortgage RatesFirst-Time Homebuyer GuideWhen to Refinance Your Mortgage
groupRealtorsinfoAbout Us
Continue with Google
Sign InSign Up
Topfind Realty
Renting

Search Rentals

Houses for RentTownhomes for RentCondos for RentView All Rentals →

Renting Resources

Why Rent With UsRenter GuideRent vs Buy Calculator

Renter Articles

How to Negotiate RentUnderstanding Your LeaseMoving Checklist for Renters
Buying

Search Homes

Houses for SaleTownhomes for SaleCondos for SaleView All Homes →

Buying Resources

Why Buy With UsBuyer GuideAffordability CalculatorInvestment CalculatorProperty Tax Calculator

Buyer Articles

Master Your New Home BudgetBeat Moving StressPacking Secrets
Selling

Selling Tools

Home ValuationFind a Seller's Agent

Selling Resources

Why Sell With UsSeller GuideNet Sheet CalcHELOC Calculator

Seller Articles

Strategic PricingDownsizing Tips
Mortgage Rates

Today's Rates

Mortgage RatesRefinance RatesLoan ComparisonHELOC Calculator

Mortgage Resources

Understanding Mortgage RatesFirst-Time Homebuyer GuideWhen to Refinance Your Mortgage
Realtors
Topfind
Houses for RentTownhomes for RentCondos for RentView All Rentals →
Why Rent With UsRenter GuideRent vs Buy Calculator
How to Negotiate RentUnderstanding Your LeaseMoving Checklist for Renters
Houses for SaleTownhomes for SaleCondos for SaleView All Homes →
Why Buy With UsBuyer GuideAffordability CalculatorInvestment CalculatorProperty Tax Calculator
Master Your New Home BudgetBeat Moving StressPacking Secrets
Home ValuationFind a Seller's Agent
Why Sell With UsSeller GuideNet Sheet CalcHELOC Calculator
Strategic PricingDownsizing Tips
Mortgage RatesRefinance RatesLoan ComparisonHELOC Calculator
Understanding Mortgage RatesFirst-Time Homebuyer GuideWhen to Refinance Your Mortgage
groupRealtorsinfoAbout Us
Continue with Google
Sign InSign Up
Real Estate/CA/Highland/29253 Greenbrier Place
3d_rotation3D Tour
Photo 1 of 29253 Greenbrier Place
Photo 2 of 29253 Greenbrier Place
1 / 20
Main
Interior 1
Interior 2
Interior 3
Interior 4
imagesmode View 20 photos
For Sale
$825,000
Est. $4,620/mo

29253 Greenbrier Place, Highland, CA 92346

bed
4
Bedrooms
bathtub
3
Bathrooms
square_foot
2,220
Sq Ft

About this home

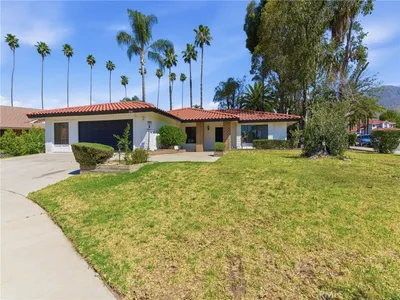
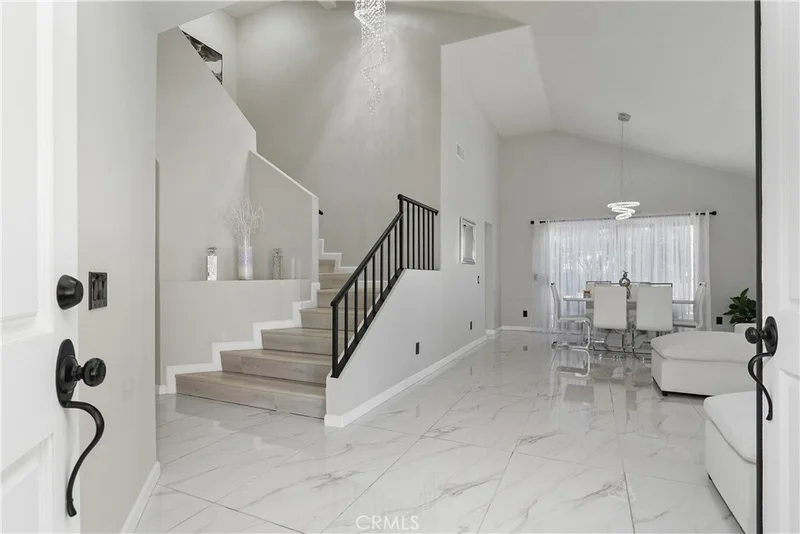
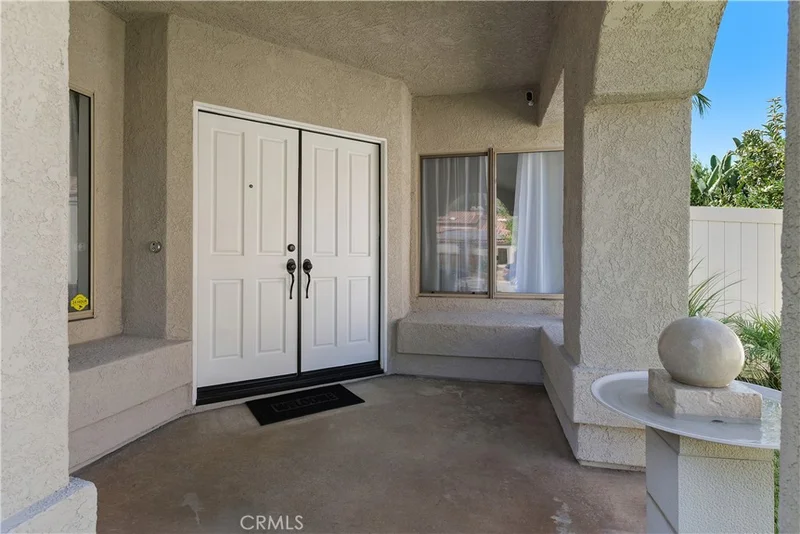
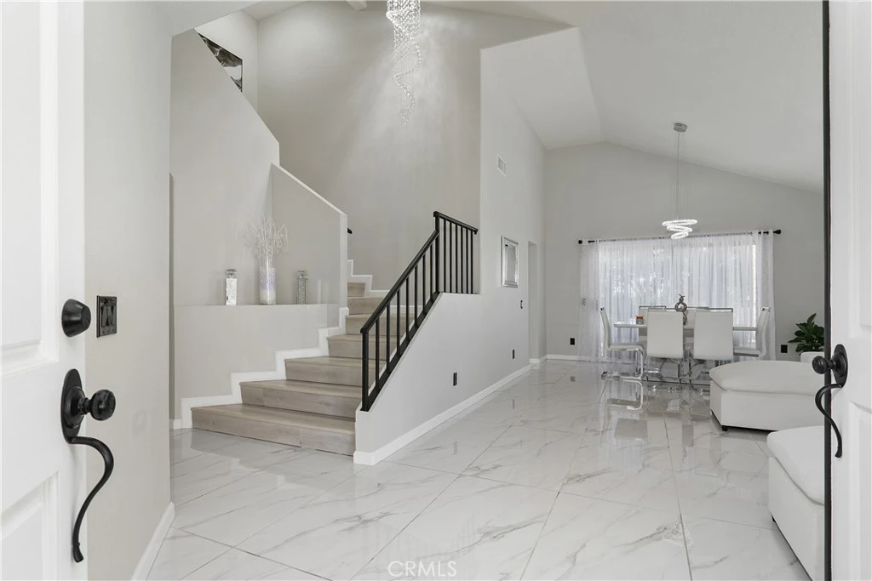
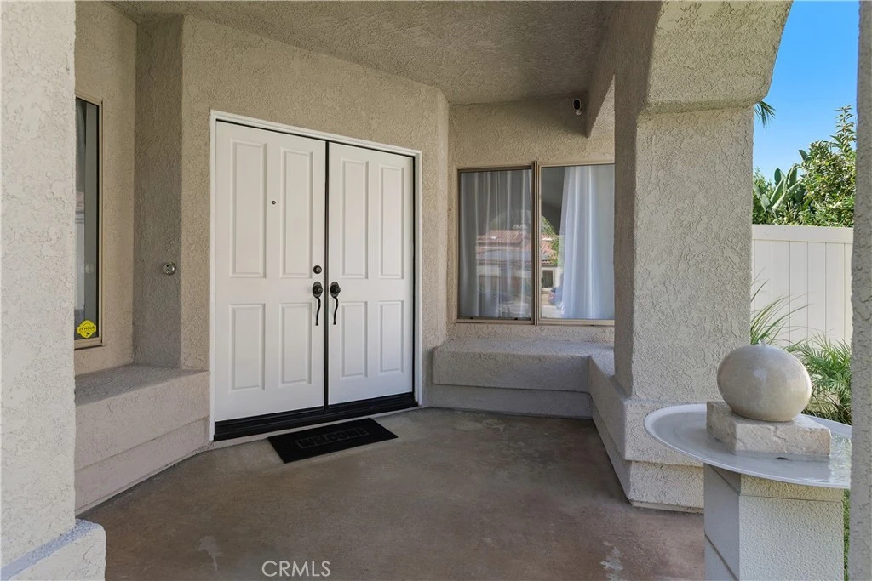
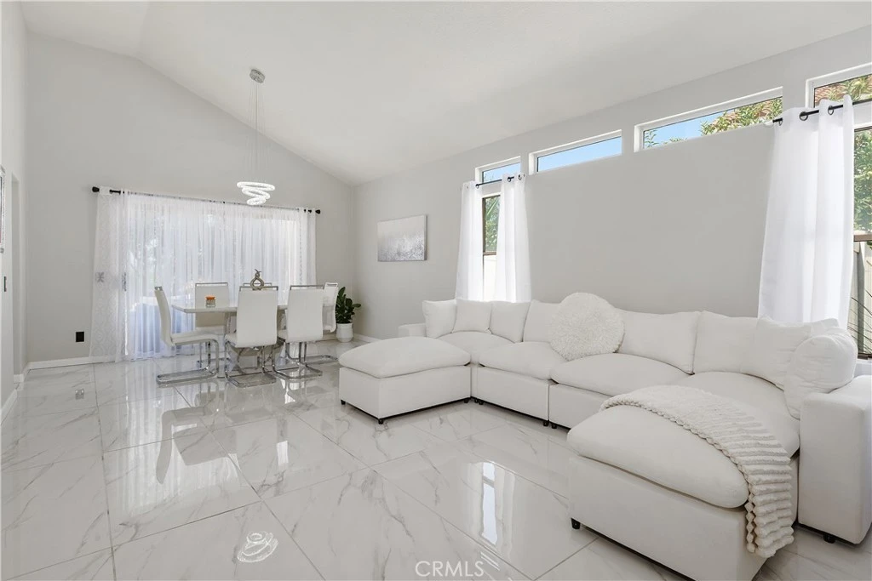
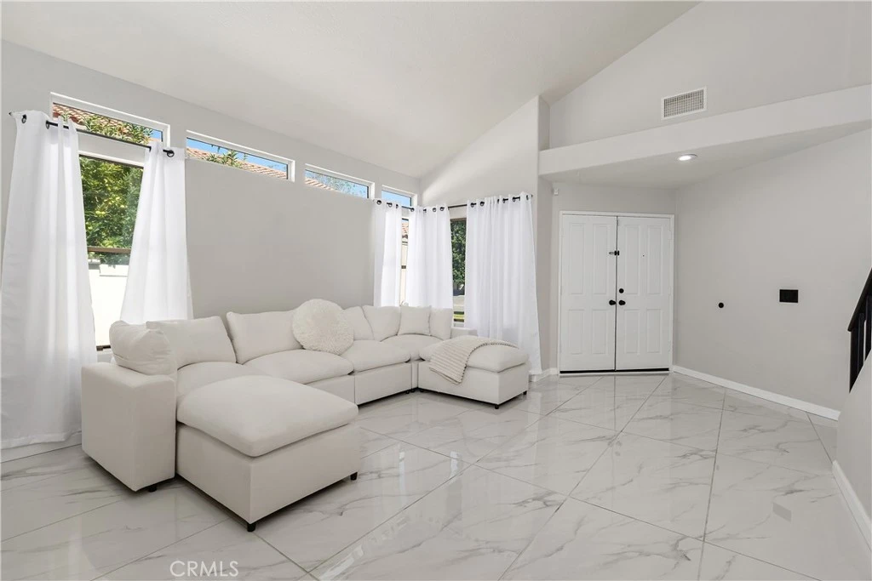
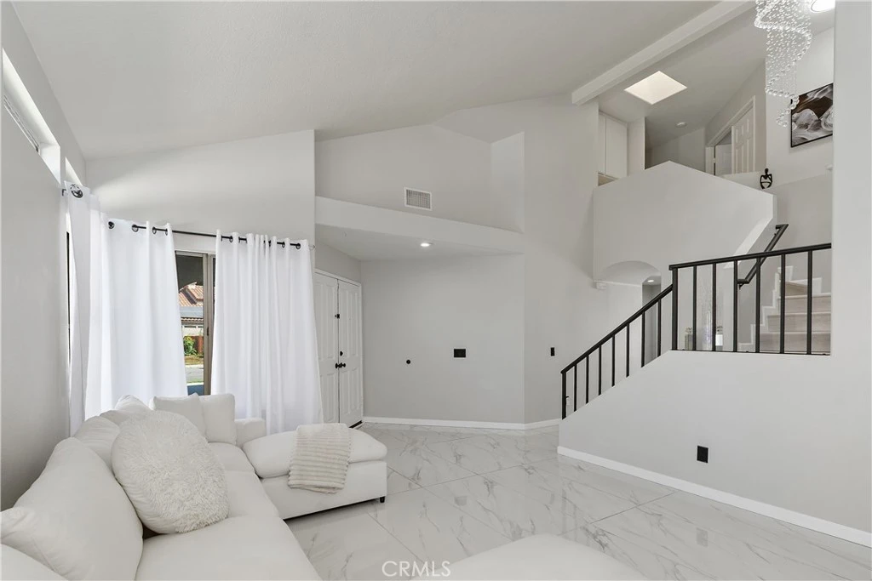
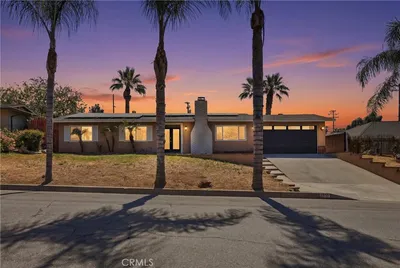
Sophisticated Style Meets Everyday Comfort in this beautifully remodeled East Highland Ranch home. Thoughtfully redesigned with timeless finishes and exceptional attention to detail, this move-in ready residence showcases a stunning open-concept kitchen featuring designer countertops, a premium backsplash, upgraded fixtures, and seamless flow into the inviting family room with a beautifully updated fireplace. Elegant flooring extends throughout both levels, while remodeled bathrooms add a fresh, modern touch. The flexible floor plan includes a desirable main-level bedroom and full bath. Upstairs, the oversized primary suite offers a true retreat, complete with a beautifully updated ensuite bathroom featuring dual vanities, a soaking tub, separate shower, and a private water closet. An adjoining bonus room is currently configured as an expansive walk-in closet, providing exceptional storage and versatility, while easily adapting to your individual needs. Step outside to a private backyard designed for year-round enjoyment with newer fencing, a sitting area, and a pergola equipped with a TV mount and ceiling fan. Additional highlights include a finished 3-car garage and a separate laundry room. Enjoy the sought-after East Highland Ranch lifestyle with resort-style amenities including pools, spas, clubhouse, pickleball and tennis courts, parks, trails, and more, all with a low HOA. Beautifully updated and truly turnkey, this is a home you'll be proud to call your own.

Property Facts

bed

Bedrooms

4

bathtub

Bathrooms

3

square_foot

Square Feet

2,220

landscape

Lot Size

5,985 sqft

calendar_month

Year Built

1989

home_work

Property Type

Single Family Residence

timer

Days on Market

19

payments

HOA Fee

$158/mo

garage

Garage Total

3

fingerprint

MLS #

IV26165043

Interior Details

General Interior

Interior Features

Separate Formal Dining Room, Eat In Kitchen, High Ceilings, Open Floorplan, Recessed Lighting, Bedroom On Main Level, Entrance Foyer, Instant Hot Water, Primary Suite, Walk In Closets

Flooring

Tile, Vinyl

Fireplace

Family Room

Accessibility

Safe Emergency Egress From Home, Parking, See Remarks, Accessible Doors

Kitchen & Appliances

Appliances

Dishwasher, Gas Cooktop, Gas Oven, Gas Water Heater, Microwave, Self Cleaning Oven, Water To Refrigerator, Water Heater

Laundry

Washer Hookup, Electric Dryer Hookup, Gas Dryer Hookup, Inside, Laundry Room

Bed & Bath

Main Level Bedrooms

1

Main Level Bathrooms

1

Climate Control

Cooling

Central Air

Heating

Central, Fireplaces

Parking

Total Parking Spaces

6

Garage Spaces

3

Open Parking Spaces

3

Attached Garage

Yes

Parking Features

Direct Access, Driveway, Garage Faces Front, Garage

Exterior & Lot

Building & Construction

Patio & Porch

Concrete, Front Porch

Fencing

Good Condition, Vinyl, Wood

Security

Security System, Carbon Monoxide Detectors, Fire Sprinkler System, Smoke Detectors

Construction

Stucco

Lot & Grounds

Lot Features

Zero To One Unit Acre, Back Yard, Sprinklers In Front, Lawn, Landscaped, Sprinklers Timer, Sprinkler System

Pool Features

Community, In Ground, Association

Spa Features

Association, Community, In Ground

Sewer

Public Sewer

Water Source

Public

Community & HOA

Association Info

HOA Fee$158
FrequencyMonthly

HOA Amenities

Call For Rules, Clubhouse, Sport Court, Dog Park, Meeting Banquet Party Room, Other Courts, Picnic Area, Playground, Pickleball, Pool, Pets Allowed, Recreation Room, Spa Hot Tub, Tennis Courts, Trails

Community Features

Curbs, Dog Park, Fishing, Lake, Street Lights, Sidewalks, Pool

Mortgage Calculator

Total Monthly

$0

Principal & Interest:
$0
Property Tax:
$0
Home Insurance:
$0
HOA Fees:
$0
$
$
%

Nearby Schools

RatingSchool NameGradesDistance
7
Arroyo Verde Elementary
Elementary School
K-50.6 mi
8
Cram Elementary
Elementary School
K-50.6 mi
8
Highland Grove Elementary
Elementary School
K-51.1 mi
6
Beattie Middle
Middle School
6-81.1 mi
4
Thompson Elementary
Elementary School
K-62.2 mi

Convenience Score

Market Insights

92346|Highland

Estimated Value

Calculating...
No change vs. last year
Value history is still building for this area.

Market Temperature

Seller'sBalancedBuyer's
0d30d60d180d
Balanced

Balanced market

30 Days

Avg. time on market

This is a Balanced Market. Homes are selling at a moderate pace.

Flood & Climate Risk

Noise Levels

Location

29253 Greenbrier Place

Highland, CA 92346

Open in Mapsopen_in_new
Topfind Realty

Ready to Take the Next Step?

Get expert support from a local agent today.

call
(800)-330-9306Available 9AM - 7PM

Similar Homes You Might Like

Based on price, location, and features
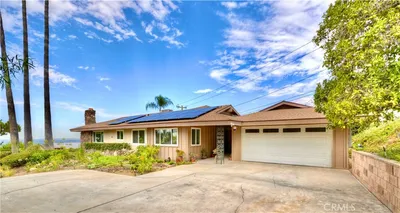
2511 Spring Meadow

$639,000

FOR SALE

2511 Spring Meadow, Highland, CA 92346

4 beds · 2 baths · 1,934 sqft

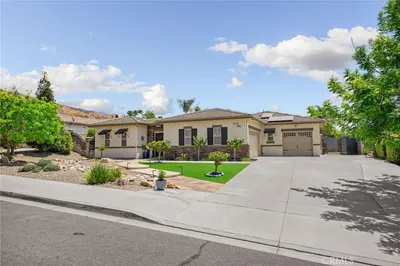
30934 Campania Road
3D TOUR

$739,990

FOR SALE

30934 Campania Road, Highland, CA 92346

4 beds · 3 baths · 2,319 sqft

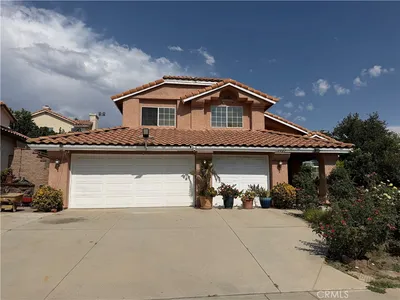
28764 Live Oak Road
3D TOUR

$779,000

FOR SALE

28764 Live Oak Road, Highland, CA 92346

4 beds · 2 baths · 2,343 sqft

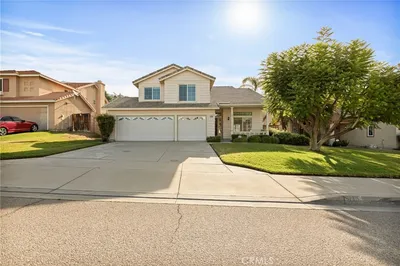
7827 La Nita
VIRTUAL TOUR

$785,000

FOR SALE

7827 La Nita, Highland, CA 92346

4 beds · 4 baths · 2,641 sqft

7497 Star Pine circle
OPEN AUG 23, 7PM - 10PM

$799,990

FOR SALE

7497 Star Pine Circle, Highland, CA 92346

5 beds · 3 baths · 2,402 sqft

6765 Tiara

$575,000

FOR SALE

6765 Tiara, Highland, CA 92346

4 beds · 3 baths · 1,931 sqft

30945 Campania Road
3D TOUR

$889,990

FOR SALE

30945 Campania Road, Highland, CA 92346

4 beds · 3 baths · 2,319 sqft

7211 Sunrise Court

$579,000

FOR SALE

7211 Sunrise Court, Highland, CA 92346

4 beds · 3 baths · 1,997 sqft

Recently Sold

28743 Fox Tail
VIRTUAL TOUR

$645,000

SOLD

28743 Fox Tail, Highland, CA 92346

4 beds · 3 baths · 1,958 sqft

6927 Gala
VIRTUAL TOUR

$705,000

SOLD

6927 Gala, Highland, CA 92346

4 beds · 3 baths · 2,387 sqft

28833 Lemon Street
3D TOUR

$798,000

SOLD

28833 Lemon Street, Highland, CA 92346

4 beds · 4 baths · 2,492 sqft

2327 Cienega

$555,000

SOLD

2327 Cienega, Highland, CA 92346

5 beds · 4 baths · 1,856 sqft

27490 Norwood

$517,000

SOLD

27490 Norwood, Highland, CA 92346

4 beds · 3 baths · 2,622 sqft

7586 Vista Alegre
VIRTUAL TOUR

$760,000

SOLD

7586 Vista Alegre, Highland, CA 92346

4 beds · 3 baths · 2,236 sqft

28813 Crimson Court

$649,950

SOLD

28813 Crimson Court, Highland, CA 92346

4 beds · 3 baths · 1,985 sqft

7149 Rockspring

$640,000

SOLD

7149 Rockspring, Highland, CA 92346

3 beds · 2 baths · 2,130 sqft

$825,000
4 bd | 3 ba | 2,220 sqft
Request a tourcall
Topfind Realty

Company

  • About Us
  • Careers
  • Articles
  • Home Estimate

Explore

  • Renting
  • Buying
  • Selling
  • Realtors

Support

  • Help Center
  • Contact Us
  • Terms & Conditions
  • Privacy Policy

Topfind Realty, DRE # 02240815, is a licensed real estate broker in California. Topfind Realty pledges to support the Fair Housing Act and adhere to Equal Housing Opportunity laws.

Copyright © 2026 Topfind Realty. All Rights Reserved.