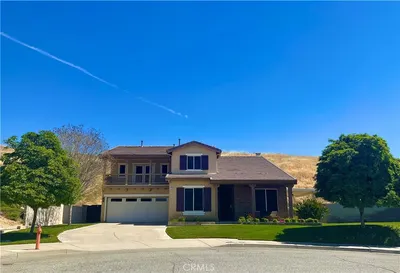
SOLD
SoldClosed on October 27, 2020
$639,000
Sold Price30034 Red Hill Road, Highland, CA 92346
bed
5
Bedrooms
bathtub
4
Bathrooms
square_foot
3,825
Square Feet
About this home
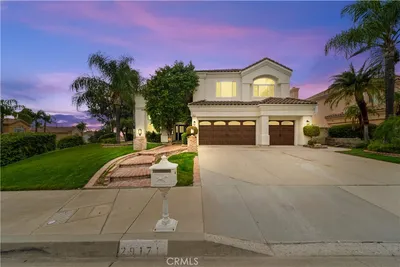
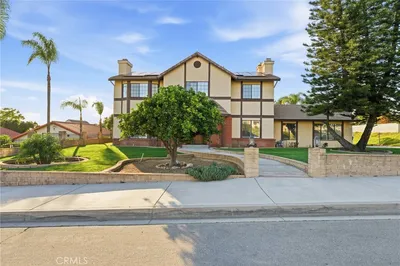
Home, sweet home!!! Look no further, this home has everything you have been looking for. With a wonderful floor plan and spacious living areas, you will quickly see why this home is right for you. As you make your way through the beautiful double doors, you will find a large open floor plan that opens up to the formal living and dining room. The high ceilings bring in even more charm than this home already exemplifies. A beautiful, spacious kitchen opens up to the living room with a fireplace, and welcomes you with stainless steel appliances, a double oven, a large pantry, granite countertops with barstool seating and plenty of space to entertain. Beautiful hardwood floors, new carpet, tile and custom shutters all throughout the house make this home move in ready. 2 bedrooms downstairs and 3 bedrooms upstairs, offers plenty of options for a growing or changing family. A large loft upstairs has plenty of space for a a game room, home theatre, gym...the options are endless! The Master bedroom suite has not 1, but 2 walk in closets, and a beautiful master bath. As you make you way outside, you are sure to enjoy the gorgeous mountain views, and serene atmosphere. This relaxing backyard has a bbq, fireplace, and gated side yard with new vinyl fencing all around. Enjoy all the amenities offered in the East Highland Ranch HOA such as tennis, walking trails, sport courts, swimming pool, and the beautiful lake. Come see this beautiful home yourself, and make it yours!!!
infoProperty Facts
bed
Bedrooms
5
bathtub
Bathrooms
4
square_foot
Square Feet
3,825
landscape
Lot Size
7,200 sqft
calendar_month
Year Built
2005
home_work
Property Type
Single Family Residence
timer
Days on Market
7
payments
HOA Fee
$128/mo
garage
Garage Total
3
fingerprint
MLS #
EV20116056
chairInterior Details
General Interior
Interior Features
Ceiling Fans, Separate Formal Dining Room, Eat In Kitchen, Granite Counters, High Ceilings, Open Floorplan, Pantry, Storage, Two Story Ceilings, Bedroom On Main Level, Loft, Primary Suite, Walk In Pantry, Walk In Closets
Flooring
Carpet, Tile, Vinyl, Wood
Fireplace
Family Room
Kitchen & Appliances
Appliances
Six Burner Stove, Double Oven, Dishwasher, Gas Cooktop, Microwave, Refrigerator
Laundry
Inside, Laundry Room, Upper Level
Bed & Bath
Main Level Master
Yes
Climate Control
Cooling
Central Air
Heating
Central
deckExterior & Lot
Building & Construction
Patio & Porch
Concrete
Fencing
Vinyl
Construction
Stucco
Nearby Schools
| Rating | School Name | ||
|---|---|---|---|
| No school data available for this area. | |||
Convenience Score

This Home is Sold
Curious what your home is worth? Get a free valuation.
call
(800)-330-9306Available 9AM - 6PM
Similar Homes You Might Like
Based on price, location, and features